Your email has been sent.
35 Industrial Park Pl 27,090 SF of Industrial Space Available in Middletown, CT 06457
Features
All Available Space(1)
Display Rental Rate as
- Space
- Size
- Term
- Rental Rate
- Space Use
- Build-Out
- Available
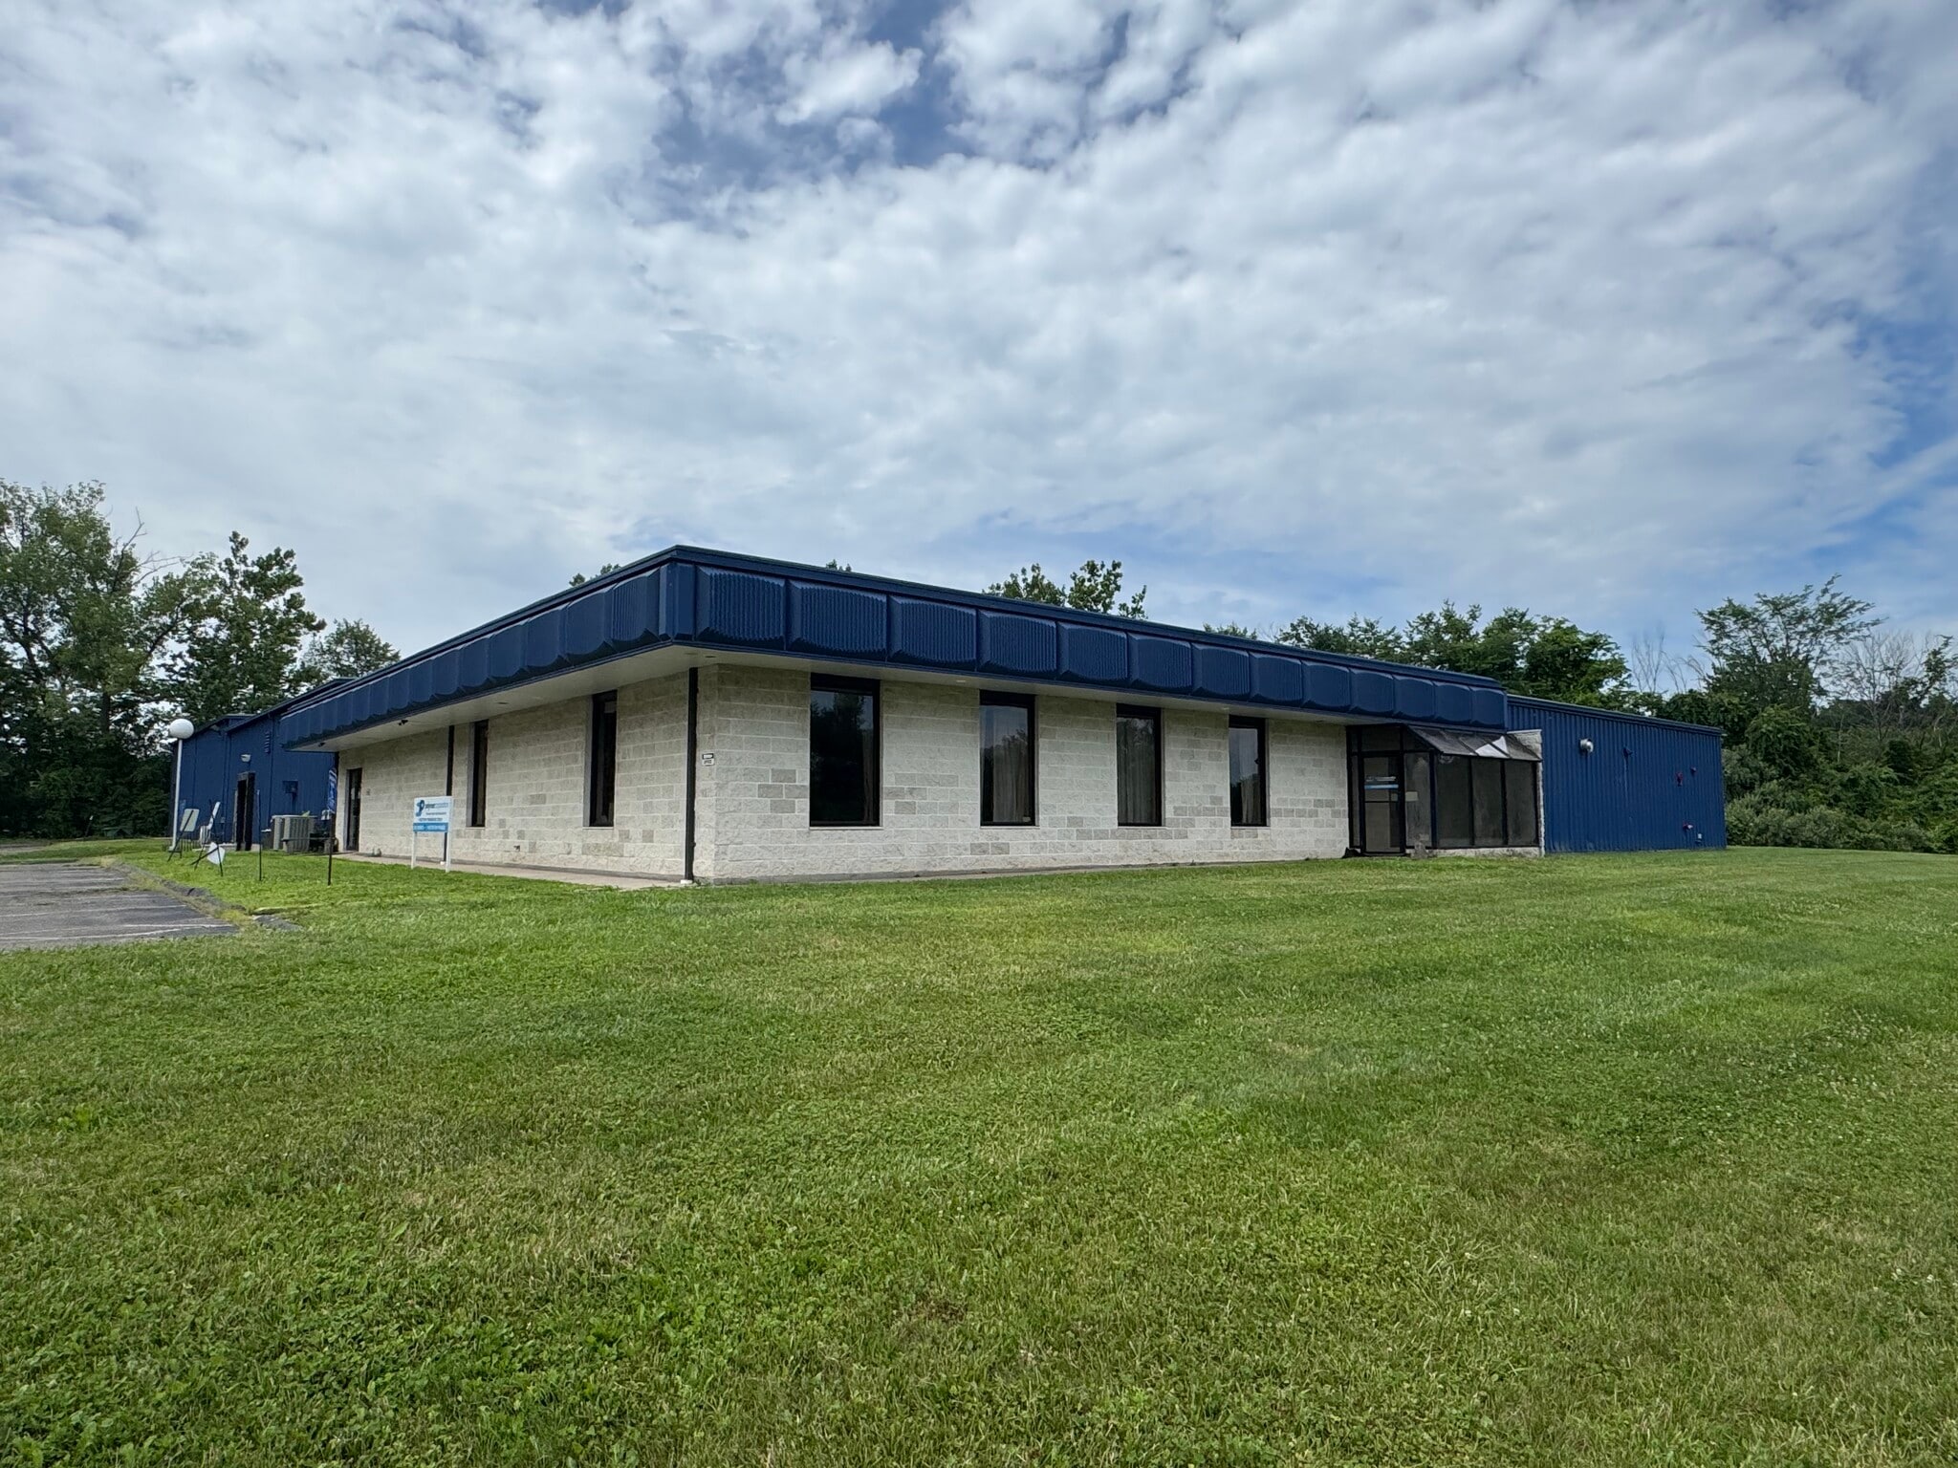

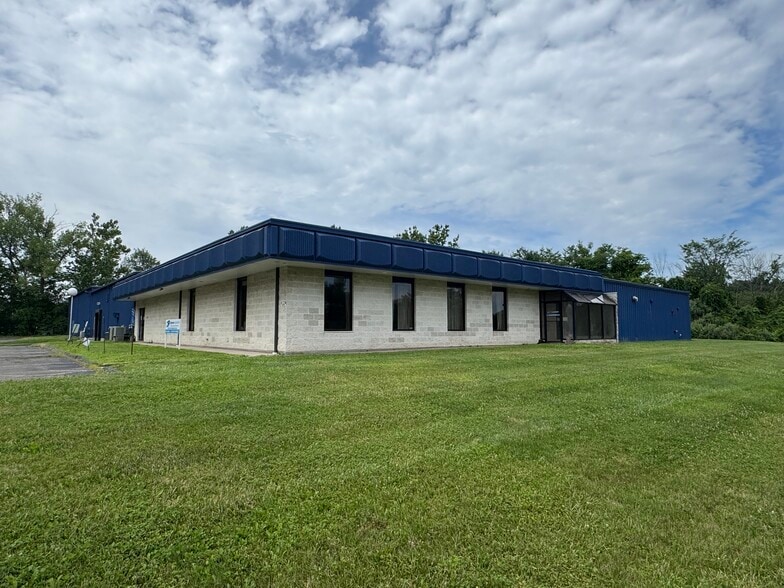
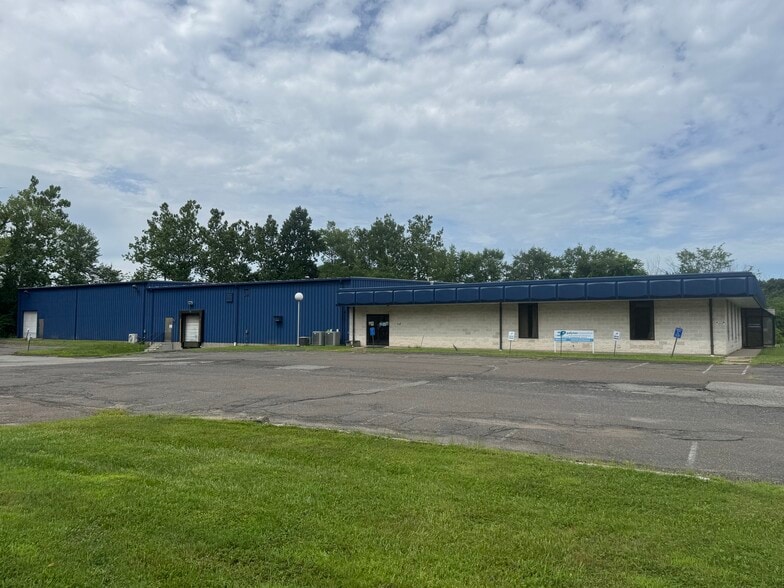
27,090 SF Industrial building available for lease. 1 loading dock, 1 drive in door, 16' clear ceiling height, 2,000 amps, approximately 1 acre of paved parking. Major capital improvements currently being made to the building to create a fully renovated, low maintenance facility for upcoming tenancy. New: Parking lot, LED lighting for entire building, HVAC for warehouse and office, paint interior and exterior, exterior doors, office buildout. $8.50/sf NNN Nets: $2.81/sf, plus snow plow and all utilities. 5-10 year lease
- Lease rate does not include utilities, property expenses or building services
- 1 Loading Dock
- 1 Drive Bay
| Space | Size | Term | Rental Rate | Space Use | Build-Out | Available |
| 1st Floor | 27,090 SF | Negotiable | $11.72 CAD/SF/YR $0.98 CAD/SF/MO $317,522 CAD/YR $26,460 CAD/MO | Industrial | Full Build-Out | 2026-10-01 |
1st Floor
| Size |
| 27,090 SF |
| Term |
| Negotiable |
| Rental Rate |
| $11.72 CAD/SF/YR $0.98 CAD/SF/MO $317,522 CAD/YR $26,460 CAD/MO |
| Space Use |
| Industrial |
| Build-Out |
| Full Build-Out |
| Available |
| 2026-10-01 |
1st Floor
| Size | 27,090 SF |
| Term | Negotiable |
| Rental Rate | $11.72 CAD/SF/YR |
| Space Use | Industrial |
| Build-Out | Full Build-Out |
| Available | 2026-10-01 |
27,090 SF Industrial building available for lease. 1 loading dock, 1 drive in door, 16' clear ceiling height, 2,000 amps, approximately 1 acre of paved parking. Major capital improvements currently being made to the building to create a fully renovated, low maintenance facility for upcoming tenancy. New: Parking lot, LED lighting for entire building, HVAC for warehouse and office, paint interior and exterior, exterior doors, office buildout. $8.50/sf NNN Nets: $2.81/sf, plus snow plow and all utilities. 5-10 year lease
- Lease rate does not include utilities, property expenses or building services
- 1 Drive Bay
- 1 Loading Dock
Property Overview
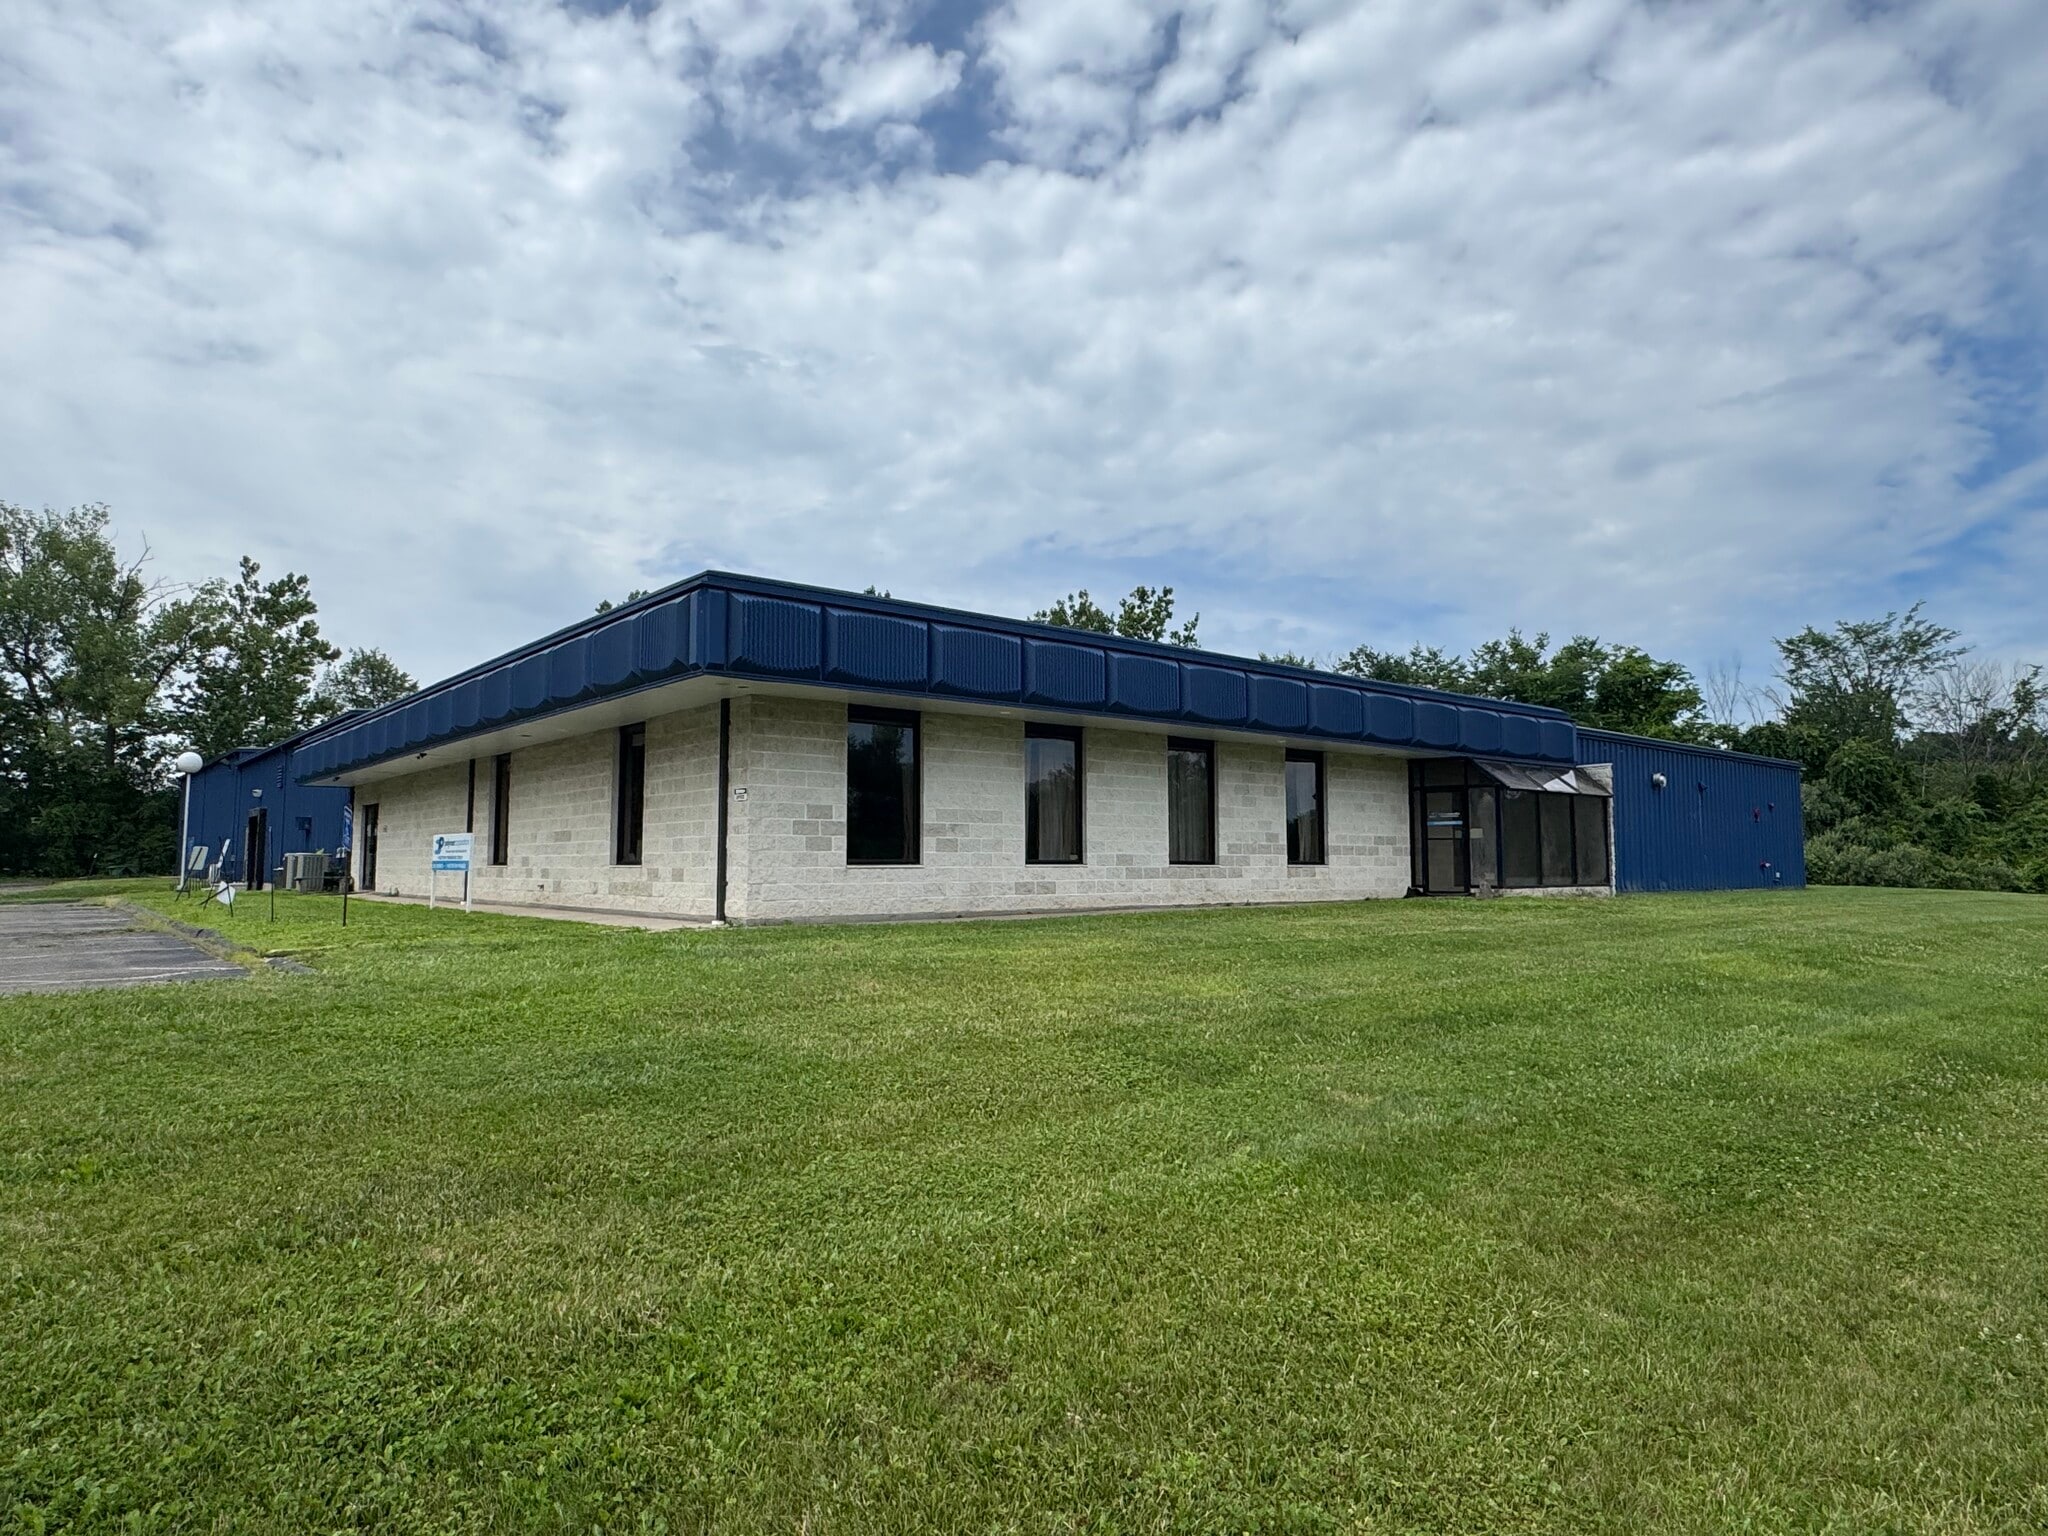
27,090 SF Industrial building available for lease. 1 loading dock, 1 drive in door, 16' clear ceiling height, 2,000 amps, approximately 1 acre of paved parking. Major capital improvements currently being made to the building to create a fully renovated, low maintenance facility for upcoming tenancy. New: Parking lot, LED lighting for entire building, HVAC for warehouse and office, paint interior and exterior, exterior doors, office buildout. $8.50/sf NNN Nets: $2.81/sf, plus snow plow and all utilities. 5-10 year lease
Warehouse Facility Facts


Presented by
Yalesville Properties LLC
35 Industrial Park Pl
Hmm, there seems to have been an error sending your message. Please try again.
Thanks! Your message was sent.