Log In/Sign Up
Your email has been sent.

35 S Main St 3,800 SF Industrial Building Newton, NH 03858 $1,050,795 CAD ($276.52 CAD/SF) 8% Cap Rate
Executive Summary
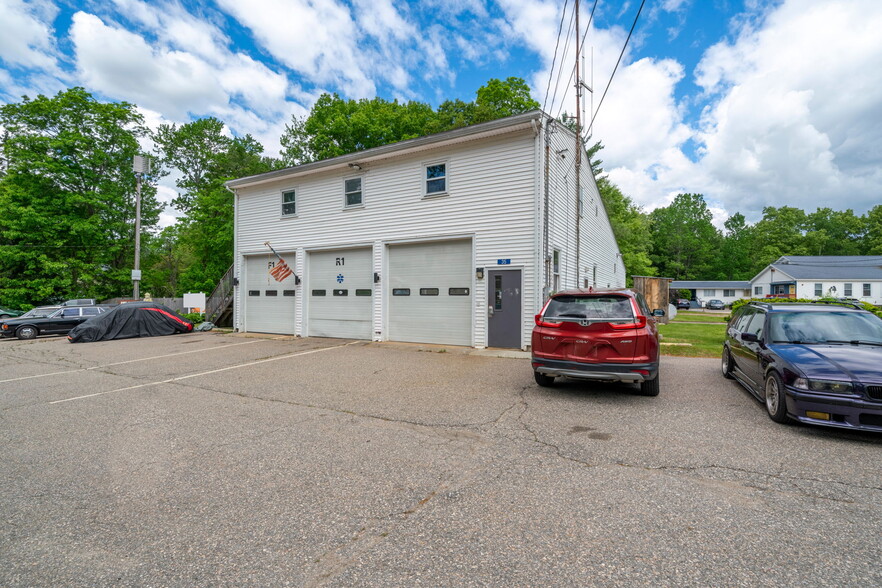
35 S Main Street, Newton, NH – Former Fire Station | 3,802 SF | 5 Oversized Bays | Commercial Zone
$750,000 ($197/SF)
Cash to Close ˜ $95K | Estimated Monthly Debt Service ˜ $5,973 | Owner-User Labor Rate Benchmark $165–$175/hr
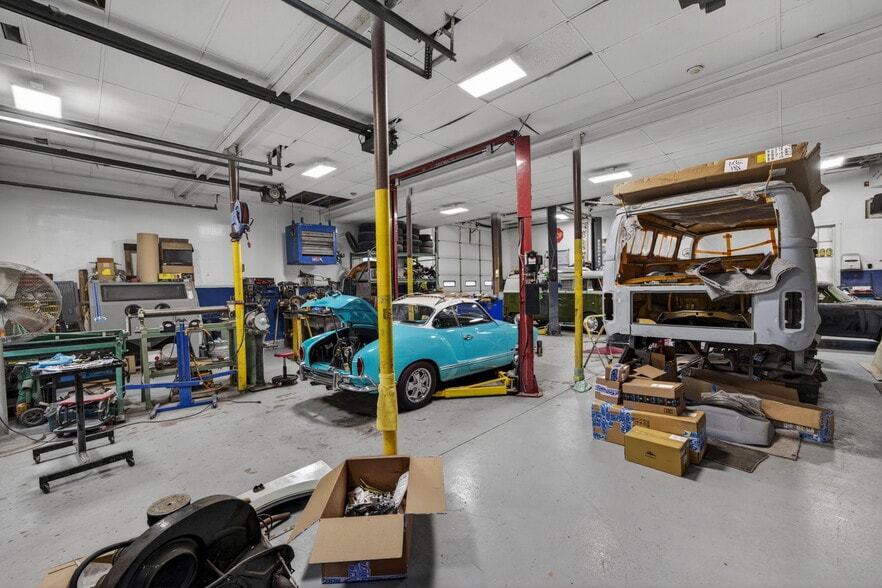
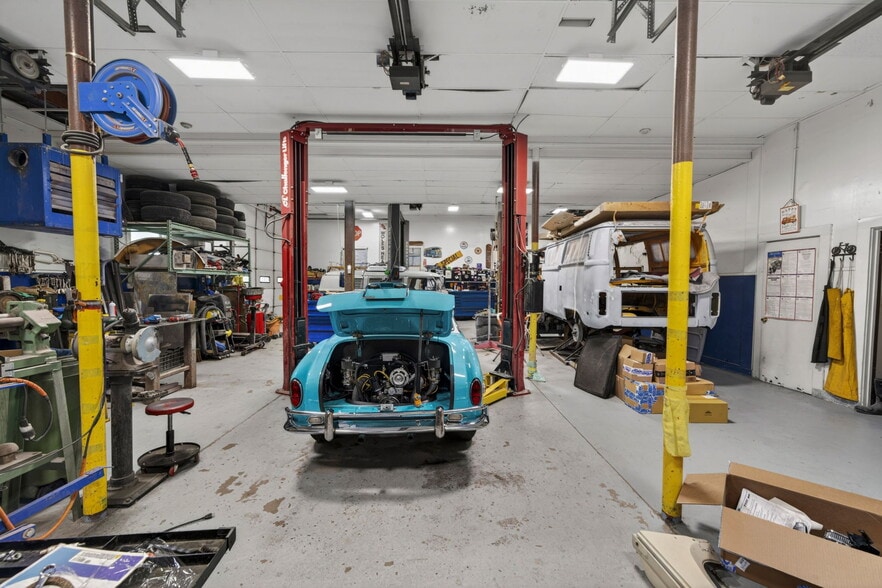
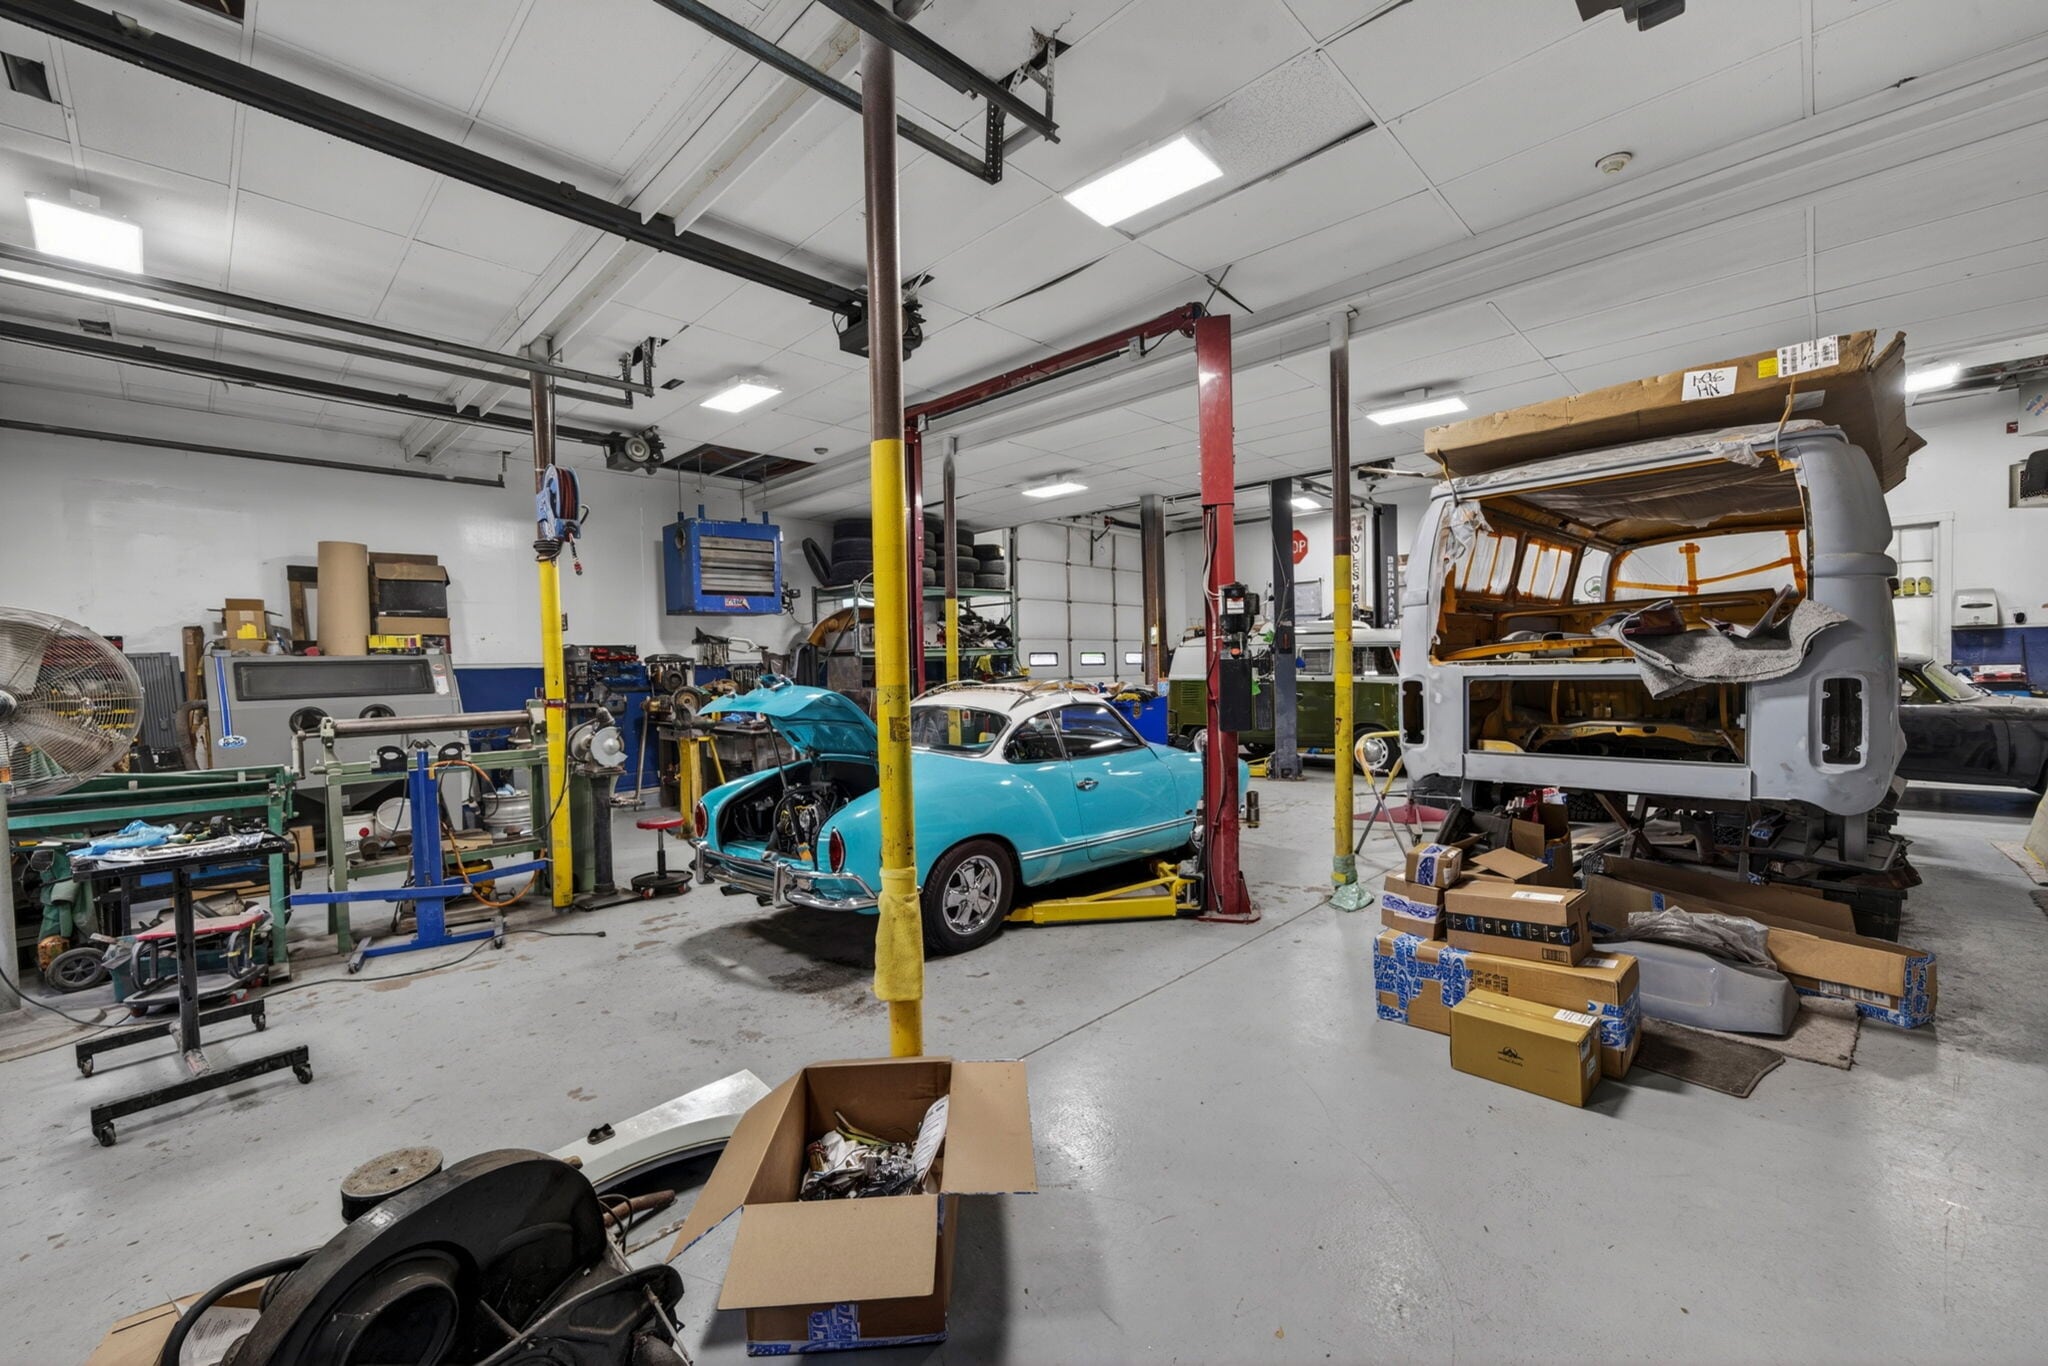
Former fire station converted to functional commercial / contractor space offering five oversized drive-in bays, high ceilings, flexible indoor storage, and outdoor yard area on approximately 0.70 acres of commercially zoned land. Ideal for an owner-operator in the trades, auto service, contracting, or equipment-related business who wants to occupy the building, control occupancy costs, and capture both operating income and real-estate equity. Secondary path: hybrid ownership (retain one bay for personal use and lease the balance) or pure landlord play.
Building & Site Highlights
• 3,802 SF total
• 5 oversized bays with drive-in access and clear height suitable for vehicles, equipment, and materials
• Indoor storage potential plus outdoor yard / parking spots
• Commercial zoning supporting contractor, auto, storage, flex, and related uses
• 0.70± acres providing expansion, outdoor storage, or future development flexibility
• Minutes from the Massachusetts border and approximately 20 minutes to Salem, NH — strong dual-state customer draw
Owner-User Performance Snapshot
This asset is structured and priced for an active owner-operator.
• Year-1 projected cash flow after debt: $380K+
• Cash-on-cash return on ˜ $95K equity: 400%+ in Year 1
• 5-year equity multiple: approximately 4.0x–4.6x
• Estimated annual depreciation write-off: ˜ $15.4K–$27K (39-year commercial schedule)
• Principal paydown, interest deduction, operating expense write-offs, and 3–5% annual building appreciation further enhance total return
5-Year Projected Performance (illustrative):
Cash Flow grows from ˜ $380K (Y1) to ˜ $520K (Y5)
Cumulative 5-year cash flow ˜ $2.24M
Debt principal paydown ˜ $104K
Building appreciation ˜ $161K
Depreciation ˜ $135K
Hybrid / Split-and-Rent Alternative
Owner retains one bay for personal trade use and leases the remaining contractor bays + storage.
Projected rental income ranges (monthly):
• Contractor bays (3–4): $1,400–$1,900 each
• Indoor storage (4–6 units): $175–$275 each
• Outdoor spots (3–5): $100–$175 each
Annual Gross / NOI scenarios:
• Conservative: ˜ $82K gross / $43.5K NOI
• Base: ˜ $105K gross / $60.6K NOI
• Strong: ˜ $118K gross / $70.9K NOI
Cap Rate Perspective
• Owner-user view (business profit ÷ $750K): 50%+ (base case ˜ 51–56%; strong case 64–73%)
• Pure landlord view (market rent NOI ÷ $750K): 6–8% range ($12–$18/SF market rents produce 5.1–7.7% caps)
Two clear paths at $750K: operate the shop for high business + real-estate yield, or lease the building for a solid institutional-style cap rate while the tenant pays down the debt.
Pricing Support
$197/SF sits inside the local band for older industrial / flex / garage buildings ($150–$250/SF) and below mid-range for better-condition warehouse product. Replacement cost of comparable bay space exceeds the asking price. Location premium, scarce oversized-bay inventory near the MA line, land value, and lender modeling at the $750K level further support the number.
Key Owner Benefits
• Full mortgage interest deduction
• Depreciation shelter
• Principal paydown builds equity every month
• Operating and business write-offs (tools, improvements, vehicle, marketing, etc.)
• Control over tenants, improvements, and exit timing
• Future optionality: full auto shop conversion, pure storage, condo-style subdivision, or refinance
Summary
Functional, high-ceiling contractor/auto bay building at a supported price point with clear dual strategies: high-yield owner-user operation or lower-intensity hybrid/landlord model. Financing is modeled for an owner-operator structure. Projections are estimates based on industry averages, assumed 3–4% annual appreciation, market rent ranges for southern NH / Rockingham County flex space, and illustrative financing. Not a guarantee. Buyer to independently verify all square footage, zoning, condition, environmental matters, income potential, financing terms, and tax treatment with qualified professionals. Equal Housing Opportunity. Easy to show.
$750,000 ($197/SF)
Cash to Close ˜ $95K | Estimated Monthly Debt Service ˜ $5,973 | Owner-User Labor Rate Benchmark $165–$175/hr
Former fire station converted to functional commercial / contractor space offering five oversized drive-in bays, high ceilings, flexible indoor storage, and outdoor yard area on approximately 0.70 acres of commercially zoned land. Ideal for an owner-operator in the trades, auto service, contracting, or equipment-related business who wants to occupy the building, control occupancy costs, and capture both operating income and real-estate equity. Secondary path: hybrid ownership (retain one bay for personal use and lease the balance) or pure landlord play.
Building & Site Highlights
• 3,802 SF total
• 5 oversized bays with drive-in access and clear height suitable for vehicles, equipment, and materials
• Indoor storage potential plus outdoor yard / parking spots
• Commercial zoning supporting contractor, auto, storage, flex, and related uses
• 0.70± acres providing expansion, outdoor storage, or future development flexibility
• Minutes from the Massachusetts border and approximately 20 minutes to Salem, NH — strong dual-state customer draw
Owner-User Performance Snapshot
This asset is structured and priced for an active owner-operator.
• Year-1 projected cash flow after debt: $380K+
• Cash-on-cash return on ˜ $95K equity: 400%+ in Year 1
• 5-year equity multiple: approximately 4.0x–4.6x
• Estimated annual depreciation write-off: ˜ $15.4K–$27K (39-year commercial schedule)
• Principal paydown, interest deduction, operating expense write-offs, and 3–5% annual building appreciation further enhance total return
5-Year Projected Performance (illustrative):
Cash Flow grows from ˜ $380K (Y1) to ˜ $520K (Y5)
Cumulative 5-year cash flow ˜ $2.24M
Debt principal paydown ˜ $104K
Building appreciation ˜ $161K
Depreciation ˜ $135K
Hybrid / Split-and-Rent Alternative
Owner retains one bay for personal trade use and leases the remaining contractor bays + storage.
Projected rental income ranges (monthly):
• Contractor bays (3–4): $1,400–$1,900 each
• Indoor storage (4–6 units): $175–$275 each
• Outdoor spots (3–5): $100–$175 each
Annual Gross / NOI scenarios:
• Conservative: ˜ $82K gross / $43.5K NOI
• Base: ˜ $105K gross / $60.6K NOI
• Strong: ˜ $118K gross / $70.9K NOI
Cap Rate Perspective
• Owner-user view (business profit ÷ $750K): 50%+ (base case ˜ 51–56%; strong case 64–73%)
• Pure landlord view (market rent NOI ÷ $750K): 6–8% range ($12–$18/SF market rents produce 5.1–7.7% caps)
Two clear paths at $750K: operate the shop for high business + real-estate yield, or lease the building for a solid institutional-style cap rate while the tenant pays down the debt.
Pricing Support
$197/SF sits inside the local band for older industrial / flex / garage buildings ($150–$250/SF) and below mid-range for better-condition warehouse product. Replacement cost of comparable bay space exceeds the asking price. Location premium, scarce oversized-bay inventory near the MA line, land value, and lender modeling at the $750K level further support the number.
Key Owner Benefits
• Full mortgage interest deduction
• Depreciation shelter
• Principal paydown builds equity every month
• Operating and business write-offs (tools, improvements, vehicle, marketing, etc.)
• Control over tenants, improvements, and exit timing
• Future optionality: full auto shop conversion, pure storage, condo-style subdivision, or refinance
Summary
Functional, high-ceiling contractor/auto bay building at a supported price point with clear dual strategies: high-yield owner-user operation or lower-intensity hybrid/landlord model. Financing is modeled for an owner-operator structure. Projections are estimates based on industry averages, assumed 3–4% annual appreciation, market rent ranges for southern NH / Rockingham County flex space, and illustrative financing. Not a guarantee. Buyer to independently verify all square footage, zoning, condition, environmental matters, income potential, financing terms, and tax treatment with qualified professionals. Equal Housing Opportunity. Easy to show.
Property Facts
Amenities
- Fenced Lot
- Floor Drains
- Air Conditioning
1 1
Somewhat walkable
20/100
Exceptionally drivable
100/100
Not bikeable
10/100
Property Taxes
| Parcel Number | NWTO-000012-000001-000011 | Improvements Assessment | $177,985 CAD |
| Land Assessment | $338,946 CAD | Total Assessment | $516,932 CAD |
Property Taxes
Parcel Number
NWTO-000012-000001-000011
Land Assessment
$338,946 CAD
Improvements Assessment
$177,985 CAD
Total Assessment
$516,932 CAD

1 of 41
Videos
Matterport 3D Exterior
Matterport 3D Tour
Photos
Street View
Street
Map
1 of 1

Presented by
35 S Main St
Already a member? Log In
Hmm, there seems to have been an error sending your message. Please try again.
Thanks! Your message was sent.