Your email has been sent.
35 Summerhouse Rd 38,614 SF of Industrial Space Available in Northampton NN3 6GL
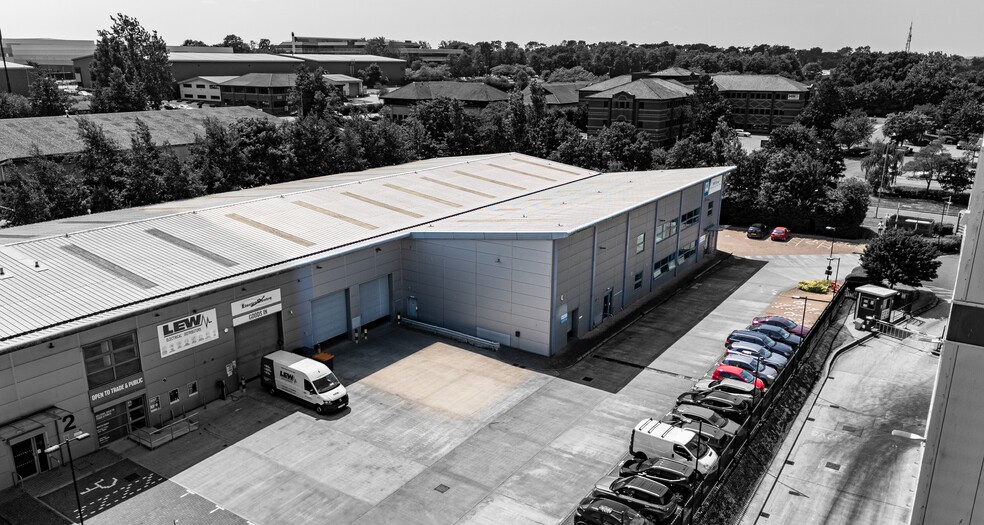
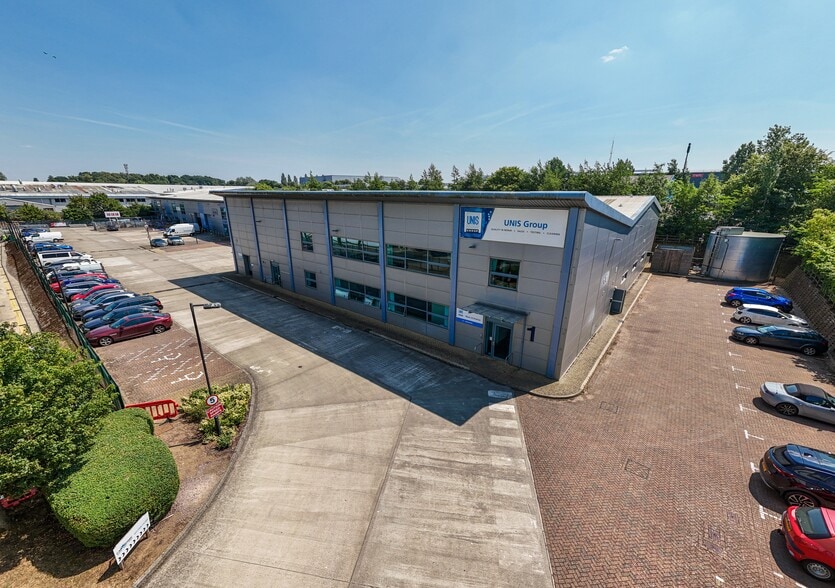
Highlights
- Located on popular industrial estate
- Good eaves height and loading facilities
- Constructed to a high specification
Features
All Available Space(1)
Display Rental Rate as
- Space
- Size
- Term
- Rental Rate
- Space Use
- Build-Out
- Available
The 3 spaces in this building must be leased together, for a total size of 38,614 SF (Contiguous Area):
The premises comprise a modern industrial/warehouse building of steel portal frame construction with full height, micro ribbed cladding to the external elevation. Internally, a section of integral 2storey office/ancillary accommodation has been constructed to the front of the property whilst the remainder of the building is currently used for predominantly warehousing and light manufacturing purposes. The office accommodation has been finished to a high specification throughout and includes part air conditioning.
- Use Class: B2
- Automatic Blinds
- Yard
- Ancillary accommodation
- Constructed to a high specification
- Includes 4,920 SF of dedicated office space
- Common Parts WC Facilities
- Integral 2storey office
- Good eaves height and loading facilities
| Space | Size | Term | Rental Rate | Space Use | Build-Out | Available |
| Ground - Unit 1, 1st Floor - Unit 1, Mezzanine - Unit 1 | 38,614 SF | Negotiable | $8.86 CAD/SF/YR $0.74 CAD/SF/MO $342,163 CAD/YR $28,514 CAD/MO | Industrial | Full Build-Out | Now |
Ground - Unit 1, 1st Floor - Unit 1, Mezzanine - Unit 1
The 3 spaces in this building must be leased together, for a total size of 38,614 SF (Contiguous Area):
| Size |
|
Ground - Unit 1 - 20,682 SF
1st Floor - Unit 1 - 2,460 SF
Mezzanine - Unit 1 - 15,472 SF
|
| Term |
| Negotiable |
| Rental Rate |
| $8.86 CAD/SF/YR $0.74 CAD/SF/MO $342,163 CAD/YR $28,514 CAD/MO |
| Space Use |
| Industrial |
| Build-Out |
| Full Build-Out |
| Available |
| Now |
Ground - Unit 1, 1st Floor - Unit 1, Mezzanine - Unit 1
| Size |
Ground - Unit 1 - 20,682 SF
1st Floor - Unit 1 - 2,460 SF
Mezzanine - Unit 1 - 15,472 SF
|
| Term | Negotiable |
| Rental Rate | $8.86 CAD/SF/YR |
| Space Use | Industrial |
| Build-Out | Full Build-Out |
| Available | Now |
The premises comprise a modern industrial/warehouse building of steel portal frame construction with full height, micro ribbed cladding to the external elevation. Internally, a section of integral 2storey office/ancillary accommodation has been constructed to the front of the property whilst the remainder of the building is currently used for predominantly warehousing and light manufacturing purposes. The office accommodation has been finished to a high specification throughout and includes part air conditioning.
- Use Class: B2
- Includes 4,920 SF of dedicated office space
- Automatic Blinds
- Common Parts WC Facilities
- Yard
- Integral 2storey office
- Ancillary accommodation
- Good eaves height and loading facilities
- Constructed to a high specification
Property Overview
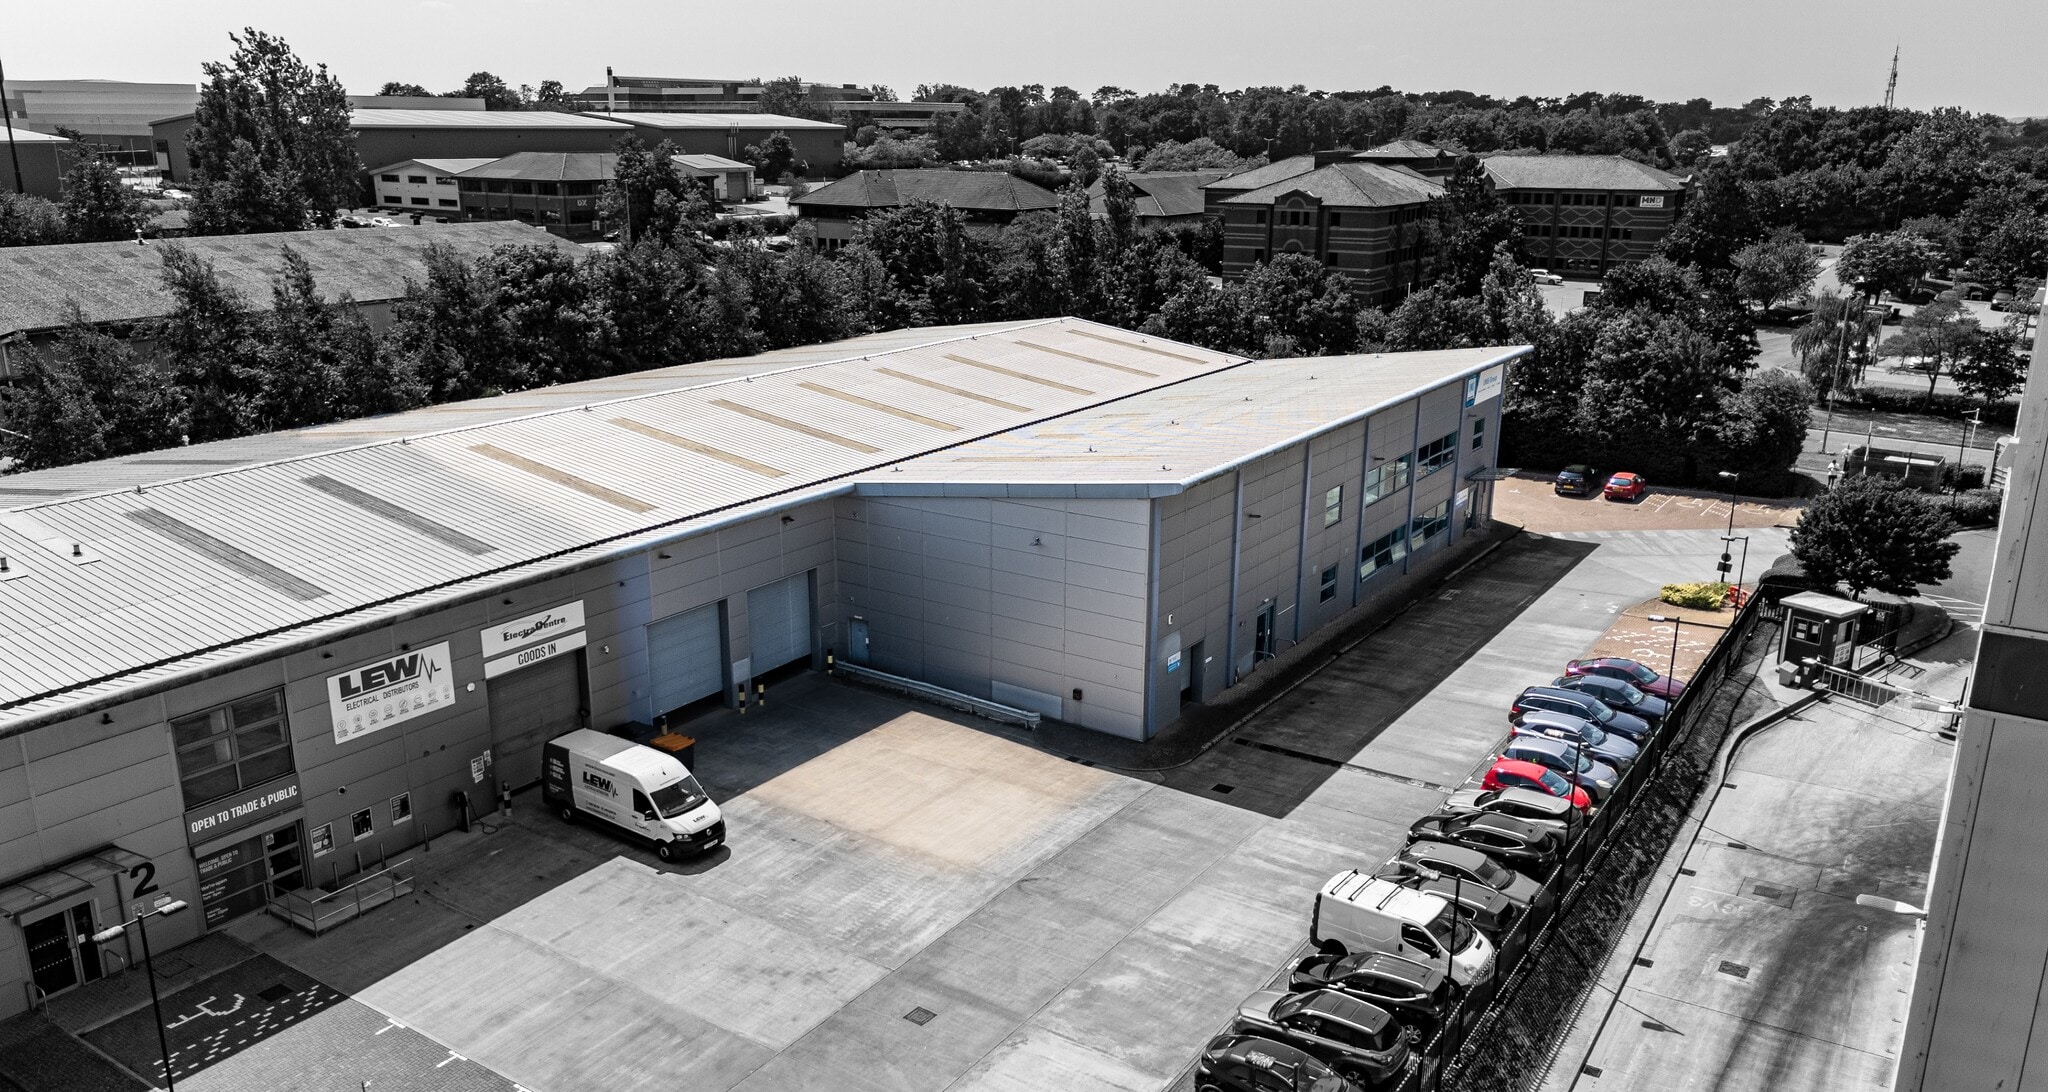
The development comprises a terrace of 5 business units with total accommodation of 65,249 sq ft (6,062 sq m). The building has a steel portal frame and a solid concrete floor with an eaves height of 6.5m. Summerhouse Place is located at Moulton Park north of Northampton town centre.
Warehouse Facility Facts



Presented by

35 Summerhouse Rd
Hmm, there seems to have been an error sending your message. Please try again.
Thanks! Your message was sent.