Your email has been sent.

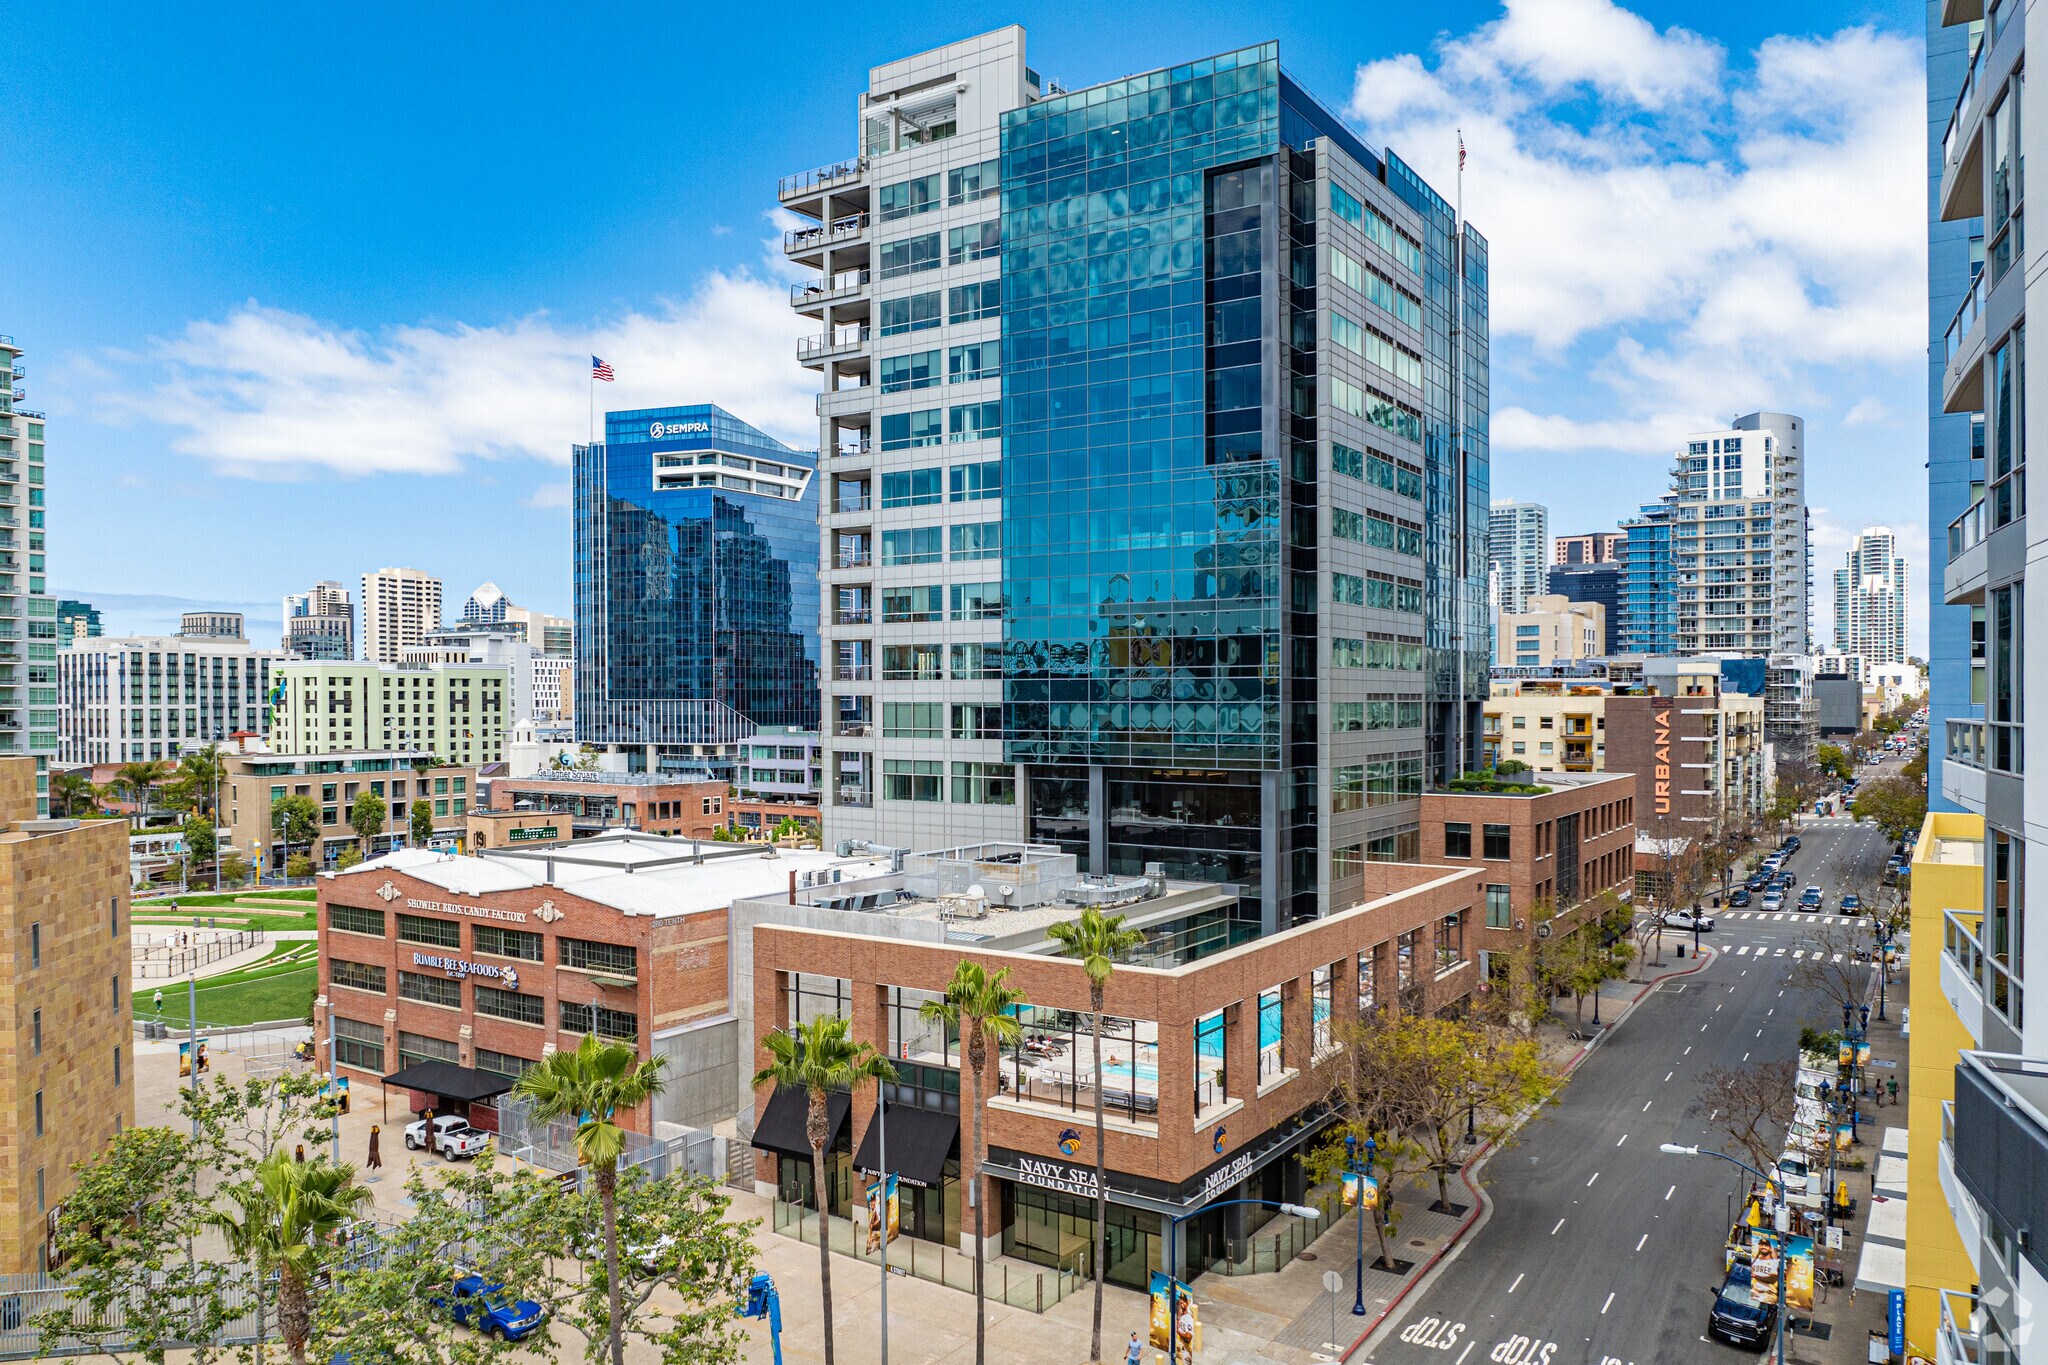
DiamondView Tower 350 10th Ave 1,002 - 97,133 SF of 5-Star Office Space Available in San Diego, CA 92101
Highlights
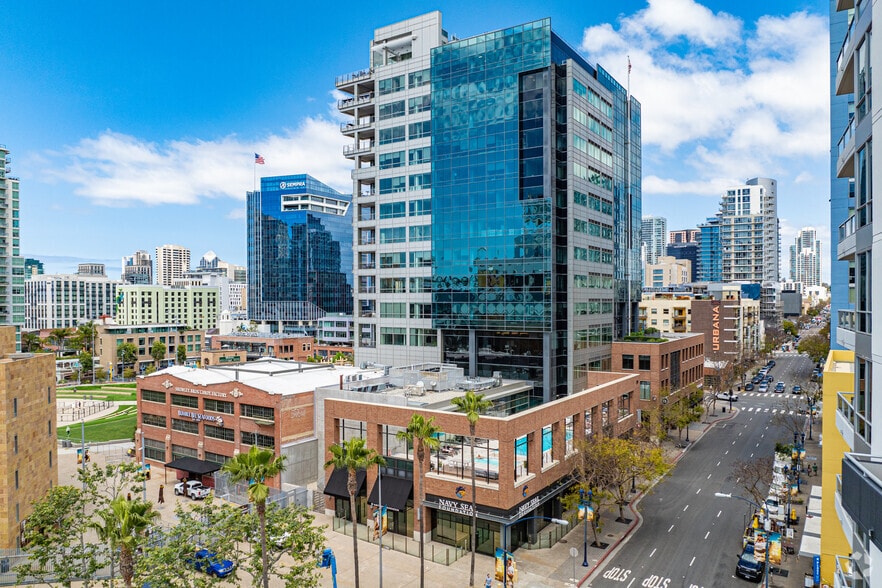
- East Village location with panoramic views from private balconies of PETCO Park, the San Diego Harbor, the Pacific Ocean, and the downtown skyline.
- This iconic trophy property offers a penthouse suite with an outdoor deck, two levels of premier amenities, and the highest parking ratios around.
- Individual suites offer private balconies, flexible floor plates and modern finishes throughout, and signage opportunities for major tenants.
- Never miss a San Diego Padres home game at PETCO Park, which also hosts concerts, soccer games, golf, and rugby matches.
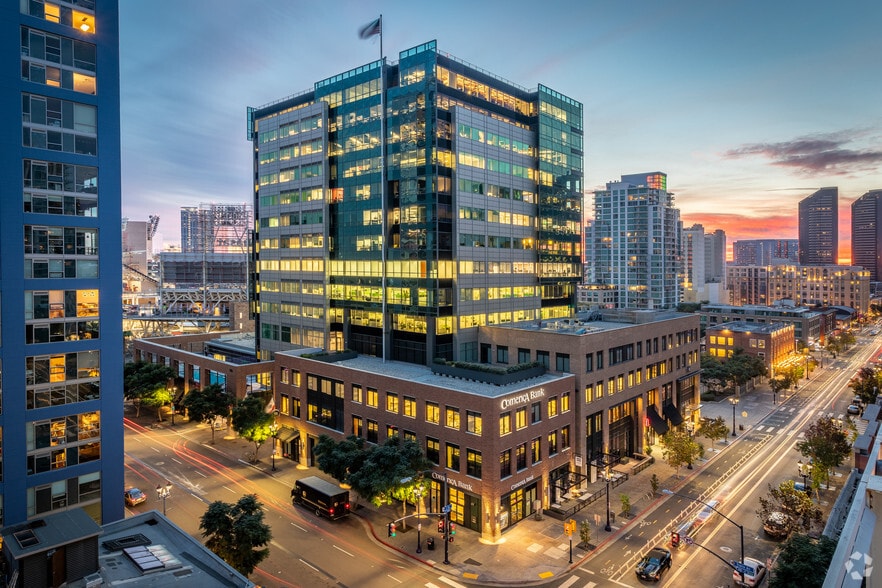
- Enjoy Copa Vida's coffee bar, multiple restaurants, and Copamerica Bank's services all without leaving the building.
All Available Spaces(11)
Display Rental Rate as
- Space
- Size
- Term
- Rental Rate
- Space Use
- Build-Out
- Available
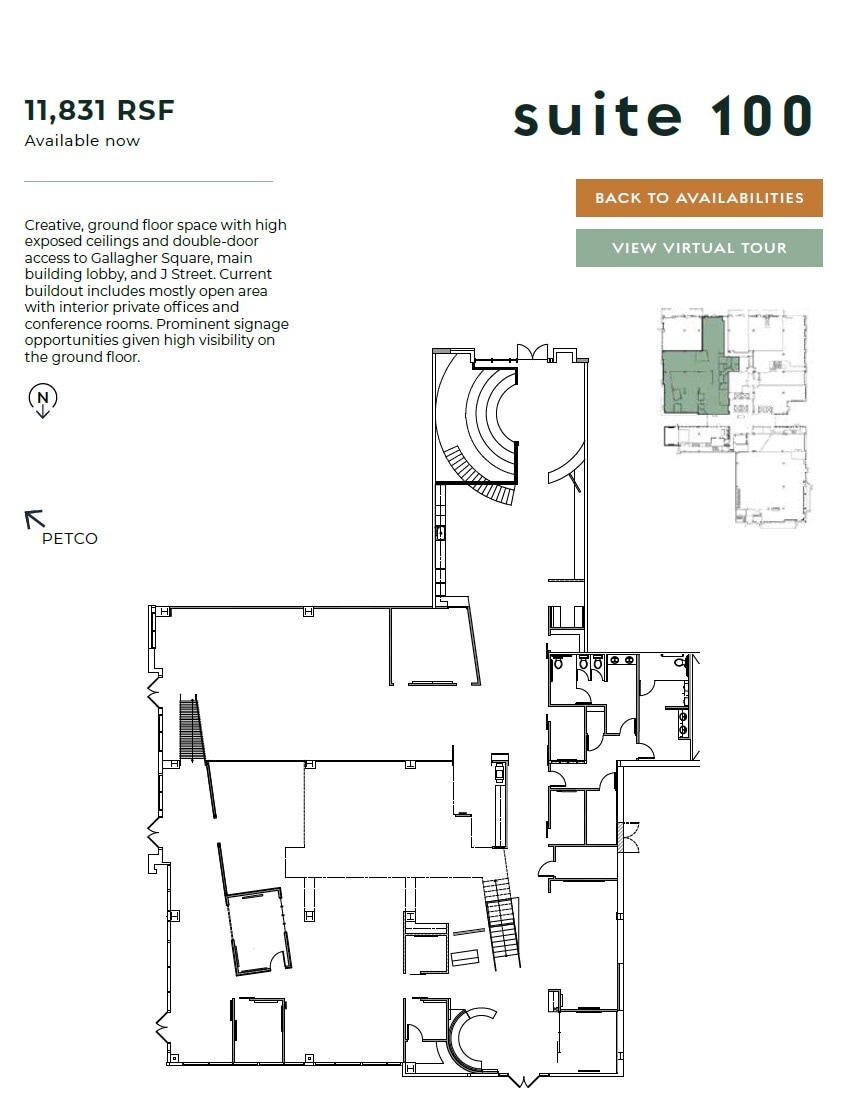


Creative, ground floor space with high exposed ceilings and double-door access to Gallagher Square, main building lobby, and J Street. Current buildout includes mostly open area with interior private offices and conference rooms. Prominent signage opportunities given high visibility on the ground floor. Virtual tour: https://my.matterport.com/show/?m=o8EFdAZPE4L
- Fully Built-Out as Standard Office
- High Ceilings
- Mostly Open Floor Plan Layout
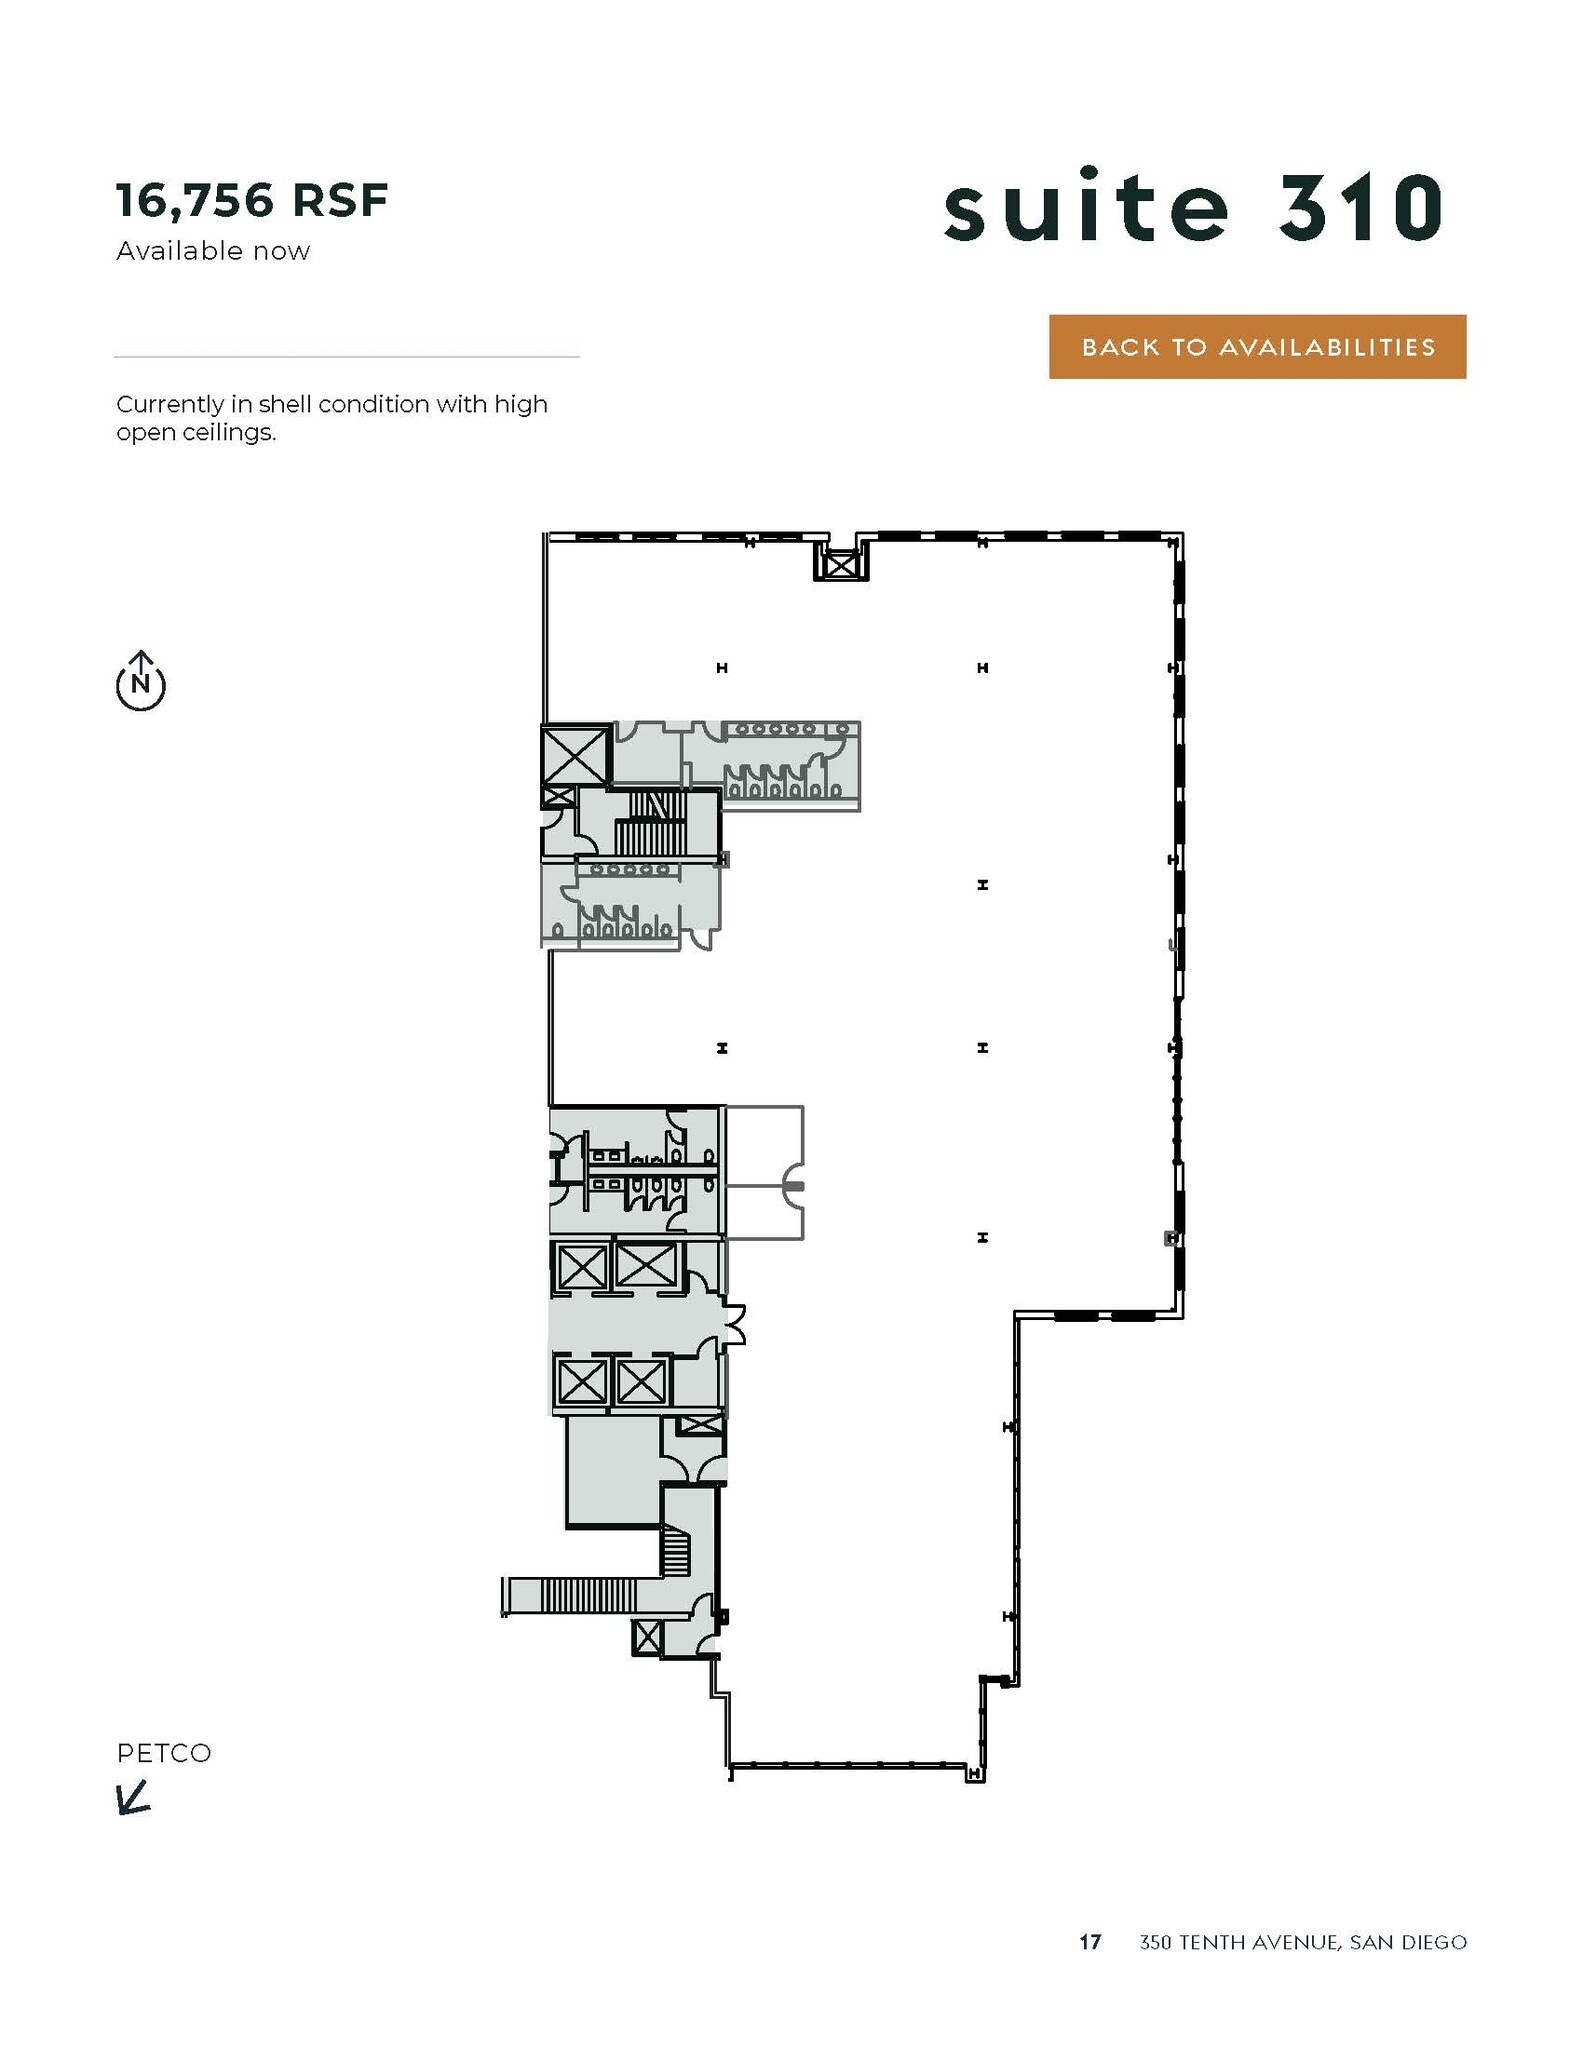
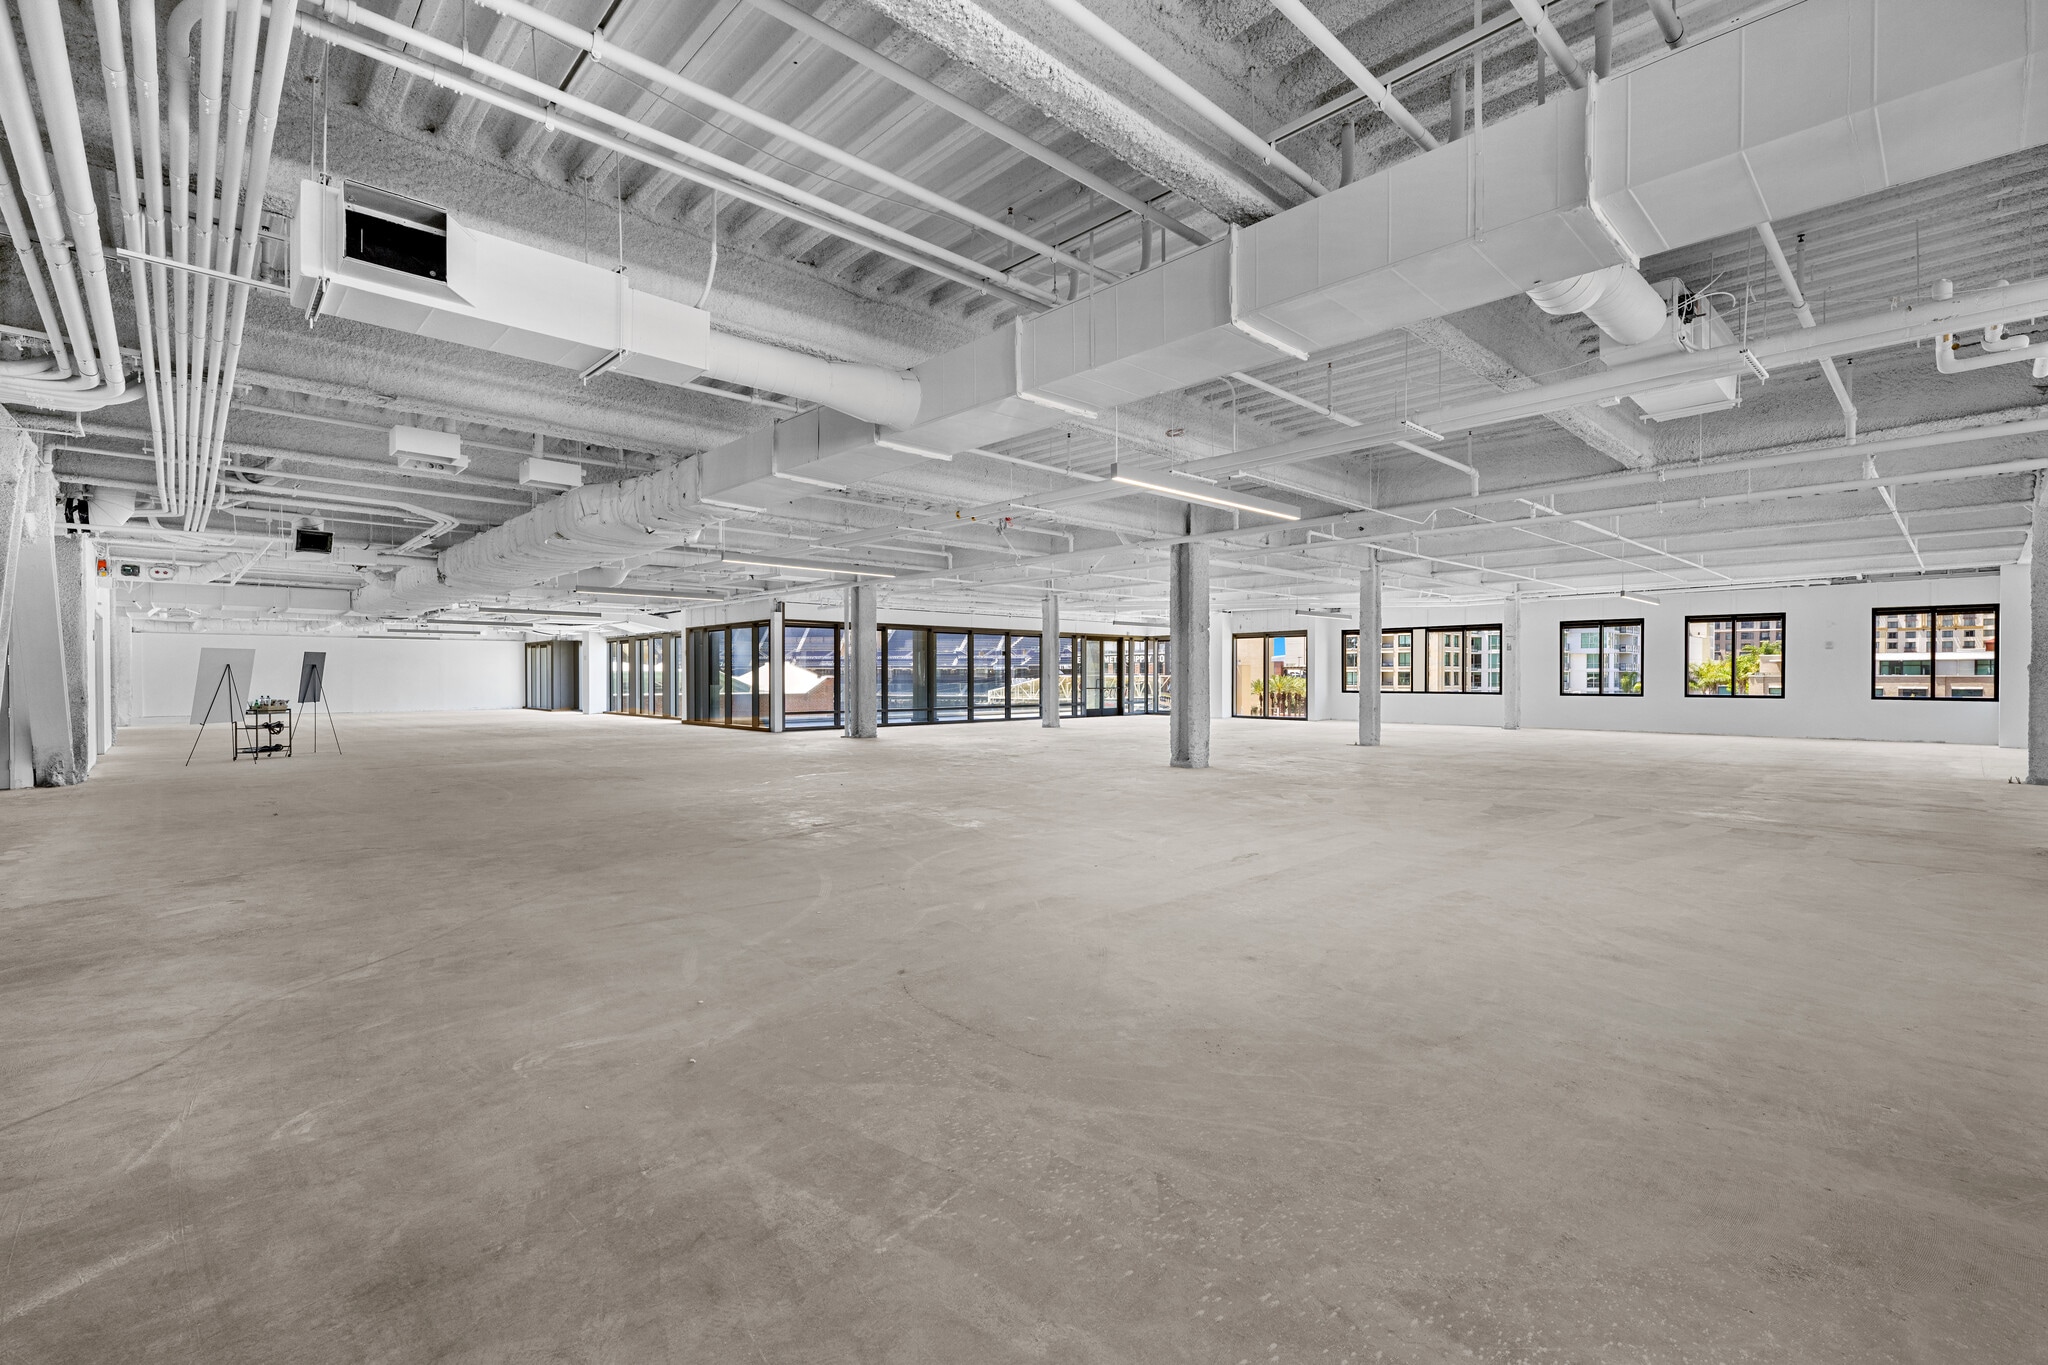

Currently in shell condition with high open ceilings.
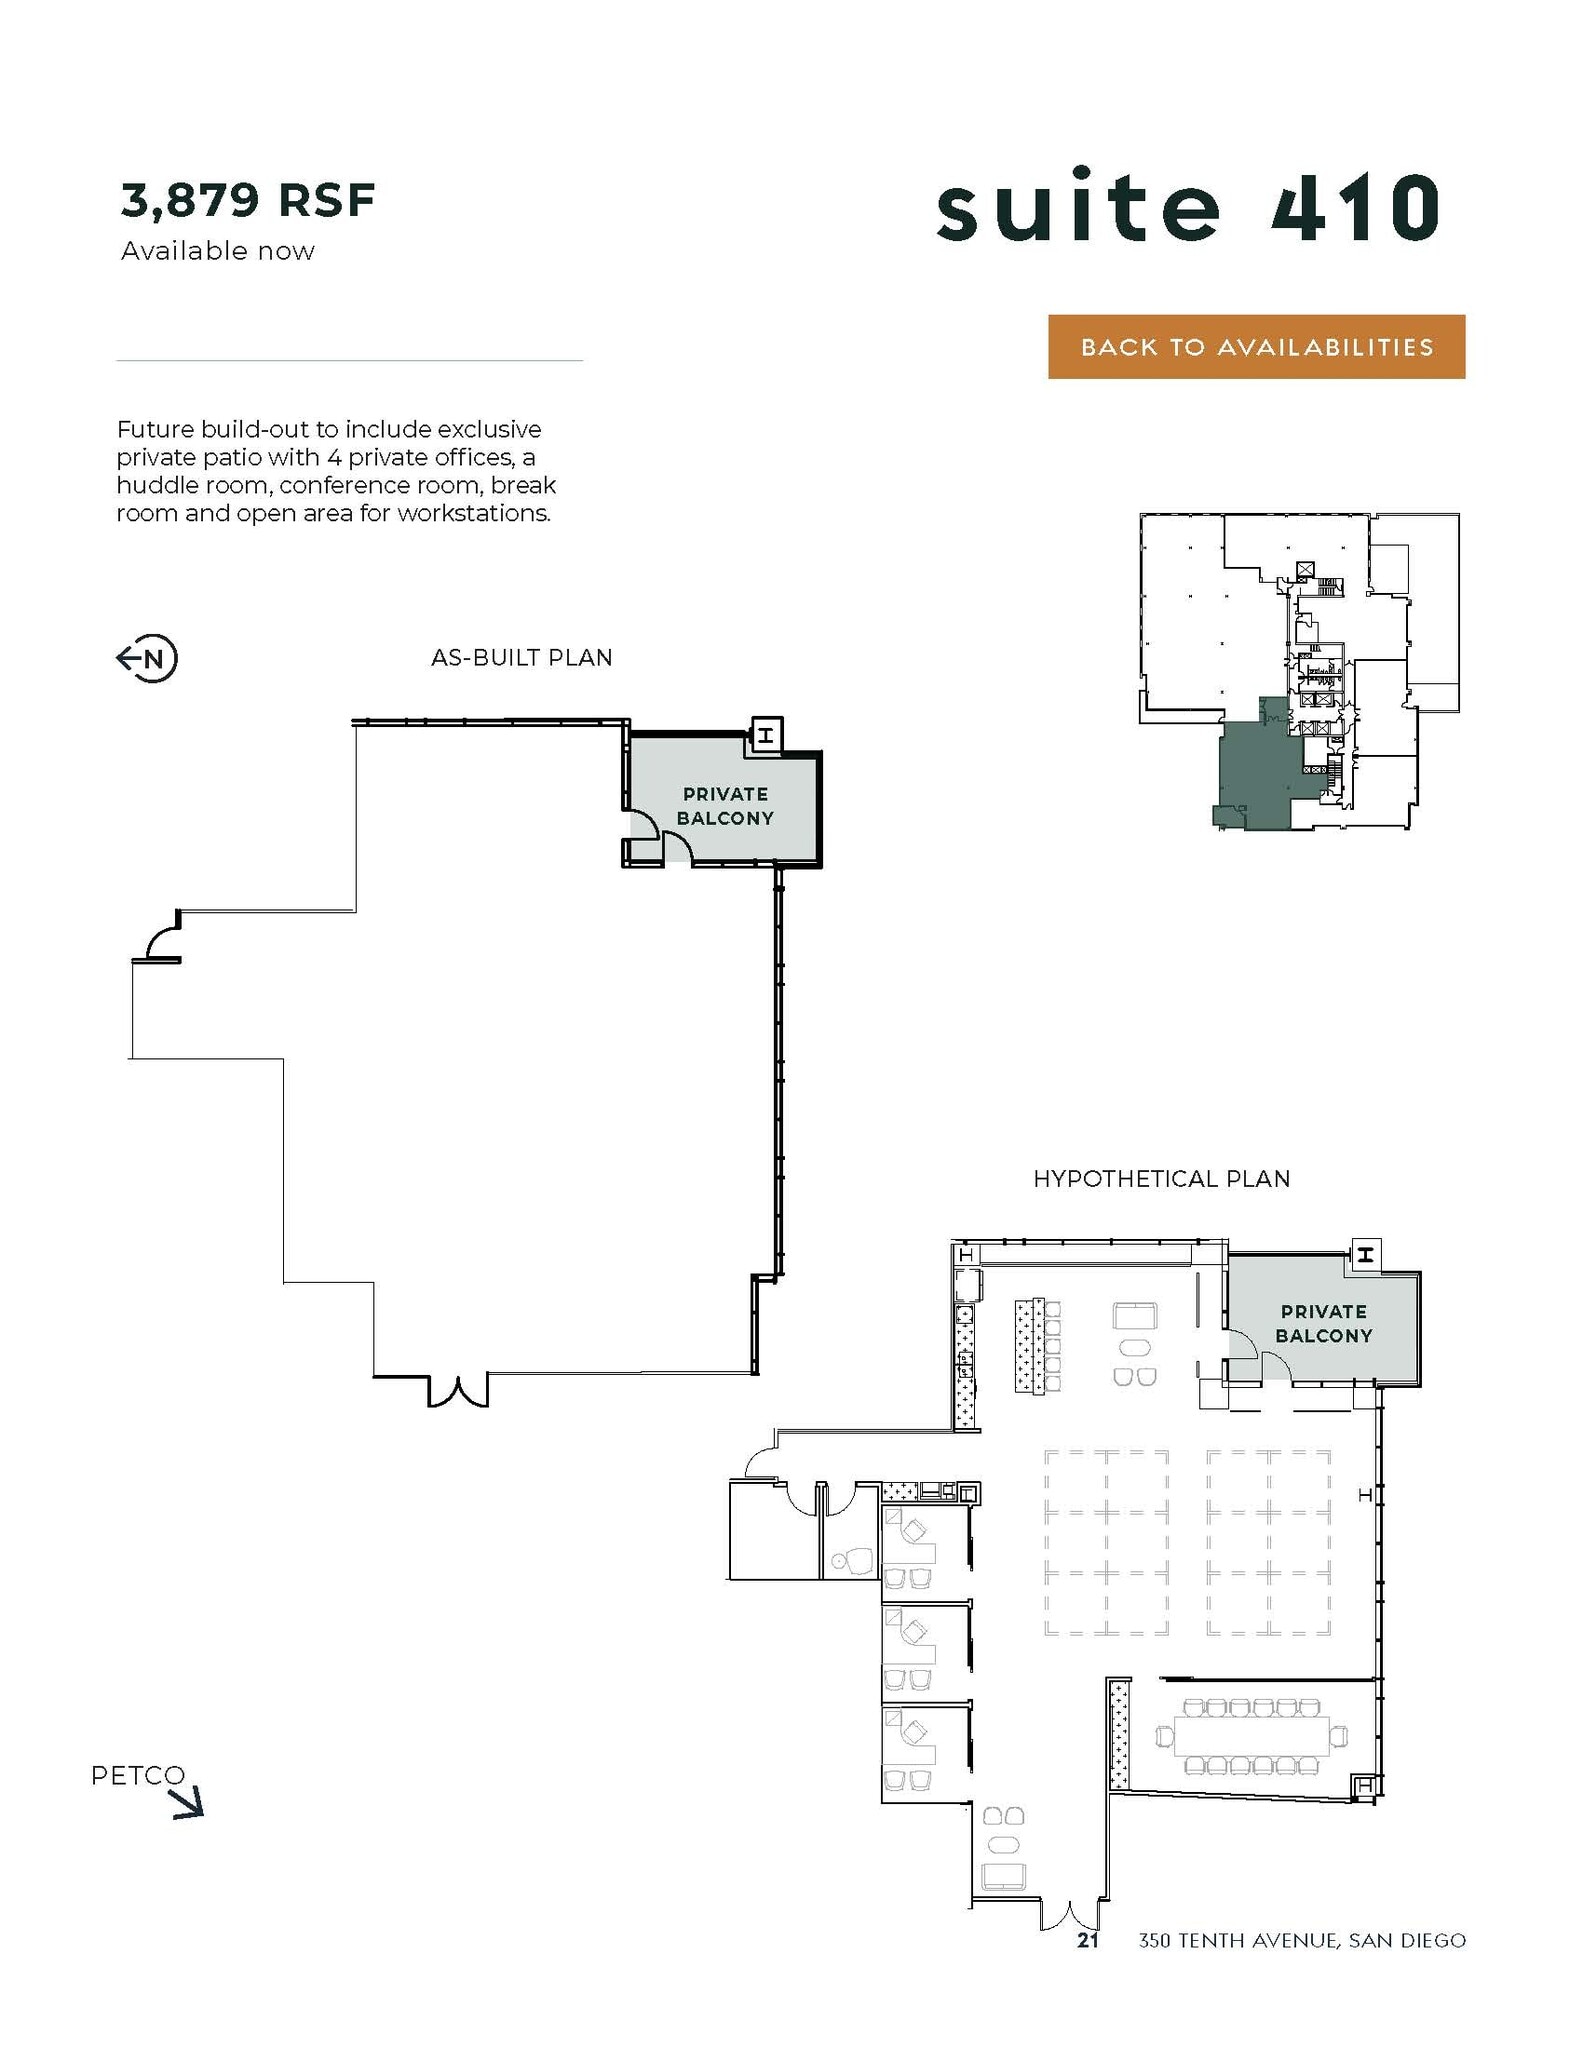
Currently in second generation condition with a private outdoor patio that overlooks Petco Park and Gallagher Square. Future build-out to include exclusive private patio with 4 private offices, a huddle room, conference room, break room and open area for workstations.
- Mostly Open Floor Plan Layout
- Space is in Excellent Condition
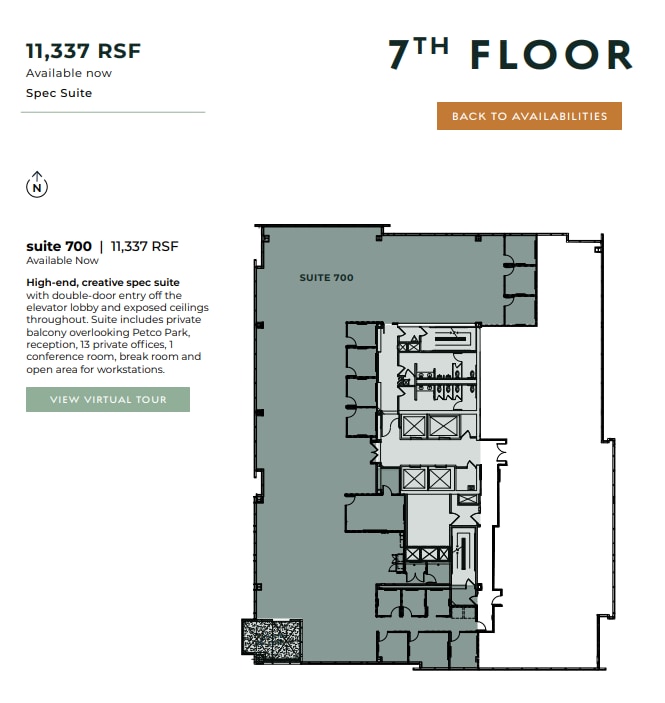
High-end, creative spec suite with double-door entry off the elevator lobby and exposed ceilings throughout. Suite includes private balcony overlooking Petco Park, reception, 13 private offices, 1 conference room, break room and open area for workstations. Virtual Tour: https://my.matterport.com/show/?m=CeoHLrkyXpy
- Mostly Open Floor Plan Layout
- Kitchen
- Open-Plan
- Conference Rooms
- Balcony
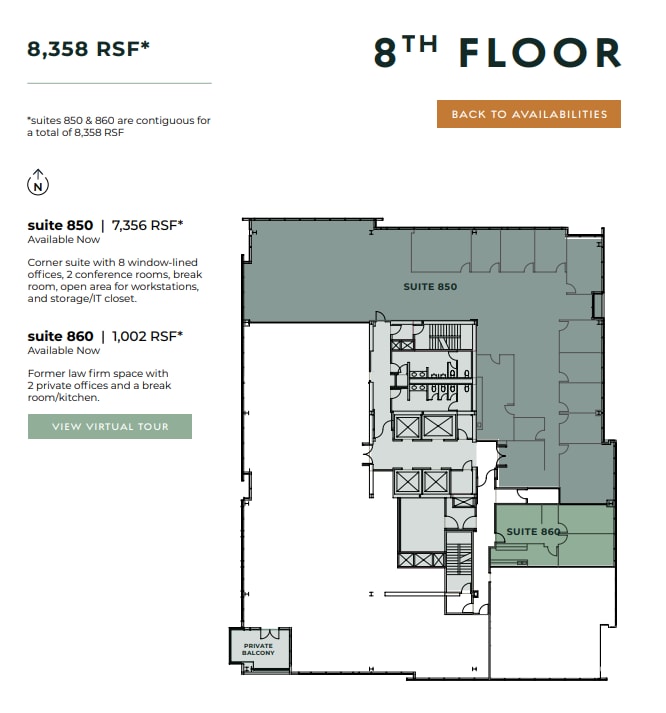
Corner suite with 5 window-lined offices, a conference room and a kitchenette. Suites 850 & 860 are contiguous for a total of 8,358 RSF.
- Fully Built-Out as Standard Office
- Partitioned Offices
- Can be combined with additional space(s) for up to 8,358 SF of adjacent space
- Mostly Open Floor Plan Layout
- 1 Conference Room
- Kitchen
Former law firm space with 2 private offices and a breakroom/kitchen. Suites 850 & 860 are contiguous for a total of 8,358 RSF. Virtual Tour: https://my.matterport.com/show/?m=VNqEpXsq8sJ
- Fully Built-Out as Law Office
- 2 Private Offices
- Kitchen
- Mostly Open Floor Plan Layout
- Can be combined with additional space(s) for up to 8,358 SF of adjacent space
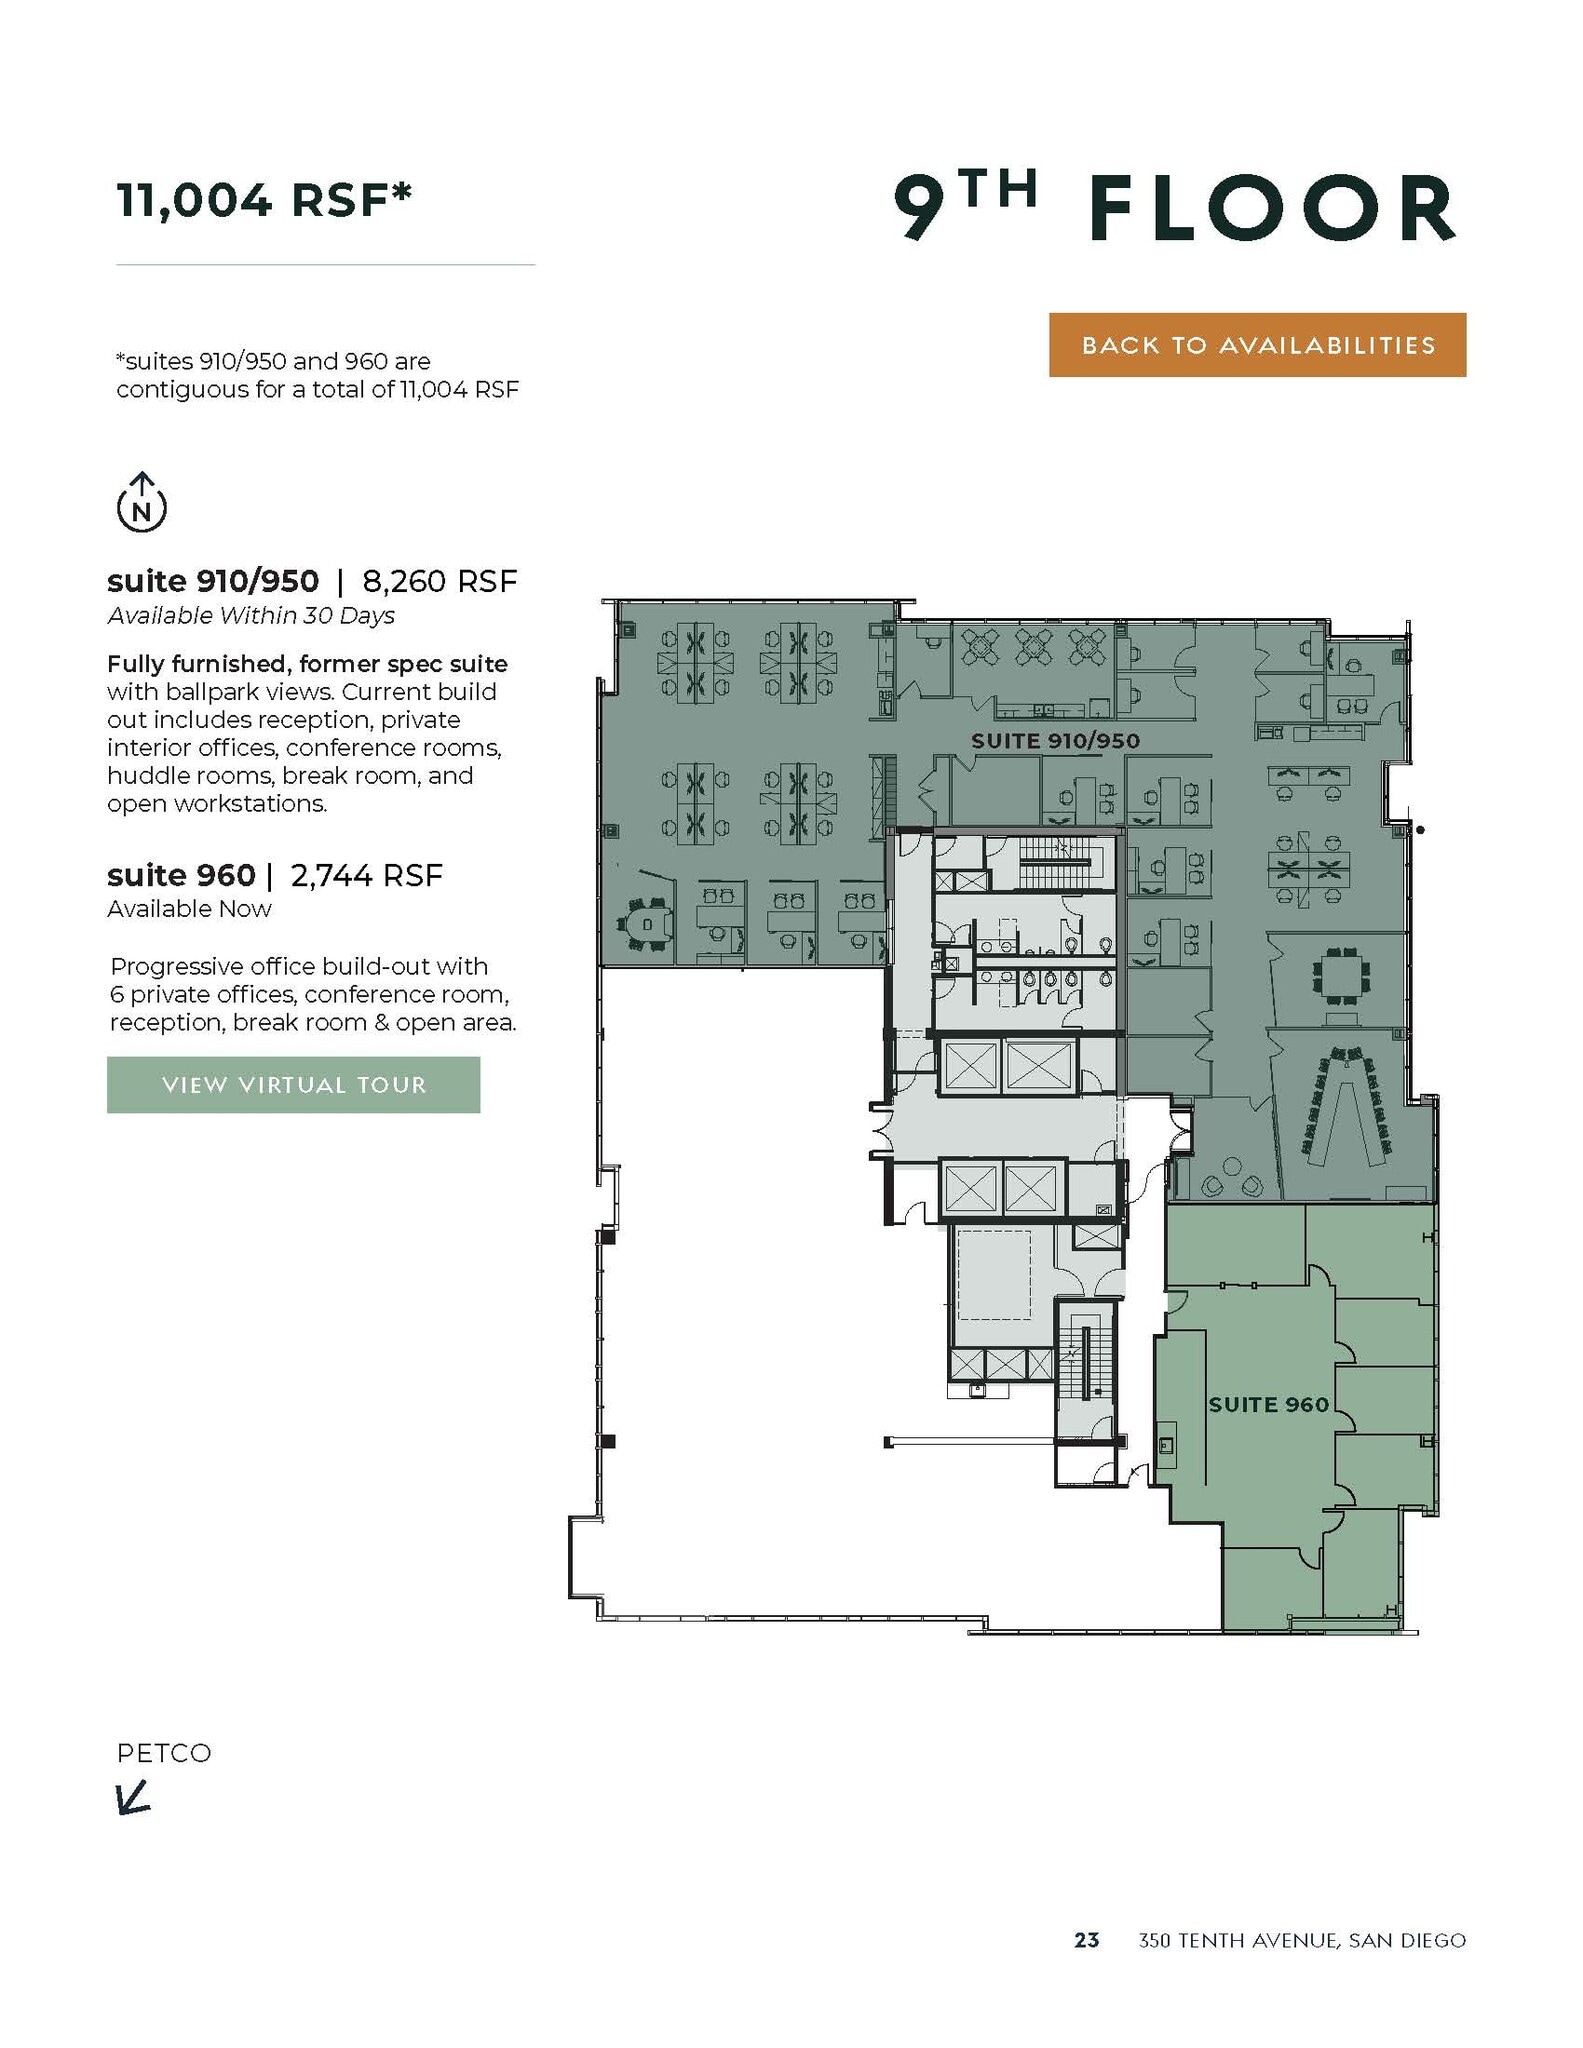
Fully furnished, former spec suite with ballpark views. Current build out includes reception, private interior offices, conference rooms, huddle rooms, break room, and open workstations.
- Rate includes utilities, building services and property expenses


Progressive office build-out with 6 private offices, conference room, reception, kitchen & open area. Virtual Tour: https://my.matterport.com/show/?m=eMjLxr9SJ2Z
- Fully Built-Out as Standard Office
- 6 Private Offices
- Reception Area
- Open-Plan
- Mostly Open Floor Plan Layout
- 1 Conference Room
- Kitchen
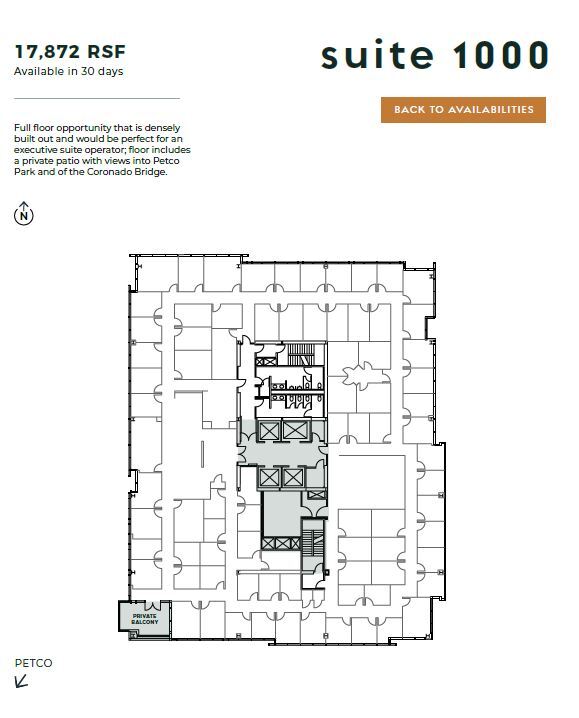
Full floor opportunity that is densely built out and would be perfect for an executive suite operator; floor includes a private patio with views into Petco Park and of the Coronado Bridge.
- Fully Built-Out as Standard Office
- Mostly Open Floor Plan Layout
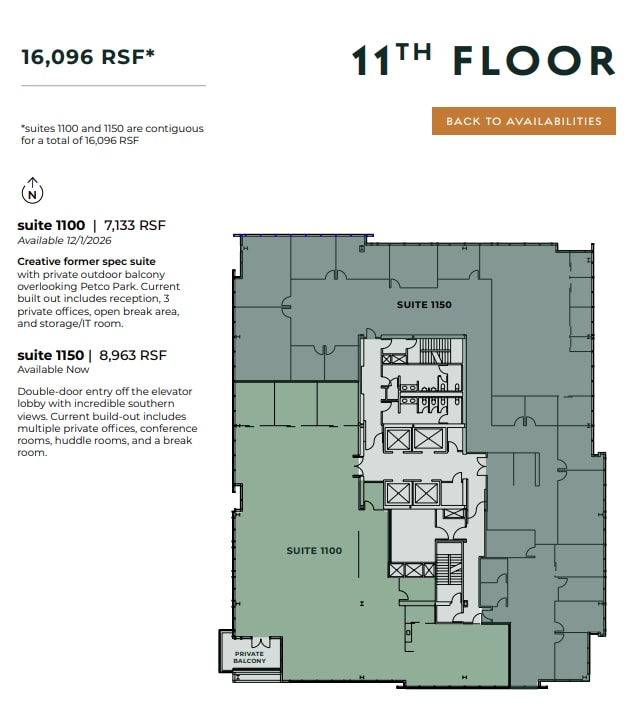
Creative former spec suite with private outdoor balcony overlooking Petco Park. Current built out includes reception, 3 private offices, open break area, and storage/IT room.
- Fully Built-Out as Standard Office
- 3 Private Offices
- Open Floor Plan Layout
- Space is in Excellent Condition
Double-door entry off the elevator lobby with incredible southern views. Current build-out includes multiple private offices, conference rooms, huddle rooms, and a break room. Virtual Tour: https://my.matterport.com/show/?m=o8EFdAZPE4L
- Fully Built-Out as Standard Office
- Conference Rooms
- Mostly Open Floor Plan Layout
- Kitchen
| Space | Size | Term | Rental Rate | Space Use | Build-Out | Available |
| 1st Floor, Ste 100 | 11,831 SF | Negotiable | Upon Request Upon Request Upon Request Upon Request | Office | Full Build-Out | Now |
| 3rd Floor, Ste 310 | 16,756 SF | Negotiable | Upon Request Upon Request Upon Request Upon Request | Office | Shell Space | Now |
| 4th Floor, Ste 410 | 3,879 SF | Negotiable | Upon Request Upon Request Upon Request Upon Request | Office | Spec Suite | Now |
| 7th Floor, Ste 700 | 11,337 SF | Negotiable | Upon Request Upon Request Upon Request Upon Request | Office | Spec Suite | Now |
| 8th Floor, Ste 850 | 7,356 SF | Negotiable | Upon Request Upon Request Upon Request Upon Request | Office | Full Build-Out | Now |
| 8th Floor, Ste 860 | 1,002 SF | Negotiable | Upon Request Upon Request Upon Request Upon Request | Office | Full Build-Out | Now |
| 9th Floor, Ste 910/950 | 8,260 SF | Negotiable | Upon Request Upon Request Upon Request Upon Request | Office | - | 30 Days |
| 9th Floor, Ste 960 | 2,744 SF | Negotiable | Upon Request Upon Request Upon Request Upon Request | Office | Full Build-Out | Now |
| 10th Floor, Ste 1000 | 17,872 SF | Negotiable | Upon Request Upon Request Upon Request Upon Request | Office | Full Build-Out | 30 Days |
| 11th Floor, Ste 1100 | 7,133 SF | Negotiable | Upon Request Upon Request Upon Request Upon Request | Office | Full Build-Out | 2026-12-01 |
| 11th Floor, Ste 1150 | 8,963 SF | Negotiable | Upon Request Upon Request Upon Request Upon Request | Office | Full Build-Out | Now |
1st Floor, Ste 100
| Size |
| 11,831 SF |
| Term |
| Negotiable |
| Rental Rate |
| Upon Request Upon Request Upon Request Upon Request |
| Space Use |
| Office |
| Build-Out |
| Full Build-Out |
| Available |
| Now |
3rd Floor, Ste 310
| Size |
| 16,756 SF |
| Term |
| Negotiable |
| Rental Rate |
| Upon Request Upon Request Upon Request Upon Request |
| Space Use |
| Office |
| Build-Out |
| Shell Space |
| Available |
| Now |
4th Floor, Ste 410
| Size |
| 3,879 SF |
| Term |
| Negotiable |
| Rental Rate |
| Upon Request Upon Request Upon Request Upon Request |
| Space Use |
| Office |
| Build-Out |
| Spec Suite |
| Available |
| Now |
7th Floor, Ste 700
| Size |
| 11,337 SF |
| Term |
| Negotiable |
| Rental Rate |
| Upon Request Upon Request Upon Request Upon Request |
| Space Use |
| Office |
| Build-Out |
| Spec Suite |
| Available |
| Now |
8th Floor, Ste 850
| Size |
| 7,356 SF |
| Term |
| Negotiable |
| Rental Rate |
| Upon Request Upon Request Upon Request Upon Request |
| Space Use |
| Office |
| Build-Out |
| Full Build-Out |
| Available |
| Now |
8th Floor, Ste 860
| Size |
| 1,002 SF |
| Term |
| Negotiable |
| Rental Rate |
| Upon Request Upon Request Upon Request Upon Request |
| Space Use |
| Office |
| Build-Out |
| Full Build-Out |
| Available |
| Now |
9th Floor, Ste 910/950
| Size |
| 8,260 SF |
| Term |
| Negotiable |
| Rental Rate |
| Upon Request Upon Request Upon Request Upon Request |
| Space Use |
| Office |
| Build-Out |
| - |
| Available |
| 30 Days |
9th Floor, Ste 960
| Size |
| 2,744 SF |
| Term |
| Negotiable |
| Rental Rate |
| Upon Request Upon Request Upon Request Upon Request |
| Space Use |
| Office |
| Build-Out |
| Full Build-Out |
| Available |
| Now |
10th Floor, Ste 1000
| Size |
| 17,872 SF |
| Term |
| Negotiable |
| Rental Rate |
| Upon Request Upon Request Upon Request Upon Request |
| Space Use |
| Office |
| Build-Out |
| Full Build-Out |
| Available |
| 30 Days |
11th Floor, Ste 1100
| Size |
| 7,133 SF |
| Term |
| Negotiable |
| Rental Rate |
| Upon Request Upon Request Upon Request Upon Request |
| Space Use |
| Office |
| Build-Out |
| Full Build-Out |
| Available |
| 2026-12-01 |
11th Floor, Ste 1150
| Size |
| 8,963 SF |
| Term |
| Negotiable |
| Rental Rate |
| Upon Request Upon Request Upon Request Upon Request |
| Space Use |
| Office |
| Build-Out |
| Full Build-Out |
| Available |
| Now |
1st Floor, Ste 100
| Size | 11,831 SF |
| Term | Negotiable |
| Rental Rate | Upon Request |
| Space Use | Office |
| Build-Out | Full Build-Out |
| Available | Now |
Creative, ground floor space with high exposed ceilings and double-door access to Gallagher Square, main building lobby, and J Street. Current buildout includes mostly open area with interior private offices and conference rooms. Prominent signage opportunities given high visibility on the ground floor. Virtual tour: https://my.matterport.com/show/?m=o8EFdAZPE4L
- Fully Built-Out as Standard Office
- Mostly Open Floor Plan Layout
- High Ceilings
3rd Floor, Ste 310
| Size | 16,756 SF |
| Term | Negotiable |
| Rental Rate | Upon Request |
| Space Use | Office |
| Build-Out | Shell Space |
| Available | Now |
Currently in shell condition with high open ceilings.
4th Floor, Ste 410
| Size | 3,879 SF |
| Term | Negotiable |
| Rental Rate | Upon Request |
| Space Use | Office |
| Build-Out | Spec Suite |
| Available | Now |
Currently in second generation condition with a private outdoor patio that overlooks Petco Park and Gallagher Square. Future build-out to include exclusive private patio with 4 private offices, a huddle room, conference room, break room and open area for workstations.
- Mostly Open Floor Plan Layout
- Space is in Excellent Condition
7th Floor, Ste 700
| Size | 11,337 SF |
| Term | Negotiable |
| Rental Rate | Upon Request |
| Space Use | Office |
| Build-Out | Spec Suite |
| Available | Now |
High-end, creative spec suite with double-door entry off the elevator lobby and exposed ceilings throughout. Suite includes private balcony overlooking Petco Park, reception, 13 private offices, 1 conference room, break room and open area for workstations. Virtual Tour: https://my.matterport.com/show/?m=CeoHLrkyXpy
- Mostly Open Floor Plan Layout
- Conference Rooms
- Kitchen
- Balcony
- Open-Plan
8th Floor, Ste 850
| Size | 7,356 SF |
| Term | Negotiable |
| Rental Rate | Upon Request |
| Space Use | Office |
| Build-Out | Full Build-Out |
| Available | Now |
Corner suite with 5 window-lined offices, a conference room and a kitchenette. Suites 850 & 860 are contiguous for a total of 8,358 RSF.
- Fully Built-Out as Standard Office
- Mostly Open Floor Plan Layout
- Partitioned Offices
- 1 Conference Room
- Can be combined with additional space(s) for up to 8,358 SF of adjacent space
- Kitchen
8th Floor, Ste 860
| Size | 1,002 SF |
| Term | Negotiable |
| Rental Rate | Upon Request |
| Space Use | Office |
| Build-Out | Full Build-Out |
| Available | Now |
Former law firm space with 2 private offices and a breakroom/kitchen. Suites 850 & 860 are contiguous for a total of 8,358 RSF. Virtual Tour: https://my.matterport.com/show/?m=VNqEpXsq8sJ
- Fully Built-Out as Law Office
- Mostly Open Floor Plan Layout
- 2 Private Offices
- Can be combined with additional space(s) for up to 8,358 SF of adjacent space
- Kitchen
9th Floor, Ste 910/950
| Size | 8,260 SF |
| Term | Negotiable |
| Rental Rate | Upon Request |
| Space Use | Office |
| Build-Out | - |
| Available | 30 Days |
Fully furnished, former spec suite with ballpark views. Current build out includes reception, private interior offices, conference rooms, huddle rooms, break room, and open workstations.
- Rate includes utilities, building services and property expenses
9th Floor, Ste 960
| Size | 2,744 SF |
| Term | Negotiable |
| Rental Rate | Upon Request |
| Space Use | Office |
| Build-Out | Full Build-Out |
| Available | Now |
Progressive office build-out with 6 private offices, conference room, reception, kitchen & open area. Virtual Tour: https://my.matterport.com/show/?m=eMjLxr9SJ2Z
- Fully Built-Out as Standard Office
- Mostly Open Floor Plan Layout
- 6 Private Offices
- 1 Conference Room
- Reception Area
- Kitchen
- Open-Plan
10th Floor, Ste 1000
| Size | 17,872 SF |
| Term | Negotiable |
| Rental Rate | Upon Request |
| Space Use | Office |
| Build-Out | Full Build-Out |
| Available | 30 Days |
Full floor opportunity that is densely built out and would be perfect for an executive suite operator; floor includes a private patio with views into Petco Park and of the Coronado Bridge.
- Fully Built-Out as Standard Office
- Mostly Open Floor Plan Layout
11th Floor, Ste 1100
| Size | 7,133 SF |
| Term | Negotiable |
| Rental Rate | Upon Request |
| Space Use | Office |
| Build-Out | Full Build-Out |
| Available | 2026-12-01 |
Creative former spec suite with private outdoor balcony overlooking Petco Park. Current built out includes reception, 3 private offices, open break area, and storage/IT room.
- Fully Built-Out as Standard Office
- Open Floor Plan Layout
- 3 Private Offices
- Space is in Excellent Condition
11th Floor, Ste 1150
| Size | 8,963 SF |
| Term | Negotiable |
| Rental Rate | Upon Request |
| Space Use | Office |
| Build-Out | Full Build-Out |
| Available | Now |
Double-door entry off the elevator lobby with incredible southern views. Current build-out includes multiple private offices, conference rooms, huddle rooms, and a break room. Virtual Tour: https://my.matterport.com/show/?m=o8EFdAZPE4L
- Fully Built-Out as Standard Office
- Mostly Open Floor Plan Layout
- Conference Rooms
- Kitchen
Property Overview
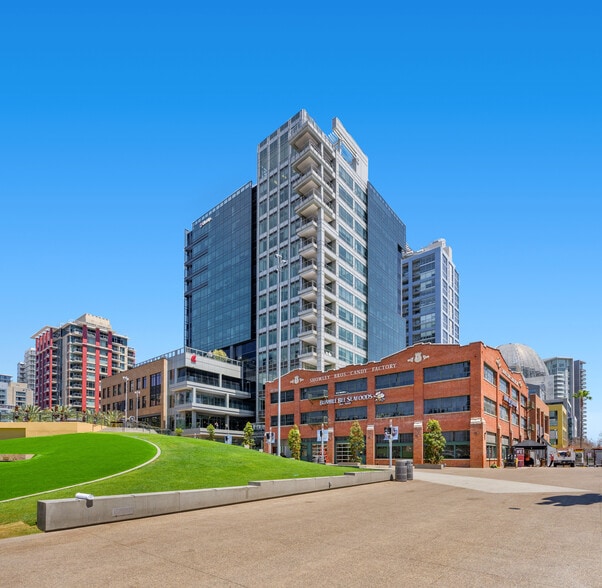
Located in San Diego’s Ballpark District and part of PETCO Park, DiamondView features 315,000 rentable square feet of progressive office space across 13 stories. Businesses enjoy premier amenities, including flexible floor plates with modern finishes, an elaborate penthouse suite that is free to use for all tenants, and two levels of high-end amenities. Individual suites can offer unmatched views of PETCO Park, home to the San Diego Padres baseball team, but also features concerts, soccer, golf, and rugby matches, and striking panoramas of the San Diego Harbor, Pacific Ocean, Coronado Islands, and downtown skyline from private balconies. Also, major tenants in DiamondView have access to unparalleled signage opportunities, both building top and eyebrow signage. The building sits atop three levels of subterranean parking and offers additional parking off-site in the adjacent Padres Parkade, creating the highest parking ratios of any building in the downtown area. The penthouse suite, called the Skybox at DiamondView, offers 3,330 square feet of shared space and a 1,600 square-foot outdoor deck. Fit Athletic Club offers employees a 37,000 square-foot fitness facility complete with an outdoor swimming pool, group fitness classes, and resort-style amenities. For coffee and banking options, Copa Vida and Comerica Bank are located at the base of the building, and just a few minutes’ walk provides a plethora of dining, daily conveniences, and entertainment options.
- Atrium
- Banking
- Bus Line
- Controlled Access
- Commuter Rail
- Concierge
- Conferencing Facility
- Dry Cleaner
- Fitness Center
- Property Manager on Site
- Restaurant
- Security System
- Signage
- Energy Star Labeled
- Bicycle Storage
- Monument Signage
- Sky Terrace
- Balcony
Property Facts
Sustainability

Sustainability
ENERGY STAR® Energy Star is a program run by the U.S. Environmental Protection Agency (EPA) and U.S. Department of Energy (DOE) that promotes energy efficiency and provides simple, credible, and unbiased information that consumers and businesses rely on to make well-informed decisions. Thousands of industrial, commercial, utility, state, and local organizations partner with the EPA to deliver cost-saving energy efficiency solutions that protect the climate while improving air quality and protecting public health. The Energy Star score compares a building’s energy performance to similar buildings nationwide and accounts for differences in operating conditions, regional weather data, and other important considerations. Certification is given on an annual basis, so a building must maintain its high performance to be certified year to year. To be eligible for Energy Star certification, a building must earn a score of 75 or higher on EPA’s 1 – 100 scale, indicating that it performs better than at least 75 percent of similar buildings nationwide. This 1 – 100 Energy Star score is based on the actual, measured energy use of a building and is calculated within EPA’s Energy Star Portfolio Manager tool.


Presented by
DiamondView Tower | 350 10th Ave
Hmm, there seems to have been an error sending your message. Please try again.
Thanks! Your message was sent.