Your email has been sent.

350 LP 350 Westpark Way 1,112 - 18,992 SF of Office/Medical Space Available in Euless, TX 76040

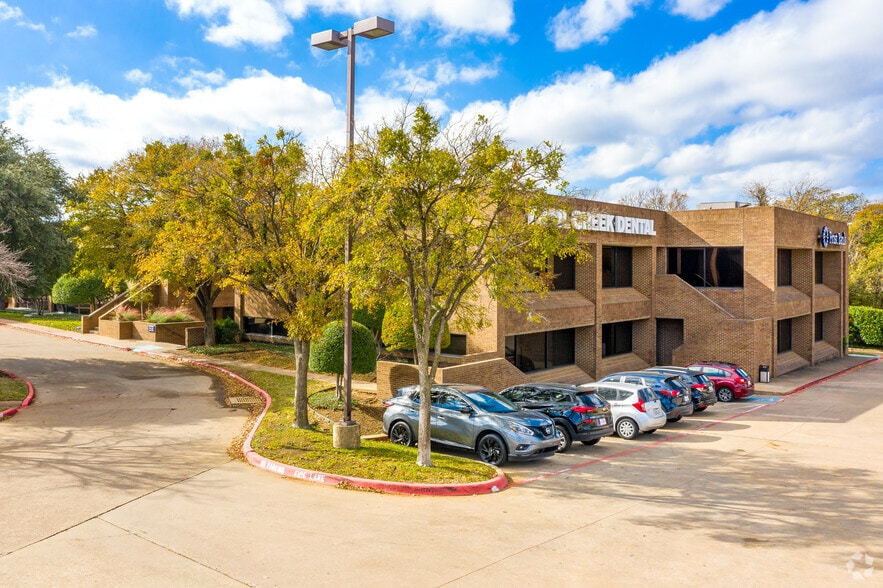
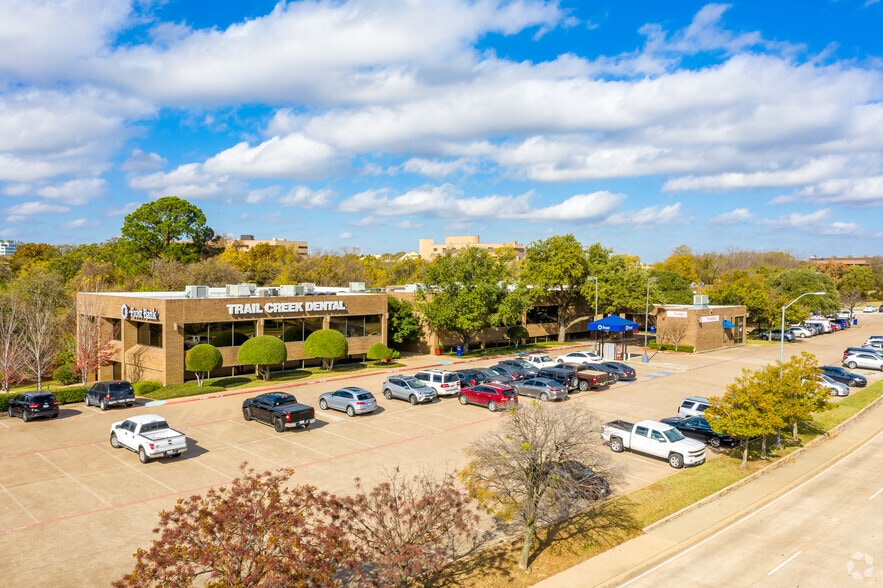
Highlights
- Medical and professional office suites available for immediate occupancy.
- Easy access to SH-183, SH-121, DFW International Airport, and major Metroplex corridors.
- Central Mid-Cities location within minutes of robust retail, dining, and service amenities.
- Flexible floor plans, including move-in ready medical and traditional office configurations.
- Professionally managed property offering excellent visibility and accessibility.
All Available Spaces(9)
Display Rental Rate as
- Space
- Size
- Term
- Rental Rate
- Space Use
- Build-Out
- Available
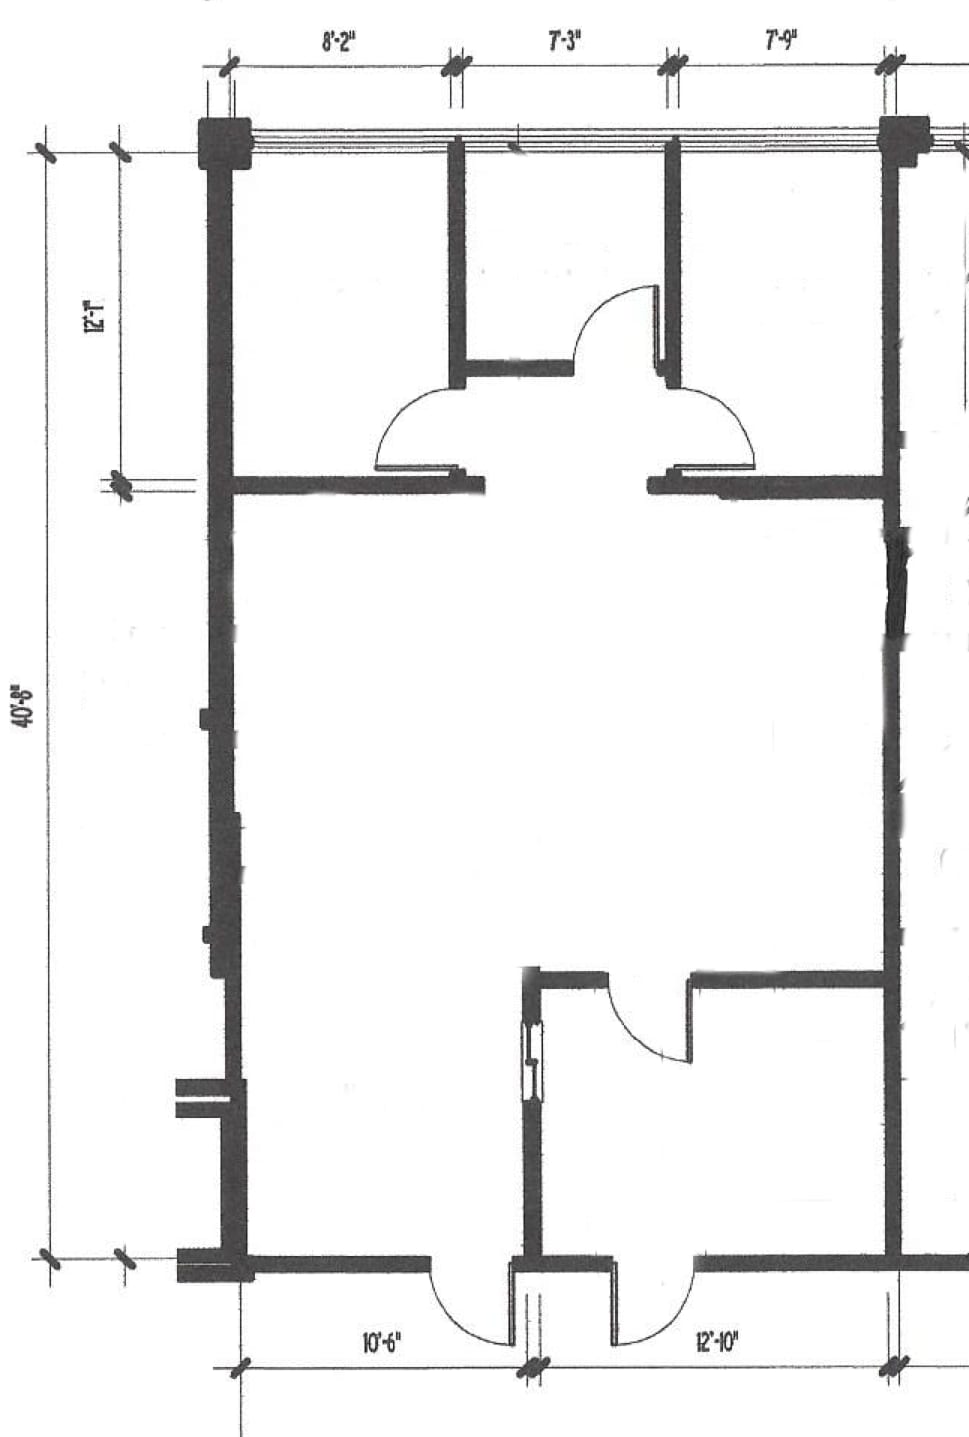
- Listed lease rate plus proportional share of electrical cost
- Fits 3 - 9 People
- Mostly Open Floor Plan Layout
- Listed lease rate plus proportional share of electrical cost
- Fits 5 - 14 People
- Office intensive layout
- Listed lease rate plus proportional share of electrical cost
- Fits 4 - 10 People
- Office intensive layout
- Listed lease rate plus proportional share of electrical cost
- Fits 9 - 28 People
- Mostly Open Floor Plan Layout
- Listed lease rate plus proportional share of electrical cost
- Fits 9 - 27 People
- Office intensive layout
- Listed lease rate plus proportional share of electrical cost
- Fits 10 - 31 People
- Office intensive layout
- Listed lease rate plus proportional share of electrical cost
- Fits 4 - 11 People
- Mostly Open Floor Plan Layout
- Listed lease rate plus proportional share of electrical cost
- Fits 4 - 13 People
- Mostly Open Floor Plan Layout
- Listed lease rate plus proportional share of electrical cost
- Fits 4 - 13 People
- Mostly Open Floor Plan Layout
| Space | Size | Term | Rental Rate | Space Use | Build-Out | Available |
| 1st Floor, Ste 100A | 1,112 SF | Negotiable | $24.34 CAD/SF/YR $2.03 CAD/SF/MO $27,065 CAD/YR $2,255 CAD/MO | Office/Medical | Partial Build-Out | Now |
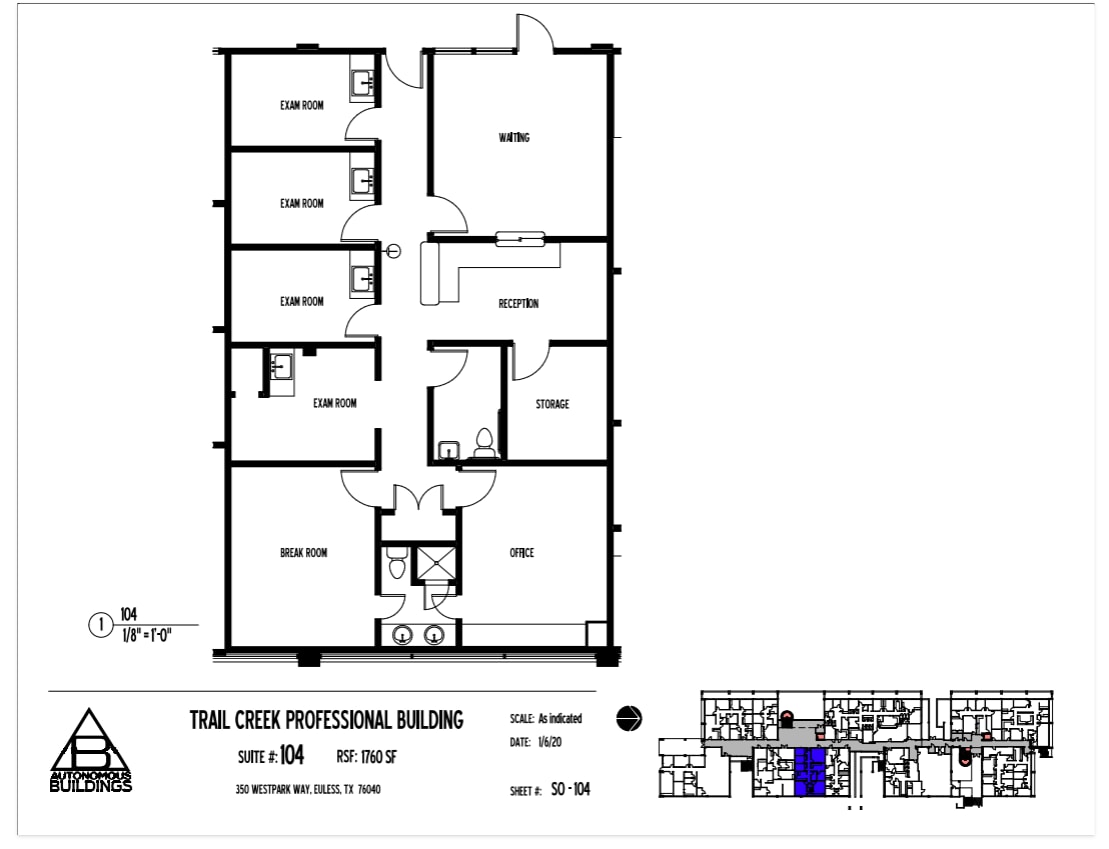
| 1st Floor, Ste 104 | 1,737 SF | Negotiable | $24.34 CAD/SF/YR $2.03 CAD/SF/MO $42,277 CAD/YR $3,523 CAD/MO | Office/Medical | Partial Build-Out | Now |
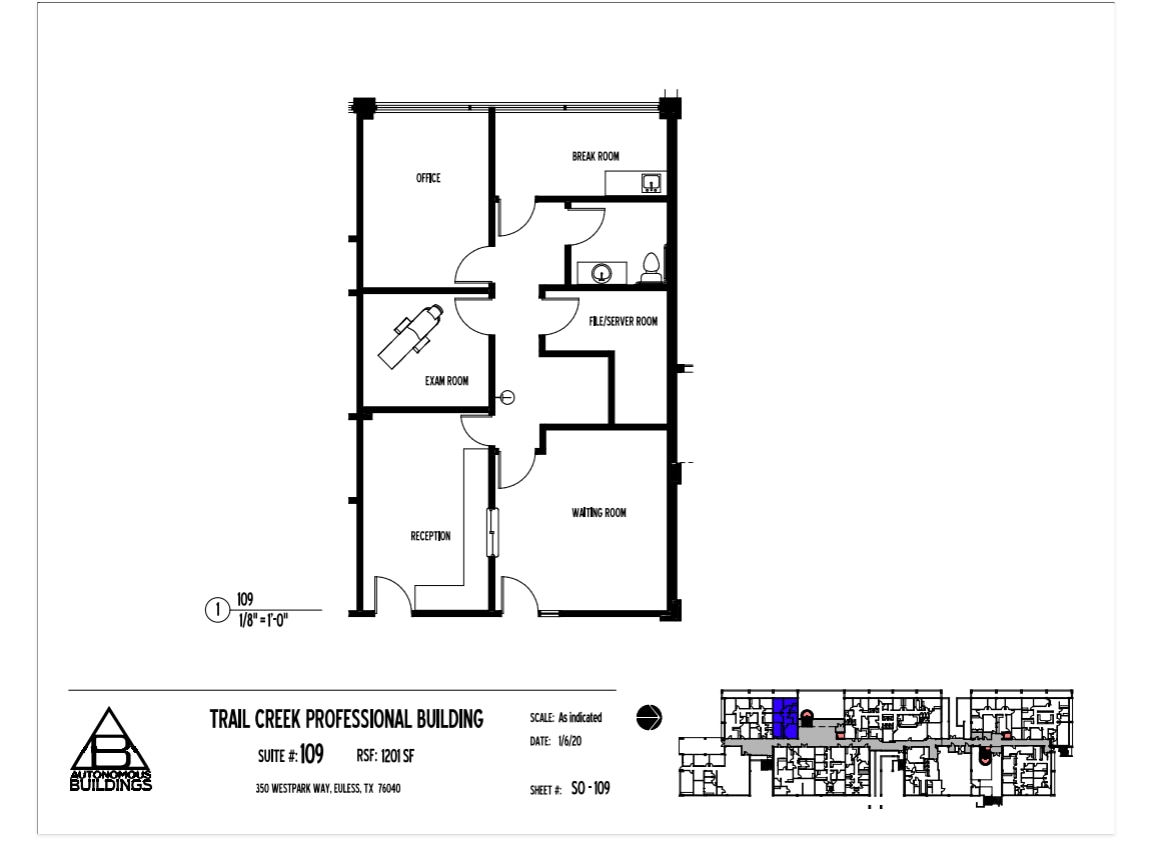
| 1st Floor, Ste 109 | 1,201 SF | Negotiable | $24.34 CAD/SF/YR $2.03 CAD/SF/MO $29,231 CAD/YR $2,436 CAD/MO | Office/Medical | Partial Build-Out | Now |
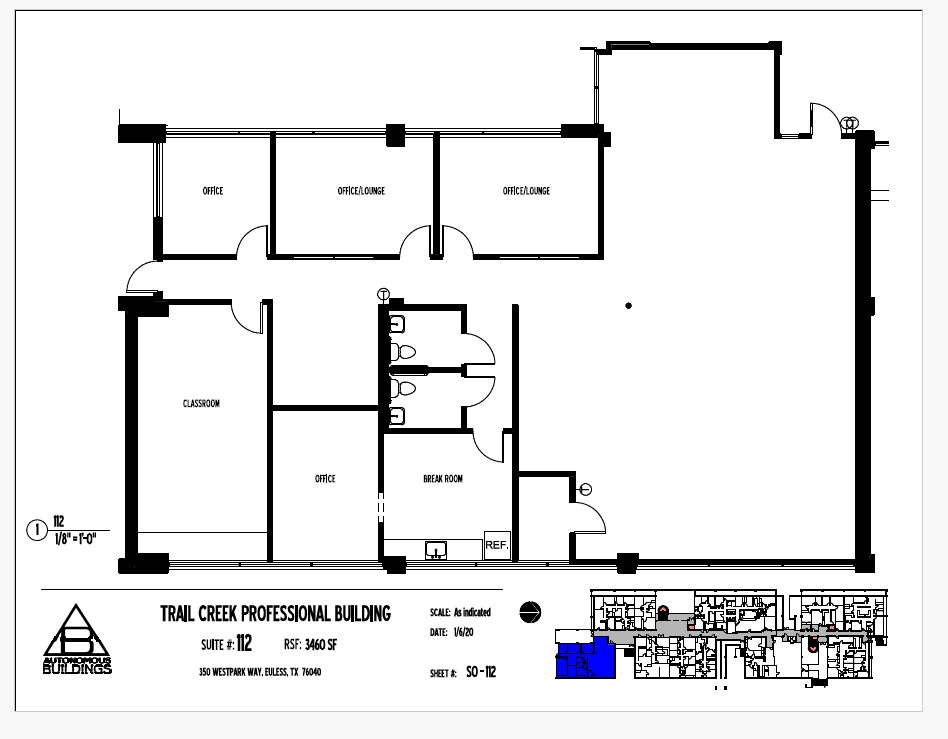
| 1st Floor, Ste 112 | 3,460 SF | Negotiable | $22.95 CAD/SF/YR $1.91 CAD/SF/MO $79,401 CAD/YR $6,617 CAD/MO | Office/Medical | Partial Build-Out | Now |
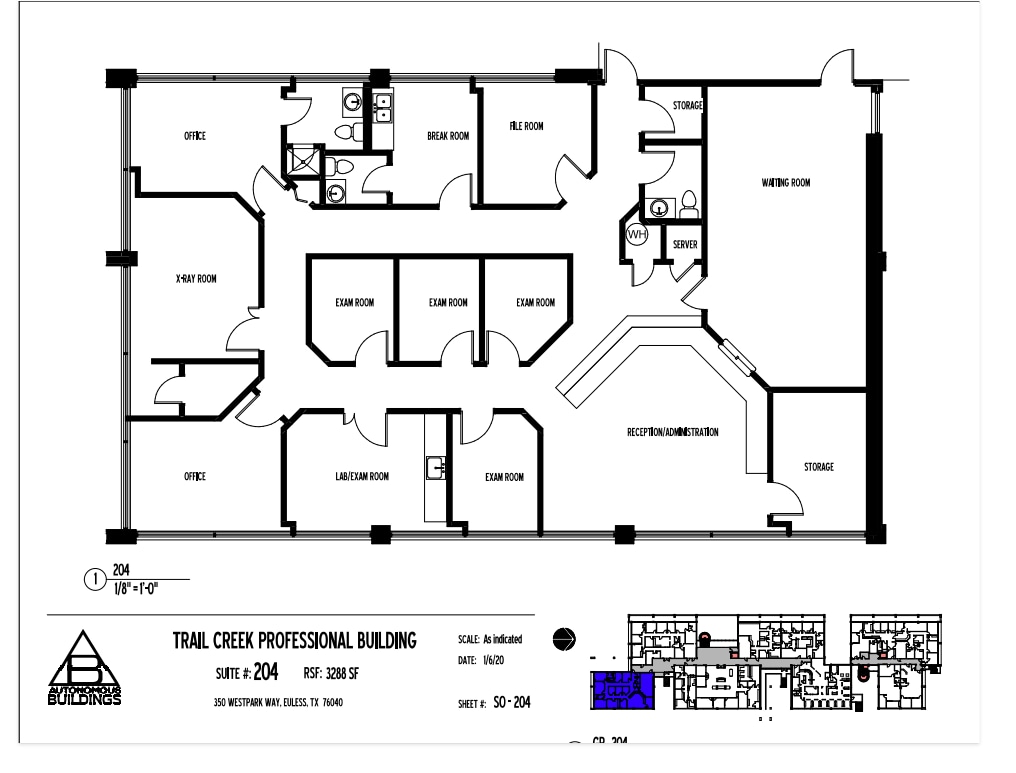
| 2nd Floor, Ste 204 | 3,288 SF | Negotiable | $22.95 CAD/SF/YR $1.91 CAD/SF/MO $75,454 CAD/YR $6,288 CAD/MO | Office/Medical | Partial Build-Out | Now |
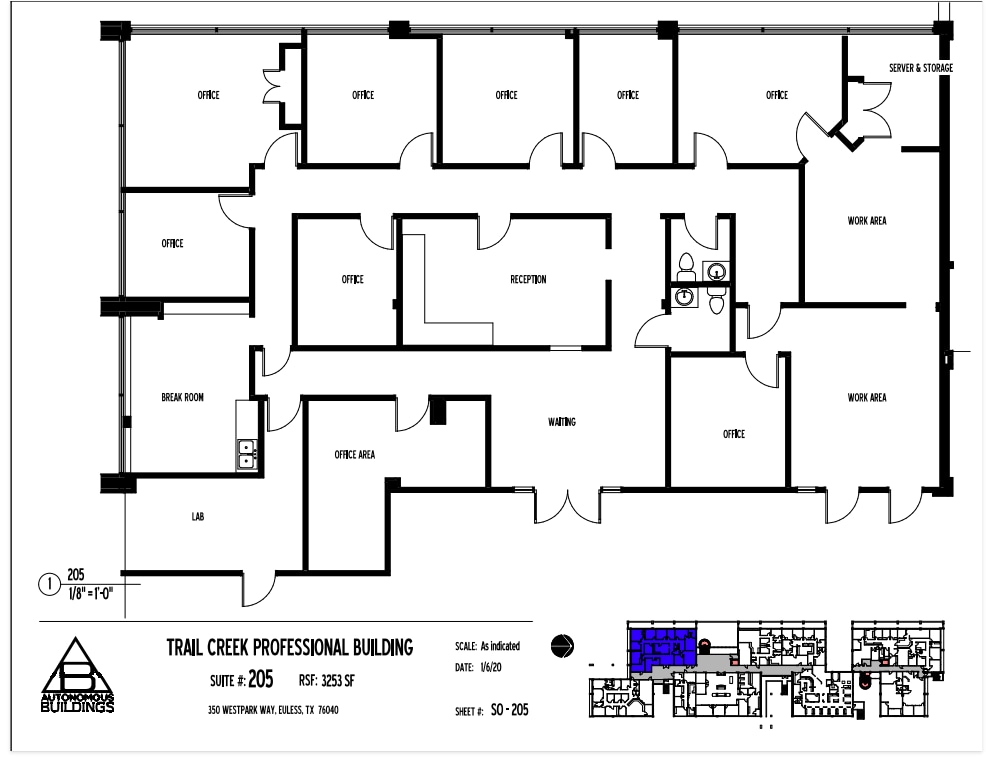
| 2nd Floor, Ste 205 | 3,789 SF | Negotiable | $22.95 CAD/SF/YR $1.91 CAD/SF/MO $86,951 CAD/YR $7,246 CAD/MO | Office/Medical | Partial Build-Out | Now |
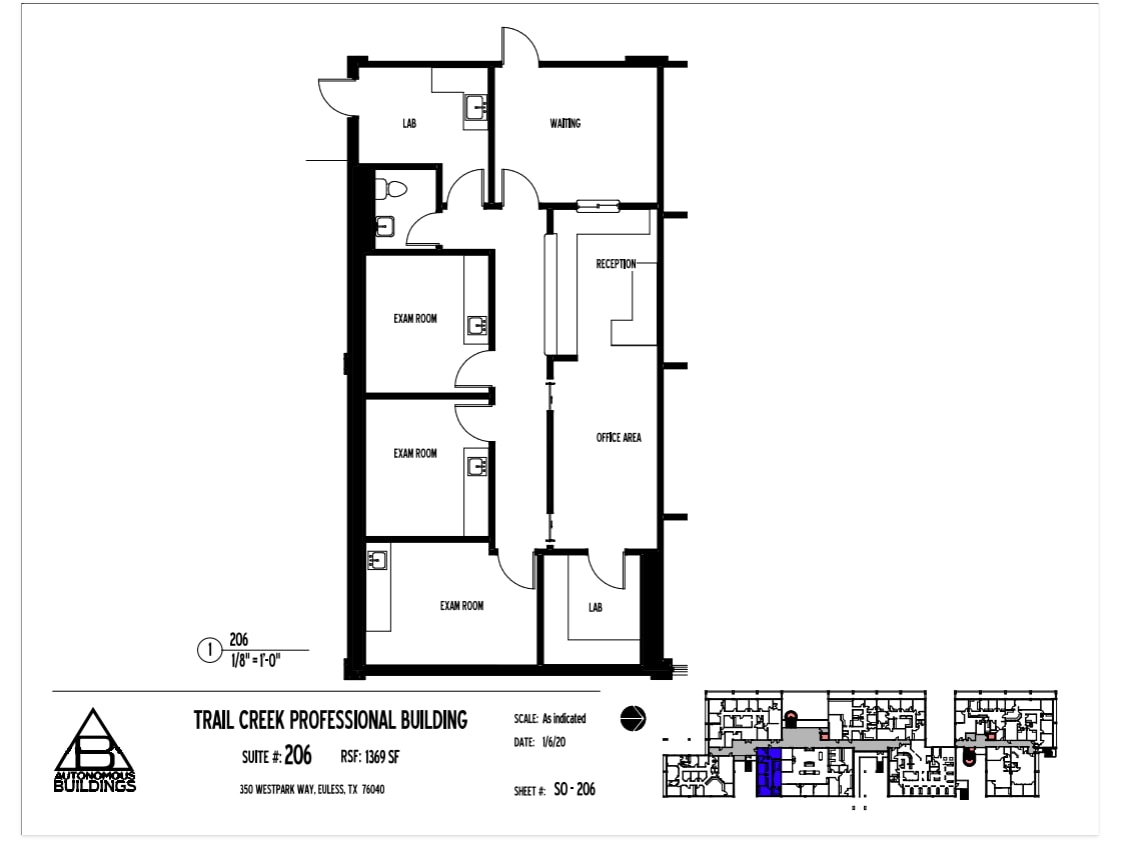
| 2nd Floor, Ste 206 | 1,369 SF | Negotiable | $24.34 CAD/SF/YR $2.03 CAD/SF/MO $33,320 CAD/YR $2,777 CAD/MO | Office/Medical | Partial Build-Out | Now |
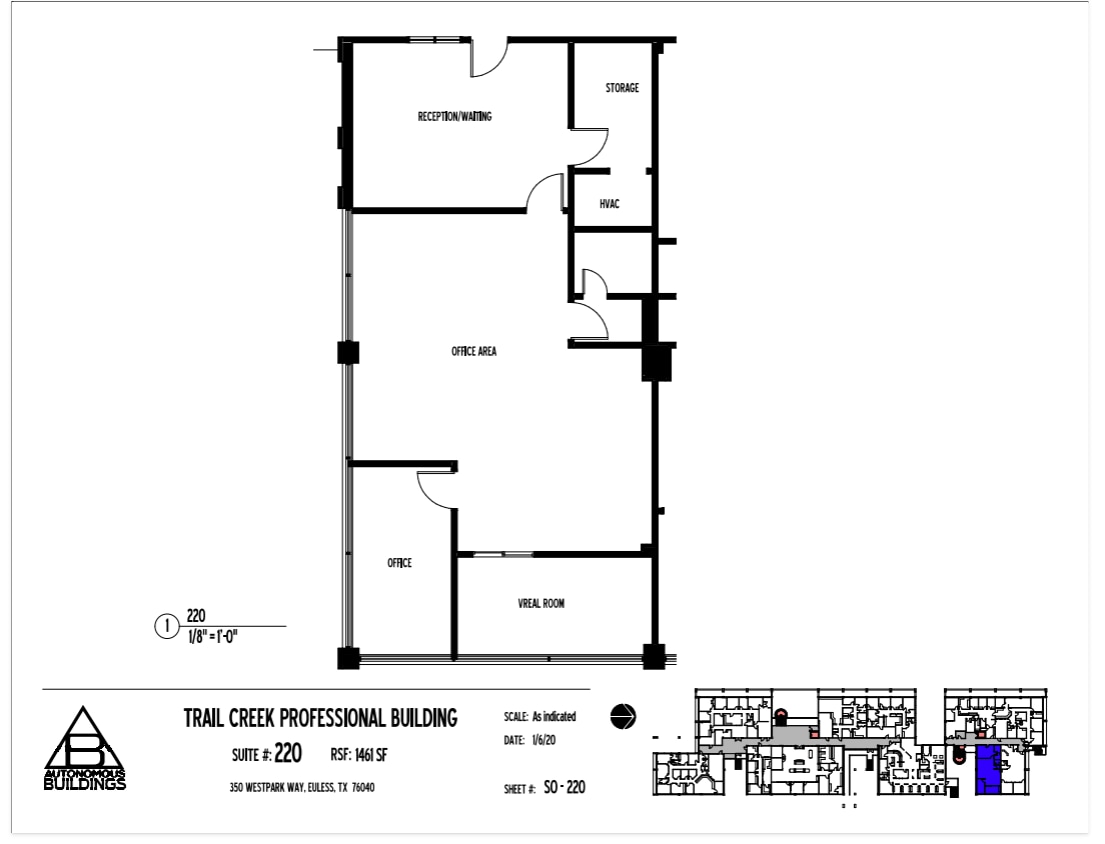
| 2nd Floor, Ste 220 | 1,533 SF | Negotiable | $24.34 CAD/SF/YR $2.03 CAD/SF/MO $37,312 CAD/YR $3,109 CAD/MO | Office/Medical | Partial Build-Out | Now |
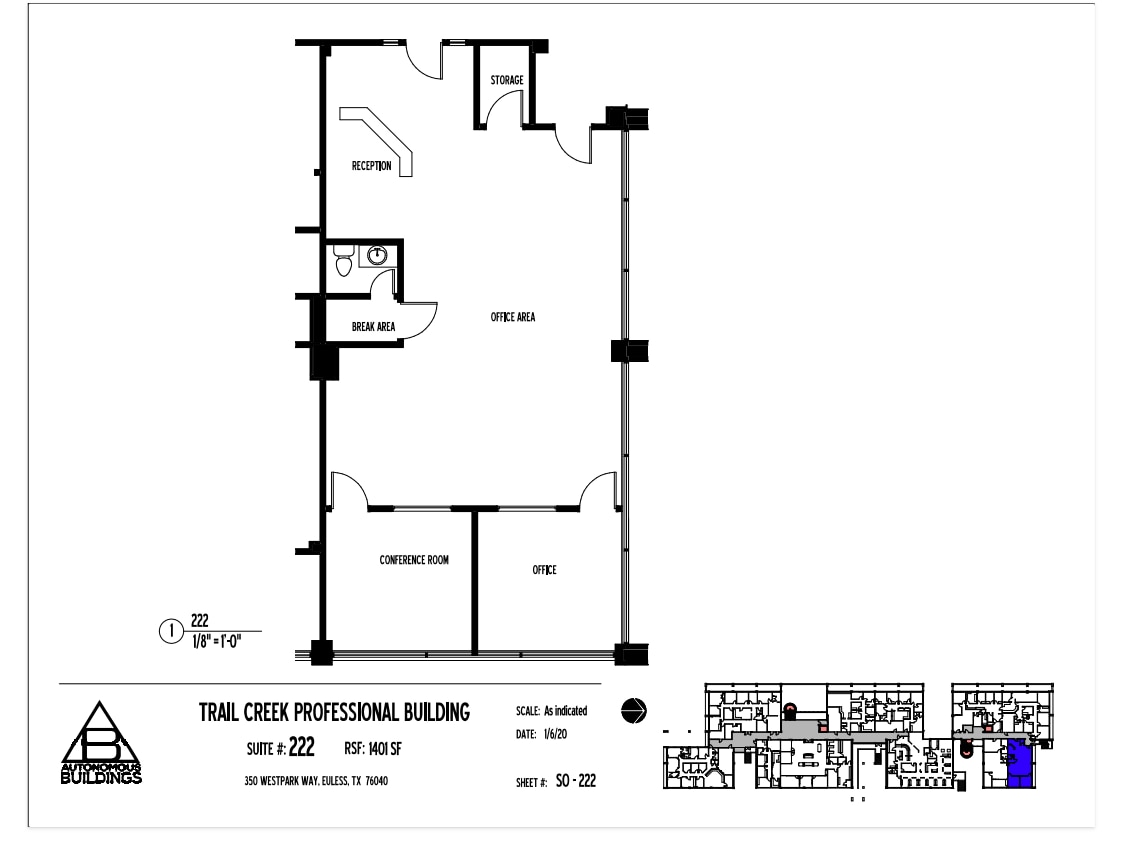
| 2nd Floor, Ste 222 | 1,503 SF | Negotiable | $24.34 CAD/SF/YR $2.03 CAD/SF/MO $36,582 CAD/YR $3,048 CAD/MO | Office/Medical | Partial Build-Out | Now |
1st Floor, Ste 100A
| Size |
| 1,112 SF |
| Term |
| Negotiable |
| Rental Rate |
| $24.34 CAD/SF/YR $2.03 CAD/SF/MO $27,065 CAD/YR $2,255 CAD/MO |
| Space Use |
| Office/Medical |
| Build-Out |
| Partial Build-Out |
| Available |
| Now |
1st Floor, Ste 104
| Size |
| 1,737 SF |
| Term |
| Negotiable |
| Rental Rate |
| $24.34 CAD/SF/YR $2.03 CAD/SF/MO $42,277 CAD/YR $3,523 CAD/MO |
| Space Use |
| Office/Medical |
| Build-Out |
| Partial Build-Out |
| Available |
| Now |
1st Floor, Ste 109
| Size |
| 1,201 SF |
| Term |
| Negotiable |
| Rental Rate |
| $24.34 CAD/SF/YR $2.03 CAD/SF/MO $29,231 CAD/YR $2,436 CAD/MO |
| Space Use |
| Office/Medical |
| Build-Out |
| Partial Build-Out |
| Available |
| Now |
1st Floor, Ste 112
| Size |
| 3,460 SF |
| Term |
| Negotiable |
| Rental Rate |
| $22.95 CAD/SF/YR $1.91 CAD/SF/MO $79,401 CAD/YR $6,617 CAD/MO |
| Space Use |
| Office/Medical |
| Build-Out |
| Partial Build-Out |
| Available |
| Now |
2nd Floor, Ste 204
| Size |
| 3,288 SF |
| Term |
| Negotiable |
| Rental Rate |
| $22.95 CAD/SF/YR $1.91 CAD/SF/MO $75,454 CAD/YR $6,288 CAD/MO |
| Space Use |
| Office/Medical |
| Build-Out |
| Partial Build-Out |
| Available |
| Now |
2nd Floor, Ste 205
| Size |
| 3,789 SF |
| Term |
| Negotiable |
| Rental Rate |
| $22.95 CAD/SF/YR $1.91 CAD/SF/MO $86,951 CAD/YR $7,246 CAD/MO |
| Space Use |
| Office/Medical |
| Build-Out |
| Partial Build-Out |
| Available |
| Now |
2nd Floor, Ste 206
| Size |
| 1,369 SF |
| Term |
| Negotiable |
| Rental Rate |
| $24.34 CAD/SF/YR $2.03 CAD/SF/MO $33,320 CAD/YR $2,777 CAD/MO |
| Space Use |
| Office/Medical |
| Build-Out |
| Partial Build-Out |
| Available |
| Now |
2nd Floor, Ste 220
| Size |
| 1,533 SF |
| Term |
| Negotiable |
| Rental Rate |
| $24.34 CAD/SF/YR $2.03 CAD/SF/MO $37,312 CAD/YR $3,109 CAD/MO |
| Space Use |
| Office/Medical |
| Build-Out |
| Partial Build-Out |
| Available |
| Now |
2nd Floor, Ste 222
| Size |
| 1,503 SF |
| Term |
| Negotiable |
| Rental Rate |
| $24.34 CAD/SF/YR $2.03 CAD/SF/MO $36,582 CAD/YR $3,048 CAD/MO |
| Space Use |
| Office/Medical |
| Build-Out |
| Partial Build-Out |
| Available |
| Now |
1st Floor, Ste 100A
| Size | 1,112 SF |
| Term | Negotiable |
| Rental Rate | $24.34 CAD/SF/YR |
| Space Use | Office/Medical |
| Build-Out | Partial Build-Out |
| Available | Now |
- Listed lease rate plus proportional share of electrical cost
- Mostly Open Floor Plan Layout
- Fits 3 - 9 People
1st Floor, Ste 104
| Size | 1,737 SF |
| Term | Negotiable |
| Rental Rate | $24.34 CAD/SF/YR |
| Space Use | Office/Medical |
| Build-Out | Partial Build-Out |
| Available | Now |
- Listed lease rate plus proportional share of electrical cost
- Office intensive layout
- Fits 5 - 14 People
1st Floor, Ste 109
| Size | 1,201 SF |
| Term | Negotiable |
| Rental Rate | $24.34 CAD/SF/YR |
| Space Use | Office/Medical |
| Build-Out | Partial Build-Out |
| Available | Now |
- Listed lease rate plus proportional share of electrical cost
- Office intensive layout
- Fits 4 - 10 People
1st Floor, Ste 112
| Size | 3,460 SF |
| Term | Negotiable |
| Rental Rate | $22.95 CAD/SF/YR |
| Space Use | Office/Medical |
| Build-Out | Partial Build-Out |
| Available | Now |
- Listed lease rate plus proportional share of electrical cost
- Mostly Open Floor Plan Layout
- Fits 9 - 28 People
2nd Floor, Ste 204
| Size | 3,288 SF |
| Term | Negotiable |
| Rental Rate | $22.95 CAD/SF/YR |
| Space Use | Office/Medical |
| Build-Out | Partial Build-Out |
| Available | Now |
- Listed lease rate plus proportional share of electrical cost
- Office intensive layout
- Fits 9 - 27 People
2nd Floor, Ste 205
| Size | 3,789 SF |
| Term | Negotiable |
| Rental Rate | $22.95 CAD/SF/YR |
| Space Use | Office/Medical |
| Build-Out | Partial Build-Out |
| Available | Now |
- Listed lease rate plus proportional share of electrical cost
- Office intensive layout
- Fits 10 - 31 People
2nd Floor, Ste 206
| Size | 1,369 SF |
| Term | Negotiable |
| Rental Rate | $24.34 CAD/SF/YR |
| Space Use | Office/Medical |
| Build-Out | Partial Build-Out |
| Available | Now |
- Listed lease rate plus proportional share of electrical cost
- Mostly Open Floor Plan Layout
- Fits 4 - 11 People
2nd Floor, Ste 220
| Size | 1,533 SF |
| Term | Negotiable |
| Rental Rate | $24.34 CAD/SF/YR |
| Space Use | Office/Medical |
| Build-Out | Partial Build-Out |
| Available | Now |
- Listed lease rate plus proportional share of electrical cost
- Mostly Open Floor Plan Layout
- Fits 4 - 13 People
2nd Floor, Ste 222
| Size | 1,503 SF |
| Term | Negotiable |
| Rental Rate | $24.34 CAD/SF/YR |
| Space Use | Office/Medical |
| Build-Out | Partial Build-Out |
| Available | Now |
- Listed lease rate plus proportional share of electrical cost
- Mostly Open Floor Plan Layout
- Fits 4 - 13 People
Property Overview

Trail Creek Professional Building offers a range of medical and professional office suites in a highly accessible and established location within the heart of Euless, TX. The property combines flexibility with functionality, allowing for configurations that include move-in ready medical spaces, traditional office layouts, and expansive floor plans tailored to fit diverse business needs. Its proximity to key transportation corridors such as SH-183, SH-121, and other major arterials ensures seamless connectivity throughout the Mid-Cities and the broader Dallas-Fort Worth metropolitan area. The building provides a well-managed and professional setting complete with high visibility, convenient access to DFW International Airport, and a dense surrounding trade area characterized by strong population growth and a steady tenant base.
- 24 Hour Access
- Atrium
- Banking
- Bus Line
- Controlled Access
- Conferencing Facility
- Signage
- Kitchen
- Natural Light
- Partitioned Offices
- Plug & Play
- Wi-Fi
- Monument Signage
- Air Conditioning
Property Facts
Select Tenants
- Floor
- Tenant Name
- Industry
- 2nd
- Aflac
- Finance and Insurance
- 2nd
- Audiology Hearing Aid Center
- Health Care and Social Assistance
- 1st
- Health First Care Clinic
- Health Care and Social Assistance
- 1st
- Ivy Children's Clinic
- Health Care and Social Assistance
- 2nd
- Leake Law
- Professional, Scientific, and Technical Services
- 1st
- Parker Health Solutions
- Health Care and Social Assistance
- 2nd
- Pilot Companies LLC
- Accommodation and Food Services
- 1st
- R2 Wellness Group
- Health Care and Social Assistance
- 2nd
- Trail Creek Dental
- Health Care and Social Assistance
- 2nd
- Women's Care of Mid Cities
- Health Care and Social Assistance




Presented by
350 LP | 350 Westpark Way
Hmm, there seems to have been an error sending your message. Please try again.
Thanks! Your message was sent.