Your email has been sent.

The Pyramids Indianapolis, IN 46268 1,742 - 98,982 SF of Office Space Available
Park Highlights
- Prominent location with immediate access to I-465
- Property management, leasing and construction management located on-site
- Tremendously visible building signage
- Prominent location along the heavily traveled I-465
- Adaptive floor plates
- 10 minutes from Keystone at the Crossing and Carmel, 20 minutes to Indianapolis International Airport
- Abundant, free parking
- Ample conference rooms with auditorium style seating
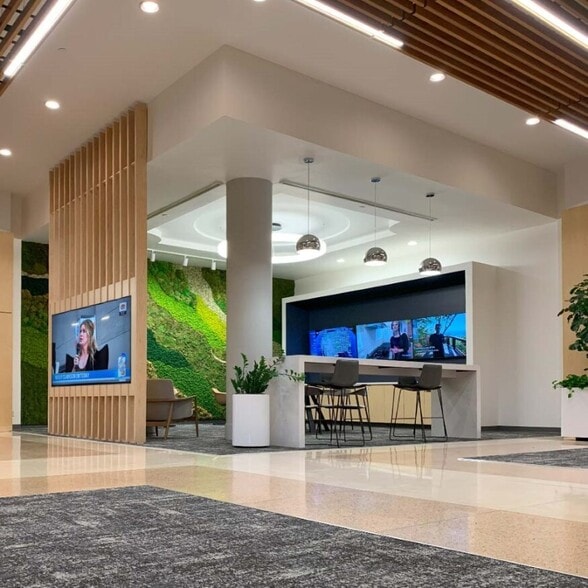
- Exciting renovations underway
Park Facts
| Total Space Available | 98,982 SF | Park Type | Office Park |
| Max. Contiguous | 28,941 SF |
| Total Space Available | 98,982 SF |
| Max. Contiguous | 28,941 SF |
| Park Type | Office Park |
All Available Spaces(13)
Display Rental Rate as
- Space
- Size
- Term
- Rental Rate
- Space Use
- Build-Out
- Available
- Partially Built-Out as Standard Office
- Fits 18 - 56 People
- Mostly Open Floor Plan Layout
- Space is in Excellent Condition
- Partially Built-Out as Standard Office
- Fits 7 - 20 People
- Mostly Open Floor Plan Layout
- Space is in Excellent Condition
- Partially Built-Out as Standard Office
- Fits 6 - 20 People
- Mostly Open Floor Plan Layout
- Space is in Excellent Condition
- Partially Built-Out as Standard Office
- Fits 5 - 14 People
- Open Floor Plan Layout
| Space | Size | Term | Rental Rate | Space Use | Build-Out | Available |
| 1st Floor, Ste 1012 | 6,897 SF | Negotiable | $25.49 CAD/SF/YR $2.12 CAD/SF/MO $175,774 CAD/YR $14,648 CAD/MO | Office | Partial Build-Out | Now |
| 4th Floor, Ste 1041 | 2,442 SF | Negotiable | $25.49 CAD/SF/YR $2.12 CAD/SF/MO $62,236 CAD/YR $5,186 CAD/MO | Office | Partial Build-Out | Now |
| 4th Floor, Ste 1043 | 2,384 SF | Negotiable | $25.49 CAD/SF/YR $2.12 CAD/SF/MO $60,758 CAD/YR $5,063 CAD/MO | Office | Partial Build-Out | Now |
| 4th Floor, Ste 1045 | 1,742 SF | Negotiable | $25.49 CAD/SF/YR $2.12 CAD/SF/MO $44,396 CAD/YR $3,700 CAD/MO | Office | Partial Build-Out | Now |
3500 Depauw Blvd - 1st Floor - Ste 1012
3500 Depauw Blvd - 4th Floor - Ste 1041
3500 Depauw Blvd - 4th Floor - Ste 1043
3500 Depauw Blvd - 4th Floor - Ste 1045
- Space
- Size
- Term
- Rental Rate
- Space Use
- Build-Out
- Available
- Rate includes utilities, building services and property expenses
- Office intensive layout
- Fully Built-Out as Standard Office
- Fits 21 - 67 People
- Rate includes utilities, building services and property expenses
- Office intensive layout
- Can be combined with additional space(s) for up to 28,941 SF of adjacent space
- Fully Built-Out as Standard Office
- Fits 39 - 122 People
This floor is also contiguous with the second floor vacancies that total to be 16,527 sf.
- Rate includes utilities, building services and property expenses
- Mostly Open Floor Plan Layout
- Can be combined with additional space(s) for up to 28,941 SF of adjacent space
- Partially Built-Out as Standard Office
- Fits 35 - 110 People
- Rate includes utilities, building services and property expenses
- Office intensive layout
- Partially Built-Out as Standard Office
- Fits 29 - 92 People
- Rate includes utilities, building services and property expenses
- Office intensive layout
- Partially Built-Out as Standard Office
- Fits 24 - 76 People
- Rate includes utilities, building services and property expenses
- Office intensive layout
- Partially Built-Out as Standard Office
- Fits 13 - 41 People
| Space | Size | Term | Rental Rate | Space Use | Build-Out | Available |
| 1st Floor, Ste 3011 | 8,369 SF | Negotiable | $25.49 CAD/SF/YR $2.12 CAD/SF/MO $213,289 CAD/YR $17,774 CAD/MO | Office | Full Build-Out | Now |
| 3rd Floor, Ste 3030 | 15,210 SF | Negotiable | $25.49 CAD/SF/YR $2.12 CAD/SF/MO $387,636 CAD/YR $32,303 CAD/MO | Office | Full Build-Out | Now |
| 4th Floor, Ste 3040 | 13,731 SF | Negotiable | $25.49 CAD/SF/YR $2.12 CAD/SF/MO $349,943 CAD/YR $29,162 CAD/MO | Office | Partial Build-Out | Now |
| 5th Floor, Ste 3050 | 11,471 SF | Negotiable | $25.49 CAD/SF/YR $2.12 CAD/SF/MO $292,345 CAD/YR $24,362 CAD/MO | Office | Partial Build-Out | Now |
| 7th Floor, Ste 3070 | 9,460 SF | Negotiable | $25.49 CAD/SF/YR $2.12 CAD/SF/MO $241,094 CAD/YR $20,091 CAD/MO | Office | Partial Build-Out | Now |
| 11th Floor, Ste 3110 | 5,050 SF | Negotiable | $25.49 CAD/SF/YR $2.12 CAD/SF/MO $128,702 CAD/YR $10,725 CAD/MO | Office | Partial Build-Out | Now |
3500 Depauw Blvd - 1st Floor - Ste 3011
3500 Depauw Blvd - 3rd Floor - Ste 3030
3500 Depauw Blvd - 4th Floor - Ste 3040
3500 Depauw Blvd - 5th Floor - Ste 3050
3500 Depauw Blvd - 7th Floor - Ste 3070
3500 Depauw Blvd - 11th Floor - Ste 3110
- Space
- Size
- Term
- Rental Rate
- Space Use
- Build-Out
- Available
- Rate includes utilities, building services and property expenses
- Office intensive layout
- Fully Built-Out as Standard Office
- Fits 39 - 122 People
- Rate includes utilities, building services and property expenses
- Fits 10 - 29 People
- Fully Built-Out as Standard Office
- 10 Private Offices
- Rate includes utilities, building services and property expenses
- Office intensive layout
- Fully Built-Out as Standard Office
- Fits 11 - 34 People
| Space | Size | Term | Rental Rate | Space Use | Build-Out | Available |
| 3rd Floor, Ste 2039 | 14,470 SF | Negotiable | $25.49 CAD/SF/YR $2.12 CAD/SF/MO $368,777 CAD/YR $30,731 CAD/MO | Office | Full Build-Out | Now |
| 5th Floor, Ste 2050 | 3,623 SF | Negotiable | $25.49 CAD/SF/YR $2.12 CAD/SF/MO $92,334 CAD/YR $7,695 CAD/MO | Office | Full Build-Out | Now |
| 9th Floor, Ste 2090 | 4,133 SF | Negotiable | $25.49 CAD/SF/YR $2.12 CAD/SF/MO $105,332 CAD/YR $8,778 CAD/MO | Office | Full Build-Out | Now |
3500 Depauw Blvd - 3rd Floor - Ste 2039
3500 Depauw Blvd - 5th Floor - Ste 2050
3500 Depauw Blvd - 9th Floor - Ste 2090
3500 Depauw Blvd - 1st Floor - Ste 1012
| Size | 6,897 SF |
| Term | Negotiable |
| Rental Rate | $25.49 CAD/SF/YR |
| Space Use | Office |
| Build-Out | Partial Build-Out |
| Available | Now |
- Partially Built-Out as Standard Office
- Mostly Open Floor Plan Layout
- Fits 18 - 56 People
- Space is in Excellent Condition
3500 Depauw Blvd - 4th Floor - Ste 1041
| Size | 2,442 SF |
| Term | Negotiable |
| Rental Rate | $25.49 CAD/SF/YR |
| Space Use | Office |
| Build-Out | Partial Build-Out |
| Available | Now |
- Partially Built-Out as Standard Office
- Mostly Open Floor Plan Layout
- Fits 7 - 20 People
- Space is in Excellent Condition
3500 Depauw Blvd - 4th Floor - Ste 1043
| Size | 2,384 SF |
| Term | Negotiable |
| Rental Rate | $25.49 CAD/SF/YR |
| Space Use | Office |
| Build-Out | Partial Build-Out |
| Available | Now |
- Partially Built-Out as Standard Office
- Mostly Open Floor Plan Layout
- Fits 6 - 20 People
- Space is in Excellent Condition
3500 Depauw Blvd - 4th Floor - Ste 1045
| Size | 1,742 SF |
| Term | Negotiable |
| Rental Rate | $25.49 CAD/SF/YR |
| Space Use | Office |
| Build-Out | Partial Build-Out |
| Available | Now |
- Partially Built-Out as Standard Office
- Open Floor Plan Layout
- Fits 5 - 14 People
3500 Depauw Blvd - 1st Floor - Ste 3011
| Size | 8,369 SF |
| Term | Negotiable |
| Rental Rate | $25.49 CAD/SF/YR |
| Space Use | Office |
| Build-Out | Full Build-Out |
| Available | Now |
- Rate includes utilities, building services and property expenses
- Fully Built-Out as Standard Office
- Office intensive layout
- Fits 21 - 67 People
3500 Depauw Blvd - 3rd Floor - Ste 3030
| Size | 15,210 SF |
| Term | Negotiable |
| Rental Rate | $25.49 CAD/SF/YR |
| Space Use | Office |
| Build-Out | Full Build-Out |
| Available | Now |
- Rate includes utilities, building services and property expenses
- Fully Built-Out as Standard Office
- Office intensive layout
- Fits 39 - 122 People
- Can be combined with additional space(s) for up to 28,941 SF of adjacent space
3500 Depauw Blvd - 4th Floor - Ste 3040
| Size | 13,731 SF |
| Term | Negotiable |
| Rental Rate | $25.49 CAD/SF/YR |
| Space Use | Office |
| Build-Out | Partial Build-Out |
| Available | Now |
This floor is also contiguous with the second floor vacancies that total to be 16,527 sf.
- Rate includes utilities, building services and property expenses
- Partially Built-Out as Standard Office
- Mostly Open Floor Plan Layout
- Fits 35 - 110 People
- Can be combined with additional space(s) for up to 28,941 SF of adjacent space
3500 Depauw Blvd - 5th Floor - Ste 3050
| Size | 11,471 SF |
| Term | Negotiable |
| Rental Rate | $25.49 CAD/SF/YR |
| Space Use | Office |
| Build-Out | Partial Build-Out |
| Available | Now |
- Rate includes utilities, building services and property expenses
- Partially Built-Out as Standard Office
- Office intensive layout
- Fits 29 - 92 People
3500 Depauw Blvd - 7th Floor - Ste 3070
| Size | 9,460 SF |
| Term | Negotiable |
| Rental Rate | $25.49 CAD/SF/YR |
| Space Use | Office |
| Build-Out | Partial Build-Out |
| Available | Now |
- Rate includes utilities, building services and property expenses
- Partially Built-Out as Standard Office
- Office intensive layout
- Fits 24 - 76 People
3500 Depauw Blvd - 11th Floor - Ste 3110
| Size | 5,050 SF |
| Term | Negotiable |
| Rental Rate | $25.49 CAD/SF/YR |
| Space Use | Office |
| Build-Out | Partial Build-Out |
| Available | Now |
- Rate includes utilities, building services and property expenses
- Partially Built-Out as Standard Office
- Office intensive layout
- Fits 13 - 41 People
3500 Depauw Blvd - 3rd Floor - Ste 2039
| Size | 14,470 SF |
| Term | Negotiable |
| Rental Rate | $25.49 CAD/SF/YR |
| Space Use | Office |
| Build-Out | Full Build-Out |
| Available | Now |
- Rate includes utilities, building services and property expenses
- Fully Built-Out as Standard Office
- Office intensive layout
- Fits 39 - 122 People
3500 Depauw Blvd - 5th Floor - Ste 2050
| Size | 3,623 SF |
| Term | Negotiable |
| Rental Rate | $25.49 CAD/SF/YR |
| Space Use | Office |
| Build-Out | Full Build-Out |
| Available | Now |
- Rate includes utilities, building services and property expenses
- Fully Built-Out as Standard Office
- Fits 10 - 29 People
- 10 Private Offices
3500 Depauw Blvd - 9th Floor - Ste 2090
| Size | 4,133 SF |
| Term | Negotiable |
| Rental Rate | $25.49 CAD/SF/YR |
| Space Use | Office |
| Build-Out | Full Build-Out |
| Available | Now |
- Rate includes utilities, building services and property expenses
- Fully Built-Out as Standard Office
- Office intensive layout
- Fits 11 - 34 People
Park Overview
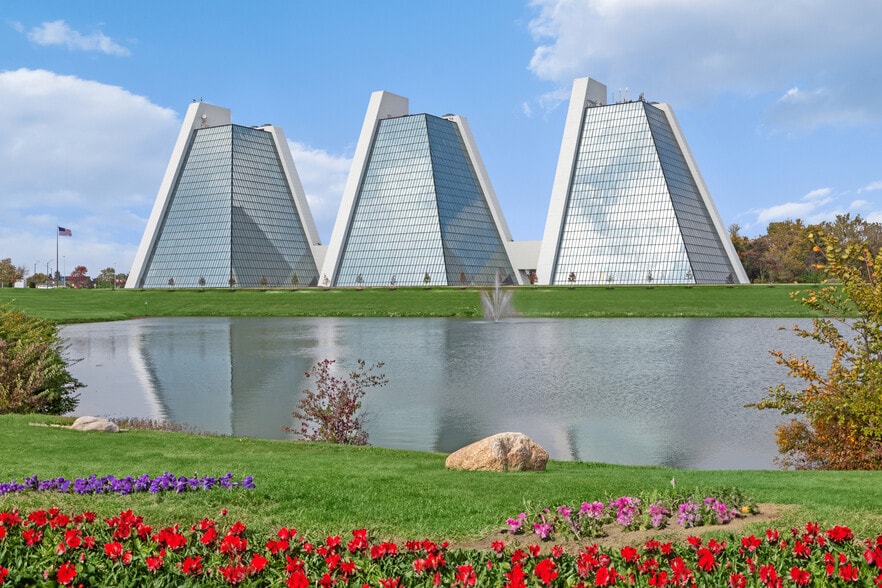
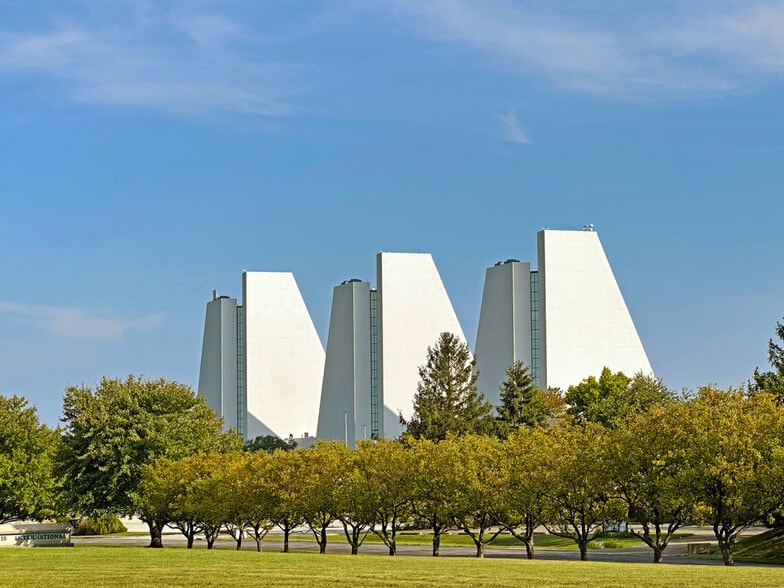
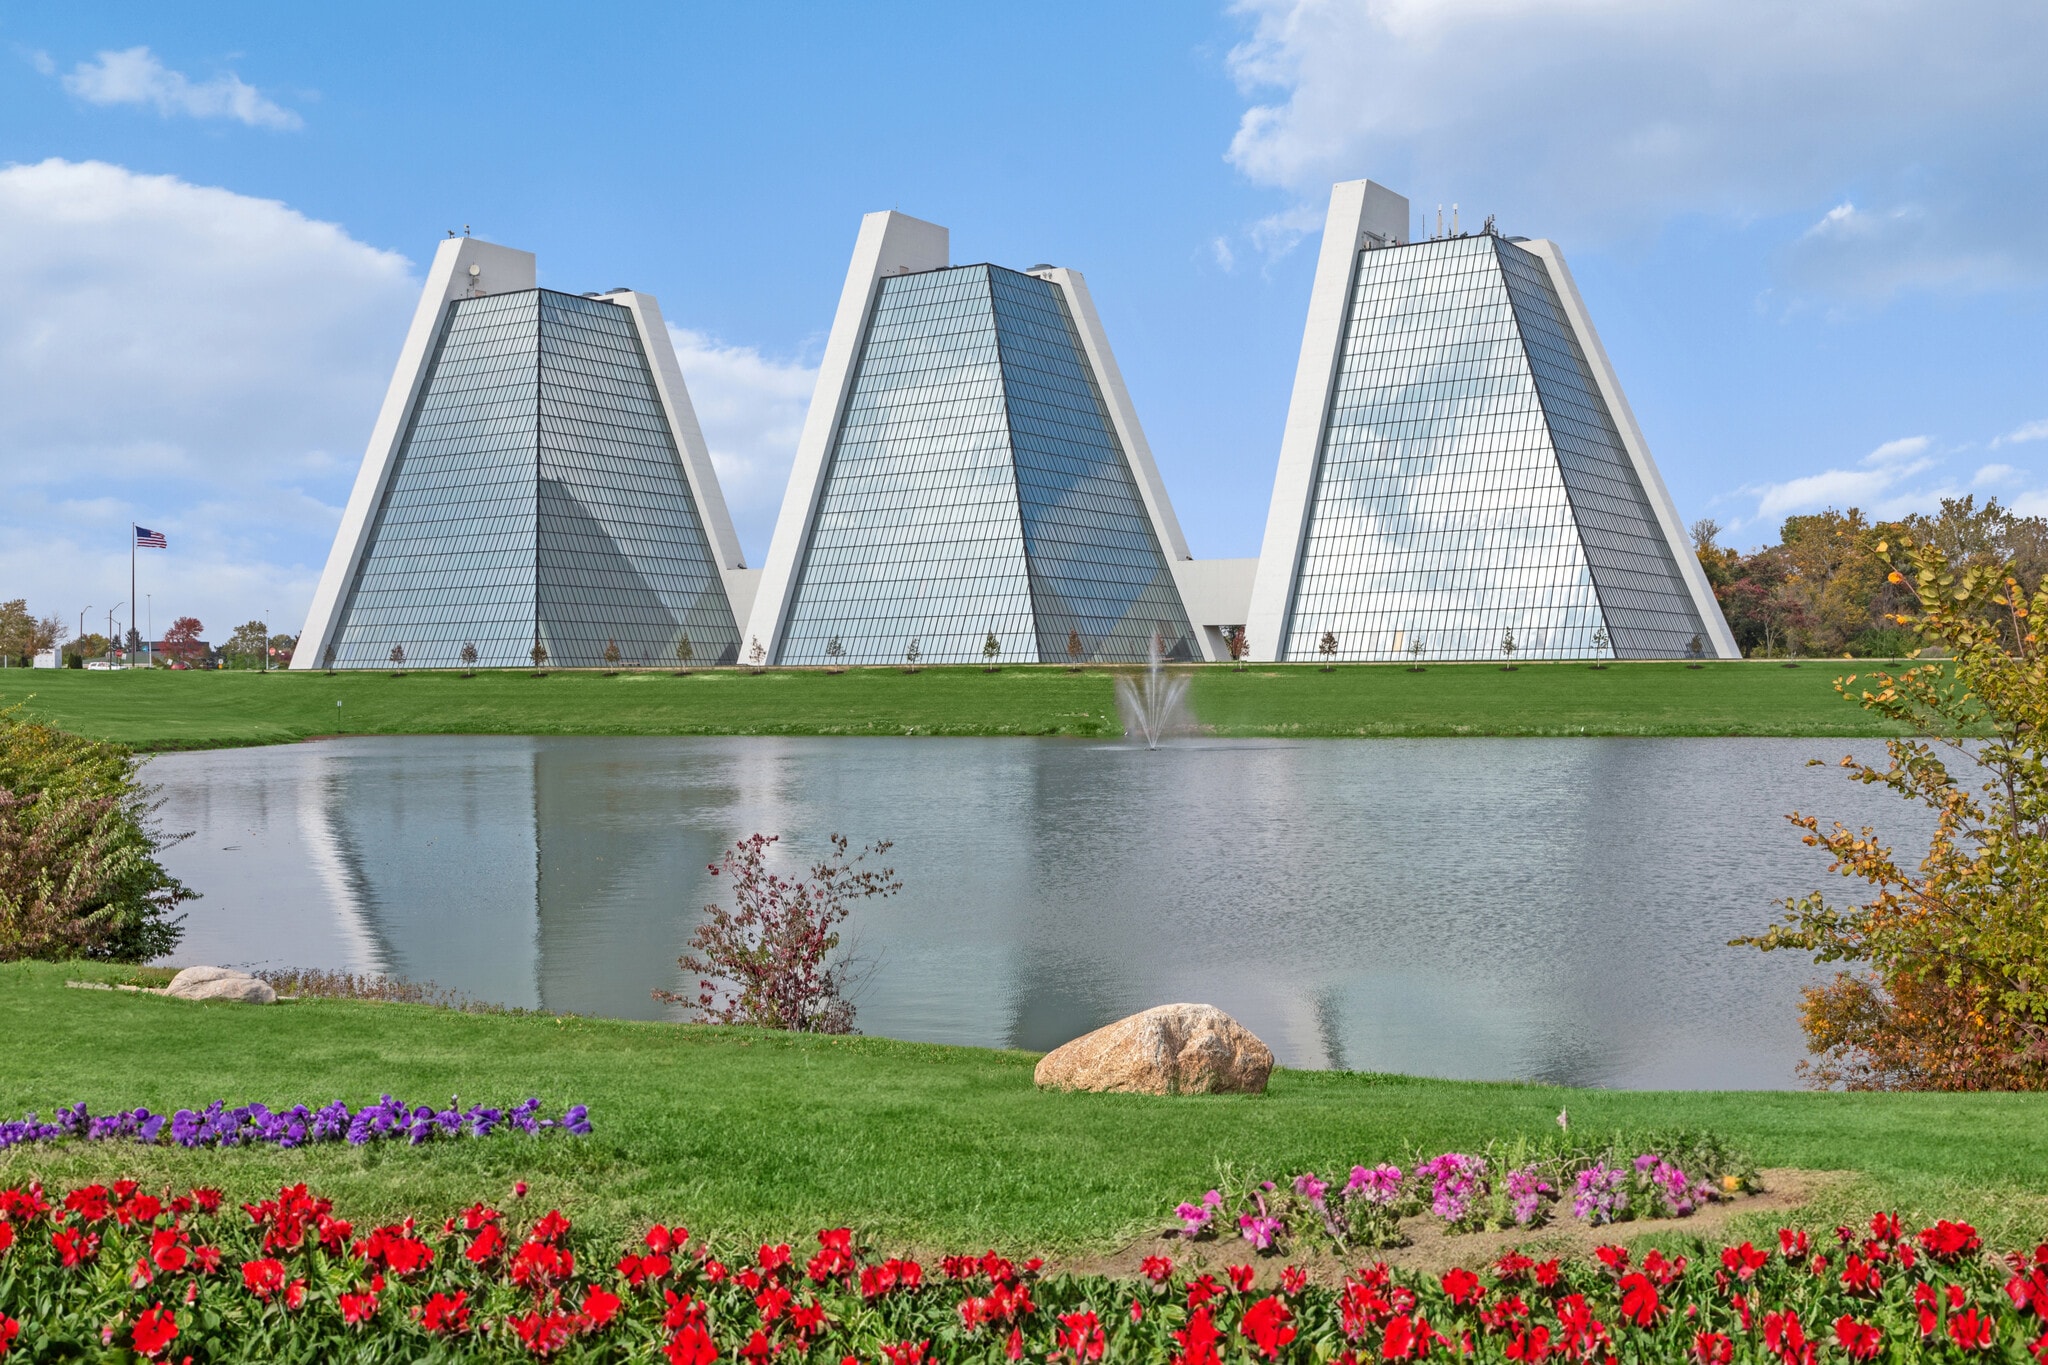
Indianapolis' architectural icons rise 11-stories high and offer workspace to organizations, where their talented communities can build ideas, strengthen partnerships and fuel business growth. The Pyramid’s signature features, three sloping office buildings and reflective glass curtain walls, span 39 acres of land situated next to a beautiful 25-acre lake. The Pyramids are one of Indianapolis’ most recognizable landmarks in highly visible College Park, and one of the largest office complexes in the Metro area.



Presented by
The Pyramids | Indianapolis, IN 46268
Hmm, there seems to have been an error sending your message. Please try again.
Thanks! Your message was sent.