Your email has been sent.

3500 Loop Road 3500 Loop Rd 2,591 - 17,056 SF of 4-Star Space Available in McDonough, GA 30253

Highlights
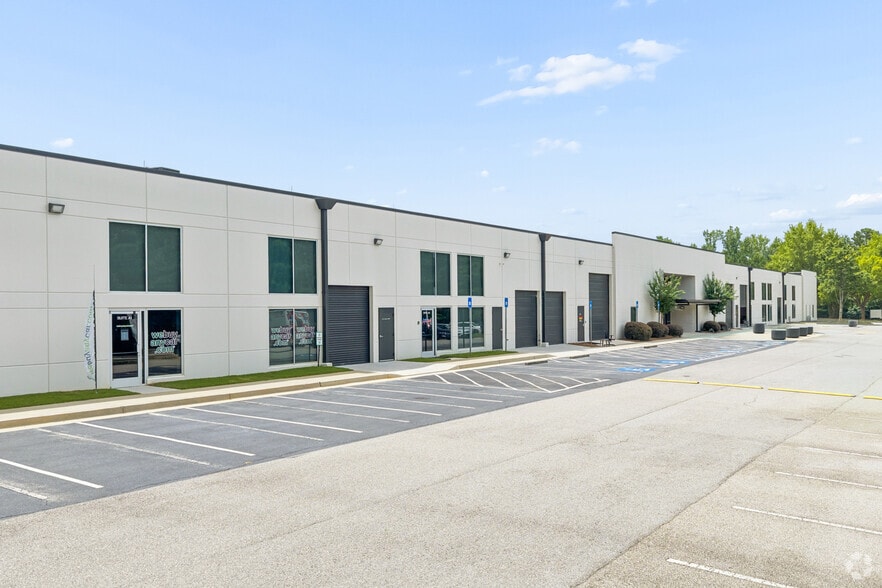
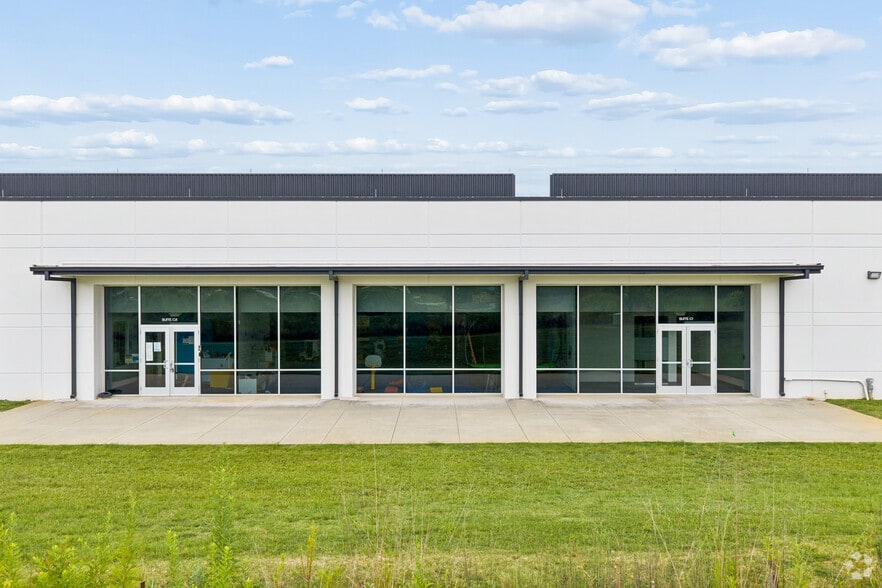
- Point 75 at 3500 Loop Road is an excellent flex opportunity with newly renovated suites featuring office-intensive and warehouse-oriented layouts.
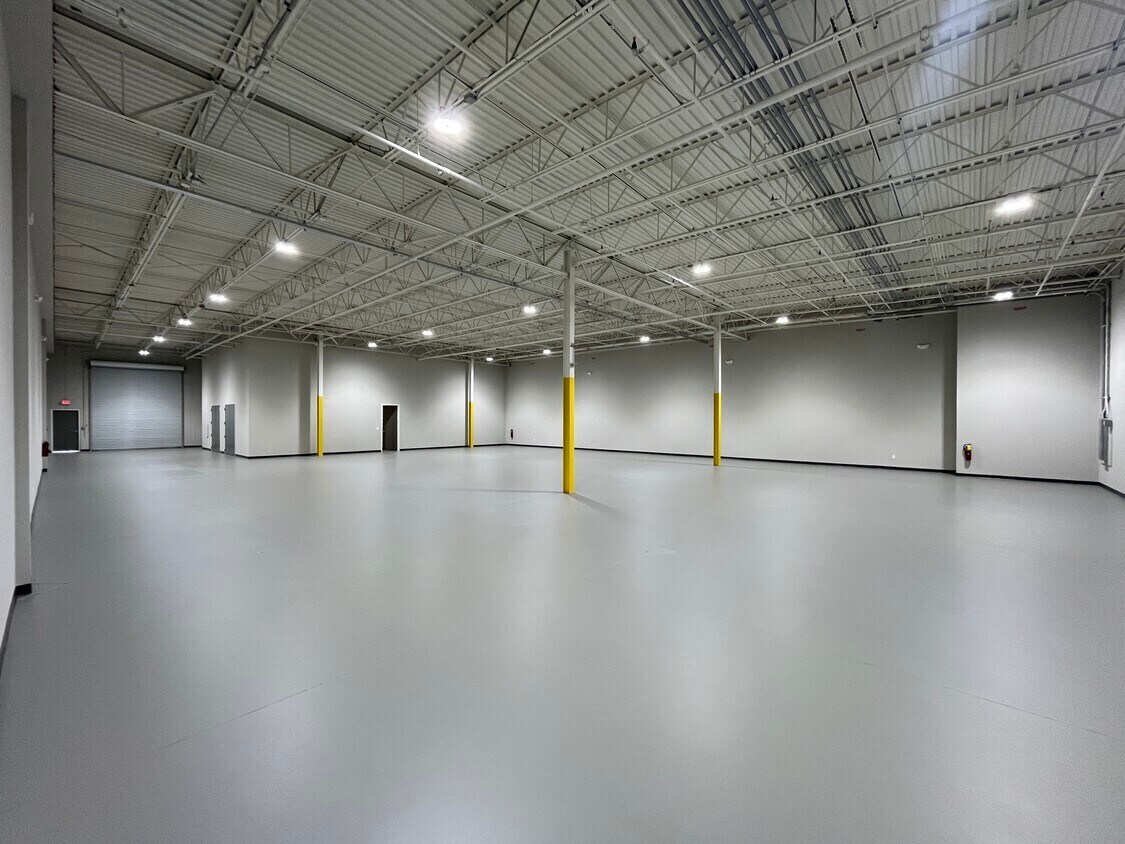
- Features include drive-in access, 17’ warehouse clear heights, available fleet parking, an on-site generator, a data room, and abundant car parking.
- Tap into a growing area as total households within a 5-mile radius rose by 17.5% from 2020 to 2025, with projections for another 7.5% uptick by 2030.
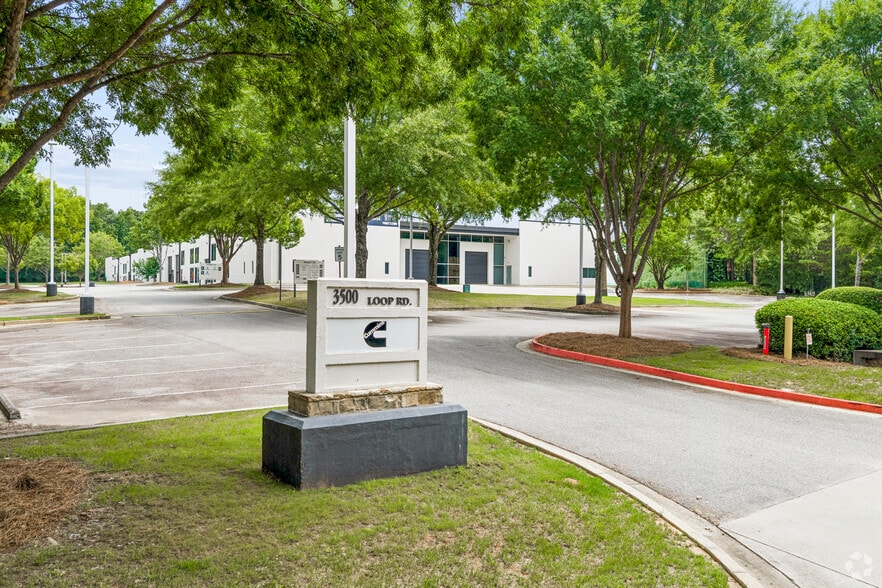
- Upgraded in 2025 with improvements like LED lighting, air-conditioned units, office build-outs, new monument signage, bathrooms, and more.
- Less than 10 minutes to essential amenities, such as Lowe’s, Walmart Supercenter, Publix, Academy Sports, several hotels, and over 40 restaurants.
- Proximity to Highway 20 and I-75 places users 25 minutes from Hartsfield-Jackson Airport, 30 minutes from Atlanta, and 35 minutes from Peachtree City.
Features
All Available Spaces(5)
Display Rental Rate as
- Space
- Size
- Term
- Rental Rate
- Space Use
- Build-Out
- Available

- Lease rate does not include utilities, property expenses or building services
- 1 Drive Bay
- Includes 682 SF of dedicated office space
- Space is in Excellent Condition
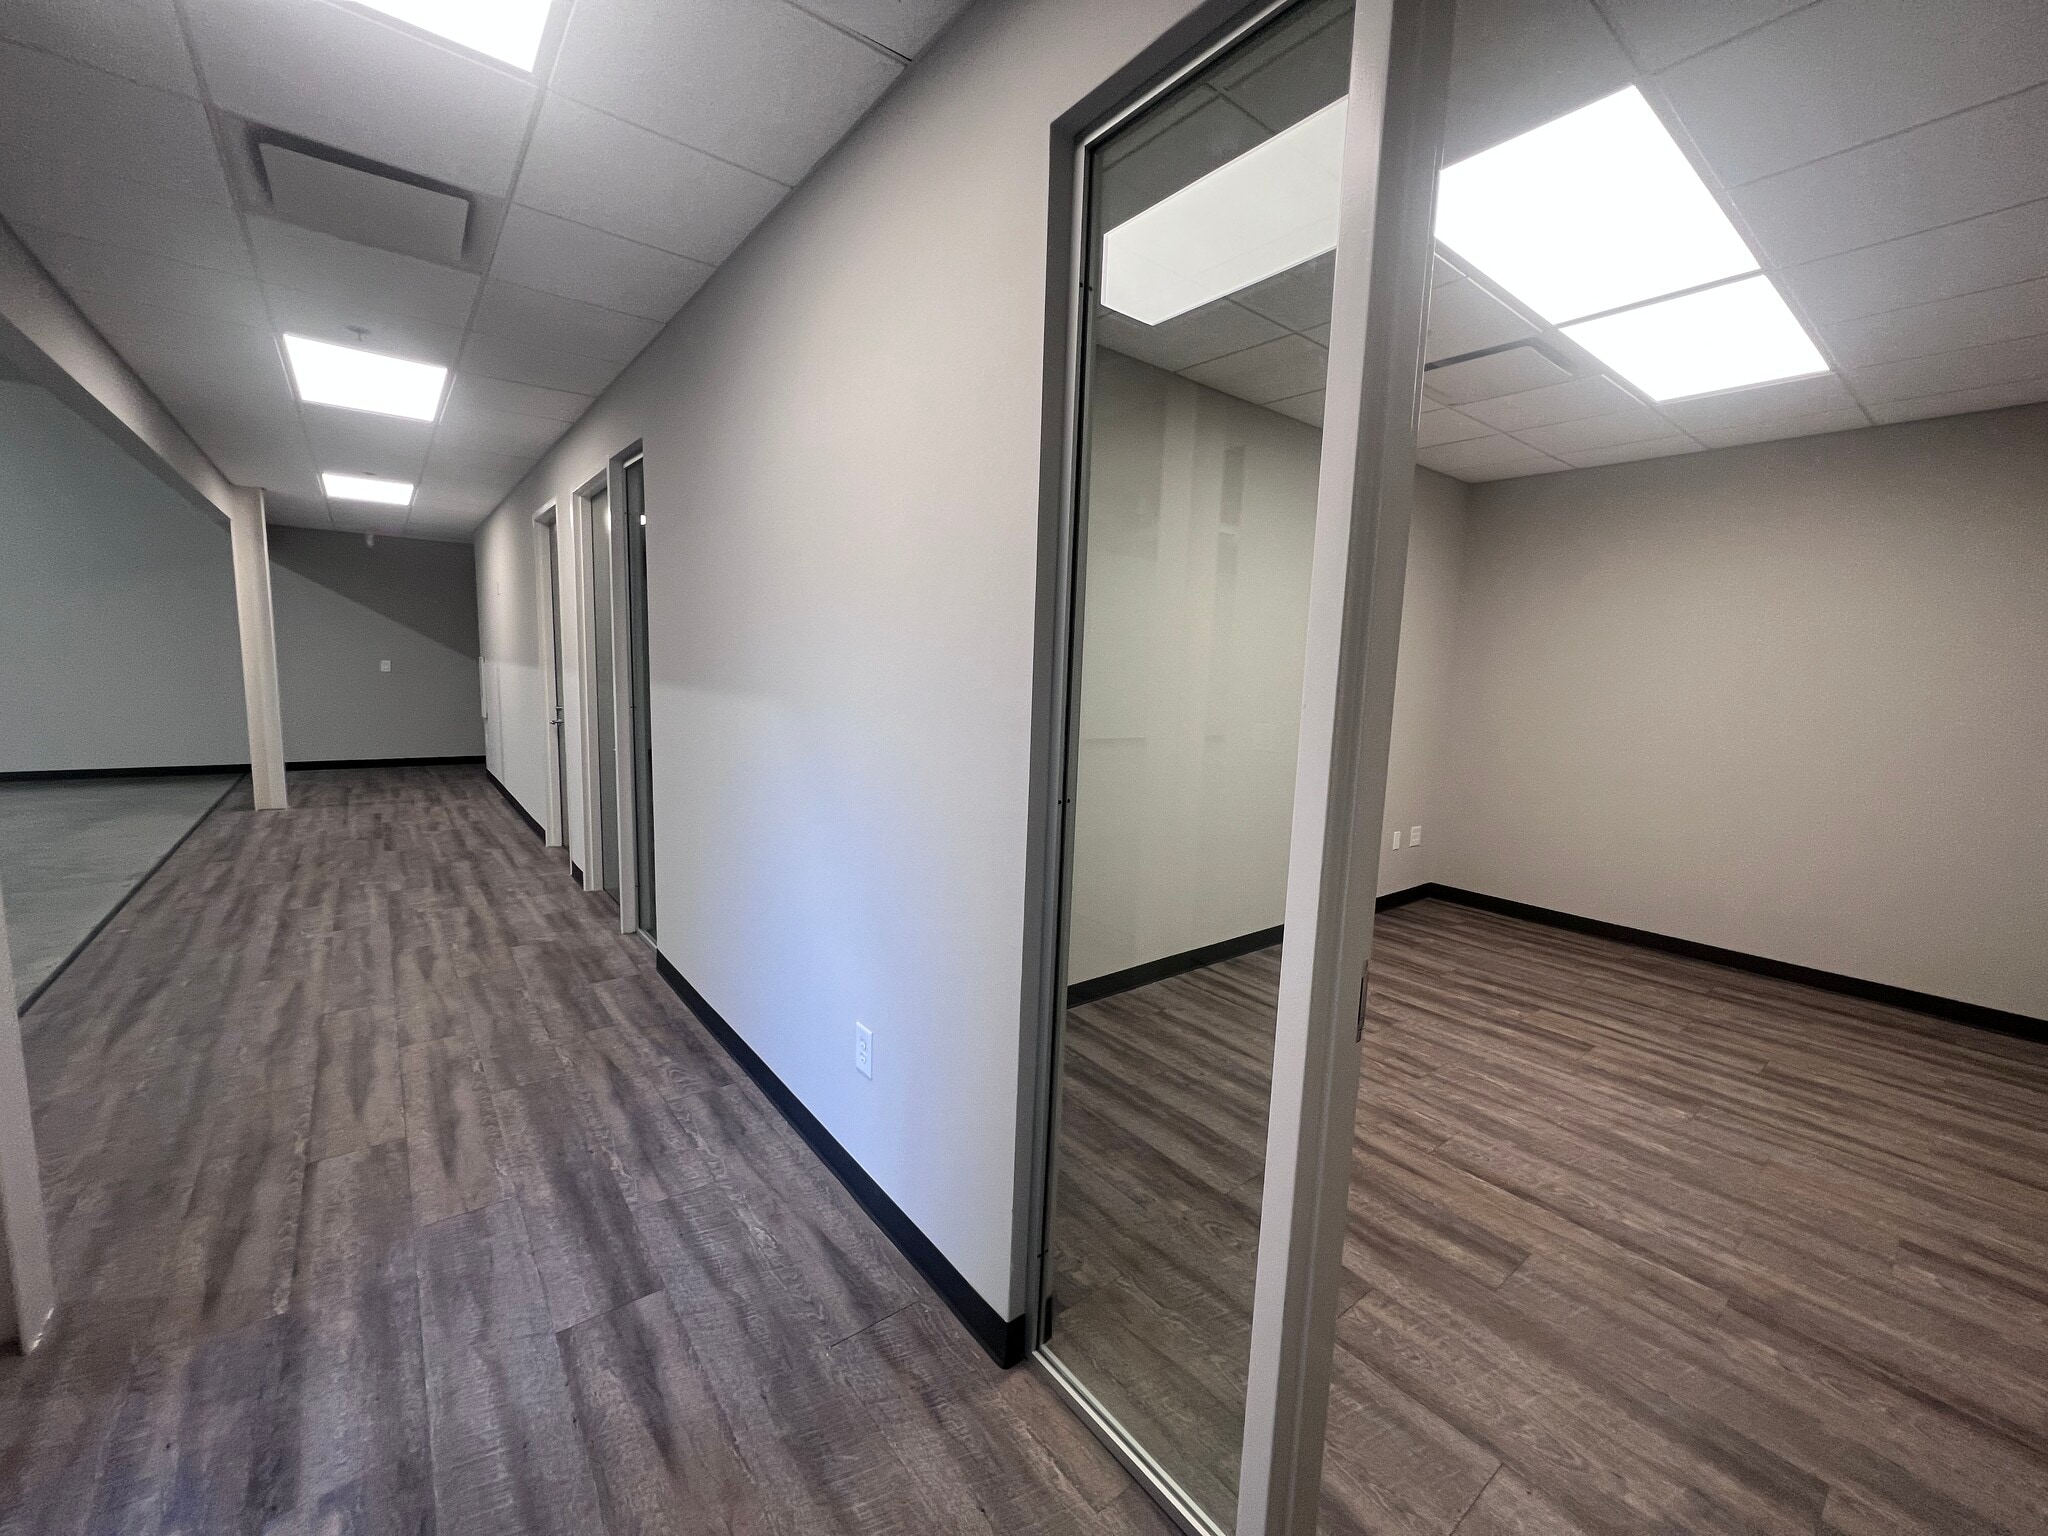


Fully air conditioned
- Lease rate does not include utilities, property expenses or building services
- 1 Drive Bay
- Includes 2,500 SF of dedicated office space
- Space is in Excellent Condition
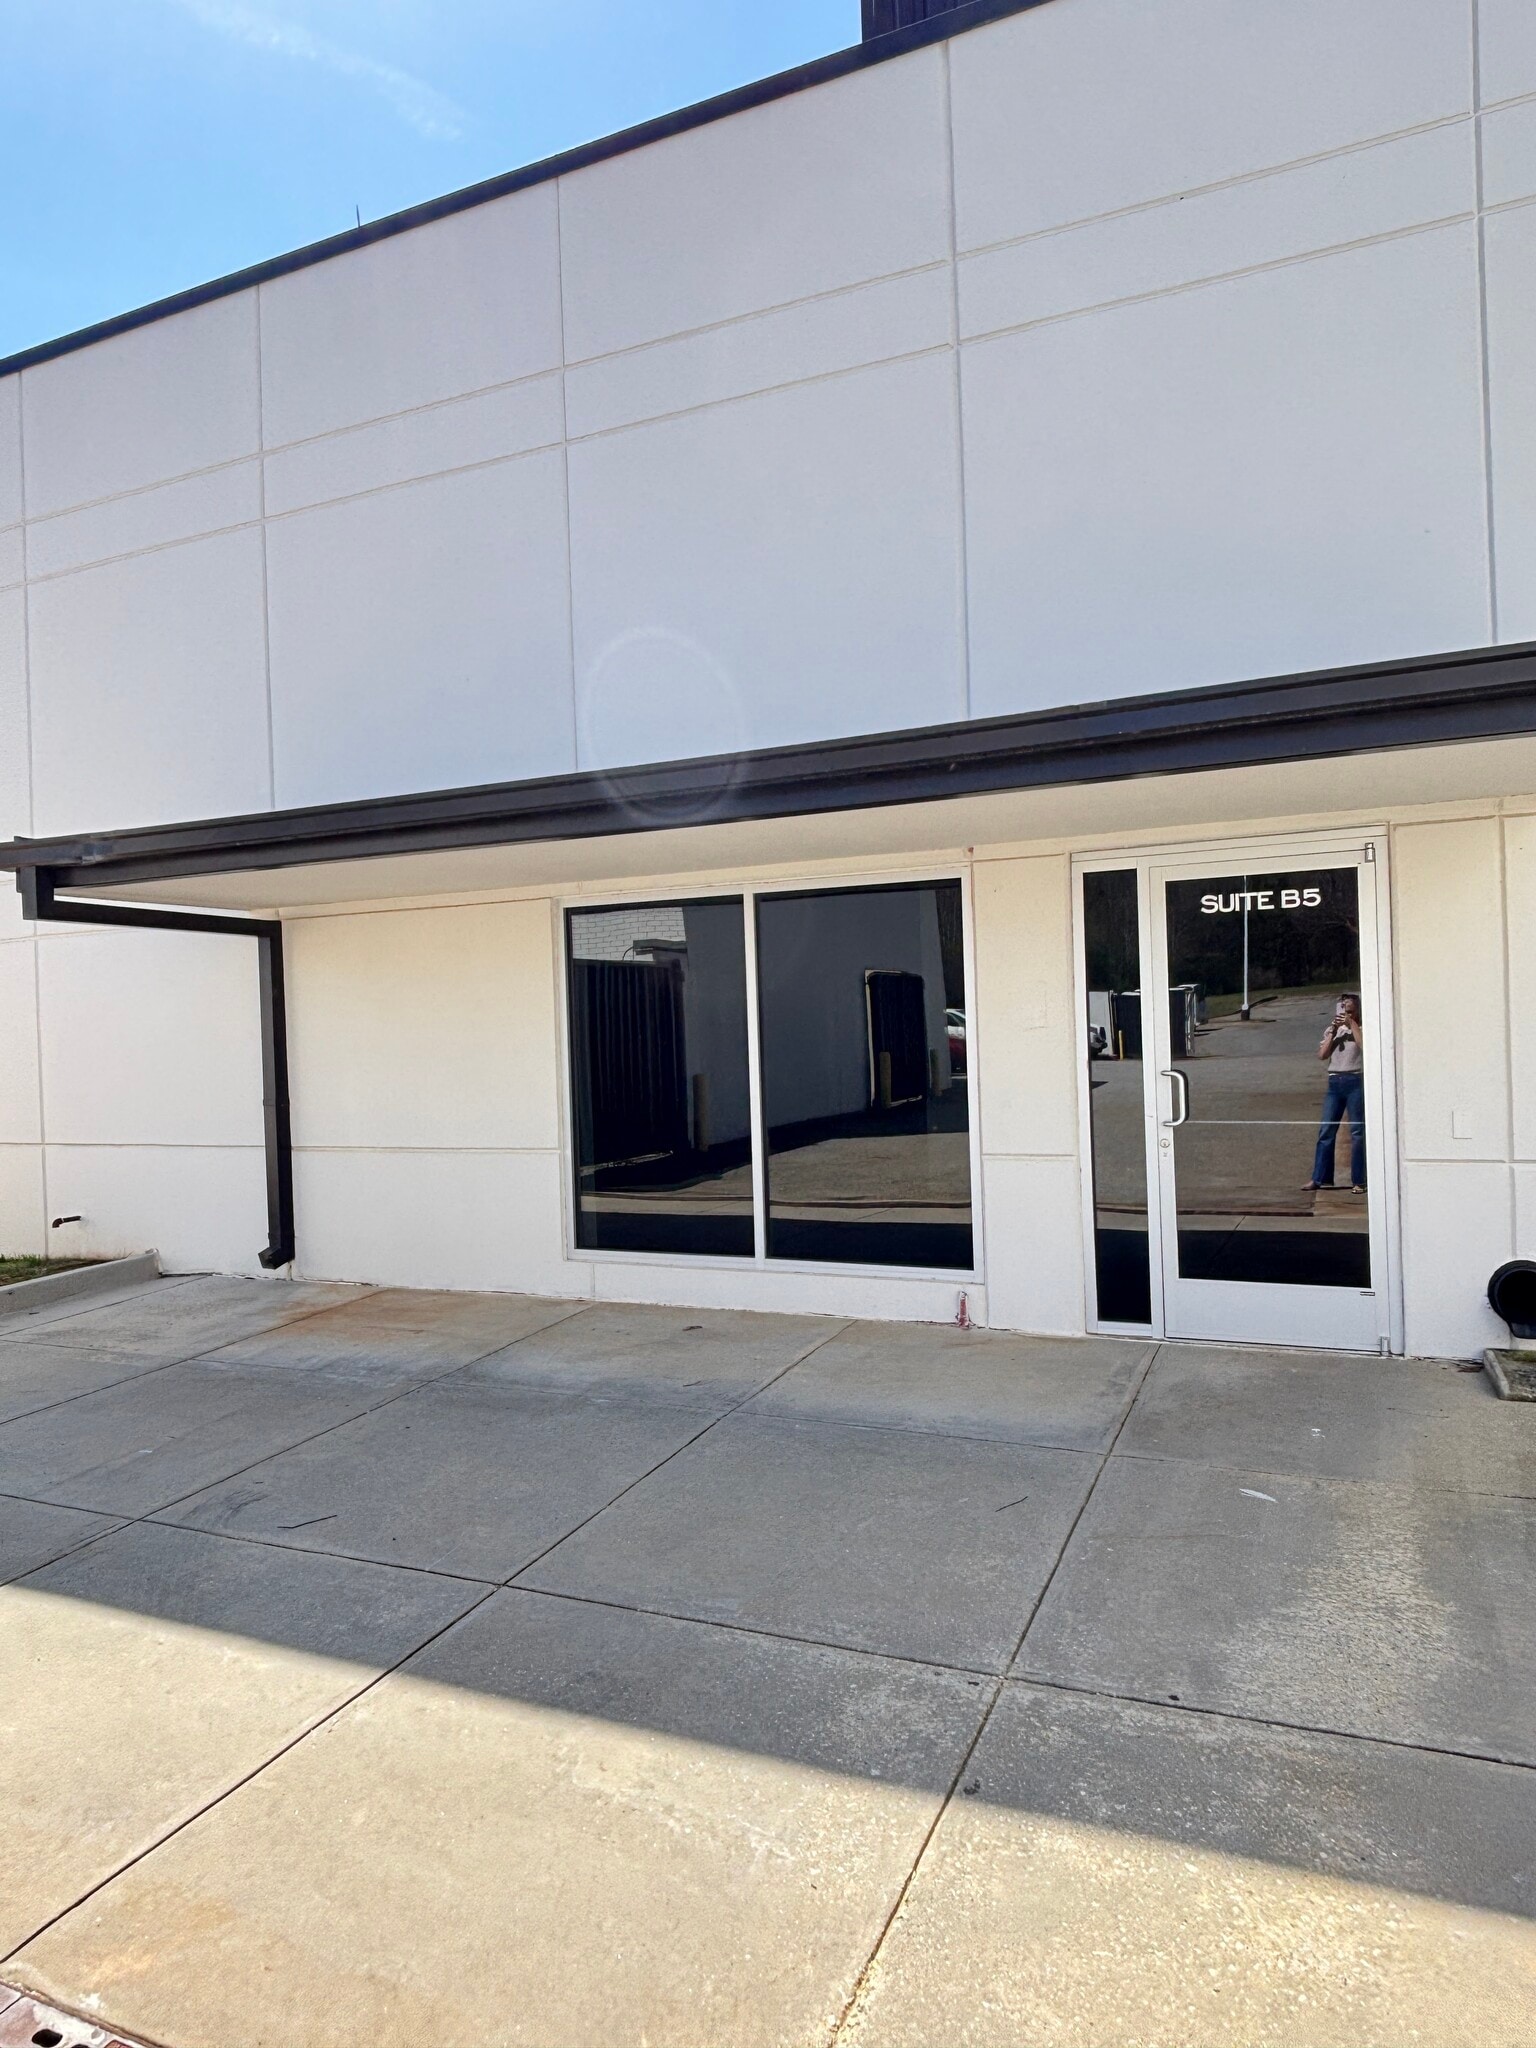


- Lease rate does not include utilities, property expenses or building services
- Space is in Excellent Condition
- Fits 7 - 21 People
- Includes 2,591 SF of dedicated office space
- 6 Private Offices
- 1 Conference Room
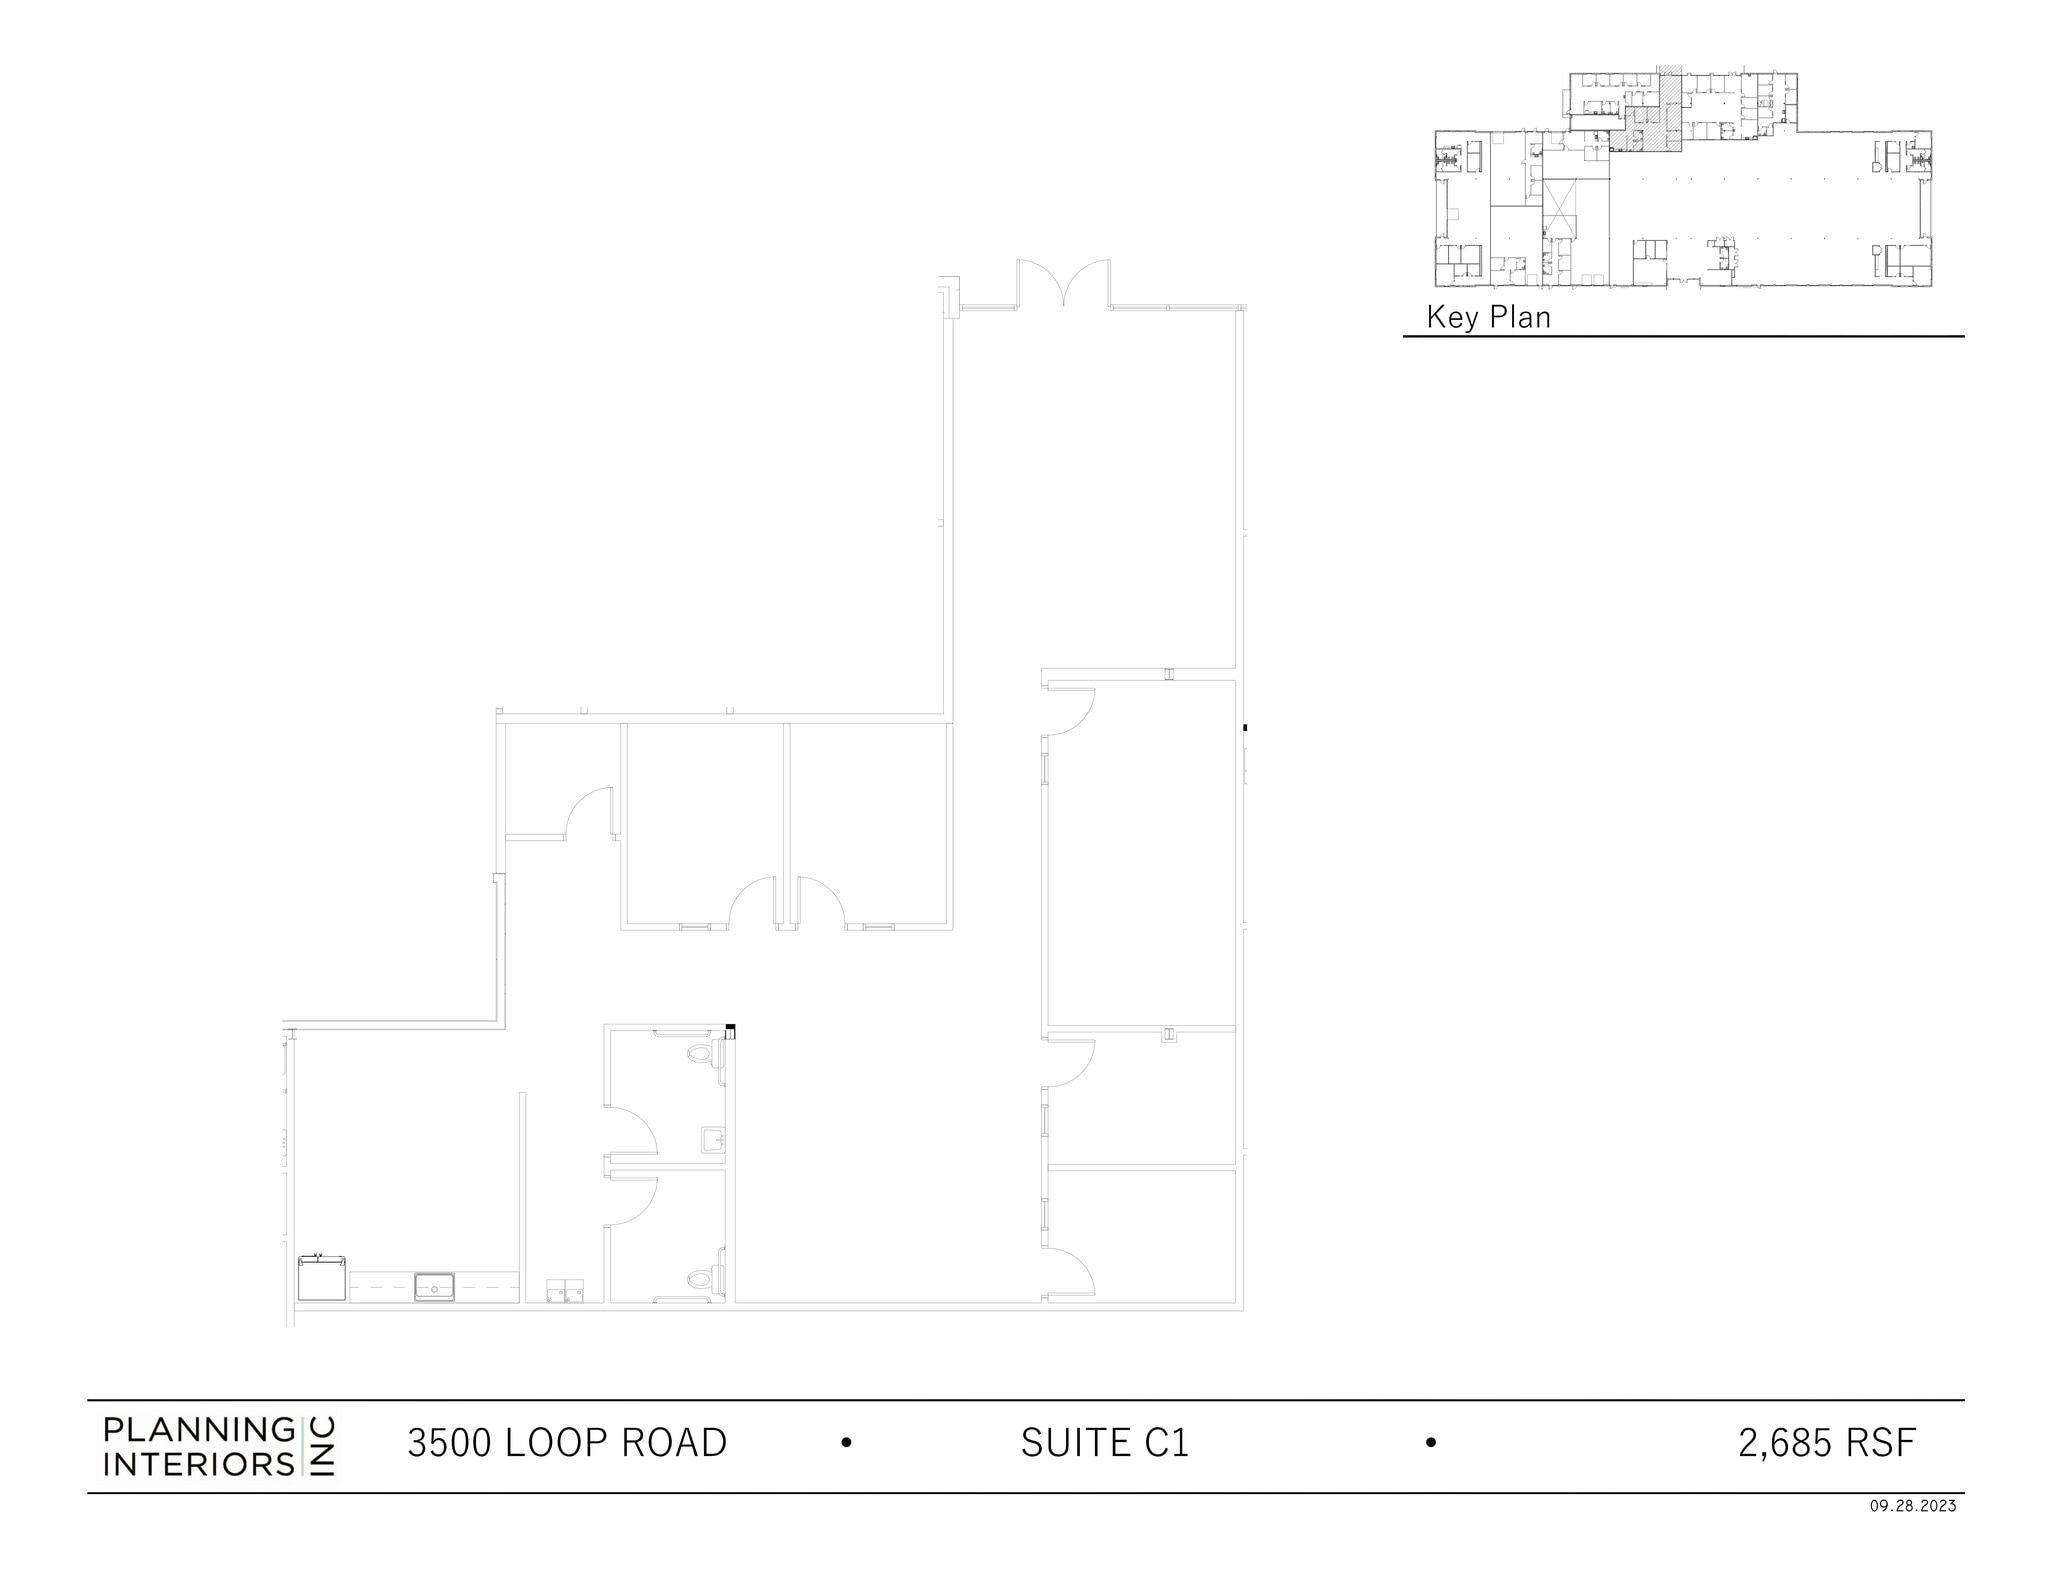


- Lease rate does not include utilities, property expenses or building services
- 4 Private Offices
- Space is in Excellent Condition
- Mostly Open Floor Plan Layout
- 1 Conference Room


Rise Property Group is pleased to present this Multi-Tenant Industrial building for lease in McDonough, GA. The property has exceptional access to I-75. The property has close proximity to Atlanta (30 mins.) and Hartsfield Jackson International Airport (25 mins.). Suites to be delivered in the coming months with 1 Drive In and minimal office buildout. (5-20%) New improvements and finishes include: * New LED lighting * Fully air-conditioned units * Additional office buildout available * New monument sign * Interior buildout plan includes bathrooms and break rooms * Drive In access available in each Suite
- Lease rate does not include utilities, property expenses or building services
- Space is in Excellent Condition
- Easy accessibility to I-75
- 6.29/1,000 SF parking ratio
- 1 Drive Bay
- Onsite generator & data room
- Close proximity to abundant amenities
- Close proximity to ATL (30 mins.)
| Space | Size | Term | Rental Rate | Space Use | Build-Out | Available |
| 1st Floor - A1 | 2,940 SF | Negotiable | $18.22 CAD/SF/YR $1.52 CAD/SF/MO $53,564 CAD/YR $4,464 CAD/MO | Industrial | Full Build-Out | 2026-11-01 |
| 1st Floor - B1 | 6,012 SF | Negotiable | $18.22 CAD/SF/YR $1.52 CAD/SF/MO $109,533 CAD/YR $9,128 CAD/MO | Industrial | Full Build-Out | Now |
| 1st Floor - B5 | 2,591 SF | Negotiable | $22.42 CAD/SF/YR $1.87 CAD/SF/MO $58,099 CAD/YR $4,842 CAD/MO | Industrial | Full Build-Out | Now |
| 1st Floor, Ste C1 | 2,685 SF | Negotiable | $22.42 CAD/SF/YR $1.87 CAD/SF/MO $60,207 CAD/YR $5,017 CAD/MO | Office | Full Build-Out | Now |
| 1st Floor - C5 | 2,828 SF | Negotiable | $18.22 CAD/SF/YR $1.52 CAD/SF/MO $51,523 CAD/YR $4,294 CAD/MO | Industrial | Spec Suite | Now |
1st Floor - A1
| Size |
| 2,940 SF |
| Term |
| Negotiable |
| Rental Rate |
| $18.22 CAD/SF/YR $1.52 CAD/SF/MO $53,564 CAD/YR $4,464 CAD/MO |
| Space Use |
| Industrial |
| Build-Out |
| Full Build-Out |
| Available |
| 2026-11-01 |
1st Floor - B1
| Size |
| 6,012 SF |
| Term |
| Negotiable |
| Rental Rate |
| $18.22 CAD/SF/YR $1.52 CAD/SF/MO $109,533 CAD/YR $9,128 CAD/MO |
| Space Use |
| Industrial |
| Build-Out |
| Full Build-Out |
| Available |
| Now |
1st Floor - B5
| Size |
| 2,591 SF |
| Term |
| Negotiable |
| Rental Rate |
| $22.42 CAD/SF/YR $1.87 CAD/SF/MO $58,099 CAD/YR $4,842 CAD/MO |
| Space Use |
| Industrial |
| Build-Out |
| Full Build-Out |
| Available |
| Now |
1st Floor, Ste C1
| Size |
| 2,685 SF |
| Term |
| Negotiable |
| Rental Rate |
| $22.42 CAD/SF/YR $1.87 CAD/SF/MO $60,207 CAD/YR $5,017 CAD/MO |
| Space Use |
| Office |
| Build-Out |
| Full Build-Out |
| Available |
| Now |
1st Floor - C5
| Size |
| 2,828 SF |
| Term |
| Negotiable |
| Rental Rate |
| $18.22 CAD/SF/YR $1.52 CAD/SF/MO $51,523 CAD/YR $4,294 CAD/MO |
| Space Use |
| Industrial |
| Build-Out |
| Spec Suite |
| Available |
| Now |
1st Floor - A1
| Size | 2,940 SF |
| Term | Negotiable |
| Rental Rate | $18.22 CAD/SF/YR |
| Space Use | Industrial |
| Build-Out | Full Build-Out |
| Available | 2026-11-01 |
- Lease rate does not include utilities, property expenses or building services
- Includes 682 SF of dedicated office space
- 1 Drive Bay
- Space is in Excellent Condition
1st Floor - B1
| Size | 6,012 SF |
| Term | Negotiable |
| Rental Rate | $18.22 CAD/SF/YR |
| Space Use | Industrial |
| Build-Out | Full Build-Out |
| Available | Now |
Fully air conditioned
- Lease rate does not include utilities, property expenses or building services
- Includes 2,500 SF of dedicated office space
- 1 Drive Bay
- Space is in Excellent Condition
1st Floor - B5
| Size | 2,591 SF |
| Term | Negotiable |
| Rental Rate | $22.42 CAD/SF/YR |
| Space Use | Industrial |
| Build-Out | Full Build-Out |
| Available | Now |
- Lease rate does not include utilities, property expenses or building services
- Includes 2,591 SF of dedicated office space
- Space is in Excellent Condition
- 6 Private Offices
- Fits 7 - 21 People
- 1 Conference Room
1st Floor, Ste C1
| Size | 2,685 SF |
| Term | Negotiable |
| Rental Rate | $22.42 CAD/SF/YR |
| Space Use | Office |
| Build-Out | Full Build-Out |
| Available | Now |
- Lease rate does not include utilities, property expenses or building services
- Mostly Open Floor Plan Layout
- 4 Private Offices
- 1 Conference Room
- Space is in Excellent Condition
1st Floor - C5
| Size | 2,828 SF |
| Term | Negotiable |
| Rental Rate | $18.22 CAD/SF/YR |
| Space Use | Industrial |
| Build-Out | Spec Suite |
| Available | Now |
Rise Property Group is pleased to present this Multi-Tenant Industrial building for lease in McDonough, GA. The property has exceptional access to I-75. The property has close proximity to Atlanta (30 mins.) and Hartsfield Jackson International Airport (25 mins.). Suites to be delivered in the coming months with 1 Drive In and minimal office buildout. (5-20%) New improvements and finishes include: * New LED lighting * Fully air-conditioned units * Additional office buildout available * New monument sign * Interior buildout plan includes bathrooms and break rooms * Drive In access available in each Suite
- Lease rate does not include utilities, property expenses or building services
- 1 Drive Bay
- Space is in Excellent Condition
- Onsite generator & data room
- Easy accessibility to I-75
- Close proximity to abundant amenities
- 6.29/1,000 SF parking ratio
- Close proximity to ATL (30 mins.)
Matterport 3D Tour
Property Overview
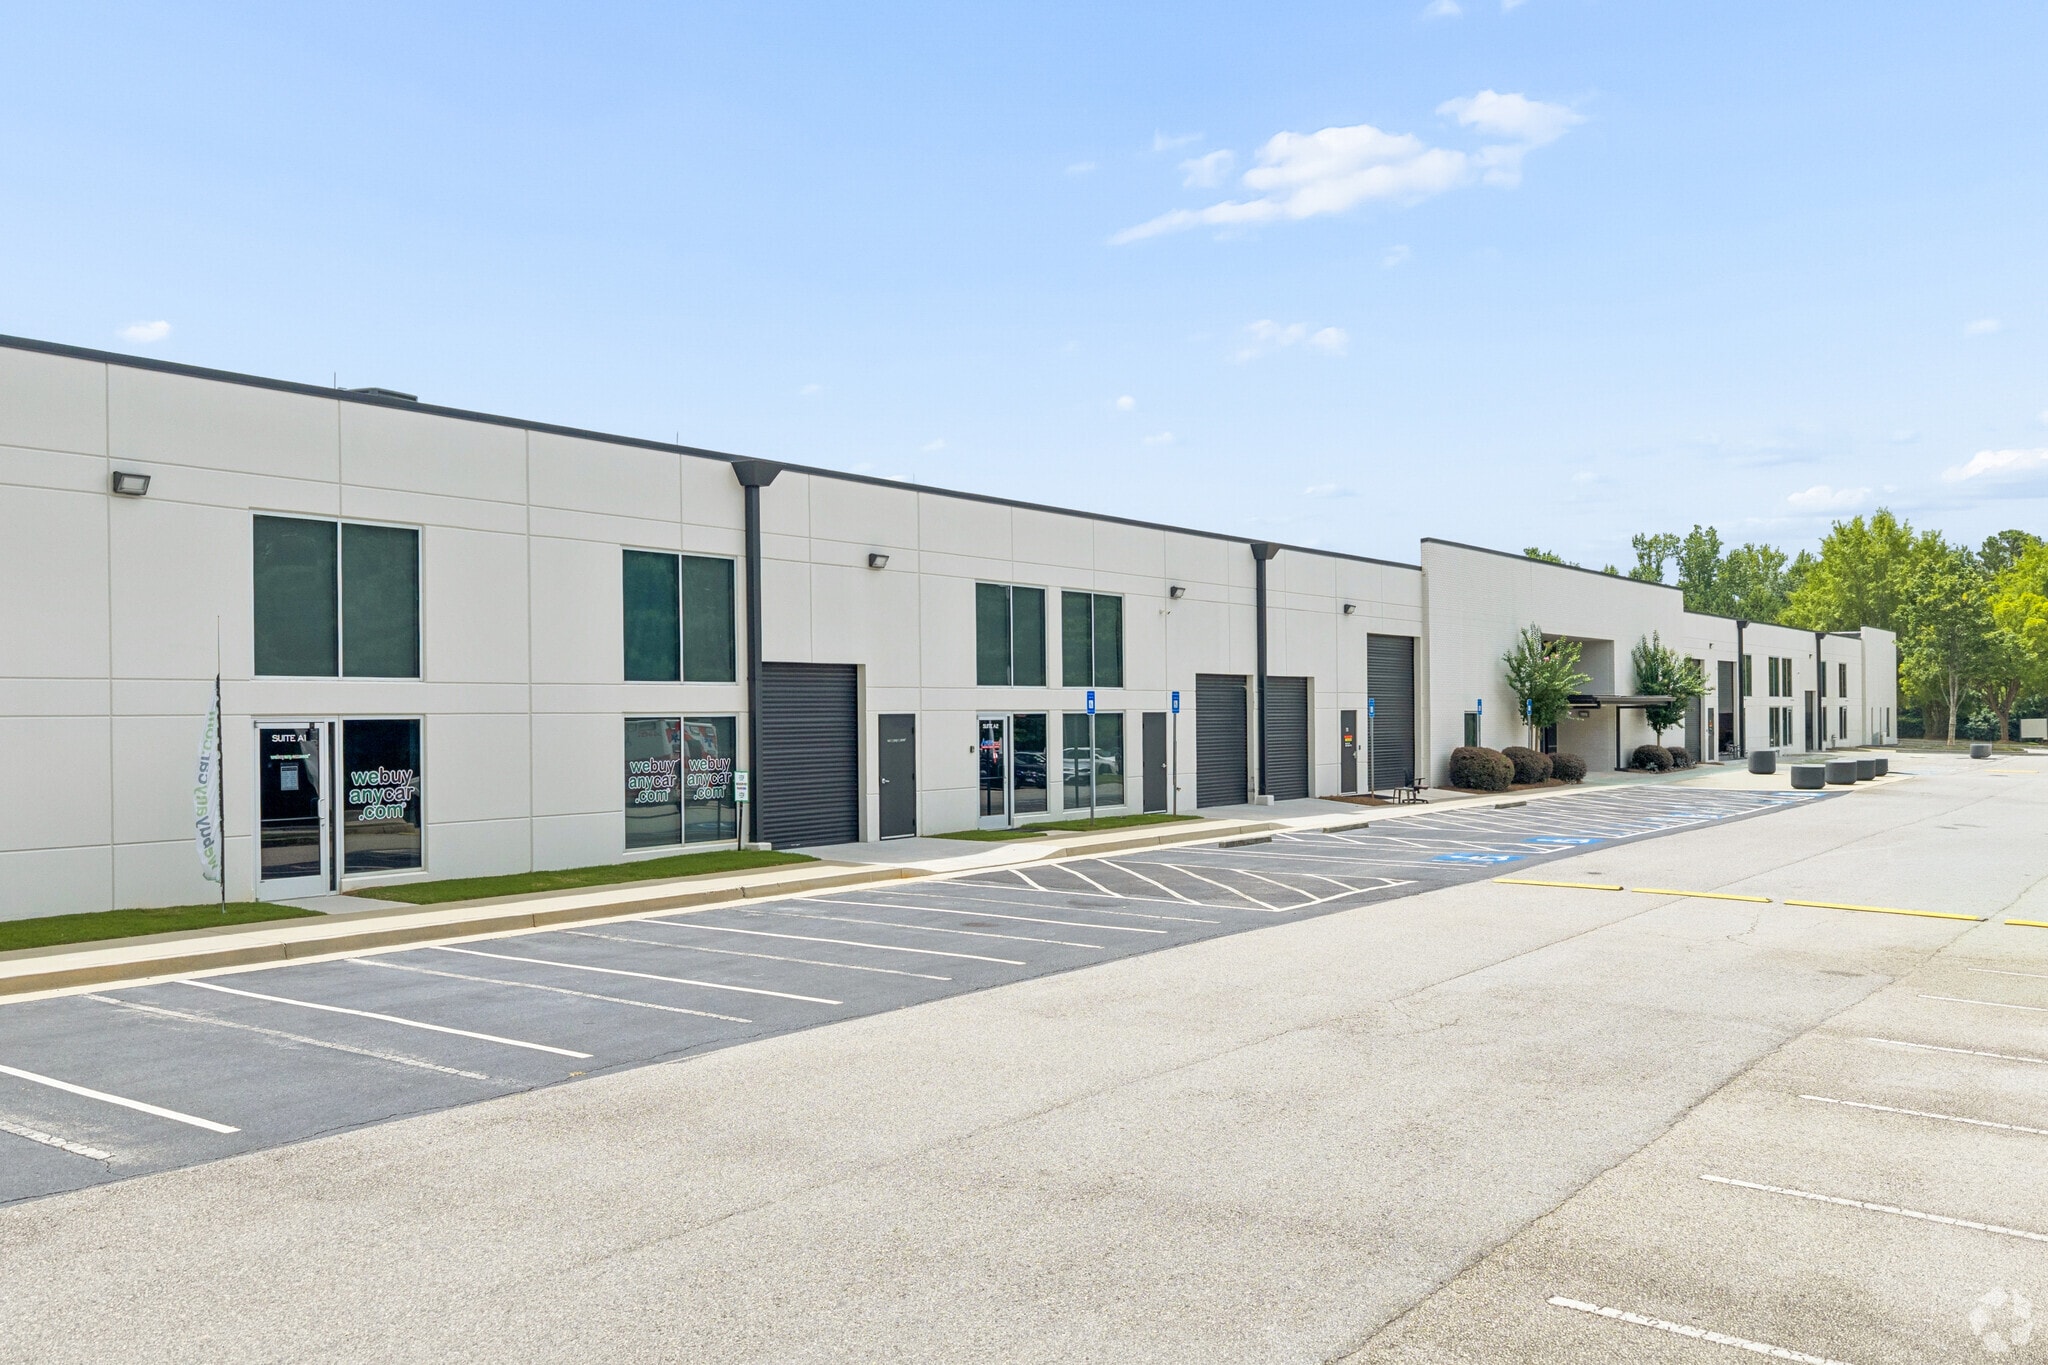
Point 75 offers renovated flex suites in one of Metro Atlanta’s fastest-growing business corridors. Located at 3500 Loop Road in McDonough, the 63,640-square-foot property was built in 2012 and renovated in 2025. The building comprises both office-intensive and warehouse-oriented suites, giving businesses flexibility to match their operational needs. Each suite features a private exterior entrance and dedicated restrooms. Recent improvements include modern office build-outs, LED lighting, fully air-conditioned units, updated finishes, and new monument signage. The property is designed for a wide range of commercial users. Warehouse spaces feature roll-up drive-in doors and 17-foot clear heights, while available fleet parking and a 6.29/1,000 parking ratio support employees, visitors, and company vehicles. An on-site generator and data room provide additional operational reliability. C-2 zoning allows numerous uses, including light auto service, equipment sales, showrooms, fitness centers, workforce training, business offices, retail uses, and trade operations such as electrical, plumbing, HVAC, and roofing. Operations are empowered by exceptional access to Interstate 75, the Peach Pass express lanes, and Highway 20. The site is approximately 25 minutes from Hartsfield-Jackson Atlanta International Airport and 30 minutes from downtown Atlanta, providing regional connectivity without urban congestion. Major companies, including Home Depot, Georgia Crown Distributing, Kimberly-Clark, Georgia-Pacific, Integris, and GXO, operate nearby, reinforcing the area’s importance as a business and logistics hub. 3500 Loop Road is positioned within a growing locale, ideal for any customer-reliant tenant. The 5-mile trade area saw its population increase by approximately 10,000 residents between 2020 and 2025 and generates about $927 million in annual consumer spending. More than 50 retailers and 40 restaurants are located within 2 miles, creating a highly amenitized environment that supports employees, customers, and daily business operations.
Warehouse Facility Facts
Select Tenants
- Floor
- Tenant Name
- Industry
- 1st
- Active Pest Control
- Services
- 1st
- Amerimed Medical Solutions, LLC
- Health Care and Social Assistance
- 1st
- Cummins South Training Center
- Manufacturing
- 1st
- J.T. Magen & Company
- Construction
- 1st
- TwelveStone Health Partners
- Health Care and Social Assistance
- 1st
- Webuyanycar.com
- Retailer


Demographics
Regional Accessibility




Presented by
3500 Loop Road | 3500 Loop Rd
Hmm, there seems to have been an error sending your message. Please try again.
Thanks! Your message was sent.