Your email has been sent.

Peterson Park Professional Center 3500 W Peterson Ave 569 - 13,355 SF of Space Available in Chicago, IL 60659
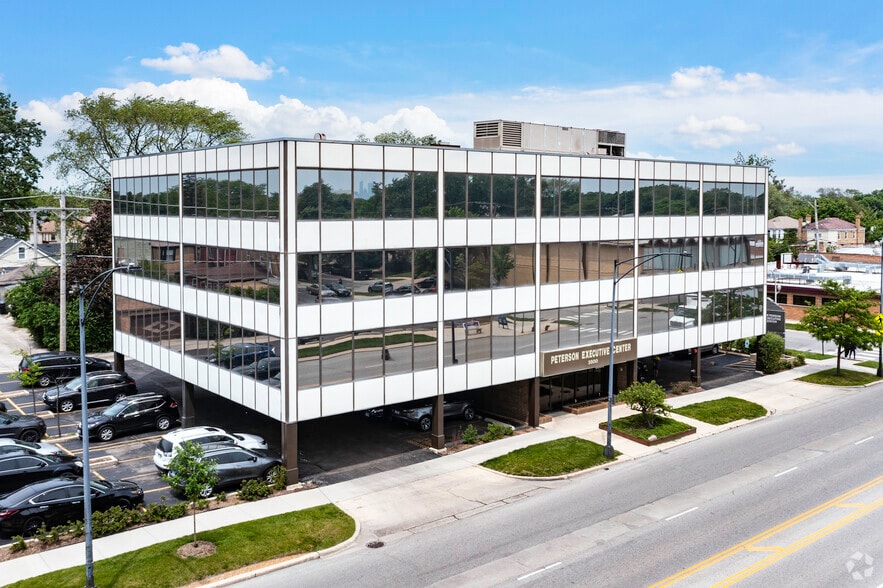
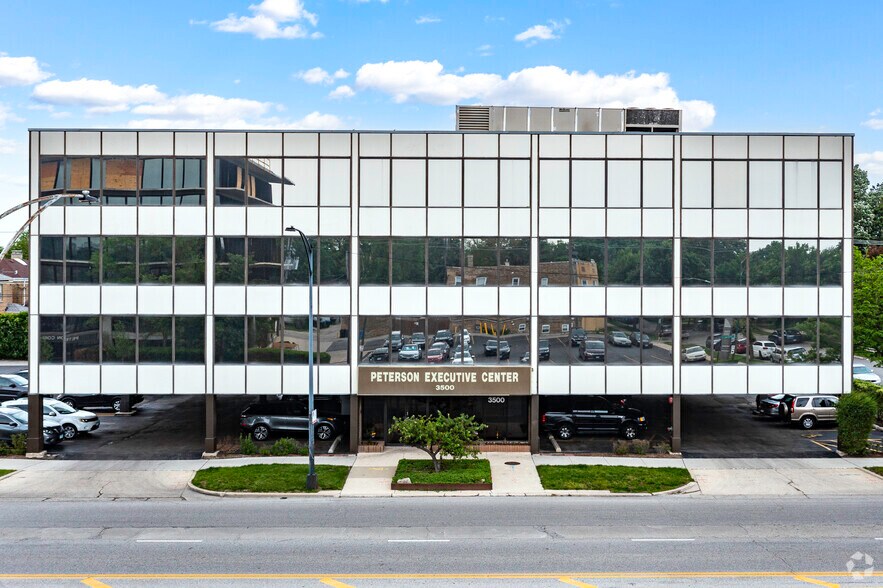
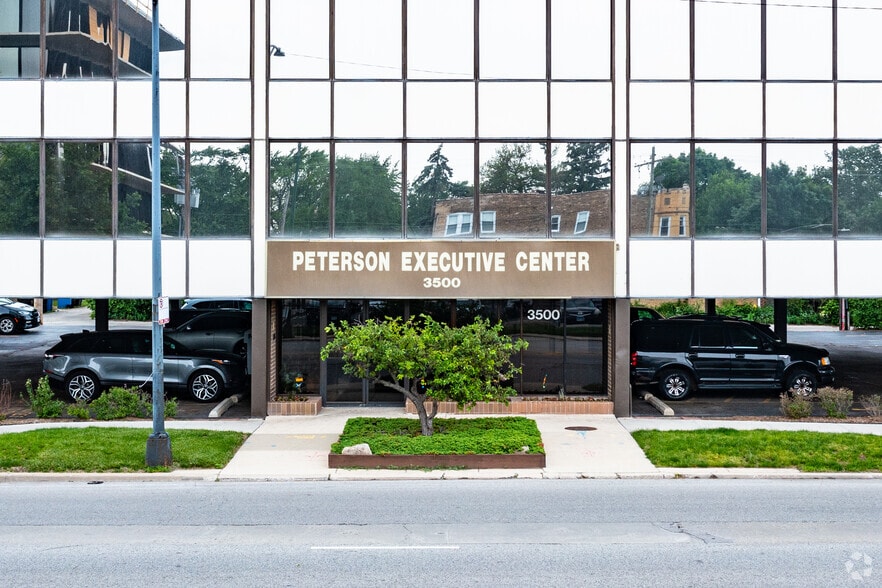
Highlights
- Covered Parking
- Elevator Building
- Large Parking Lot
All Available Spaces(8)
Display Rental Rate as
- Space
- Size
- Term
- Rental Rate
- Space Use
- Build-Out
- Available
- Listed rate may not include certain utilities, building services and property expenses
- Fits 5 - 100 People
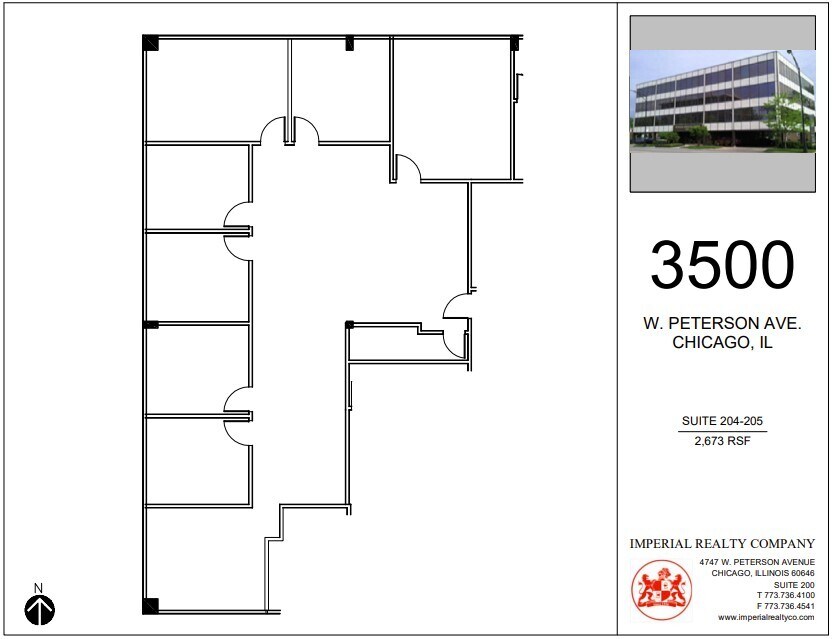


- Listed rate may not include certain utilities, building services and property expenses
- 6 Private Offices
- Fits 10 - 18 People
- 1 Conference Room
- Listed rate may not include certain utilities, building services and property expenses
- Fits 1 - 100 People


- Listed rate may not include certain utilities, building services and property expenses
- Fits 1 - 26 People
- Listed rate may not include certain utilities, building services and property expenses
- Fits 1 - 100 People
- Listed rate may not include certain utilities, building services and property expenses
- Fits 1 - 20 People
- Listed rate may not include certain utilities, building services and property expenses
- Fits 1 - 50 People
- Listed rate may not include certain utilities, building services and property expenses
- Fits 1 - 100 People
| Space | Size | Term | Rental Rate | Space Use | Build-Out | Available |
| 2nd Floor, Ste 201 | 1,809 SF | Negotiable | $27.58 CAD/SF/YR $2.30 CAD/SF/MO $49,890 CAD/YR $4,158 CAD/MO | Office/Medical | - | Now |
| 2nd Floor, Ste 204 | 2,673 SF | Negotiable | $27.58 CAD/SF/YR $2.30 CAD/SF/MO $73,718 CAD/YR $6,143 CAD/MO | Office | - | Now |
| 3rd Floor, Ste 315 | 1,208 SF | Negotiable | $27.58 CAD/SF/YR $2.30 CAD/SF/MO $33,315 CAD/YR $2,776 CAD/MO | Office/Medical | - | Now |
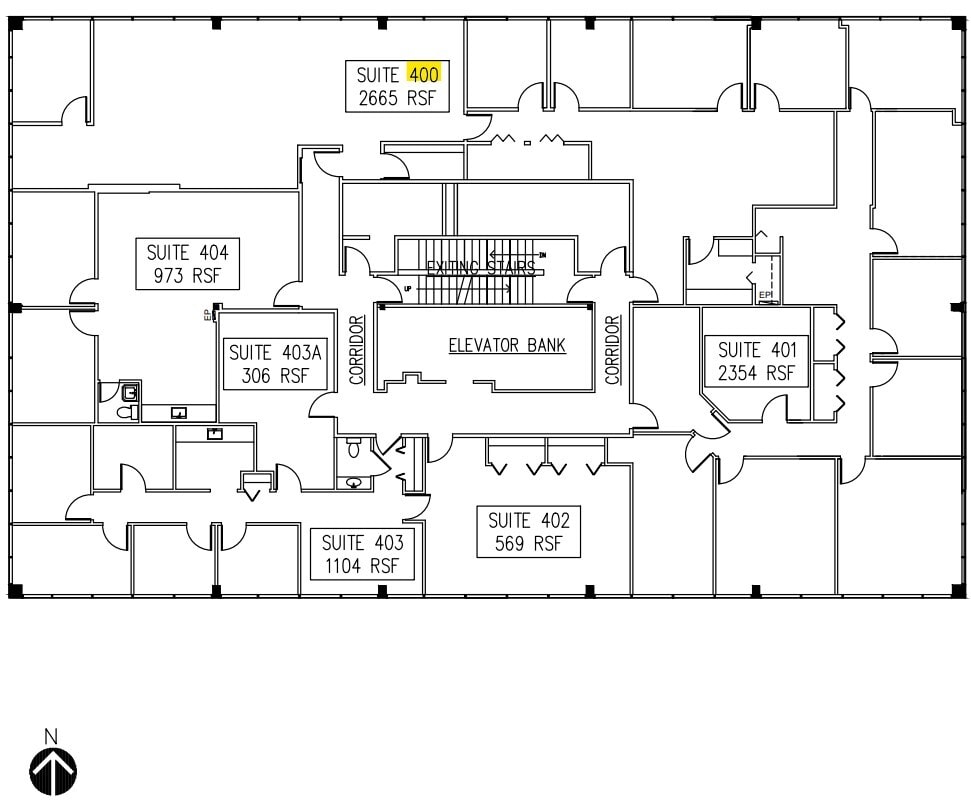
| 4th Floor, Ste 400 | 2,665 SF | Negotiable | $27.58 CAD/SF/YR $2.30 CAD/SF/MO $73,498 CAD/YR $6,125 CAD/MO | Office/Medical | - | Now |
| 4th Floor, Ste 401 | 2,354 SF | Negotiable | $27.58 CAD/SF/YR $2.30 CAD/SF/MO $64,920 CAD/YR $5,410 CAD/MO | Office/Medical | - | Now |
| 4th Floor, Ste 402 | 569 SF | Negotiable | $27.58 CAD/SF/YR $2.30 CAD/SF/MO $15,692 CAD/YR $1,308 CAD/MO | Office/Medical | - | Now |
| 4th Floor, Ste 403 | 1,104 SF | Negotiable | $27.58 CAD/SF/YR $2.30 CAD/SF/MO $30,447 CAD/YR $2,537 CAD/MO | Office/Medical | - | Now |
| 4th Floor, Ste 404 | 973 SF | Negotiable | $28.27 CAD/SF/YR $2.36 CAD/SF/MO $27,505 CAD/YR $2,292 CAD/MO | Office/Medical | - | Now |
2nd Floor, Ste 201
| Size |
| 1,809 SF |
| Term |
| Negotiable |
| Rental Rate |
| $27.58 CAD/SF/YR $2.30 CAD/SF/MO $49,890 CAD/YR $4,158 CAD/MO |
| Space Use |
| Office/Medical |
| Build-Out |
| - |
| Available |
| Now |
2nd Floor, Ste 204
| Size |
| 2,673 SF |
| Term |
| Negotiable |
| Rental Rate |
| $27.58 CAD/SF/YR $2.30 CAD/SF/MO $73,718 CAD/YR $6,143 CAD/MO |
| Space Use |
| Office |
| Build-Out |
| - |
| Available |
| Now |
3rd Floor, Ste 315
| Size |
| 1,208 SF |
| Term |
| Negotiable |
| Rental Rate |
| $27.58 CAD/SF/YR $2.30 CAD/SF/MO $33,315 CAD/YR $2,776 CAD/MO |
| Space Use |
| Office/Medical |
| Build-Out |
| - |
| Available |
| Now |
4th Floor, Ste 400
| Size |
| 2,665 SF |
| Term |
| Negotiable |
| Rental Rate |
| $27.58 CAD/SF/YR $2.30 CAD/SF/MO $73,498 CAD/YR $6,125 CAD/MO |
| Space Use |
| Office/Medical |
| Build-Out |
| - |
| Available |
| Now |
4th Floor, Ste 401
| Size |
| 2,354 SF |
| Term |
| Negotiable |
| Rental Rate |
| $27.58 CAD/SF/YR $2.30 CAD/SF/MO $64,920 CAD/YR $5,410 CAD/MO |
| Space Use |
| Office/Medical |
| Build-Out |
| - |
| Available |
| Now |
4th Floor, Ste 402
| Size |
| 569 SF |
| Term |
| Negotiable |
| Rental Rate |
| $27.58 CAD/SF/YR $2.30 CAD/SF/MO $15,692 CAD/YR $1,308 CAD/MO |
| Space Use |
| Office/Medical |
| Build-Out |
| - |
| Available |
| Now |
4th Floor, Ste 403
| Size |
| 1,104 SF |
| Term |
| Negotiable |
| Rental Rate |
| $27.58 CAD/SF/YR $2.30 CAD/SF/MO $30,447 CAD/YR $2,537 CAD/MO |
| Space Use |
| Office/Medical |
| Build-Out |
| - |
| Available |
| Now |
4th Floor, Ste 404
| Size |
| 973 SF |
| Term |
| Negotiable |
| Rental Rate |
| $28.27 CAD/SF/YR $2.36 CAD/SF/MO $27,505 CAD/YR $2,292 CAD/MO |
| Space Use |
| Office/Medical |
| Build-Out |
| - |
| Available |
| Now |
2nd Floor, Ste 201
| Size | 1,809 SF |
| Term | Negotiable |
| Rental Rate | $27.58 CAD/SF/YR |
| Space Use | Office/Medical |
| Build-Out | - |
| Available | Now |
- Listed rate may not include certain utilities, building services and property expenses
- Fits 5 - 100 People
2nd Floor, Ste 204
| Size | 2,673 SF |
| Term | Negotiable |
| Rental Rate | $27.58 CAD/SF/YR |
| Space Use | Office |
| Build-Out | - |
| Available | Now |
- Listed rate may not include certain utilities, building services and property expenses
- Fits 10 - 18 People
- 6 Private Offices
- 1 Conference Room
3rd Floor, Ste 315
| Size | 1,208 SF |
| Term | Negotiable |
| Rental Rate | $27.58 CAD/SF/YR |
| Space Use | Office/Medical |
| Build-Out | - |
| Available | Now |
- Listed rate may not include certain utilities, building services and property expenses
- Fits 1 - 100 People
4th Floor, Ste 400
| Size | 2,665 SF |
| Term | Negotiable |
| Rental Rate | $27.58 CAD/SF/YR |
| Space Use | Office/Medical |
| Build-Out | - |
| Available | Now |
- Listed rate may not include certain utilities, building services and property expenses
- Fits 1 - 26 People
4th Floor, Ste 401
| Size | 2,354 SF |
| Term | Negotiable |
| Rental Rate | $27.58 CAD/SF/YR |
| Space Use | Office/Medical |
| Build-Out | - |
| Available | Now |
- Listed rate may not include certain utilities, building services and property expenses
- Fits 1 - 100 People
4th Floor, Ste 402
| Size | 569 SF |
| Term | Negotiable |
| Rental Rate | $27.58 CAD/SF/YR |
| Space Use | Office/Medical |
| Build-Out | - |
| Available | Now |
- Listed rate may not include certain utilities, building services and property expenses
- Fits 1 - 20 People
4th Floor, Ste 403
| Size | 1,104 SF |
| Term | Negotiable |
| Rental Rate | $27.58 CAD/SF/YR |
| Space Use | Office/Medical |
| Build-Out | - |
| Available | Now |
- Listed rate may not include certain utilities, building services and property expenses
- Fits 1 - 50 People
4th Floor, Ste 404
| Size | 973 SF |
| Term | Negotiable |
| Rental Rate | $28.27 CAD/SF/YR |
| Space Use | Office/Medical |
| Build-Out | - |
| Available | Now |
- Listed rate may not include certain utilities, building services and property expenses
- Fits 1 - 100 People
Property Overview
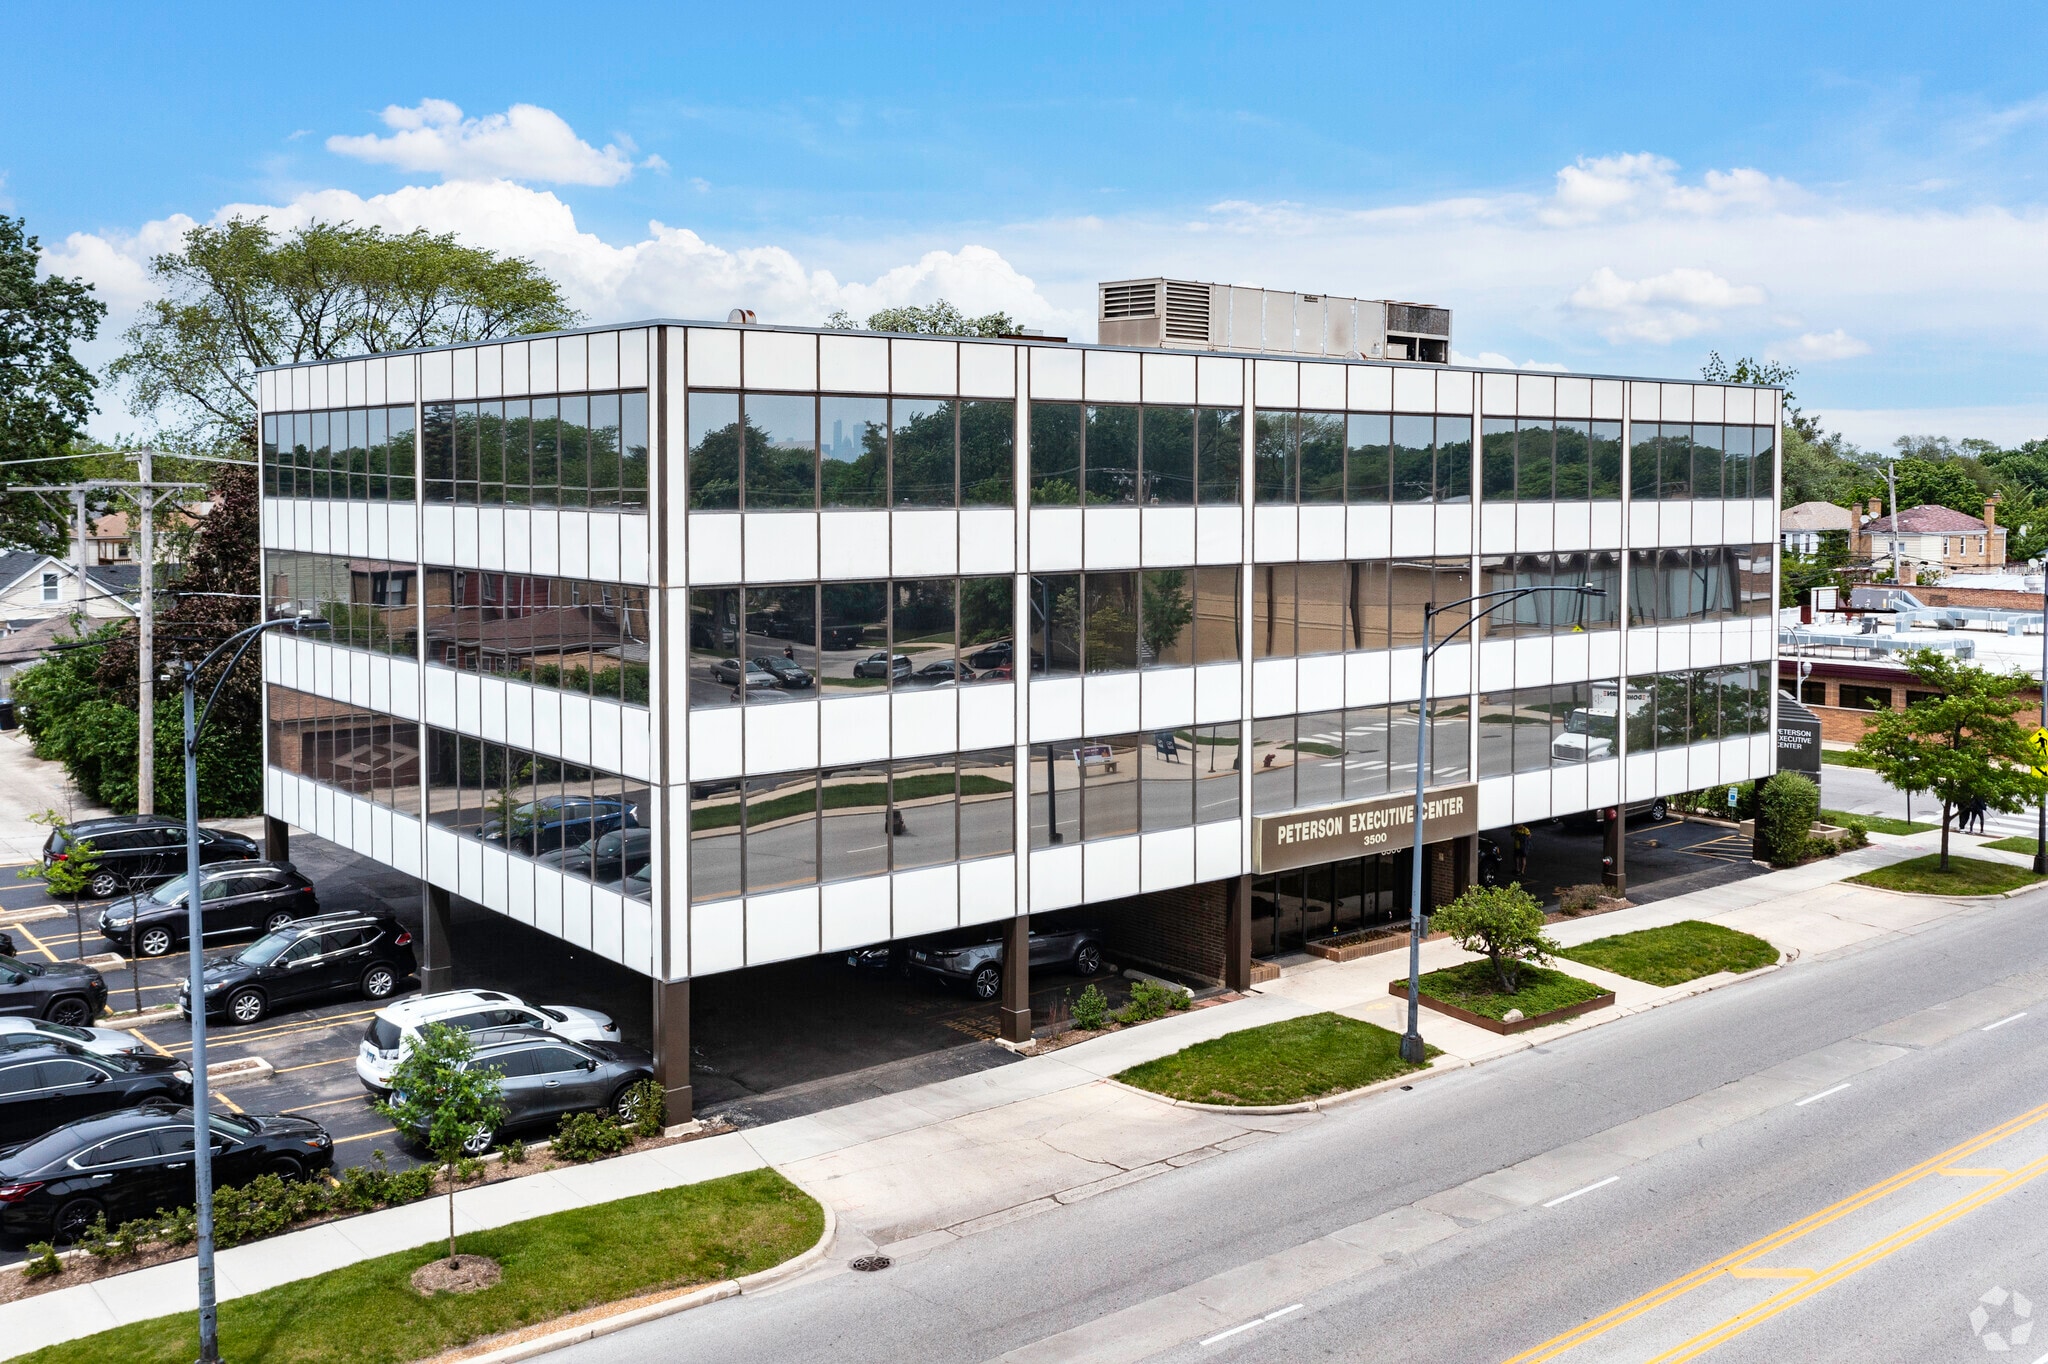
Peterson Executive Center is a office and medical building available for lease located at 3500 West Peterson Avenue in Chicago's Peterson Park neighborhood. The property has a large parking field (covered and uncovered) and is conveniently located within 5 minutes (1.6 miles) to the Edens Expressway (I-94), 10 minutes (4 miles) to Lake Shore Drive and 25 minutes to O'Hare International Airport. #82 and #84 bus routes have stops at the property. Nearby restaurants include Panera Bread, Old Country Buffet, KFC, Mcdonald's, Panda Express, Subway, Martino's Italian Cuisine & Pizzeria and more! Home to Northeastern Illinois University and only 10 miles north of the Chicago Loop, Peterson Park has the remote feel of a peaceful suburb with the added benefit of a short commute to downtown. It’s a thriving yet stable Chicago neighborhood that caters to people from all walks of life.
- Bus Line
- Signage
- Air Conditioning
Property Facts



Presented by
Peterson Park Professional Center | 3500 W Peterson Ave
Hmm, there seems to have been an error sending your message. Please try again.
Thanks! Your message was sent.