Log In/Sign Up
Your email has been sent.

3501 51st Ave 4,060 SF Industrial Building Sacramento, CA 95823 For Sale
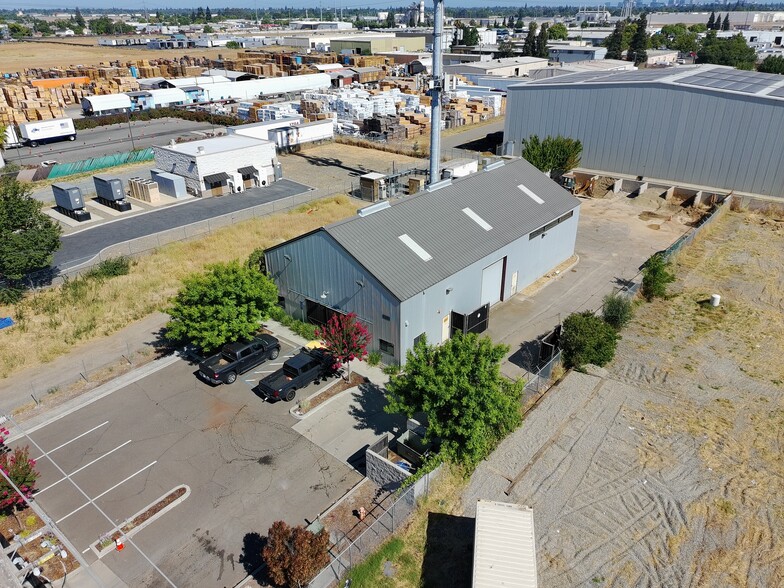
Executive Summary
BUILDING SIZE: ±4,050 SF*
WAREHOUSE SIZE: ±3,450 SF*
OFFICE SIZE: ±600 SF*
YARD: ±8,100 SF
GRADE LEVEL DOORS: Three 12’ x 14’
PARCEL SIZE: ±0.46 acres*
SUBMARKET: South Sacramento
CLEAR HEIGHT: ±20’ - 26’
PAVED & SECURED: Lot
ZONING: M-1 (City of Sacramento)
HIGHWAY ACCESS: ±0.7 miles to Hwy 99 On-ramp
POWER: 400 amps / 3-Phase
WAREHOUSE SIZE: ±3,450 SF*
OFFICE SIZE: ±600 SF*
YARD: ±8,100 SF
GRADE LEVEL DOORS: Three 12’ x 14’
PARCEL SIZE: ±0.46 acres*
SUBMARKET: South Sacramento
CLEAR HEIGHT: ±20’ - 26’
PAVED & SECURED: Lot
ZONING: M-1 (City of Sacramento)
HIGHWAY ACCESS: ±0.7 miles to Hwy 99 On-ramp
POWER: 400 amps / 3-Phase
Property Facts
| Sale Type | Owner User | No. Stories | 1 |
| Property Type | Industrial | Year Built | 2012 |
| Building Class | B | Parking Ratio | 1.73/1,000 SF |
| Lot Size | 0.46 AC | No. Drive In / Grade-Level Doors | 3 |
| Rentable Building Area | 4,060 SF | Opportunity Zone |
Yes
|
| Zoning | M-1 - M-1 | ||
| Sale Type | Owner User |
| Property Type | Industrial |
| Building Class | B |
| Lot Size | 0.46 AC |
| Rentable Building Area | 4,060 SF |
| No. Stories | 1 |
| Year Built | 2012 |
| Parking Ratio | 1.73/1,000 SF |
| No. Drive In / Grade-Level Doors | 3 |
| Opportunity Zone |
Yes |
| Zoning | M-1 - M-1 |
1 1
Fairly walkable
40/100
Exceptionally drivable
100/100
Limited public transit
20/100
Fairly bikeable
40/100
Property Taxes
| Parcel Number | 036-0220-007 | Improvements Assessment | $736,100 CAD |
| Land Assessment | $309,935 CAD | Total Assessment | $1,046,034 CAD |
Property Taxes
Parcel Number
036-0220-007
Land Assessment
$309,935 CAD
Improvements Assessment
$736,100 CAD
Total Assessment
$1,046,034 CAD


1 of 2
Videos
Matterport 3D Exterior
Matterport 3D Tour
Photos
Street View
Street
Map
1 of 1

Presented by
3501 51st Ave
Already a member? Log In
Hmm, there seems to have been an error sending your message. Please try again.
Thanks! Your message was sent.