Your email has been sent.
Zeppelin Station 3501 Wazee St 1,037 - 32,686 SF of 4-Star Office Space Available in Denver, CO 80216

All Available Spaces(6)
Display Rental Rate as
- Space
- Size
- Term
- Rental Rate
- Space Use
- Build-Out
- Available
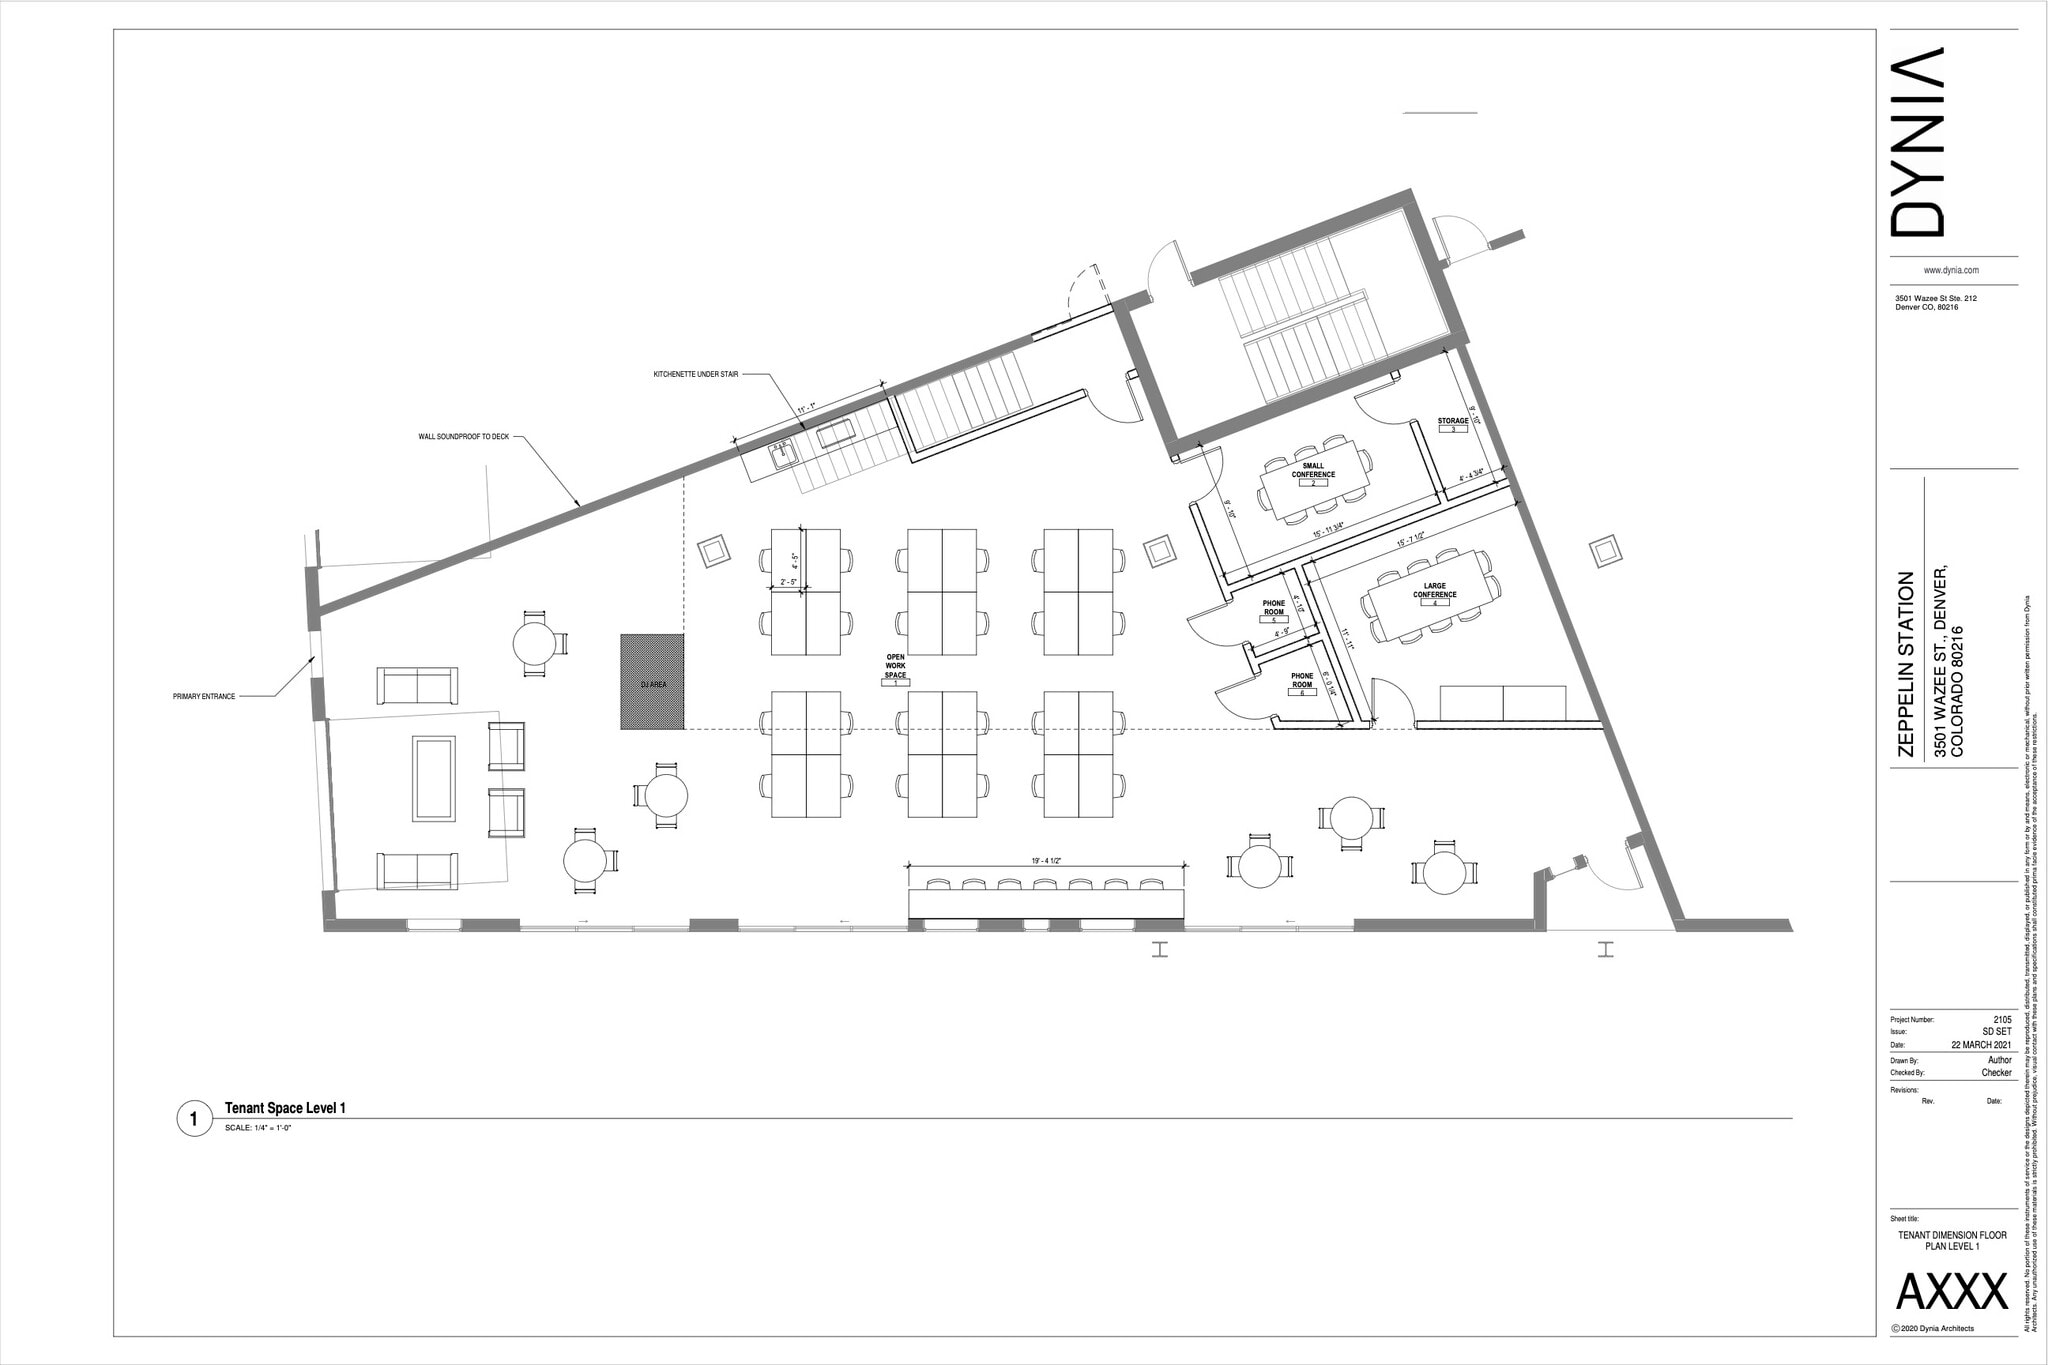

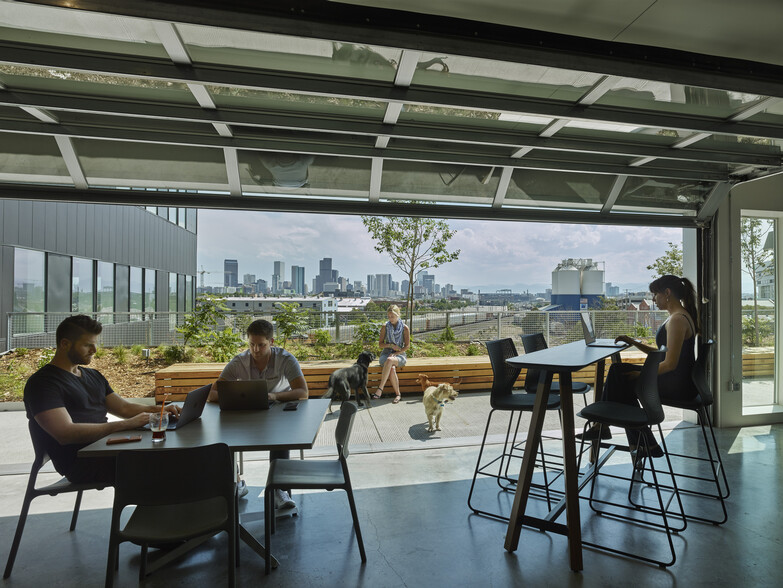
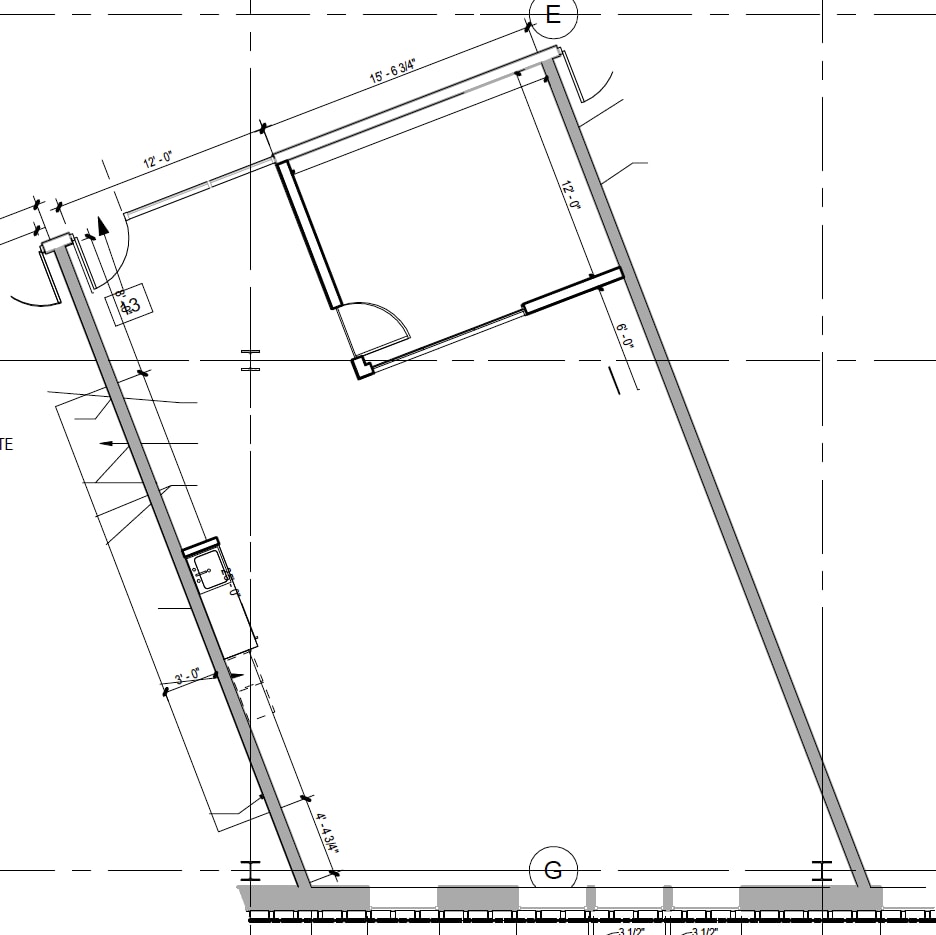
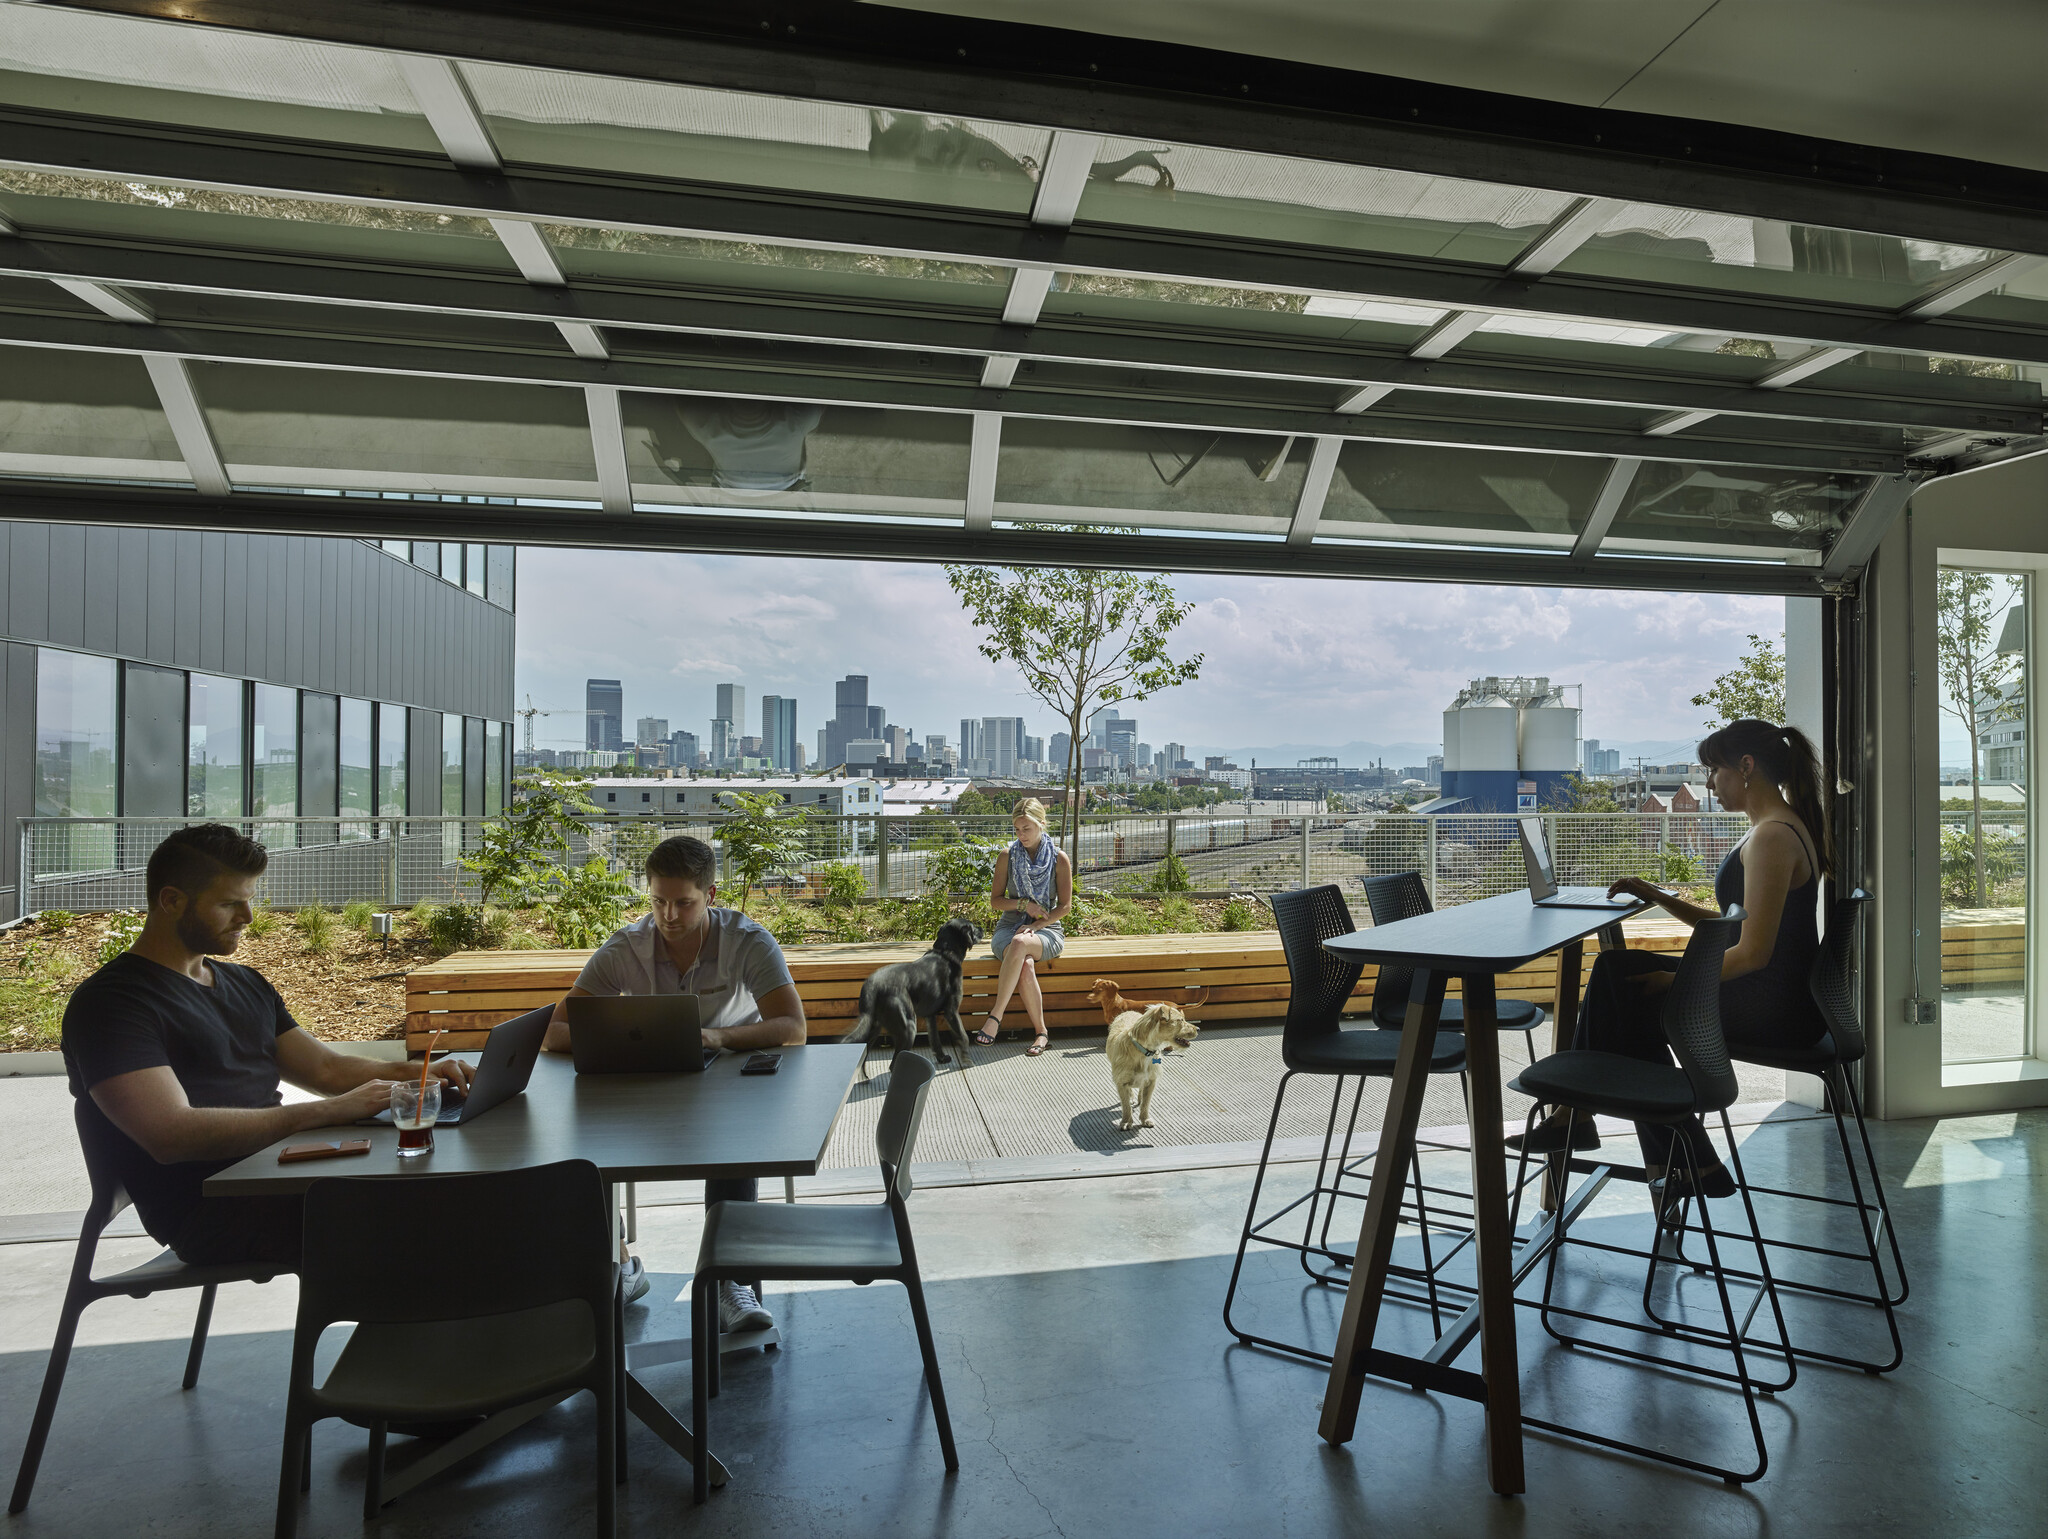
This corner unit offers a bright, open floor plan on the main level, anchored by floor-to-ceiling windows that flood the space with natural light. The layout includes two enclosed meeting rooms for private calls and client meetings, plus a mezzanine level that adds functional square footage and visual interest without sacrificing the open feel below. A full kitchen supports day-to-day team use or client hosting. A standout feature: a large glass garage door opens fully onto a landscaped patio, blurring the line between indoor and outdoor space — ideal for events, breaks, or simply working with the doors thrown open on nice days. The corner position adds extra glass line and visibility, making this a distinctive space for a tenant who wants character along with functionality.
- Lease rate does not include utilities, property expenses or building services
- Mostly Open Floor Plan Layout
- Conference Rooms
- Central Air and Heating
- Corner Space
- Exposed Ceiling
- After Hours HVAC Available
- Shower Facilities
- Food Service
- Smoke Detector
- Fully Built-Out as Standard Office
- Partitioned Offices
- Space is in Excellent Condition
- Wi-Fi Connectivity
- High Ceilings
- Natural Light
- Emergency Lighting
- Accent Lighting
- Open-Plan
- Wheelchair Accessible
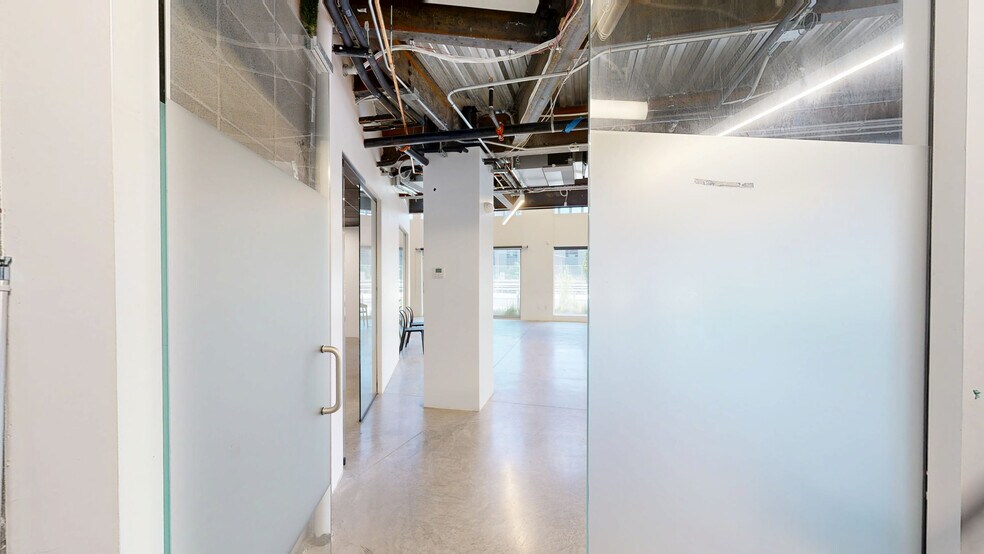
2nd floor space with floor-to-ceiling windows bringing in natural light and city views. Open floor plan for workstations, complemented by one enclosed private office. Furnished option available.
- Lease rate does not include utilities, property expenses or building services
- Mostly Open Floor Plan Layout
- Conference Rooms
- Plug & Play
- High Ceilings
- Natural Light
- Emergency Lighting
- Accent Lighting
- Open-Plan
- Wheelchair Accessible
- Fully Built-Out as Standard Office
- 1 Private Office
- Space is in Excellent Condition
- Central Air and Heating
- Exposed Ceiling
- After Hours HVAC Available
- Shower Facilities
- Food Service
- Smoke Detector
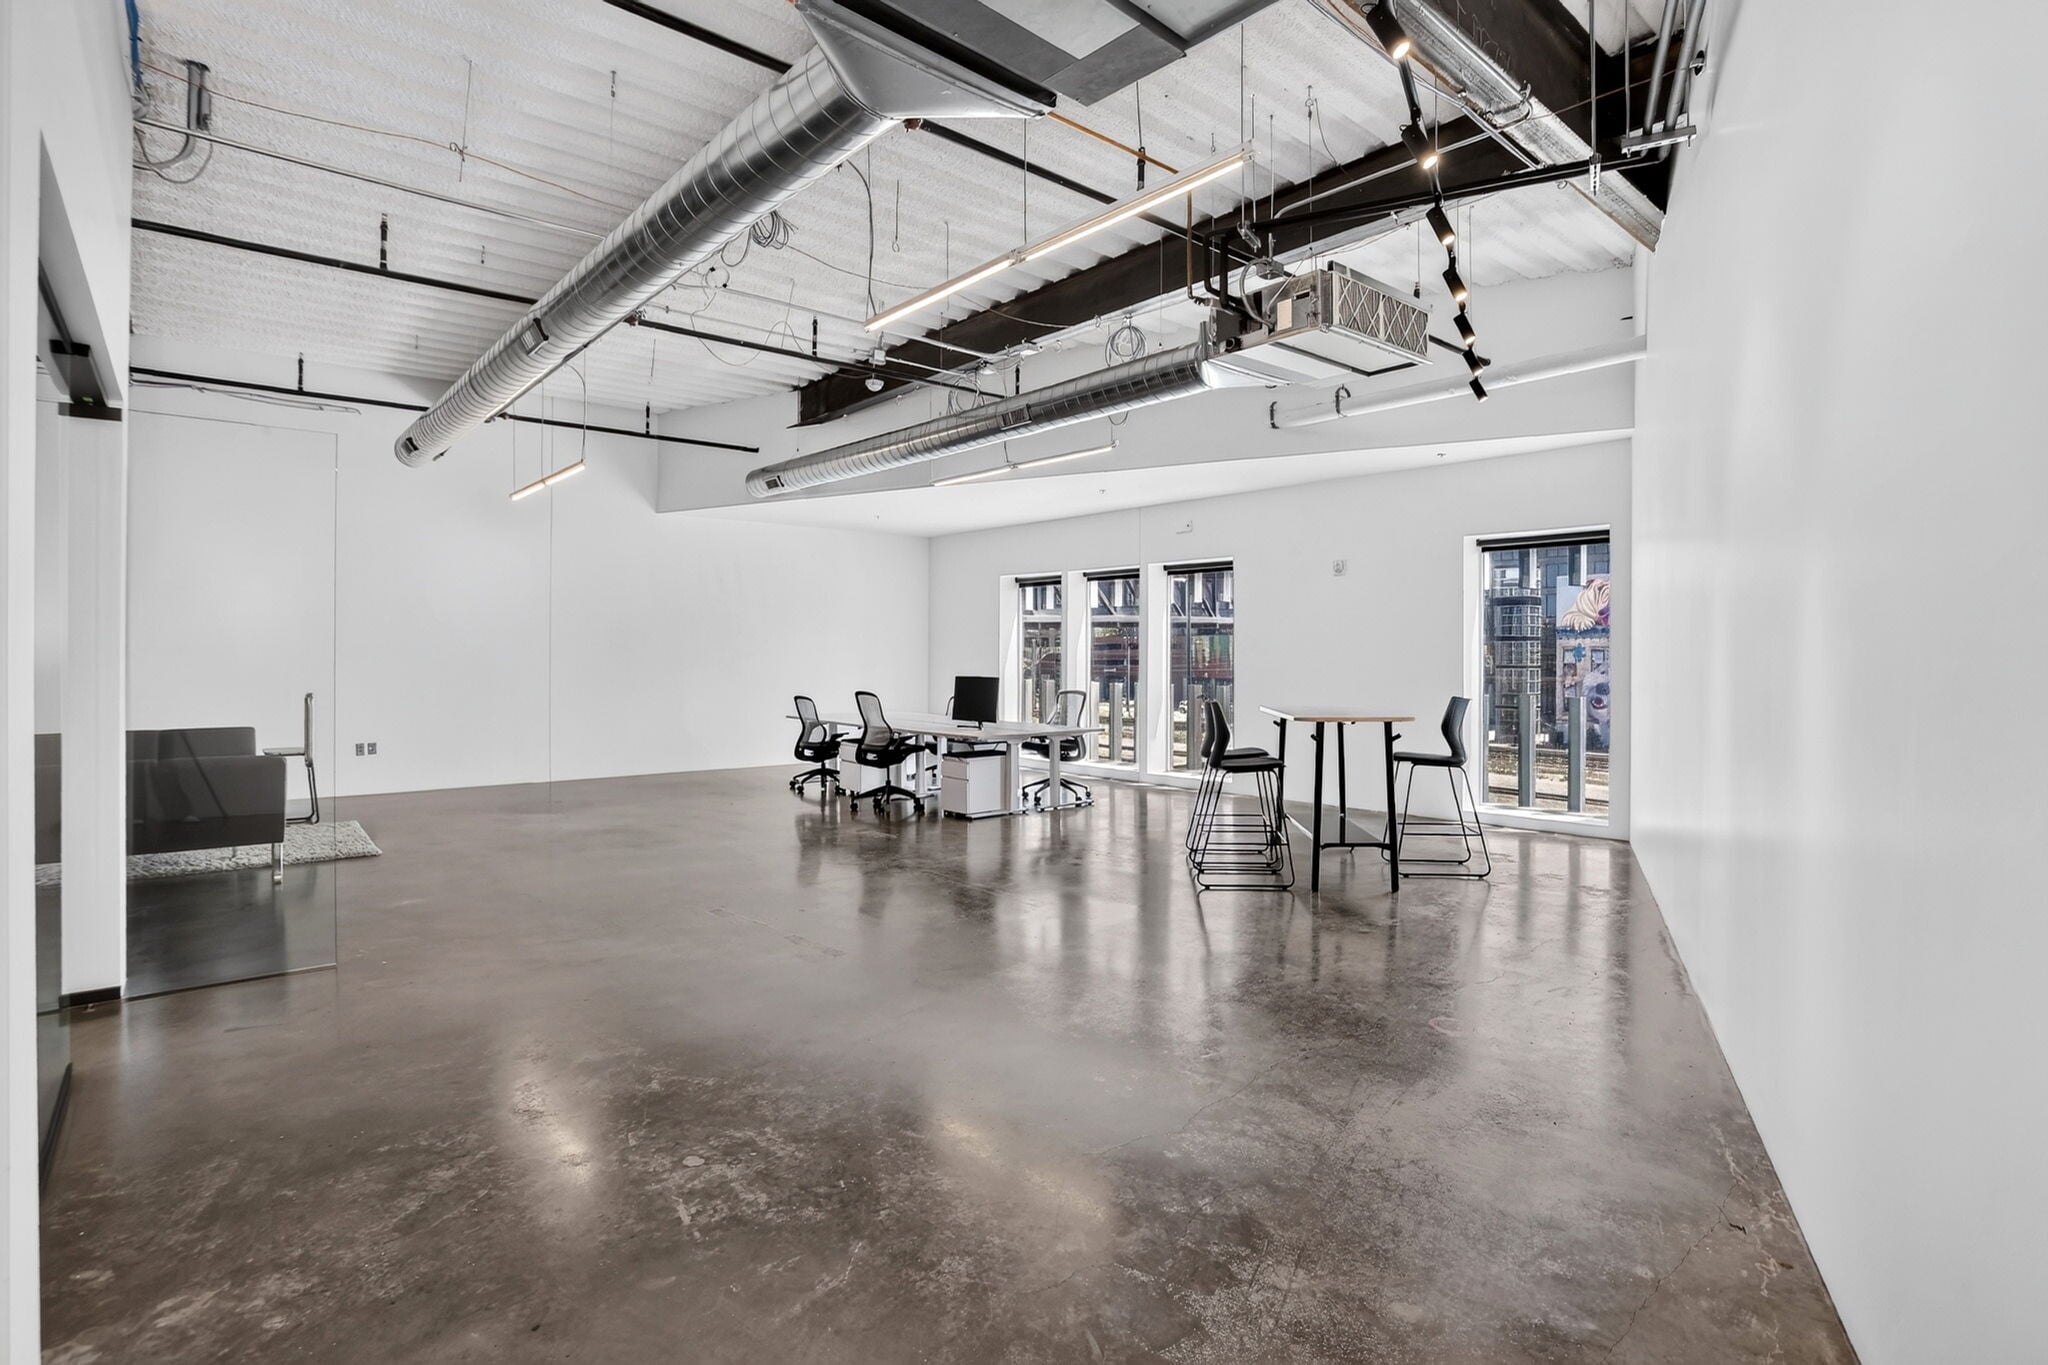
2nd floor space with floor-to-ceiling windows bringing in natural light and city views. Open floor plan for workstations, complemented by one conference room. Furnished option available.
- Lease rate does not include utilities, property expenses or building services
- 1 Conference Room
- Plug & Play
- High Ceilings
- Natural Light
- Shower Facilities
- Food Service
- Wheelchair Accessible
- Mostly Open Floor Plan Layout
- Space is in Excellent Condition
- Central Air and Heating
- Exposed Ceiling
- After Hours HVAC Available
- Accent Lighting
- Smoke Detector


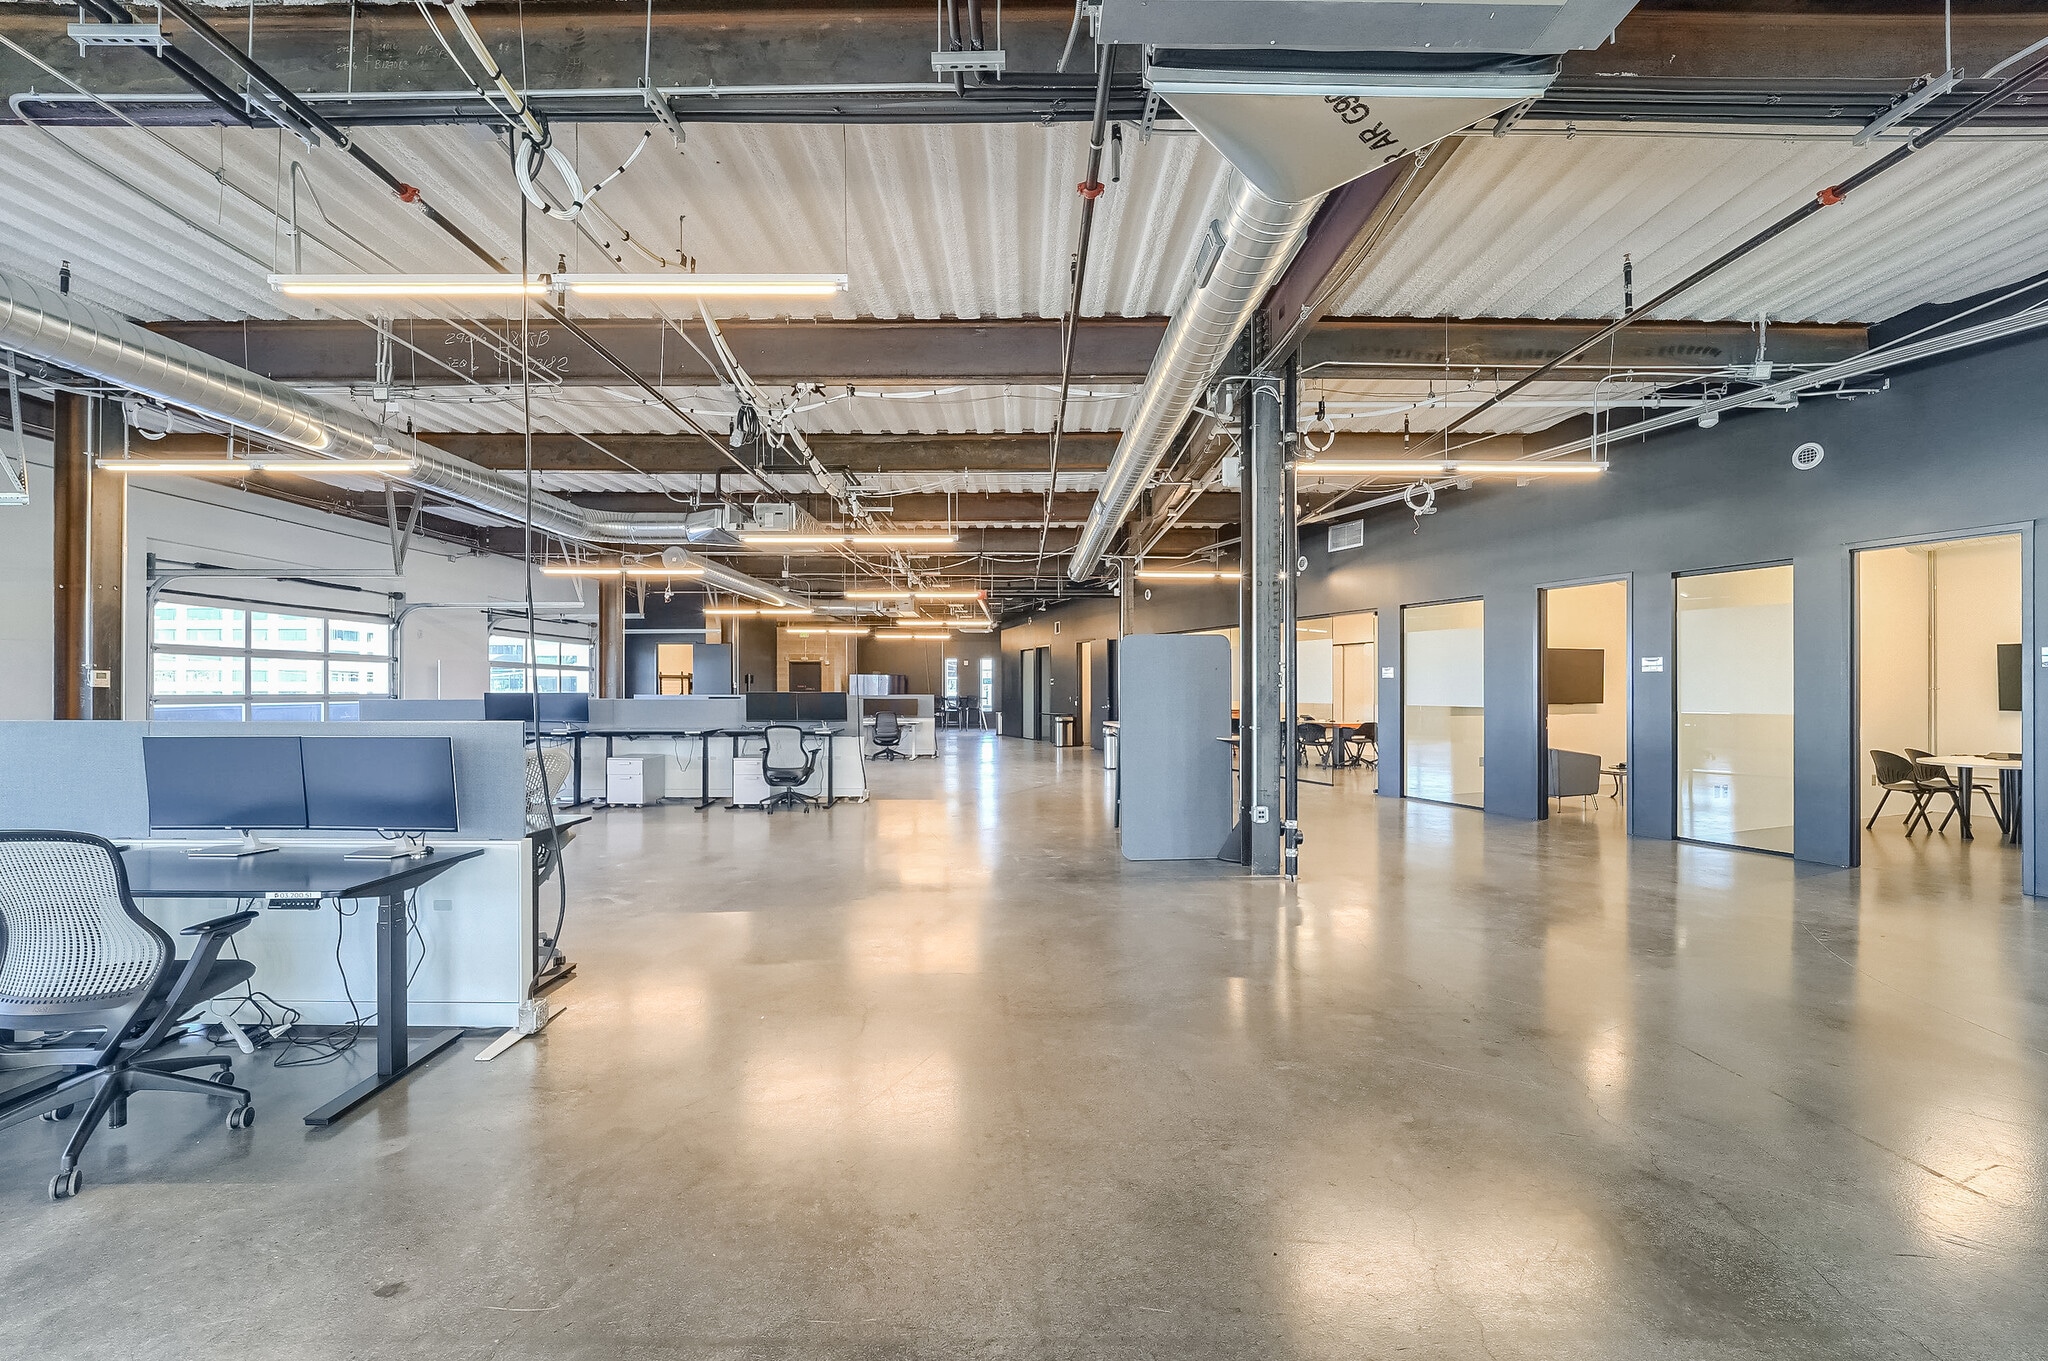
Elevated 2nd floor space with tall ceilings and abundant natural light framing city views. Open workstation floor plan offers flexible, collaborative layout options, complemented by an enclosed conference room for private meetings and calls.
- Lease rate does not include utilities, property expenses or building services
- Mostly Open Floor Plan Layout
- Space is in Excellent Condition
- Central Air and Heating
- High Ceilings
- Natural Light
- Emergency Lighting
- Accent Lighting
- Open-Plan
- Wheelchair Accessible
- Fully Built-Out as Standard Office
- 1 Conference Room
- Plug & Play
- Elevator Access
- Exposed Ceiling
- After Hours HVAC Available
- Shower Facilities
- Food Service
- Smoke Detector


- Lease rate does not include utilities, property expenses or building services
- Mostly Open Floor Plan Layout
- 1 Conference Room
- Central Air and Heating
- High Ceilings
- Natural Light
- Emergency Lighting
- Accent Lighting
- Open-Plan
- Wheelchair Accessible
- Fully Built-Out as Standard Office
- 5 Private Offices
- Plug & Play
- Corner Space
- Exposed Ceiling
- After Hours HVAC Available
- Shower Facilities
- Food Service
- Smoke Detector
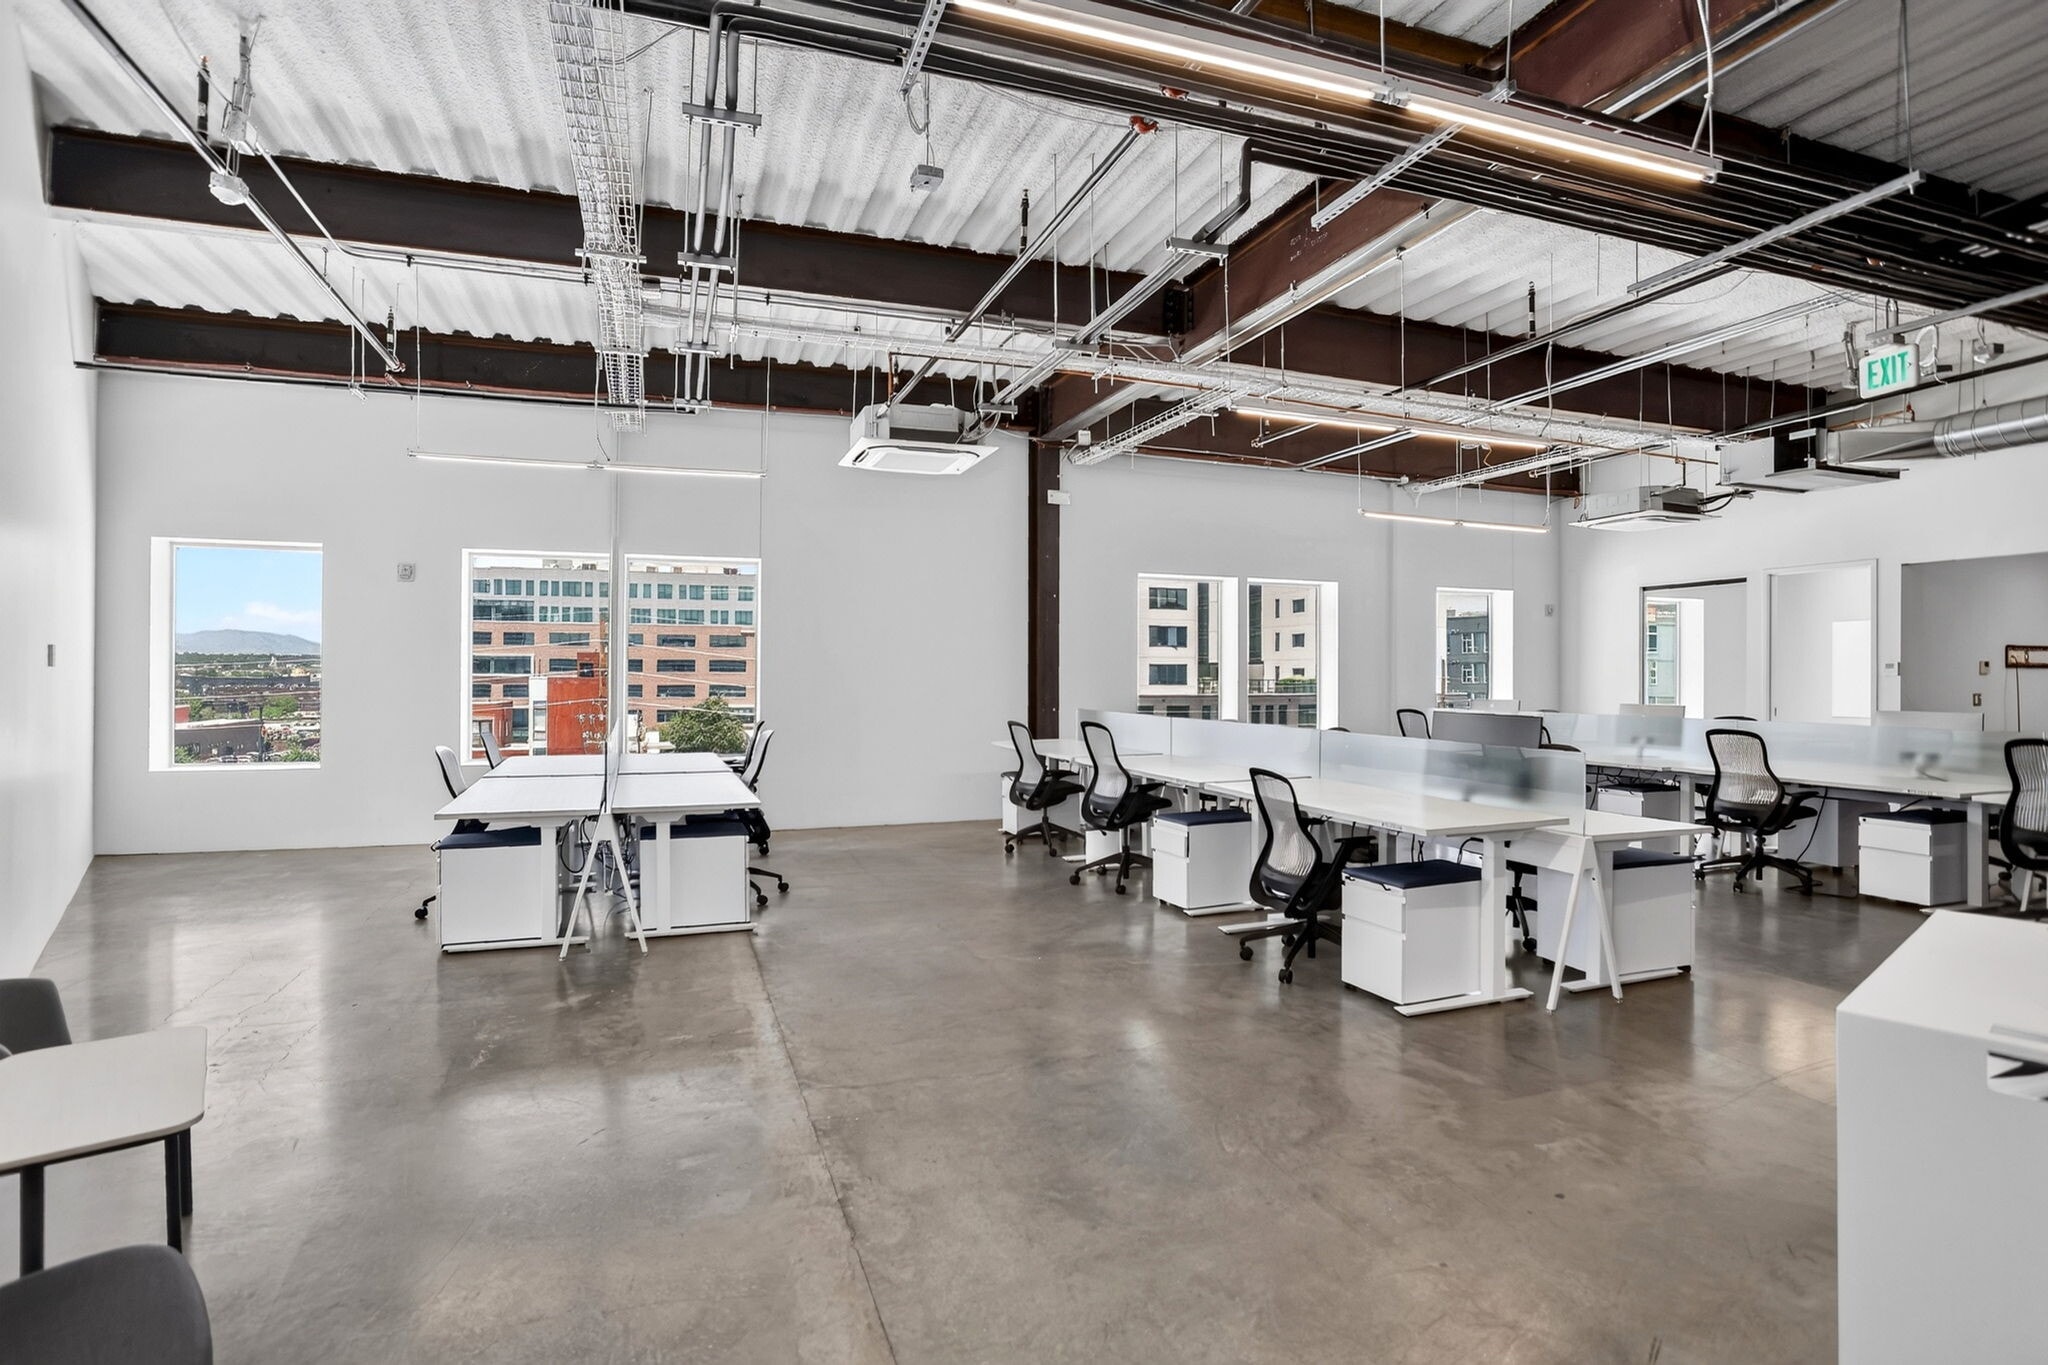


3rd floor space filled with natural light through floor-to-ceiling windows, framing mountain views throughout. Five private offices blend with an open workstation area for a flexible mix of focus and collaboration space. Furnished option available.
- Lease rate does not include utilities, property expenses or building services
- Mostly Open Floor Plan Layout
- Conference Rooms
- Plug & Play
- High Ceilings
- Natural Light
- Emergency Lighting
- Accent Lighting
- Wheelchair Accessible
- Fully Built-Out as Standard Office
- 5 Private Offices
- Space is in Excellent Condition
- Central Air and Heating
- Exposed Ceiling
- After Hours HVAC Available
- Shower Facilities
- Smoke Detector
| Space | Size | Term | Rental Rate | Space Use | Build-Out | Available |
| 1st Floor, Ste 103 | 5,691 SF | Negotiable | $47.64 CAD/SF/YR $3.97 CAD/SF/MO $271,097 CAD/YR $22,591 CAD/MO | Office | Full Build-Out | Now |
| 2nd Floor, Ste 206 | 1,037 SF | Negotiable | $49.04 CAD/SF/YR $4.09 CAD/SF/MO $50,851 CAD/YR $4,238 CAD/MO | Office | Full Build-Out | 2026-09-01 |
| 2nd Floor, Ste 209 | 1,458 SF | Negotiable | $49.04 CAD/SF/YR $4.09 CAD/SF/MO $71,496 CAD/YR $5,958 CAD/MO | Office | Full Build-Out | 2026-09-01 |
| 2nd Floor, Ste 212 | 1,968 SF | Negotiable | $49.04 CAD/SF/YR $4.09 CAD/SF/MO $96,505 CAD/YR $8,042 CAD/MO | Office | Full Build-Out | Now |
| 3rd Floor, Ste 318 | 7,138-11,266 SF | Negotiable | $47.64 CAD/SF/YR $3.97 CAD/SF/MO $536,668 CAD/YR $44,722 CAD/MO | Office | Full Build-Out | Now |
| 3rd Floor, Ste 321 | 4,128-11,266 SF | Negotiable | $47.64 CAD/SF/YR $3.97 CAD/SF/MO $536,668 CAD/YR $44,722 CAD/MO | Office | Full Build-Out | Now |
1st Floor, Ste 103
| Size |
| 5,691 SF |
| Term |
| Negotiable |
| Rental Rate |
| $47.64 CAD/SF/YR $3.97 CAD/SF/MO $271,097 CAD/YR $22,591 CAD/MO |
| Space Use |
| Office |
| Build-Out |
| Full Build-Out |
| Available |
| Now |
2nd Floor, Ste 206
| Size |
| 1,037 SF |
| Term |
| Negotiable |
| Rental Rate |
| $49.04 CAD/SF/YR $4.09 CAD/SF/MO $50,851 CAD/YR $4,238 CAD/MO |
| Space Use |
| Office |
| Build-Out |
| Full Build-Out |
| Available |
| 2026-09-01 |
2nd Floor, Ste 209
| Size |
| 1,458 SF |
| Term |
| Negotiable |
| Rental Rate |
| $49.04 CAD/SF/YR $4.09 CAD/SF/MO $71,496 CAD/YR $5,958 CAD/MO |
| Space Use |
| Office |
| Build-Out |
| Full Build-Out |
| Available |
| 2026-09-01 |
2nd Floor, Ste 212
| Size |
| 1,968 SF |
| Term |
| Negotiable |
| Rental Rate |
| $49.04 CAD/SF/YR $4.09 CAD/SF/MO $96,505 CAD/YR $8,042 CAD/MO |
| Space Use |
| Office |
| Build-Out |
| Full Build-Out |
| Available |
| Now |
3rd Floor, Ste 318
| Size |
| 7,138-11,266 SF |
| Term |
| Negotiable |
| Rental Rate |
| $47.64 CAD/SF/YR $3.97 CAD/SF/MO $536,668 CAD/YR $44,722 CAD/MO |
| Space Use |
| Office |
| Build-Out |
| Full Build-Out |
| Available |
| Now |
3rd Floor, Ste 321
| Size |
| 4,128-11,266 SF |
| Term |
| Negotiable |
| Rental Rate |
| $47.64 CAD/SF/YR $3.97 CAD/SF/MO $536,668 CAD/YR $44,722 CAD/MO |
| Space Use |
| Office |
| Build-Out |
| Full Build-Out |
| Available |
| Now |
1st Floor, Ste 103
| Size | 5,691 SF |
| Term | Negotiable |
| Rental Rate | $47.64 CAD/SF/YR |
| Space Use | Office |
| Build-Out | Full Build-Out |
| Available | Now |
This corner unit offers a bright, open floor plan on the main level, anchored by floor-to-ceiling windows that flood the space with natural light. The layout includes two enclosed meeting rooms for private calls and client meetings, plus a mezzanine level that adds functional square footage and visual interest without sacrificing the open feel below. A full kitchen supports day-to-day team use or client hosting. A standout feature: a large glass garage door opens fully onto a landscaped patio, blurring the line between indoor and outdoor space — ideal for events, breaks, or simply working with the doors thrown open on nice days. The corner position adds extra glass line and visibility, making this a distinctive space for a tenant who wants character along with functionality.
- Lease rate does not include utilities, property expenses or building services
- Fully Built-Out as Standard Office
- Mostly Open Floor Plan Layout
- Partitioned Offices
- Conference Rooms
- Space is in Excellent Condition
- Central Air and Heating
- Wi-Fi Connectivity
- Corner Space
- High Ceilings
- Exposed Ceiling
- Natural Light
- After Hours HVAC Available
- Emergency Lighting
- Shower Facilities
- Accent Lighting
- Food Service
- Open-Plan
- Smoke Detector
- Wheelchair Accessible
2nd Floor, Ste 206
| Size | 1,037 SF |
| Term | Negotiable |
| Rental Rate | $49.04 CAD/SF/YR |
| Space Use | Office |
| Build-Out | Full Build-Out |
| Available | 2026-09-01 |
2nd floor space with floor-to-ceiling windows bringing in natural light and city views. Open floor plan for workstations, complemented by one enclosed private office. Furnished option available.
- Lease rate does not include utilities, property expenses or building services
- Fully Built-Out as Standard Office
- Mostly Open Floor Plan Layout
- 1 Private Office
- Conference Rooms
- Space is in Excellent Condition
- Plug & Play
- Central Air and Heating
- High Ceilings
- Exposed Ceiling
- Natural Light
- After Hours HVAC Available
- Emergency Lighting
- Shower Facilities
- Accent Lighting
- Food Service
- Open-Plan
- Smoke Detector
- Wheelchair Accessible
2nd Floor, Ste 209
| Size | 1,458 SF |
| Term | Negotiable |
| Rental Rate | $49.04 CAD/SF/YR |
| Space Use | Office |
| Build-Out | Full Build-Out |
| Available | 2026-09-01 |
2nd floor space with floor-to-ceiling windows bringing in natural light and city views. Open floor plan for workstations, complemented by one conference room. Furnished option available.
- Lease rate does not include utilities, property expenses or building services
- Mostly Open Floor Plan Layout
- 1 Conference Room
- Space is in Excellent Condition
- Plug & Play
- Central Air and Heating
- High Ceilings
- Exposed Ceiling
- Natural Light
- After Hours HVAC Available
- Shower Facilities
- Accent Lighting
- Food Service
- Smoke Detector
- Wheelchair Accessible
2nd Floor, Ste 212
| Size | 1,968 SF |
| Term | Negotiable |
| Rental Rate | $49.04 CAD/SF/YR |
| Space Use | Office |
| Build-Out | Full Build-Out |
| Available | Now |
Elevated 2nd floor space with tall ceilings and abundant natural light framing city views. Open workstation floor plan offers flexible, collaborative layout options, complemented by an enclosed conference room for private meetings and calls.
- Lease rate does not include utilities, property expenses or building services
- Fully Built-Out as Standard Office
- Mostly Open Floor Plan Layout
- 1 Conference Room
- Space is in Excellent Condition
- Plug & Play
- Central Air and Heating
- Elevator Access
- High Ceilings
- Exposed Ceiling
- Natural Light
- After Hours HVAC Available
- Emergency Lighting
- Shower Facilities
- Accent Lighting
- Food Service
- Open-Plan
- Smoke Detector
- Wheelchair Accessible
3rd Floor, Ste 318
| Size | 7,138-11,266 SF |
| Term | Negotiable |
| Rental Rate | $47.64 CAD/SF/YR |
| Space Use | Office |
| Build-Out | Full Build-Out |
| Available | Now |
- Lease rate does not include utilities, property expenses or building services
- Fully Built-Out as Standard Office
- Mostly Open Floor Plan Layout
- 5 Private Offices
- 1 Conference Room
- Plug & Play
- Central Air and Heating
- Corner Space
- High Ceilings
- Exposed Ceiling
- Natural Light
- After Hours HVAC Available
- Emergency Lighting
- Shower Facilities
- Accent Lighting
- Food Service
- Open-Plan
- Smoke Detector
- Wheelchair Accessible
3rd Floor, Ste 321
| Size | 4,128-11,266 SF |
| Term | Negotiable |
| Rental Rate | $47.64 CAD/SF/YR |
| Space Use | Office |
| Build-Out | Full Build-Out |
| Available | Now |
3rd floor space filled with natural light through floor-to-ceiling windows, framing mountain views throughout. Five private offices blend with an open workstation area for a flexible mix of focus and collaboration space. Furnished option available.
- Lease rate does not include utilities, property expenses or building services
- Fully Built-Out as Standard Office
- Mostly Open Floor Plan Layout
- 5 Private Offices
- Conference Rooms
- Space is in Excellent Condition
- Plug & Play
- Central Air and Heating
- High Ceilings
- Exposed Ceiling
- Natural Light
- After Hours HVAC Available
- Emergency Lighting
- Shower Facilities
- Accent Lighting
- Smoke Detector
- Wheelchair Accessible
Matterport 3D Tour
Features and Amenities
- 24 Hour Access
- Controlled Access
- Conferencing Facility
- Fitness Center
- Food Court
- Food Service
- Restaurant
- Wheelchair Accessible
- Outdoor Seating
- Air Conditioning
- Balcony
- Fiber Optic Internet
- On-Site Security Staff
- Cafe
- Locker Room
- Shower Facilities
Property Facts
Select Tenants
- Floor
- Tenant Name
- Industry
- 4th
- Alterra Mountain Company
- Accommodation and Food Services
- 4th
- Alterra Mtn Co Real Estate Development Inc.
- Accommodation and Food Services
- 3rd
- Appcast
- Administrative and Support Services
- 1st
- Lash And Company Med Spa-rino
- Health Care and Social Assistance
- 2nd
- MiQ
- Professional, Scientific, and Technical Services
Sustainability

Sustainability
LEED Certification Developed by the U.S. Green Building Council (USGBC), the Leadership in Energy and Environmental Design (LEED) is a green building certification program focused on the design, construction, operation, and maintenance of green buildings, homes, and neighborhoods, which aims to help building owners and operators be environmentally responsible and use resources efficiently. LEED certification is a globally recognized symbol of sustainability achievement and leadership. To achieve LEED certification, a project earns points by adhering to prerequisites and credits that address carbon, energy, water, waste, transportation, materials, health and indoor environmental quality. Projects go through a verification and review process and are awarded points that correspond to a level of LEED certification: Platinum (80+ points) Gold (60-79 points) Silver (50-59 points) Certified (40-49 points)


Presented by
Zeppelin Station | 3501 Wazee St
Hmm, there seems to have been an error sending your message. Please try again.
Thanks! Your message was sent.