Your email has been sent.

Plaza on Hulen 3509 Hulen St 1,637 SF of Office Space Available in Fort Worth, TX 76107
Highlights
- Easy access to I-30, Clearfork, Downtown and TCU
- Quick Micro-Market for On-the-Go Meals
All Available Space(1)
Display Rental Rate as
- Space
- Size
- Term
- Rental Rate
- Space Use
- Build-Out
- Available
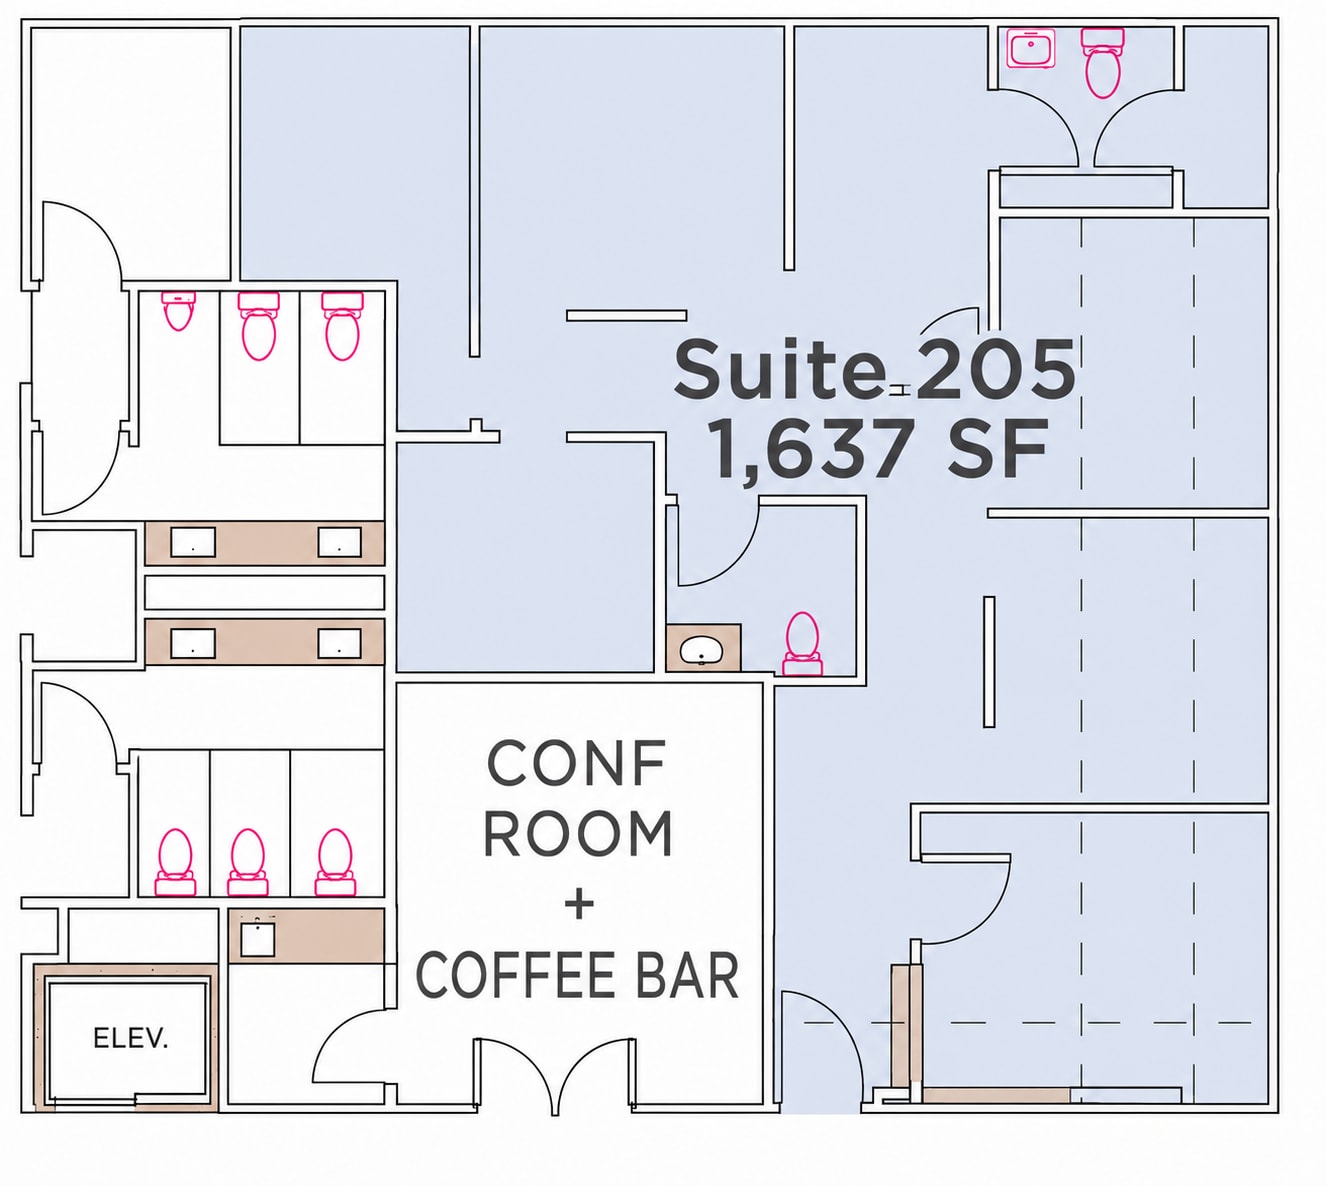

Move-in-ready second gen medical/dental office on the second floor. Plenty of natural light with floor-to-ceiling windows. Conveniently located adjacent to common area conference room/coffee bar and elevator.
- Listed lease rate plus proportional share of electrical cost
- Space is in Excellent Condition
- Reception Area
- Security System
- Drop Ceilings
- Hardwood Floors
- Natural Light
- Private Offices
- Fully Built-Out as Standard Office
- Central Air and Heating
- Kitchen
- High Ceilings
- Natural Light
- Corner Suite
- Conference Room
| Space | Size | Term | Rental Rate | Space Use | Build-Out | Available |
| 2nd Floor, Ste 205 | 1,637 SF | Negotiable | $39.99 CAD/SF/YR $3.33 CAD/SF/MO $65,462 CAD/YR $5,455 CAD/MO | Office | Full Build-Out | 30 Days |
2nd Floor, Ste 205
| Size |
| 1,637 SF |
| Term |
| Negotiable |
| Rental Rate |
| $39.99 CAD/SF/YR $3.33 CAD/SF/MO $65,462 CAD/YR $5,455 CAD/MO |
| Space Use |
| Office |
| Build-Out |
| Full Build-Out |
| Available |
| 30 Days |
2nd Floor, Ste 205
| Size | 1,637 SF |
| Term | Negotiable |
| Rental Rate | $39.99 CAD/SF/YR |
| Space Use | Office |
| Build-Out | Full Build-Out |
| Available | 30 Days |
Move-in-ready second gen medical/dental office on the second floor. Plenty of natural light with floor-to-ceiling windows. Conveniently located adjacent to common area conference room/coffee bar and elevator.
- Listed lease rate plus proportional share of electrical cost
- Fully Built-Out as Standard Office
- Space is in Excellent Condition
- Central Air and Heating
- Reception Area
- Kitchen
- Security System
- High Ceilings
- Drop Ceilings
- Natural Light
- Hardwood Floors
- Corner Suite
- Natural Light
- Conference Room
- Private Offices
Property Overview


This 2-building office complex is centrally located along the Hulen Street corridor in Fort Worth. 3509 Hulen boasts great visibility and offers tenants a common area conference room, modern office finishes and proximity to multiple restaurants.
- 24 Hour Access
- Conferencing Facility
- Natural Light
- Drop Ceiling
- Monument Signage
- Air Conditioning
Property Facts


Presented by
Plaza on Hulen | 3509 Hulen St
Hmm, there seems to have been an error sending your message. Please try again.
Thanks! Your message was sent.