Your email has been sent.

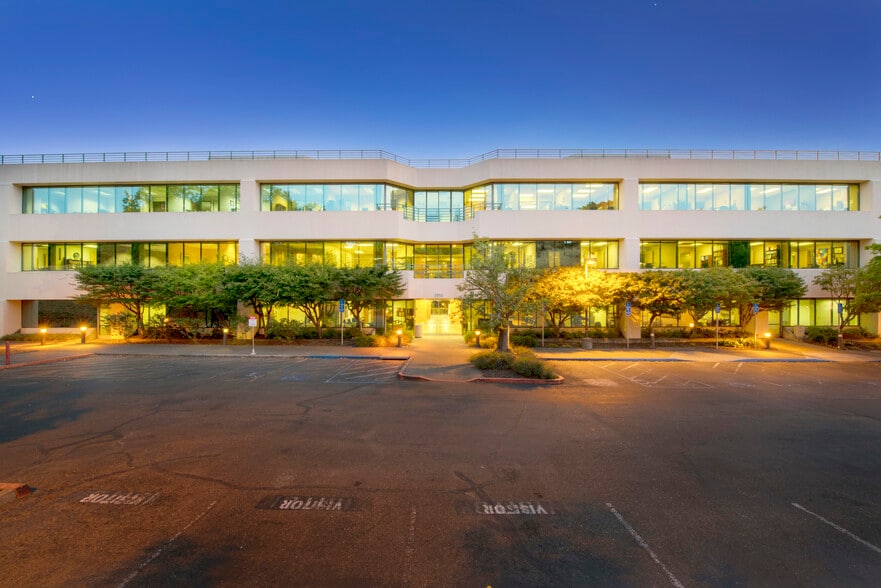
Class A Executive Office Space 3510 Unocal Pl 1,576 - 16,895 SF of Space Available in Santa Rosa, CA 95403
All Available Spaces(4)
Display Rental Rate as
- Space
- Size
- Term
- Rental Rate
- Space Use
- Build-Out
- Available
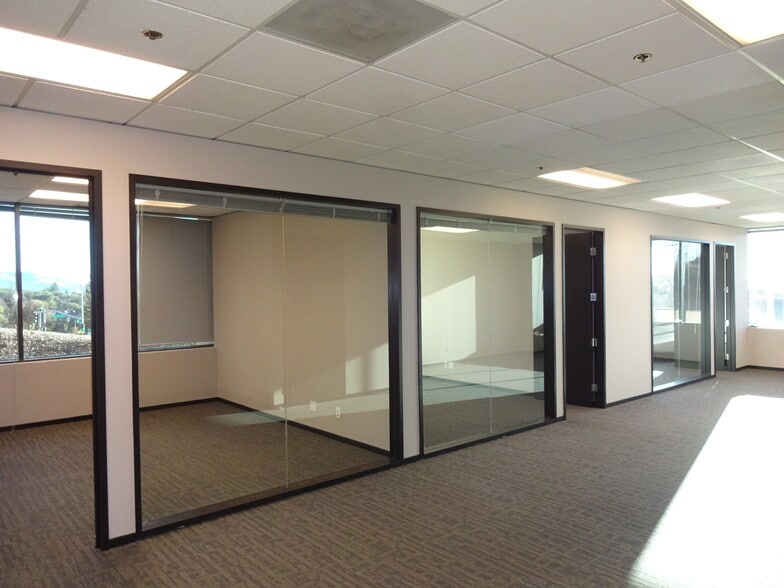
Former Med Spa User 3 window line treatment rooms with sinks, 1 private office, kitchen / storage room and reception/waiting room.
- Fully Built-Out as Standard Office
- 2 Private Offices
- 2 Workstations
- Mostly Open Floor Plan Layout
- 1 Conference Room
- Finished Ceilings: 11’

Suite 109: 3,117± sf • Prestigious Fountaingrove Area • Unparalleled Views • Common Area Conference Room • Large Common Area Outdoor Terrace • Close Proximity to Hwy 101 • Energy Star Building, Green Operations
- Fully Built-Out as Standard Office
- 4 Private Offices
- Finished Ceilings: 12’
- Workstations available
- Mostly Open Floor Plan Layout
- 1 Conference Room
- Kitchen
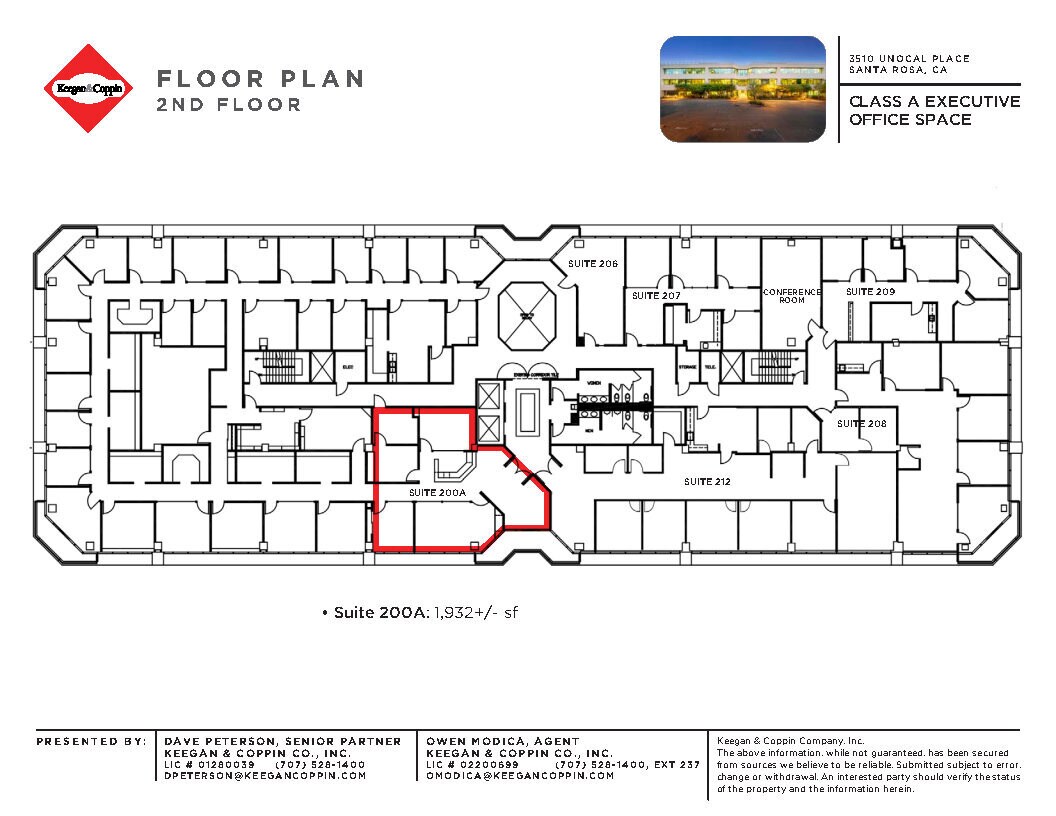
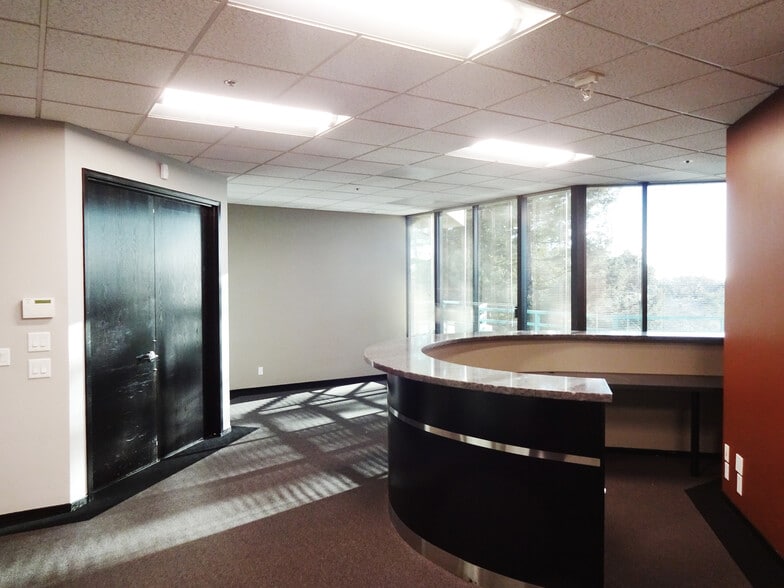
Suite 200A: 1,932± sf - 1 exterior office, 1 exterior conference room, 2 interior offices, storage room and reception area. • Prestigious Fountaingrove Area • Unparalleled Views • Common Area Conference Room • Large Common Area Outdoor Terrace • Close Proximity to Hwy 101 • Energy Star Building, Green Operations
- Fully Built-Out as Standard Office
- 3 Private Offices
- Kitchen
- Mostly Open Floor Plan Layout
- 1 Conference Room
- Workstation space available
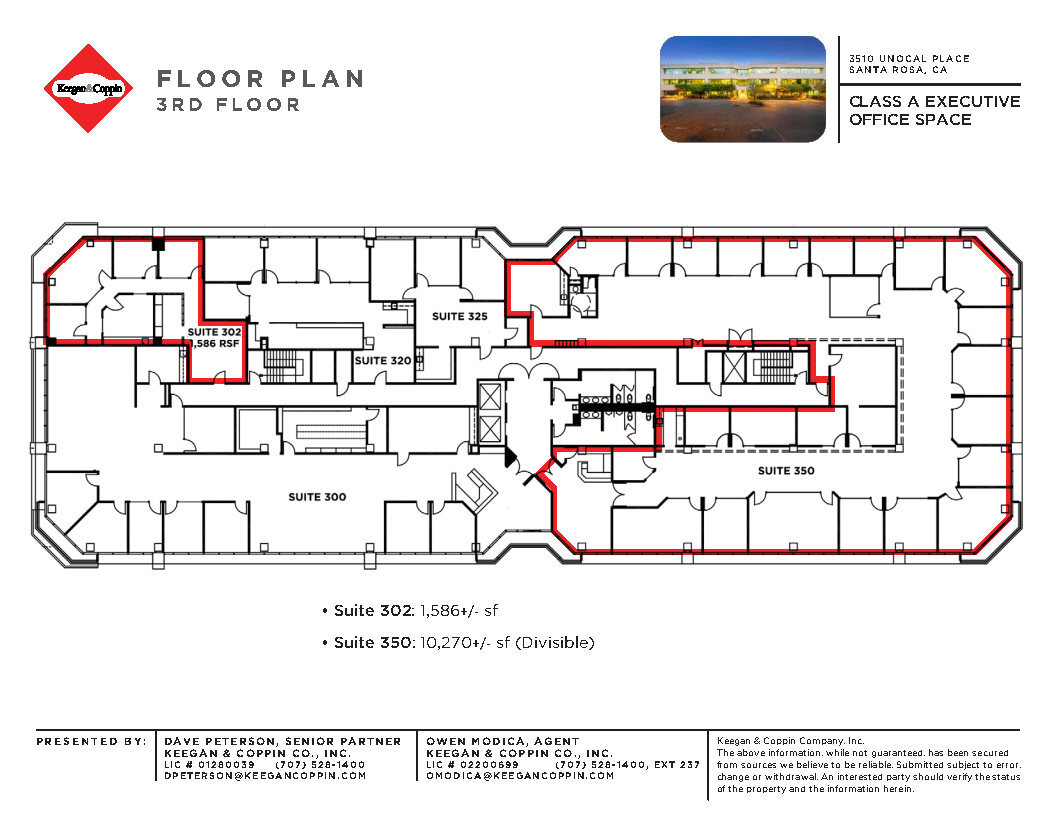
Suite 350: 10,270± sf • Prestigious Fountaingrove Area • Unparalleled Views • Common Area Conference Room • Large Common Area Outdoor Terrace • Close Proximity to Hwy 101 • Energy Star Building, Green Operations
- Fully Built-Out as Standard Office
- 11 Private Offices
- 11 Workstations
- Reception Area
- Workstation space available
- Mostly Open Floor Plan Layout
- 5 Conference Rooms
- Finished Ceilings: 11’
- Kitchen
| Space | Size | Term | Rental Rate | Space Use | Build-Out | Available |
| 1st Floor, Ste 102 | 1,576 SF | Negotiable | Upon Request Upon Request Upon Request Upon Request | Office/Medical | Full Build-Out | 30 Days |
| 1st Floor, Ste 109 | 3,117 SF | Negotiable | Upon Request Upon Request Upon Request Upon Request | Office | Full Build-Out | Now |
| 2nd Floor, Ste 200A | 1,932 SF | 3-5 Years | Upon Request Upon Request Upon Request Upon Request | Office | Full Build-Out | Now |
| 3rd Floor, Ste 350 | 5,000-10,270 SF | 3-5 Years | Upon Request Upon Request Upon Request Upon Request | Office | Full Build-Out | Now |
1st Floor, Ste 102
| Size |
| 1,576 SF |
| Term |
| Negotiable |
| Rental Rate |
| Upon Request Upon Request Upon Request Upon Request |
| Space Use |
| Office/Medical |
| Build-Out |
| Full Build-Out |
| Available |
| 30 Days |
1st Floor, Ste 109
| Size |
| 3,117 SF |
| Term |
| Negotiable |
| Rental Rate |
| Upon Request Upon Request Upon Request Upon Request |
| Space Use |
| Office |
| Build-Out |
| Full Build-Out |
| Available |
| Now |
2nd Floor, Ste 200A
| Size |
| 1,932 SF |
| Term |
| 3-5 Years |
| Rental Rate |
| Upon Request Upon Request Upon Request Upon Request |
| Space Use |
| Office |
| Build-Out |
| Full Build-Out |
| Available |
| Now |
3rd Floor, Ste 350
| Size |
| 5,000-10,270 SF |
| Term |
| 3-5 Years |
| Rental Rate |
| Upon Request Upon Request Upon Request Upon Request |
| Space Use |
| Office |
| Build-Out |
| Full Build-Out |
| Available |
| Now |
1st Floor, Ste 102
| Size | 1,576 SF |
| Term | Negotiable |
| Rental Rate | Upon Request |
| Space Use | Office/Medical |
| Build-Out | Full Build-Out |
| Available | 30 Days |
Former Med Spa User 3 window line treatment rooms with sinks, 1 private office, kitchen / storage room and reception/waiting room.
- Fully Built-Out as Standard Office
- Mostly Open Floor Plan Layout
- 2 Private Offices
- 1 Conference Room
- 2 Workstations
- Finished Ceilings: 11’
1st Floor, Ste 109
| Size | 3,117 SF |
| Term | Negotiable |
| Rental Rate | Upon Request |
| Space Use | Office |
| Build-Out | Full Build-Out |
| Available | Now |
Suite 109: 3,117± sf • Prestigious Fountaingrove Area • Unparalleled Views • Common Area Conference Room • Large Common Area Outdoor Terrace • Close Proximity to Hwy 101 • Energy Star Building, Green Operations
- Fully Built-Out as Standard Office
- Mostly Open Floor Plan Layout
- 4 Private Offices
- 1 Conference Room
- Finished Ceilings: 12’
- Kitchen
- Workstations available
2nd Floor, Ste 200A
| Size | 1,932 SF |
| Term | 3-5 Years |
| Rental Rate | Upon Request |
| Space Use | Office |
| Build-Out | Full Build-Out |
| Available | Now |
Suite 200A: 1,932± sf - 1 exterior office, 1 exterior conference room, 2 interior offices, storage room and reception area. • Prestigious Fountaingrove Area • Unparalleled Views • Common Area Conference Room • Large Common Area Outdoor Terrace • Close Proximity to Hwy 101 • Energy Star Building, Green Operations
- Fully Built-Out as Standard Office
- Mostly Open Floor Plan Layout
- 3 Private Offices
- 1 Conference Room
- Kitchen
- Workstation space available
3rd Floor, Ste 350
| Size | 5,000-10,270 SF |
| Term | 3-5 Years |
| Rental Rate | Upon Request |
| Space Use | Office |
| Build-Out | Full Build-Out |
| Available | Now |
Suite 350: 10,270± sf • Prestigious Fountaingrove Area • Unparalleled Views • Common Area Conference Room • Large Common Area Outdoor Terrace • Close Proximity to Hwy 101 • Energy Star Building, Green Operations
- Fully Built-Out as Standard Office
- Mostly Open Floor Plan Layout
- 11 Private Offices
- 5 Conference Rooms
- 11 Workstations
- Finished Ceilings: 11’
- Reception Area
- Kitchen
- Workstation space available
Property Overview
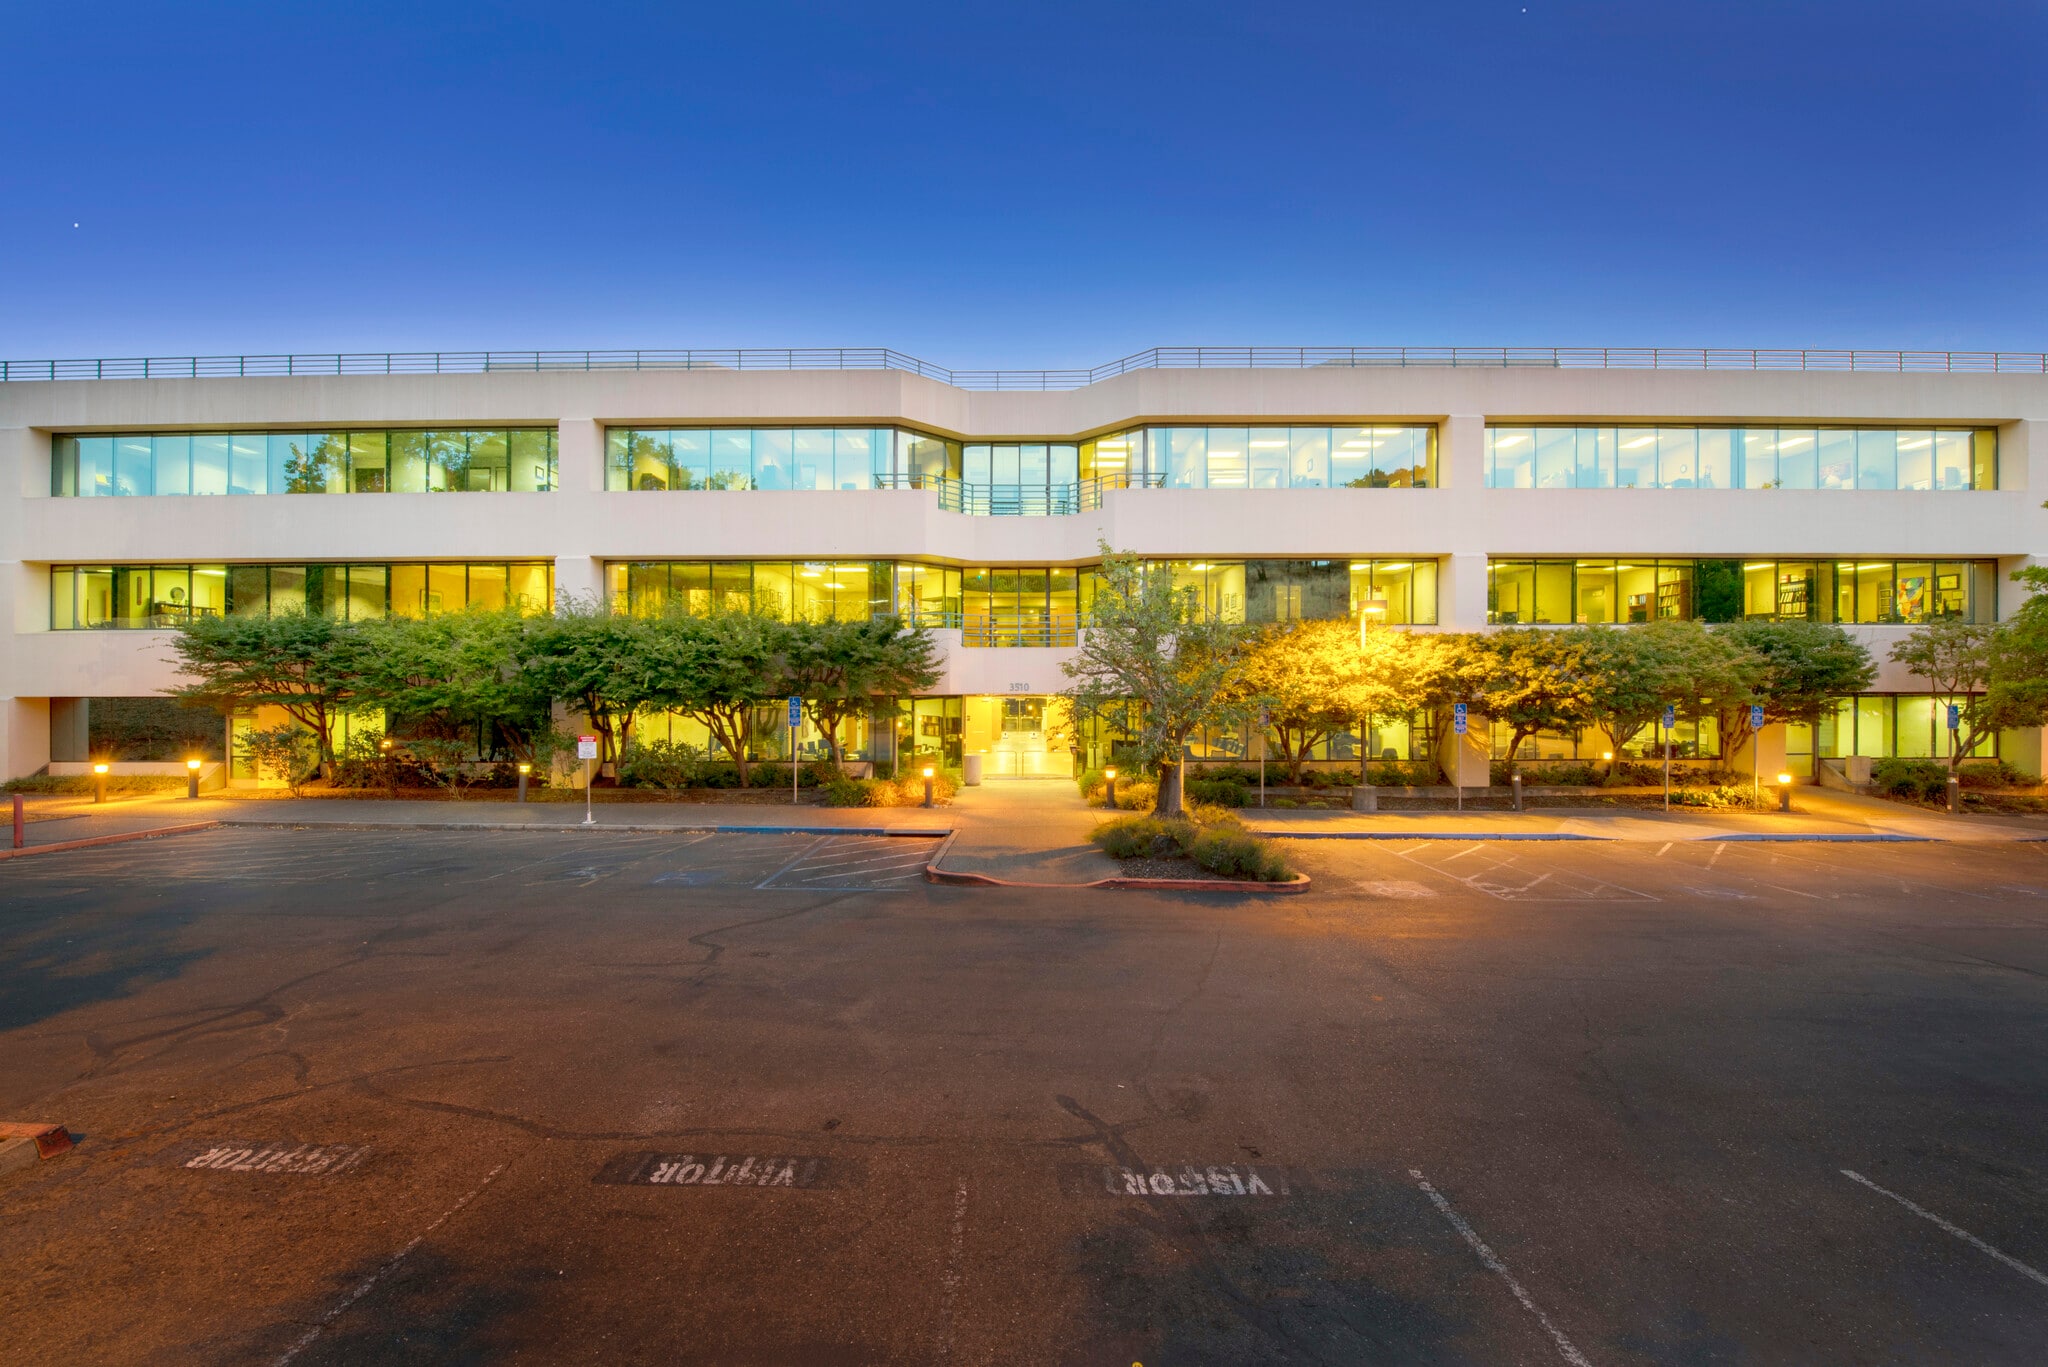
• Prestigious Fountaingrove Area • Unparalleled Views • Common Area Conference Room • Large Common Area Outdoor Terrace • Close Proximity to Hwy 101 • Energy Star Building, Green Operations
Property Facts
Select Tenants
- Floor
- Tenant Name
- Industry
- 1st
- Caliber Home Loans
- Finance and Insurance
- 1st
- Cosmetic & Restorative Dermatology
- Health Care and Social Assistance
- 1st
- Donald W Jensen
- Professional, Scientific, and Technical Services
- 3rd
- Pine Creek Properties
- Construction
- 1st
- Precision Builders Corporation
- Construction
- 1st
- Redwood Health Services
- Finance and Insurance
- 1st
- Redwood Litigation Services
- Administrative and Support Services
- 3rd
- The Fountaingrove Club
- Arts, Entertainment, and Recreation
- 2nd
- Ward Levy Appraisal Group, Inc.
- Real Estate
- 3rd
- Zainer Rinehart Clarke
- Professional, Scientific, and Technical Services
Sustainability

Sustainability
ENERGY STAR® Energy Star is a program run by the U.S. Environmental Protection Agency (EPA) and U.S. Department of Energy (DOE) that promotes energy efficiency and provides simple, credible, and unbiased information that consumers and businesses rely on to make well-informed decisions. Thousands of industrial, commercial, utility, state, and local organizations partner with the EPA to deliver cost-saving energy efficiency solutions that protect the climate while improving air quality and protecting public health. The Energy Star score compares a building’s energy performance to similar buildings nationwide and accounts for differences in operating conditions, regional weather data, and other important considerations. Certification is given on an annual basis, so a building must maintain its high performance to be certified year to year. To be eligible for Energy Star certification, a building must earn a score of 75 or higher on EPA’s 1 – 100 scale, indicating that it performs better than at least 75 percent of similar buildings nationwide. This 1 – 100 Energy Star score is based on the actual, measured energy use of a building and is calculated within EPA’s Energy Star Portfolio Manager tool.



Presented by
Class A Executive Office Space | 3510 Unocal Pl
Hmm, there seems to have been an error sending your message. Please try again.
Thanks! Your message was sent.