Log In/Sign Up
Your email has been sent.
3515 Markland Dr 19 Unit Apartment Building $6,096,351 CAD ($320,861 CAD/Unit) Charlotte, NC 28208
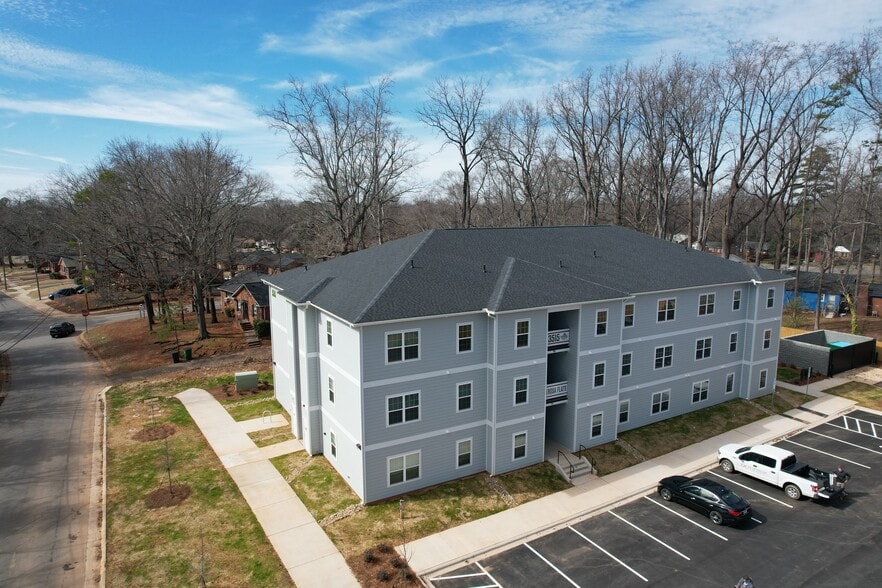
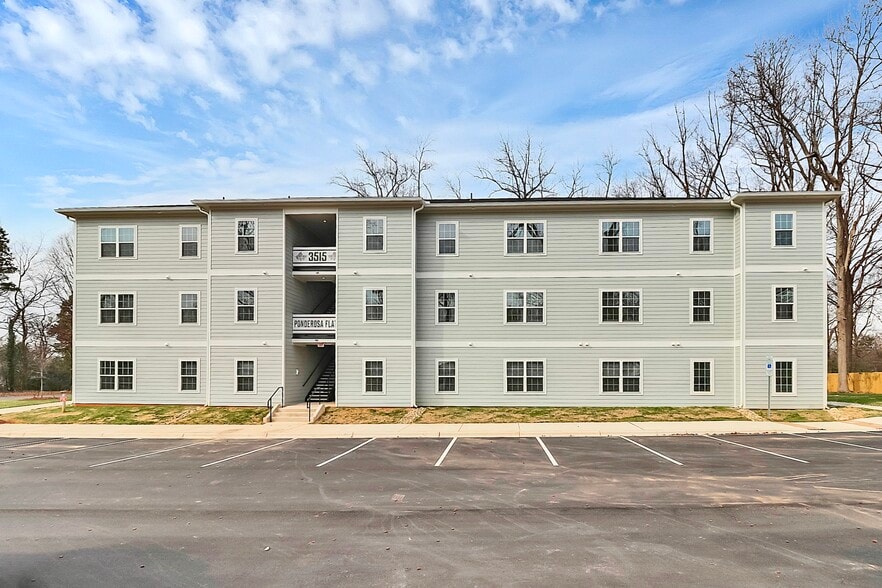
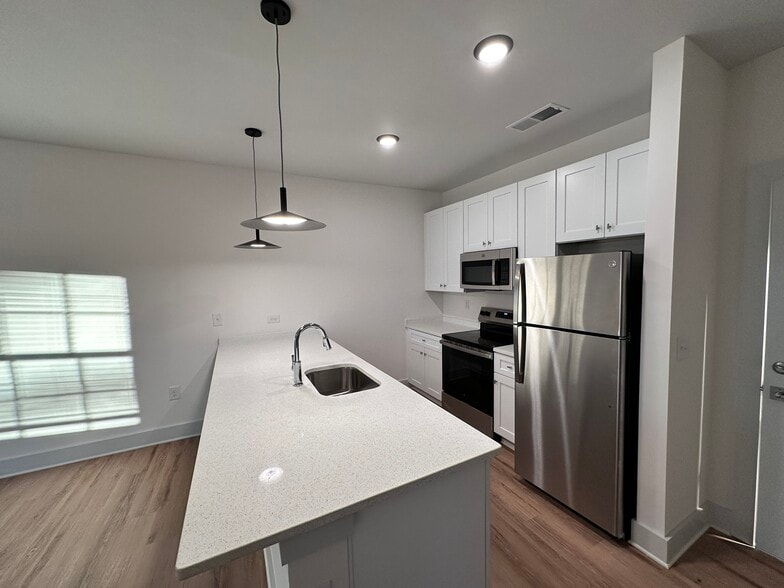
Investment Highlights
- BRAND NEW 2026 construction
- Durable Hardie® Fiber Cement Siding for Low-Maintenance Ownership
- 17 of 19 units: 3 BR, 1 BA; 2 of 19 units: 1 BR 1 BA
- 29 On-Site Parking Spaces in Charlotte's Growing West Side Submarket
Financial Summary (Pro Forma - 2026) Click Here to Access |
Annual (CAD) | Annual Per SF (CAD) |
|---|---|---|
| Gross Rental Income |
$99,999

|
$9.99
|
| Other Income |
$99,999
|
$9.99
|
| Vacancy Loss |
$99,999
|
$9.99
|
| Effective Gross Income |
$99,999
|
$9.99
|
| Taxes |
$99,999
|
$9.99
|
| Operating Expenses |
$99,999
|
$9.99
|
| Total Expenses |
$99,999
|
$9.99
|
| Net Operating Income |
$99,999
|
$9.99
|
Financial Summary (Pro Forma - 2026) Click Here to Access
| Gross Rental Income (CAD) | |
|---|---|
| Annual | $99,999 |
| Annual Per SF | $9.99 |
| Other Income (CAD) | |
|---|---|
| Annual | $99,999 |
| Annual Per SF | $9.99 |
| Vacancy Loss (CAD) | |
|---|---|
| Annual | $99,999 |
| Annual Per SF | $9.99 |
| Effective Gross Income (CAD) | |
|---|---|
| Annual | $99,999 |
| Annual Per SF | $9.99 |
| Taxes (CAD) | |
|---|---|
| Annual | $99,999 |
| Annual Per SF | $9.99 |
| Operating Expenses (CAD) | |
|---|---|
| Annual | $99,999 |
| Annual Per SF | $9.99 |
| Total Expenses (CAD) | |
|---|---|
| Annual | $99,999 |
| Annual Per SF | $9.99 |
| Net Operating Income (CAD) | |
|---|---|
| Annual | $99,999 |
| Annual Per SF | $9.99 |
Property Facts
Amenities
- Smoke Detector
Unit Amenities
- Air Conditioning
- Cable Ready
- Dishwasher
- Disposal
- Microwave
- Washer/Dryer
- Washer/Dryer Hookup
- Heating
- Eat-in Kitchen
- Kitchen
- High Speed Internet Access
- Ice Maker
- Refrigerator
- Oven
- Sprinkler System
- Stainless Steel Appliances
- Tub/Shower
- Wi-Fi
- Yard
- Den
- Double Pane Windows
- Family Room
- Island Kitchen
- Lawn
- Linen Closet
- Vinyl Flooring
- Wheelchair Accessible (Rooms)
- Quartz Countertops
Unit Mix Information
| Description | No. Units | Avg. Rent/Mo | SF |
|---|---|---|---|
| 3+1 | 17 | - | 1,057 |
| 1+1 | 2 | - | 450 |
1 1
Fairly walkable
40/100
Exceptionally drivable
90/100
Limited public transit
30/100
Fairly bikeable
40/100
Property Taxes
| Parcel Number | 115-026-18 | Total Assessment | $105,110 CAD (2025) |
| Land Assessment | $105,110 CAD (2025) | Annual Taxes | -$1 CAD ($0.00 CAD/SF) |
| Improvements Assessment | $0 CAD (2025) | Tax Year | 2026 |
Property Taxes
Parcel Number
115-026-18
Land Assessment
$105,110 CAD (2025)
Improvements Assessment
$0 CAD (2025)
Total Assessment
$105,110 CAD (2025)
Annual Taxes
-$1 CAD ($0.00 CAD/SF)
Tax Year
2026

1 of 10
Videos
Matterport 3D Exterior
Matterport 3D Tour
Photos
Street View
Street
Map
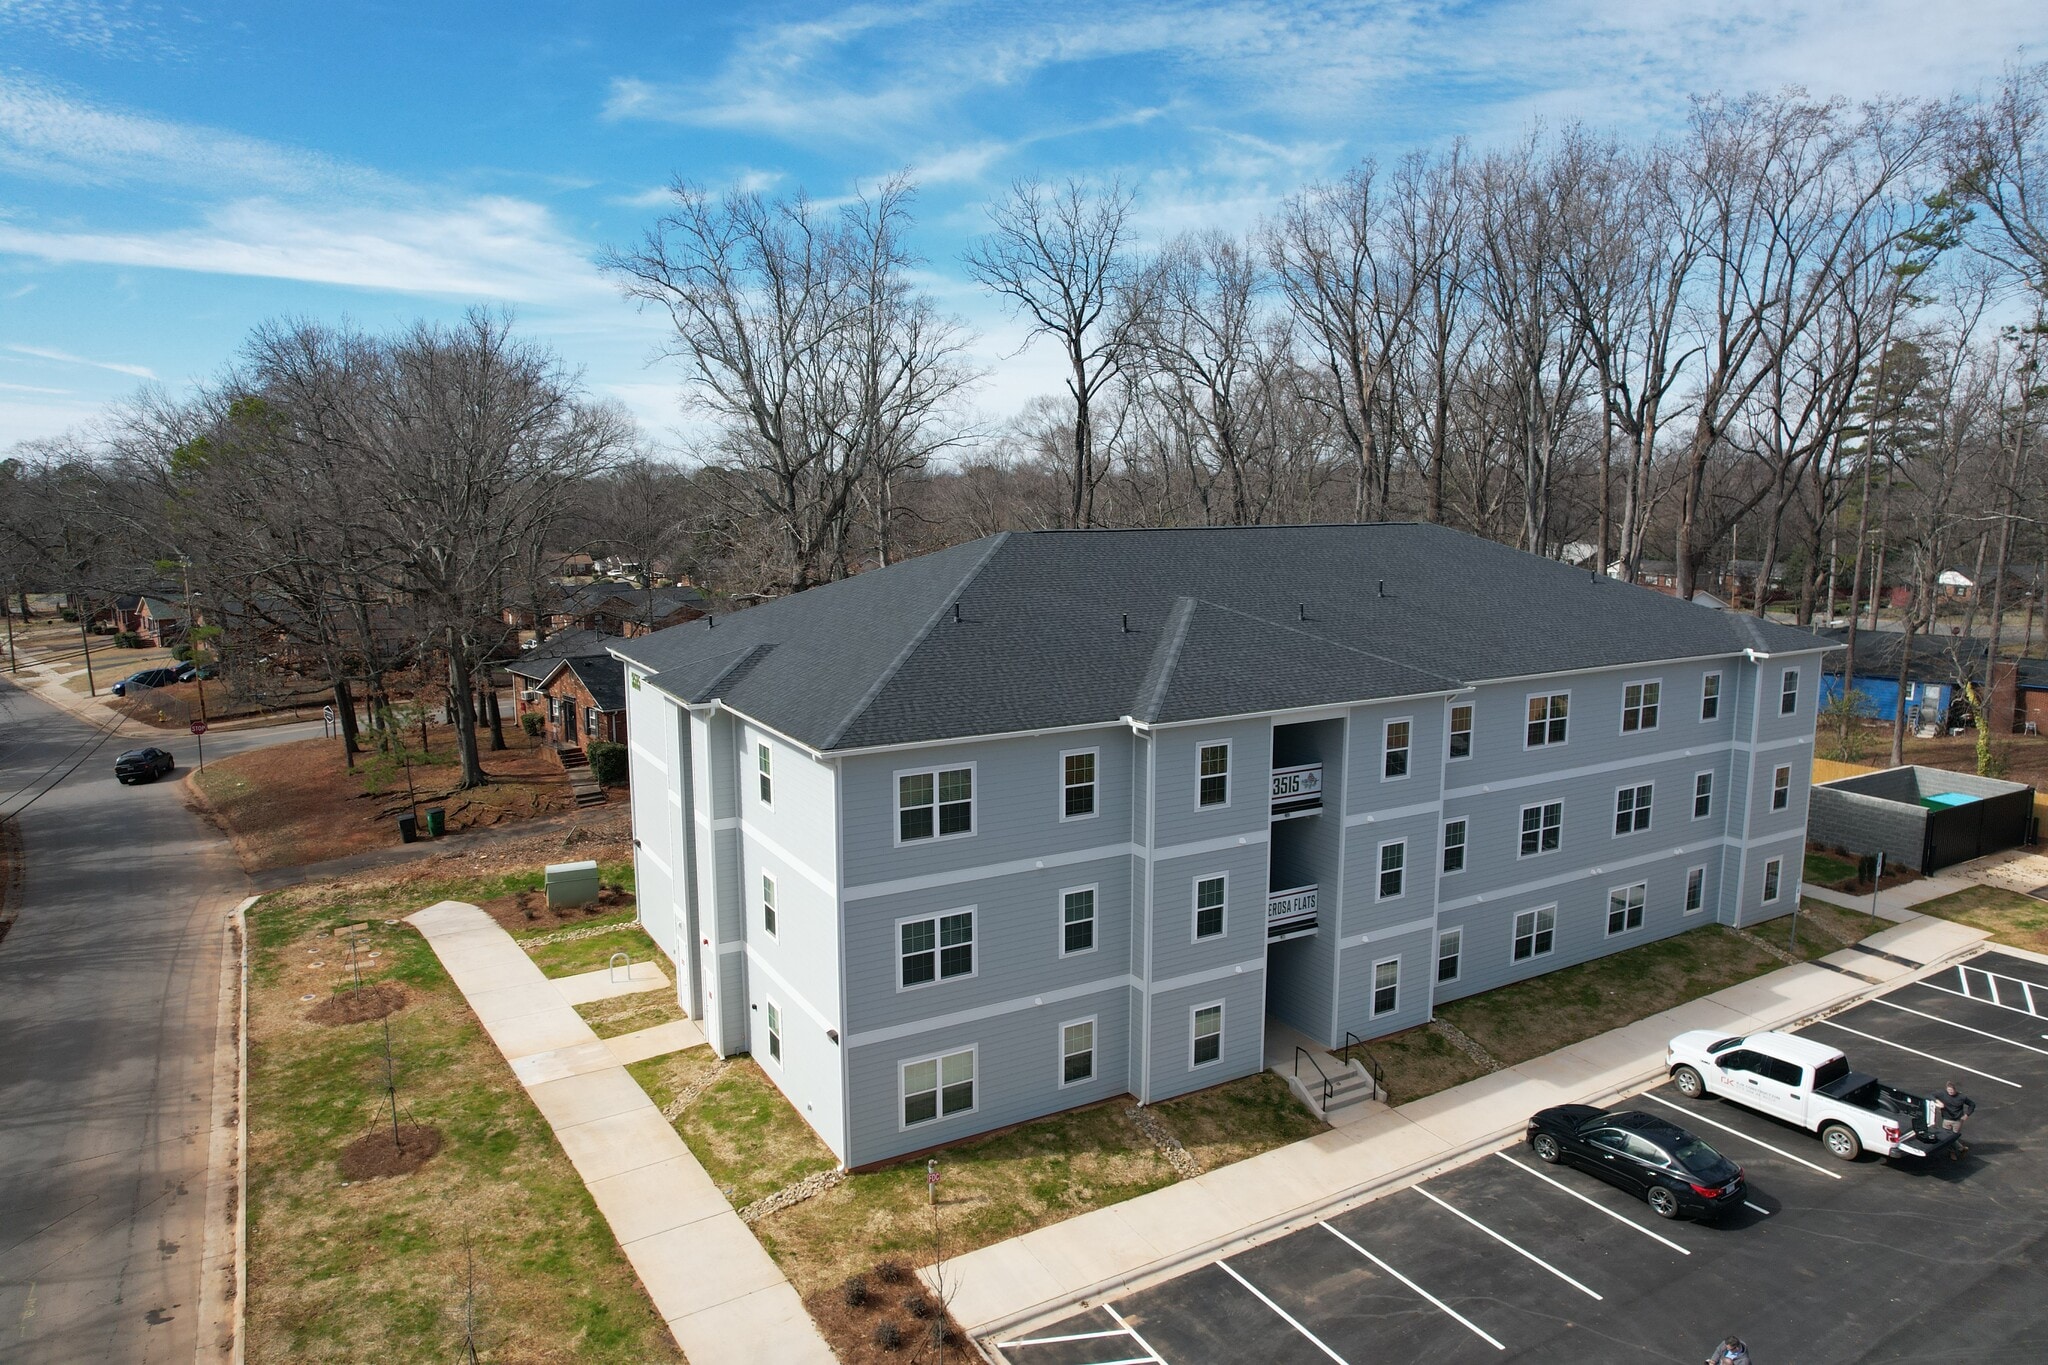
1 of 1

Presented by
Newport Capital Partners, LLC
3515 Markland Dr
Already a member? Log In
Hmm, there seems to have been an error sending your message. Please try again.
Thanks! Your message was sent.