Log In/Sign Up
Your email has been sent.

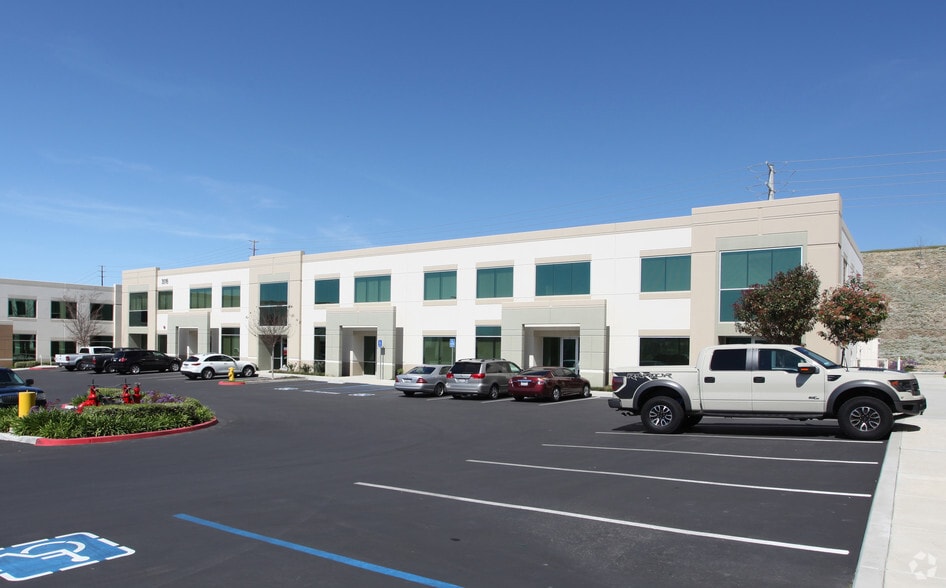
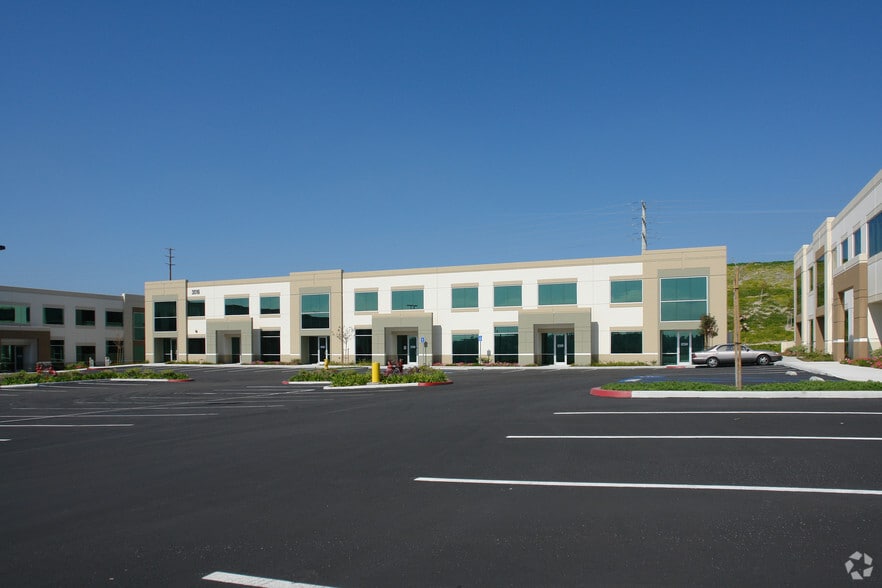
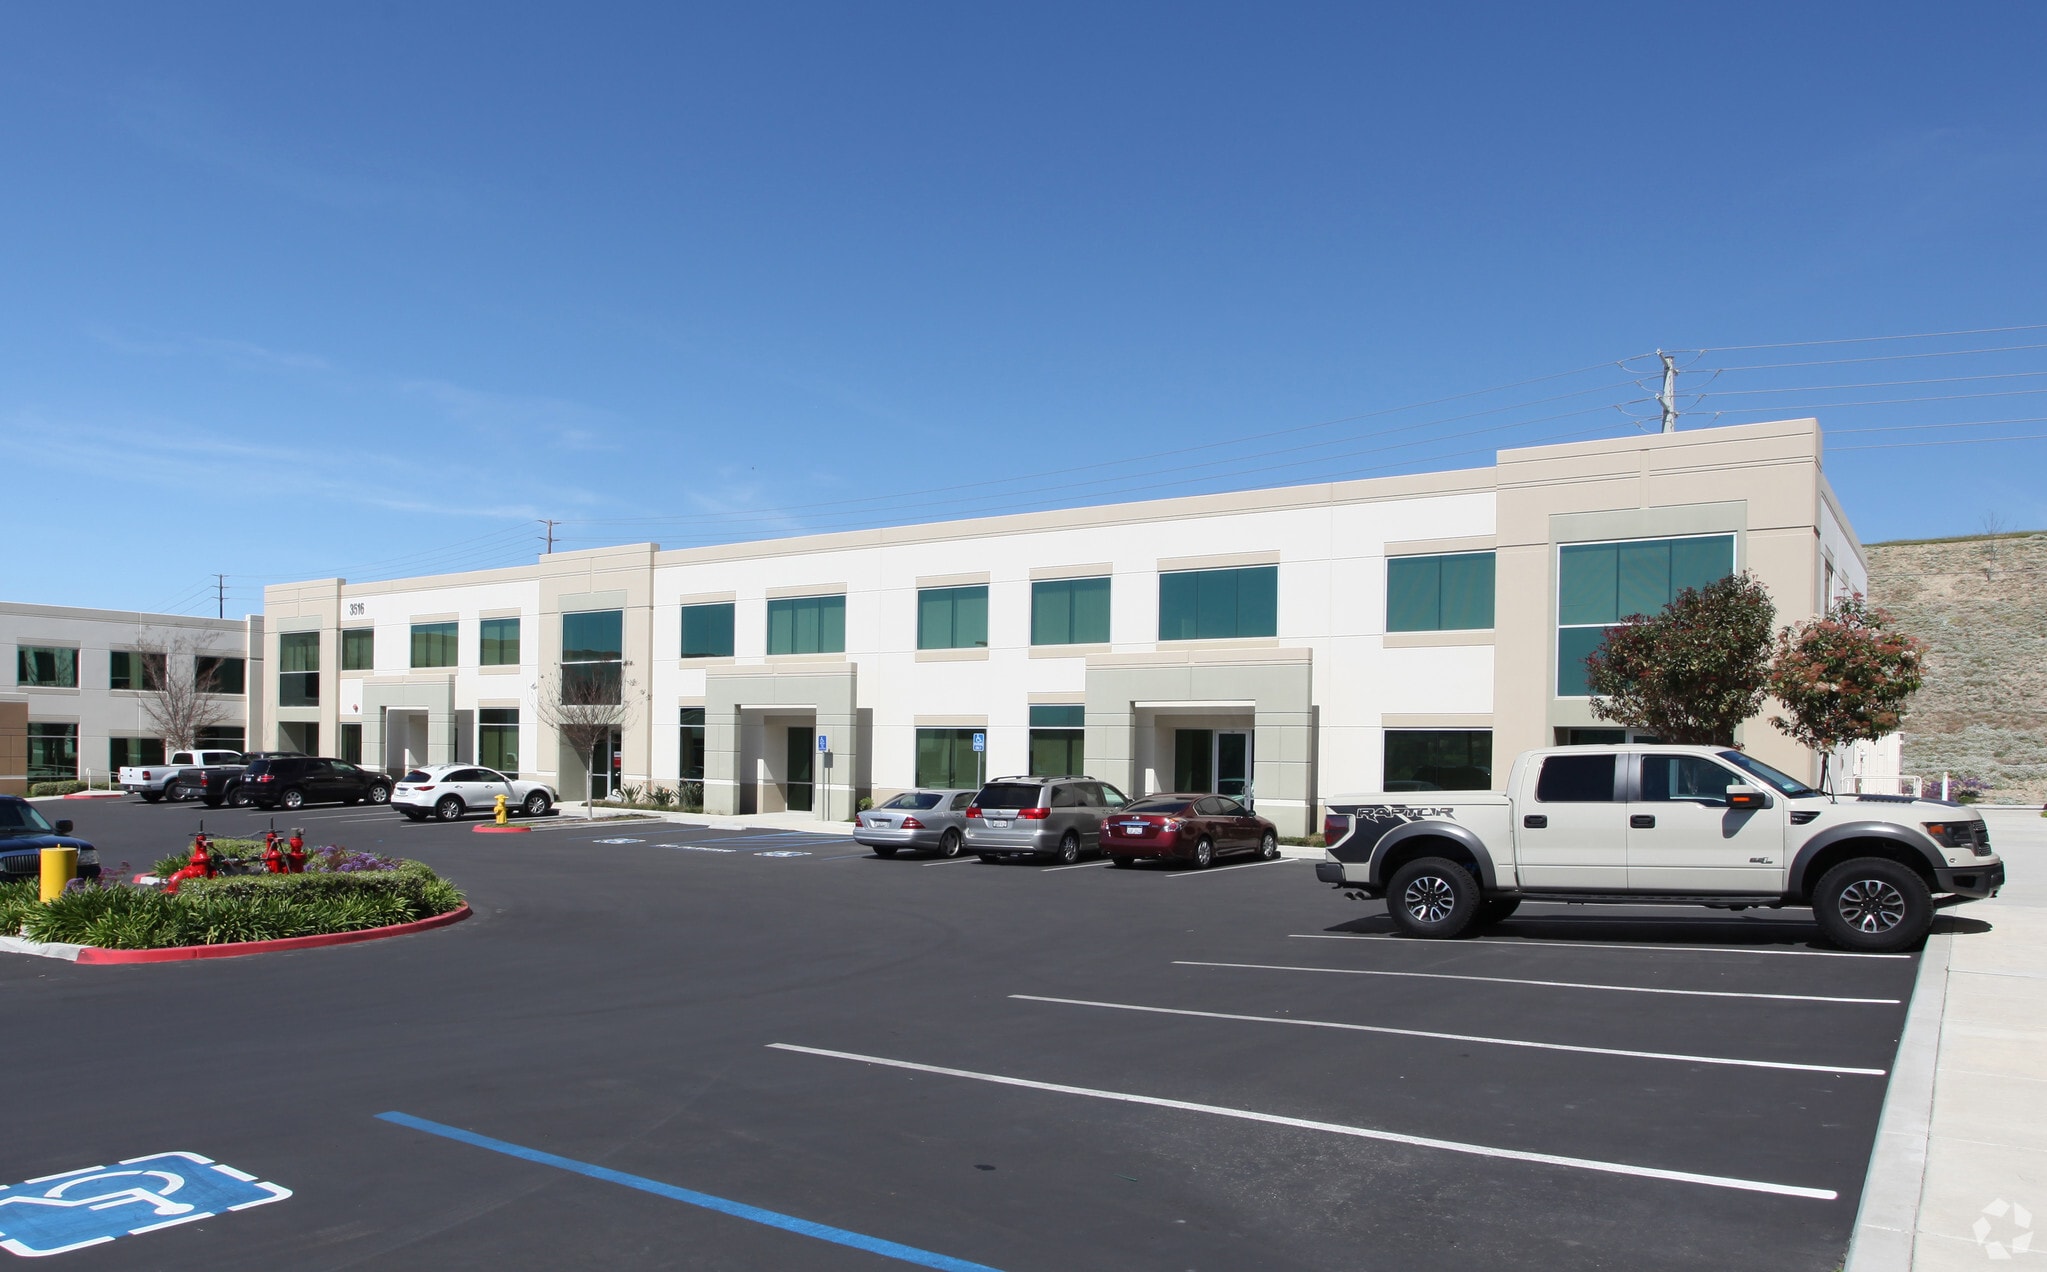
3516 Seagate Way - Lot 3, Building 3 2,735 SF Flex Condo Unit Offered at $1,287,120 CAD in Oceanside, CA 92056
1 Unit Available
- Unit
- Unit Size
- Condo Use
- Price
- NOI
| Sale Type | Investment or Owner User | No. Parking Spaces | 4 |
| Sale Type | Investment or Owner User |
| No. Parking Spaces | 4 |
Description
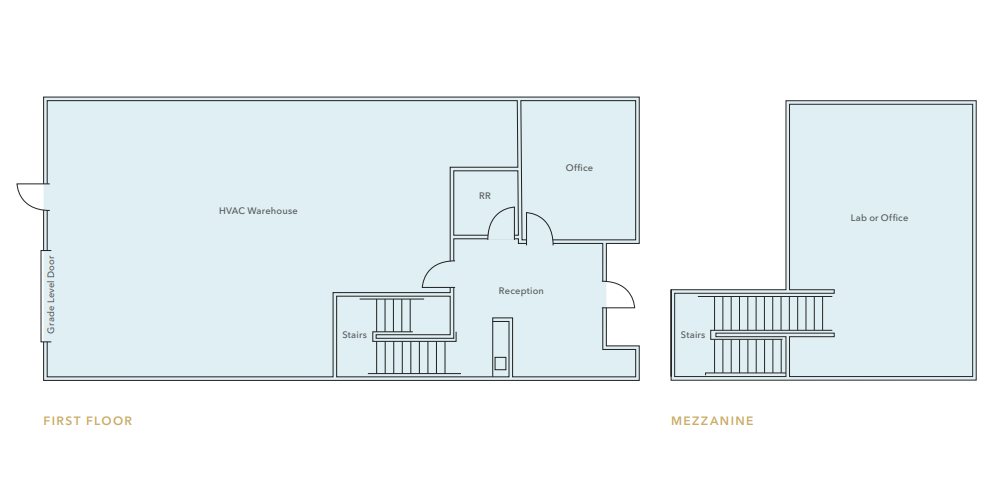
Space is configured for lab or R&D with 100% HVAC throughout. VCT Flooring in lab areas. Fume hood Eye wash stations Electrical distribution throughout 24ft clear height 200 Amps 120/208V 3P Parking 3.2/1,000 10 x 12 grade level door.
Sale Notes
Rare opportunity to acquire a ±2,735 SF turnkey Lab/R&D condominium in the highly desirable Rancho Del Oro business park in Oceanside. The suite is extensively improved with laboratory infrastructure and is ideal for biotech, medical device, pharmaceutical, testing, engineering, or research users seeking a move-in ready facility. The property also offers flexibility for general office/R&D users or conversion to a more traditional warehouse/office configuration. Small space with access to a dock high loading platform.
| Unit | Unit Size | Condo Use | Price | NOI |
| Unit 130 | 2,735 SF | Flex | $1,287,120 CAD ($470.61 CAD/SF) | - |
Unit 130
| Unit Size |
| 2,735 SF |
| Condo Use |
| Flex |
| Price |
| $1,287,120 CAD ($470.61 CAD/SF) |
| NOI |
| - |
1 of 1
Videos
Matterport 3D Exterior
Matterport 3D Tour
Photos
Street View
Street
Map
Unit 130
| Unit Size | 2,735 SF |
| Condo Use | Flex |
| Price | $1,287,120 CAD ($470.61 CAD/SF) |
| NOI | - |
| Sale Type | Investment or Owner User |
| No. Parking Spaces | 4 |
| Description | |
| Space is configured for lab or R&D with 100% HVAC throughout. VCT Flooring in lab areas. Fume hood Eye wash stations Electrical distribution throughout 24ft clear height 200 Amps 120/208V 3P Parking 3.2/1,000 10 x 12 grade level door.</li></ul> | |
| Sale Notes | |
| Rare opportunity to acquire a ±2,735 SF turnkey Lab/R&D condominium in the highly desirable Rancho Del Oro business park in Oceanside. The suite is extensively improved with laboratory infrastructure and is ideal for biotech, medical device, pharmaceutical, testing, engineering, or research users seeking a move-in ready facility. The property also offers flexibility for general office/R&D users or conversion to a more traditional warehouse/office configuration. Small space with access to a dock high loading platform.</li></ul> |
Property Facts
The following property facts and utilities apply to the entire building. Details for individual condo units may vary and are listed in the unit information above.
| Total Building Size | 16,455 SF | Typical Floor Size | 10,802 SF |
| Property Type | Industrial (Condo) | Year Built | 2007 |
| Property Subtype | Warehouse | Lot Size | 2.19 AC |
| Building Class | B | Parking Ratio | 3.33/1,000 SF |
| Floors | 2 | ||
| Zoning | I-7 - Industrial | ||
| Total Building Size | 16,455 SF |
| Property Type | Industrial (Condo) |
| Property Subtype | Warehouse |
| Building Class | B |
| Floors | 2 |
| Typical Floor Size | 10,802 SF |
| Year Built | 2007 |
| Lot Size | 2.19 AC |
| Parking Ratio | 3.33/1,000 SF |
| Zoning | I-7 - Industrial |
Utilities
- Water


Somewhat walkable
30/100
Exceptionally drivable
90/100
Some public transit
50/100
Fairly bikeable
40/100

1 of 10
Videos
Matterport 3D Exterior
Matterport 3D Tour
Photos
Street View
Street
Map

Presented by
3516 Seagate Way - Lot 3, Building 3
Already a member? Log In
Hmm, there seems to have been an error sending your message. Please try again.
Thanks! Your message was sent.