Your email has been sent.
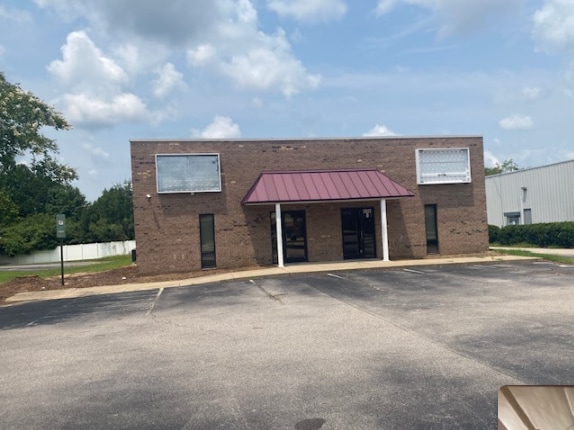
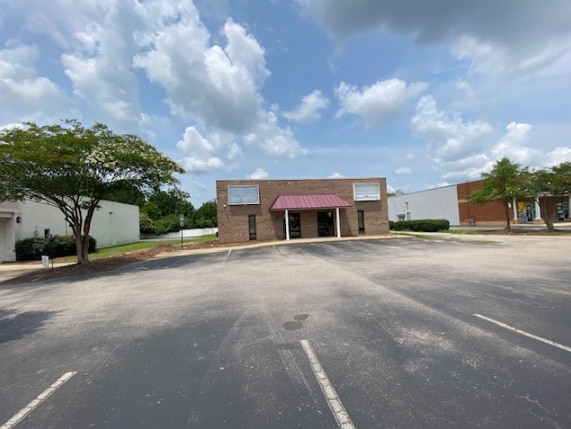
3517 Airport Blvd NW 1,500 - 3,000 SF of Flex Space Available in Wilson, NC 27896
Highlights
- Flexible layout combining office and warehouse functionality
- Convenient access to Wilson Industrial Airport
- Suitable for contractors, service businesses, distributors, and office-warehouse users
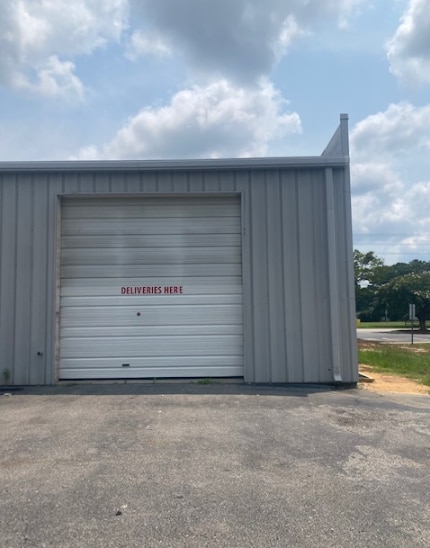
- Rear roll-up door access in each suite
- Minutes from US-264 and I-95
All Available Spaces(2)
Display Rental Rate as
- Space
- Size
- Term
- Rental Rate
- Space Use
- Build-Out
- Available
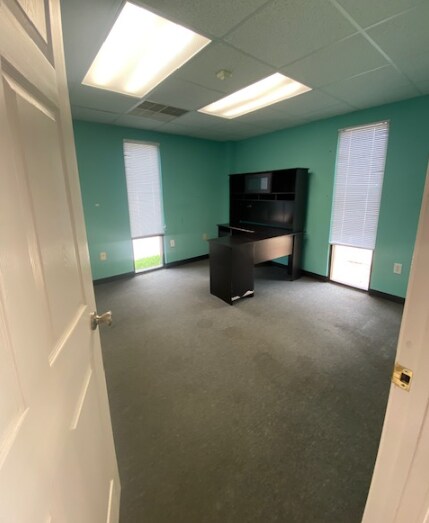


Suite A offers approximately 1,500 square feet of flexible office and warehouse space designed to accommodate a variety of commercial and industrial users. The suite features three private offices, an ADA-compliant restroom, loft storage space, and a rear roll-up door for efficient loading and operational access. The layout is ideal for contractors, trades, service companies, sales organizations, logistics providers, and businesses requiring a professional office presence combined with storage or warehouse functionality. The loft storage area provides additional capacity without sacrificing valuable floor space, while the rear roll-up door supports inventory management, equipment storage, and shipping operations.
- Lease rate does not include utilities, property expenses or building services
- Three private offices
- Loft storage area
- ±1,500 SF flex office/warehouse suite
- ADA-compliant restroom
- Rear roll-up door access
Suite B offers approximately 1,500 square feet of office and warehouse space featuring a larger office component with five private offices, an ADA-compliant restroom, loft storage, and a rear roll-up door. The additional office count makes this suite particularly attractive for businesses with larger administrative teams, customer-facing operations, or multiple departmental functions. The flexible configuration supports professional office users requiring storage capabilities, as well as contractors, engineering firms, technology companies, sales organizations, and service providers seeking a combination of office and operational space. Loft storage and rear loading access provide additional functionality while maintaining an efficient working environment.
- Lease rate does not include utilities, property expenses or building services
- Five private offices
- Loft storage area
- ±1,500 SF flex office/warehouse suite
- ADA-compliant restroom
- Rear roll-up door access
| Space | Size | Term | Rental Rate | Space Use | Build-Out | Available |
| 1st Floor - A | 1,500 SF | Negotiable | $24.67 CAD/SF/YR $2.06 CAD/SF/MO $37,003 CAD/YR $3,084 CAD/MO | Flex | Full Build-Out | Now |
| 1st Floor - B | 1,500 SF | Negotiable | $24.67 CAD/SF/YR $2.06 CAD/SF/MO $37,003 CAD/YR $3,084 CAD/MO | Flex | Full Build-Out | Now |
1st Floor - A
| Size |
| 1,500 SF |
| Term |
| Negotiable |
| Rental Rate |
| $24.67 CAD/SF/YR $2.06 CAD/SF/MO $37,003 CAD/YR $3,084 CAD/MO |
| Space Use |
| Flex |
| Build-Out |
| Full Build-Out |
| Available |
| Now |
1st Floor - B
| Size |
| 1,500 SF |
| Term |
| Negotiable |
| Rental Rate |
| $24.67 CAD/SF/YR $2.06 CAD/SF/MO $37,003 CAD/YR $3,084 CAD/MO |
| Space Use |
| Flex |
| Build-Out |
| Full Build-Out |
| Available |
| Now |
1st Floor - A
| Size | 1,500 SF |
| Term | Negotiable |
| Rental Rate | $24.67 CAD/SF/YR |
| Space Use | Flex |
| Build-Out | Full Build-Out |
| Available | Now |
Suite A offers approximately 1,500 square feet of flexible office and warehouse space designed to accommodate a variety of commercial and industrial users. The suite features three private offices, an ADA-compliant restroom, loft storage space, and a rear roll-up door for efficient loading and operational access. The layout is ideal for contractors, trades, service companies, sales organizations, logistics providers, and businesses requiring a professional office presence combined with storage or warehouse functionality. The loft storage area provides additional capacity without sacrificing valuable floor space, while the rear roll-up door supports inventory management, equipment storage, and shipping operations.
- Lease rate does not include utilities, property expenses or building services
- ±1,500 SF flex office/warehouse suite
- Three private offices
- ADA-compliant restroom
- Loft storage area
- Rear roll-up door access
1st Floor - B
| Size | 1,500 SF |
| Term | Negotiable |
| Rental Rate | $24.67 CAD/SF/YR |
| Space Use | Flex |
| Build-Out | Full Build-Out |
| Available | Now |
Suite B offers approximately 1,500 square feet of office and warehouse space featuring a larger office component with five private offices, an ADA-compliant restroom, loft storage, and a rear roll-up door. The additional office count makes this suite particularly attractive for businesses with larger administrative teams, customer-facing operations, or multiple departmental functions. The flexible configuration supports professional office users requiring storage capabilities, as well as contractors, engineering firms, technology companies, sales organizations, and service providers seeking a combination of office and operational space. Loft storage and rear loading access provide additional functionality while maintaining an efficient working environment.
- Lease rate does not include utilities, property expenses or building services
- ±1,500 SF flex office/warehouse suite
- Five private offices
- ADA-compliant restroom
- Loft storage area
- Rear roll-up door access
Property Overview
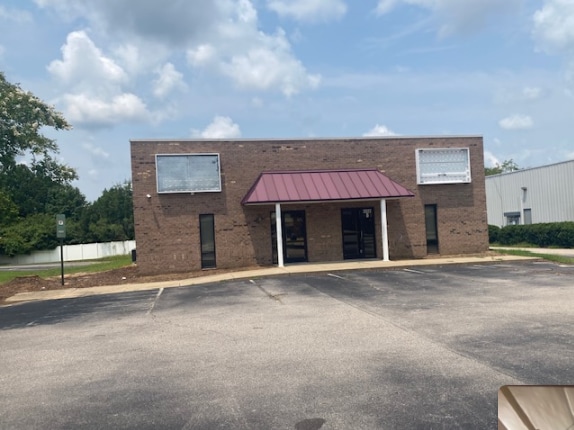
3517 Airport Boulevard NW is a professionally configured flex office and warehouse property located within Wilson's growing commercial and industrial corridor. Situated near Wilson Industrial Airport and offering convenient access to US-264, I-95, and major regional transportation routes, the property provides an ideal location for service companies, contractors, distributors, trades, light industrial users, and office-warehouse operations serving Eastern North Carolina. The approximately 3,000-square-foot building is divided into two 1,500-square-foot suites, each featuring a combination of private office space, warehouse/storage functionality, ADA-compliant restroom facilities, loft storage, and rear roll-up door access. The property's flexible design allows tenants to efficiently combine administrative operations with storage, inventory management, equipment staging, and light industrial activities within a single location.
Property Facts
Contact
-
 Abder Allan
 - Green Valley Realty

Presented by
Green Valley Realty
3517 Airport Blvd NW
Hmm, there seems to have been an error sending your message. Please try again.
Thanks! Your message was sent.