Your email has been sent.
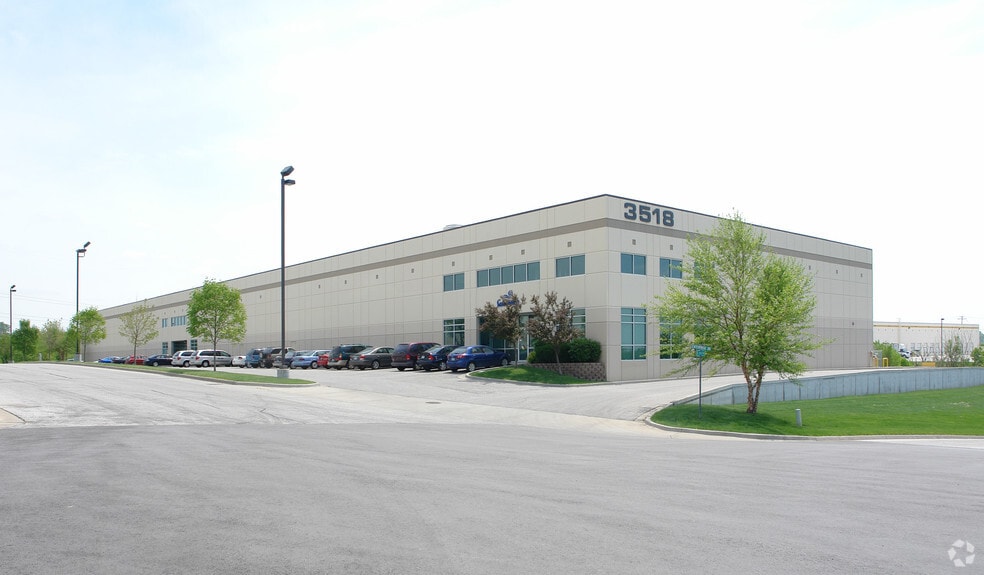
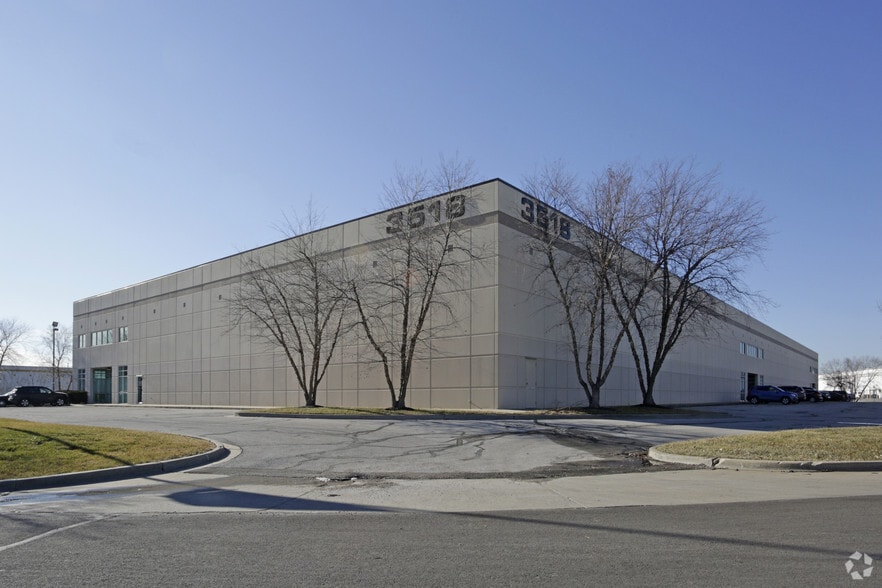
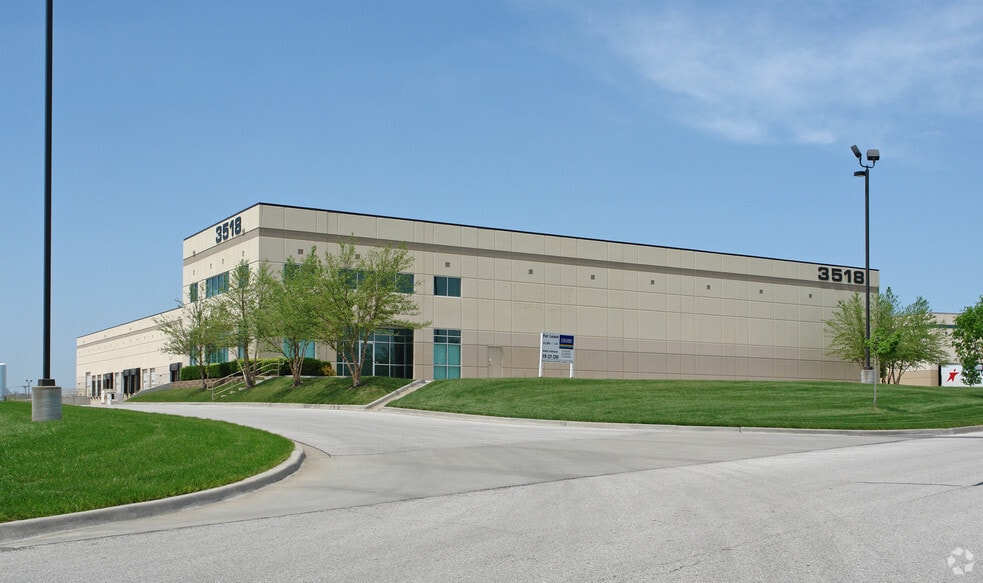
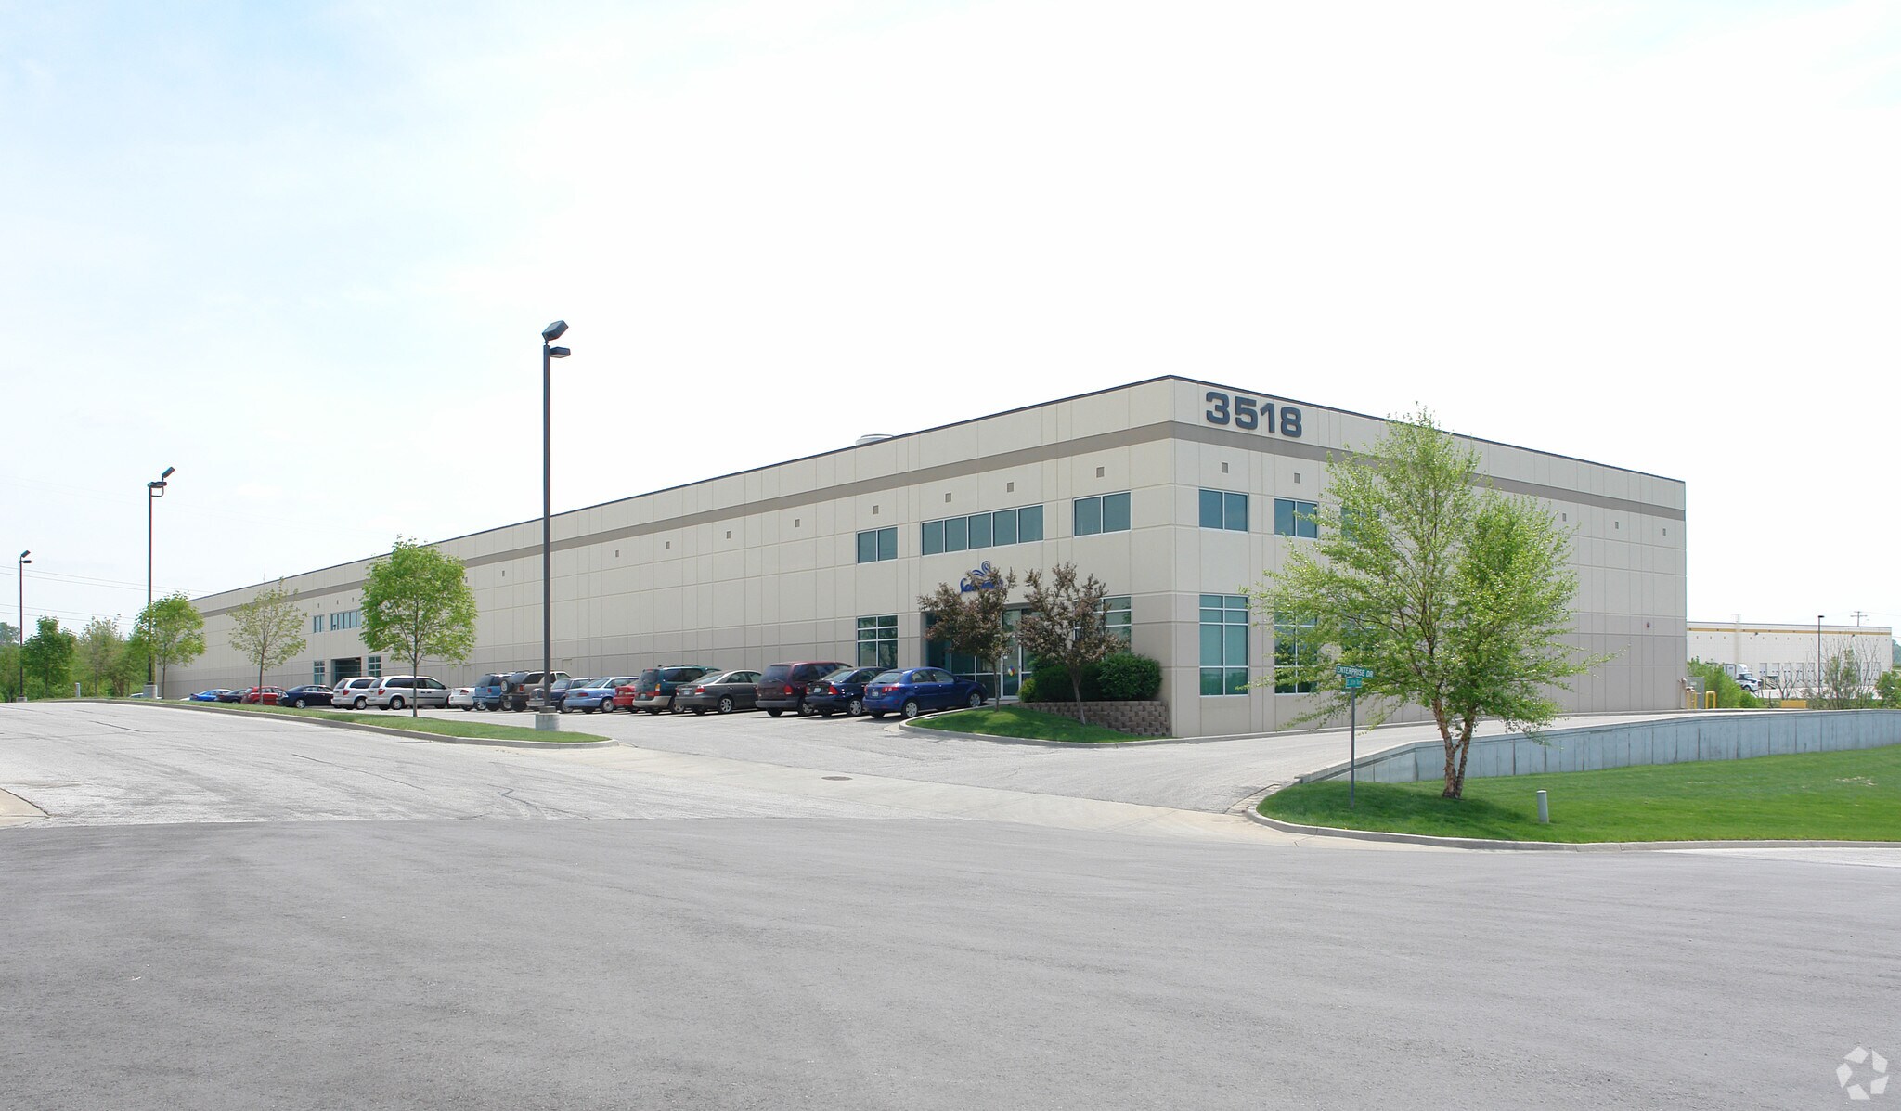
Sealy Stadium Industrial Park II 3518-3522 Enterprise Dr 18,874 SF of Industrial Space Available in Kansas City, MO 64129
Features
All Available Space(1)
Display Rental Rate as
- Space
- Size
- Term
- Rental Rate
- Space Use
- Build-Out
- Available
– 18,874 (±) sf Class A distribution space – 2,800 (±) sf office – Dynamic location at the interchange of I-70 and I-435 – 9 (9’ x 10’) dock-high doors with shelters, EODs, and Screens – 1 (12'x12') drive-in door with concrete ramp – 24’ minimum ceiling height – LED lighting throughout – 40’ x 70’ column spacing – Pre-cast concrete construction in 2002 – Wet sprinkler – Lease rate $6.95/sf, NNN
- Lease rate does not include utilities, property expenses or building services
- Includes 2,800 SF of dedicated office space
| Space | Size | Term | Rental Rate | Space Use | Build-Out | Available |
| 1st Floor - 3518 | 18,874 SF | Negotiable | $9.63 CAD/SF/YR $0.80 CAD/SF/MO $181,704 CAD/YR $15,142 CAD/MO | Industrial | - | Now |
1st Floor - 3518
| Size |
| 18,874 SF |
| Term |
| Negotiable |
| Rental Rate |
| $9.63 CAD/SF/YR $0.80 CAD/SF/MO $181,704 CAD/YR $15,142 CAD/MO |
| Space Use |
| Industrial |
| Build-Out |
| - |
| Available |
| Now |
1st Floor - 3518
| Size | 18,874 SF |
| Term | Negotiable |
| Rental Rate | $9.63 CAD/SF/YR |
| Space Use | Industrial |
| Build-Out | - |
| Available | Now |
– 18,874 (±) sf Class A distribution space – 2,800 (±) sf office – Dynamic location at the interchange of I-70 and I-435 – 9 (9’ x 10’) dock-high doors with shelters, EODs, and Screens – 1 (12'x12') drive-in door with concrete ramp – 24’ minimum ceiling height – LED lighting throughout – 40’ x 70’ column spacing – Pre-cast concrete construction in 2002 – Wet sprinkler – Lease rate $6.95/sf, NNN
- Lease rate does not include utilities, property expenses or building services
- Includes 2,800 SF of dedicated office space
Distribution Facility Facts
Select Tenants
- Floor
- Tenant Name
- Industry
- 1st
- J. B. Hunt
- Transportation and Warehousing
- 1st
- Metropolitan Warehouse & Delivery Corp
- Transportation and Warehousing
- 1st
- UPS Supply Chain Solutions
- Manufacturing




Presented by

Sealy Stadium Industrial Park II | 3518-3522 Enterprise Dr
Hmm, there seems to have been an error sending your message. Please try again.
Thanks! Your message was sent.