Your email has been sent.

Centre medical de L'Hêtrière 3520 Rue De L'hetriere 12,424 SF of Office/Medical Space Available in Saint-Augustin-de-Desmaures, QC G3A 0B4
Highlights
- Close to the Institut Universitaire de Cardiologie et de Pneumologie de Québec, only 9.4 km away.
- Nearby public transit with bus line 92 serving the property for easy access by patients and staff
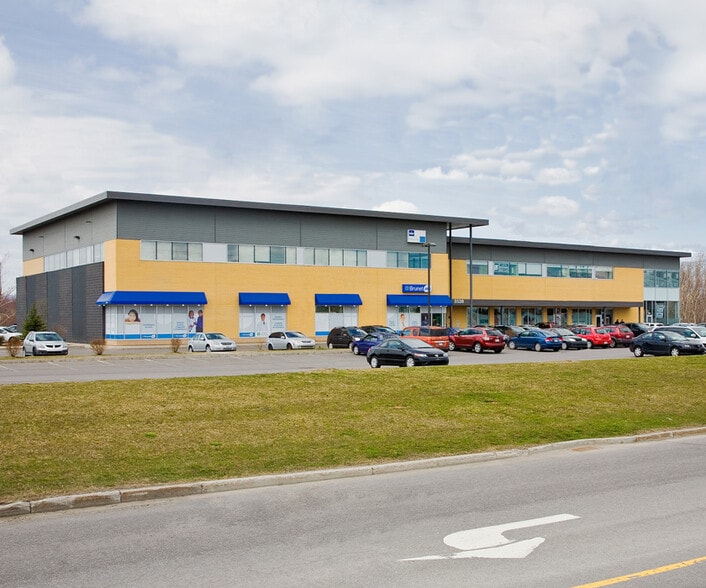
- 194 surface parking stalls
- Located just minutes from Highway 40.
- Located at a key intersection near Rue de l’Hêtrière and Autoroute Jean-Gauvin for excellent regional access
All Available Space(1)
Display Rental Rate as
- Space
- Size
- Term
- Rental Rate
- Space Use
- Build-Out
- Available
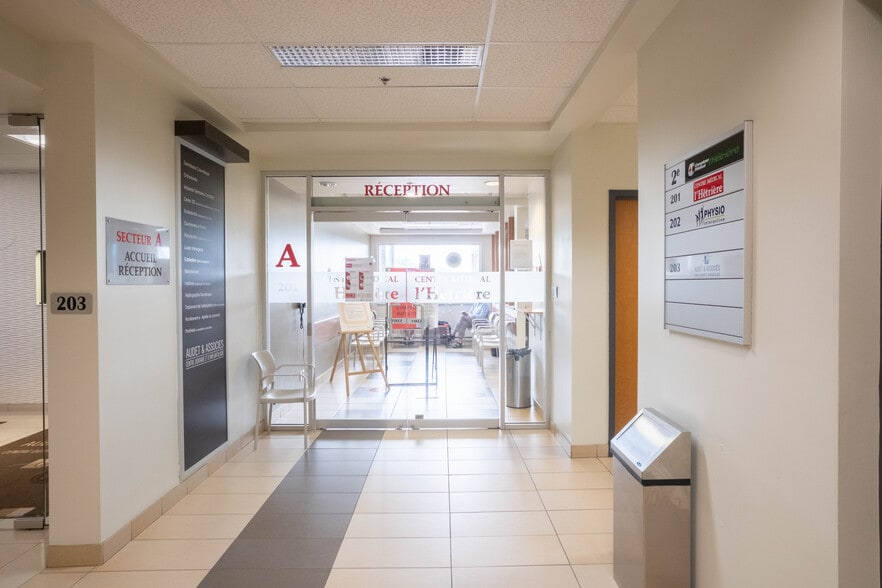
Unit 201 offers approximately 12,424 square feet of rentable area and is located on the second floor of the building. Featuring two separate entrances, the space is ideally suited for a family medicine clinic, specialty medical practice, or a wide range of other healthcare-related uses. With its generous floor area, the suite can also be subdivided into smaller units to accommodate a variety of operational and space-planning requirements. Easily accessible by elevator, the suite benefits from expansive floor-to-ceiling windows along the building façade, providing abundant natural light, a welcoming work environment, and excellent visibility. This combination of accessibility, flexibility, and natural light makes Unit 201 an ideal setting for healthcare professionals seeking to deliver an exceptional experience to their patients. The rental rate does not include utilities, building services, or real estate operating expenses.
- Lease rate does not include utilities, property expenses or building services
- Fits 32 - 100 People
- Easily divisible into smaller suites
- Exterior signage opportunities on both the pylon s
- Fully Built-Out as Standard Medical Space
- Space is in Excellent Condition
- Large windows with abundant natural light
| Space | Size | Term | Rental Rate | Space Use | Build-Out | Available |
| 2nd Floor, Ste 201 | 12,424 SF | Negotiable | Upon Request Upon Request Upon Request Upon Request | Office/Medical | Full Build-Out | 2027-10-01 |
2nd Floor, Ste 201
| Size |
| 12,424 SF |
| Term |
| Negotiable |
| Rental Rate |
| Upon Request Upon Request Upon Request Upon Request |
| Space Use |
| Office/Medical |
| Build-Out |
| Full Build-Out |
| Available |
| 2027-10-01 |
2nd Floor, Ste 201
| Size | 12,424 SF |
| Term | Negotiable |
| Rental Rate | Upon Request |
| Space Use | Office/Medical |
| Build-Out | Full Build-Out |
| Available | 2027-10-01 |
Unit 201 offers approximately 12,424 square feet of rentable area and is located on the second floor of the building. Featuring two separate entrances, the space is ideally suited for a family medicine clinic, specialty medical practice, or a wide range of other healthcare-related uses. With its generous floor area, the suite can also be subdivided into smaller units to accommodate a variety of operational and space-planning requirements. Easily accessible by elevator, the suite benefits from expansive floor-to-ceiling windows along the building façade, providing abundant natural light, a welcoming work environment, and excellent visibility. This combination of accessibility, flexibility, and natural light makes Unit 201 an ideal setting for healthcare professionals seeking to deliver an exceptional experience to their patients. The rental rate does not include utilities, building services, or real estate operating expenses.
- Lease rate does not include utilities, property expenses or building services
- Fully Built-Out as Standard Medical Space
- Fits 32 - 100 People
- Space is in Excellent Condition
- Easily divisible into smaller suites
- Large windows with abundant natural light
- Exterior signage opportunities on both the pylon s
Property Overview
The Complexe Médical de L’Hêtrière is a premier two-storey outpatient medical building totaling 38,983 square feet, strategically located in Saint-Augustin-de-Desmaures, within the Greater Quebec City region. The property is home to a well-established and complementary healthcare ecosystem, including a pharmacy, audiology clinic, physiotherapy clinic, dermatology clinic, and dental clinic. This synergy creates a convenient, patient-centered environment and supports strong referral opportunities among healthcare providers. Easily accessible via major transportation routes, the building features ample surface parking, ensuring convenient access for both healthcare professionals and their patients. Located near a residential neighbourhood and surrounded by a wide range of retail services and amenities, the Complexe Médical de L’Hêtrière offers an ideal location for healthcare providers looking to establish or expand their practice in a dynamic, accessible, and community-focused setting. Visit https://vitalproperties.ca/properties/ for more information.
- Bus Line
- Security System
- Air Conditioning
Property Facts



Presented by
Centre medical de L'Hêtrière | 3520 Rue De L'hetriere
Hmm, there seems to have been an error sending your message. Please try again.
Thanks! Your message was sent.