Your email has been sent.

3525 Enterprise Way 10,320 - 20,640 SF of Industrial Space Available in Green Cove Springs, FL 32043
Highlights
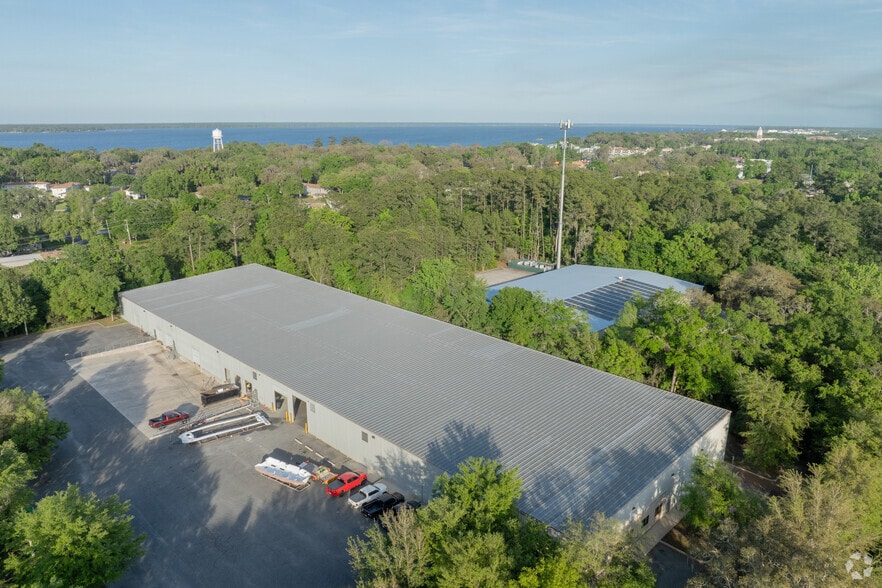
- Heavy Industrial Zoning Ideal for manufacturing, distribution, or storage
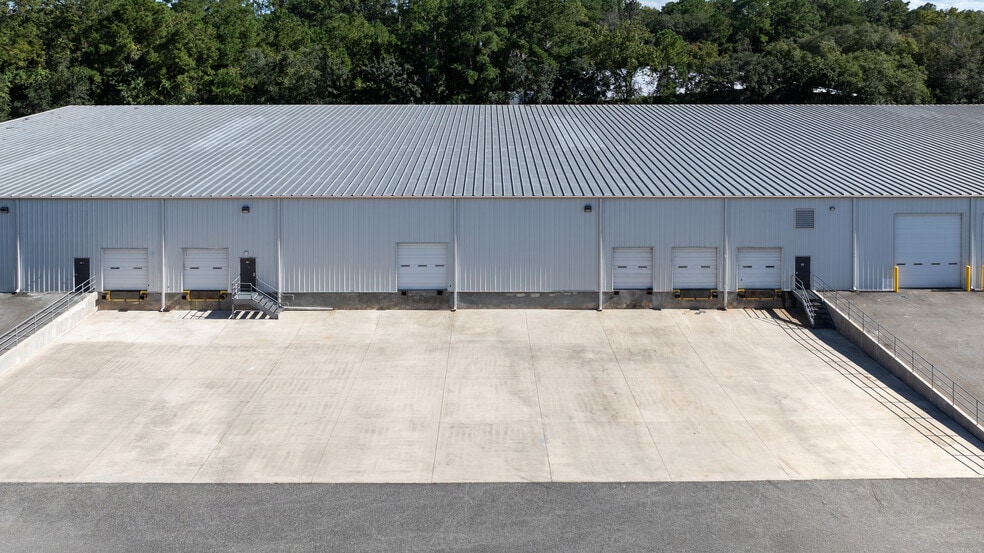
- Dock High & Grade Level Loading
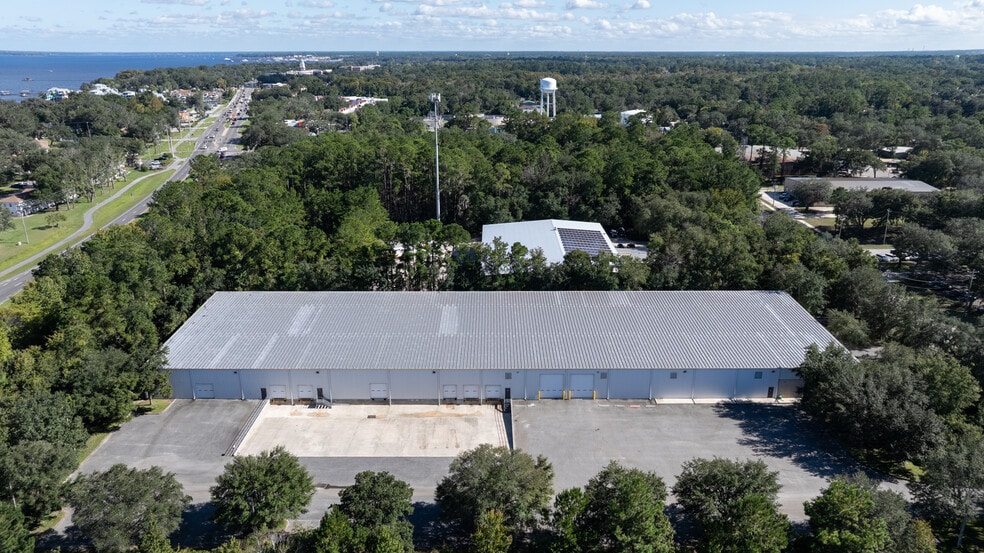
- Easy access to First Coast Expressway & Hwy 17
Features
All Available Spaces(2)
Display Rental Rate as
- Space
- Size
- Term
- Rental Rate
- Space Use
- Build-Out
- Available
Suite 2 offers ±10,320 SF of functional industrial space, including ±140 SF of office. The suite features front-load configuration with two (2) 9’ x 9’ dock-high doors, including one hydraulic pit leveler, supporting efficient loading and distribution operations. The property includes a ±130’ truck court and ample parking at a ratio of 1/1,000 SF. Suite 2 can be combined with the adjacent Suite 3 to provide a total of ±20,640 SF for larger users seeking expanded capacity.
- Lease rate does not include utilities, property expenses or building services
- Space is in Excellent Condition
- 2 Loading Docks
- LED Warehouse Lighting
- Includes 140 SF of dedicated office space
- Can be combined with additional space(s) for up to 20,640 SF of adjacent space
- Two Dock-High Doors (9’ x 9’)
- 130' Truck Court
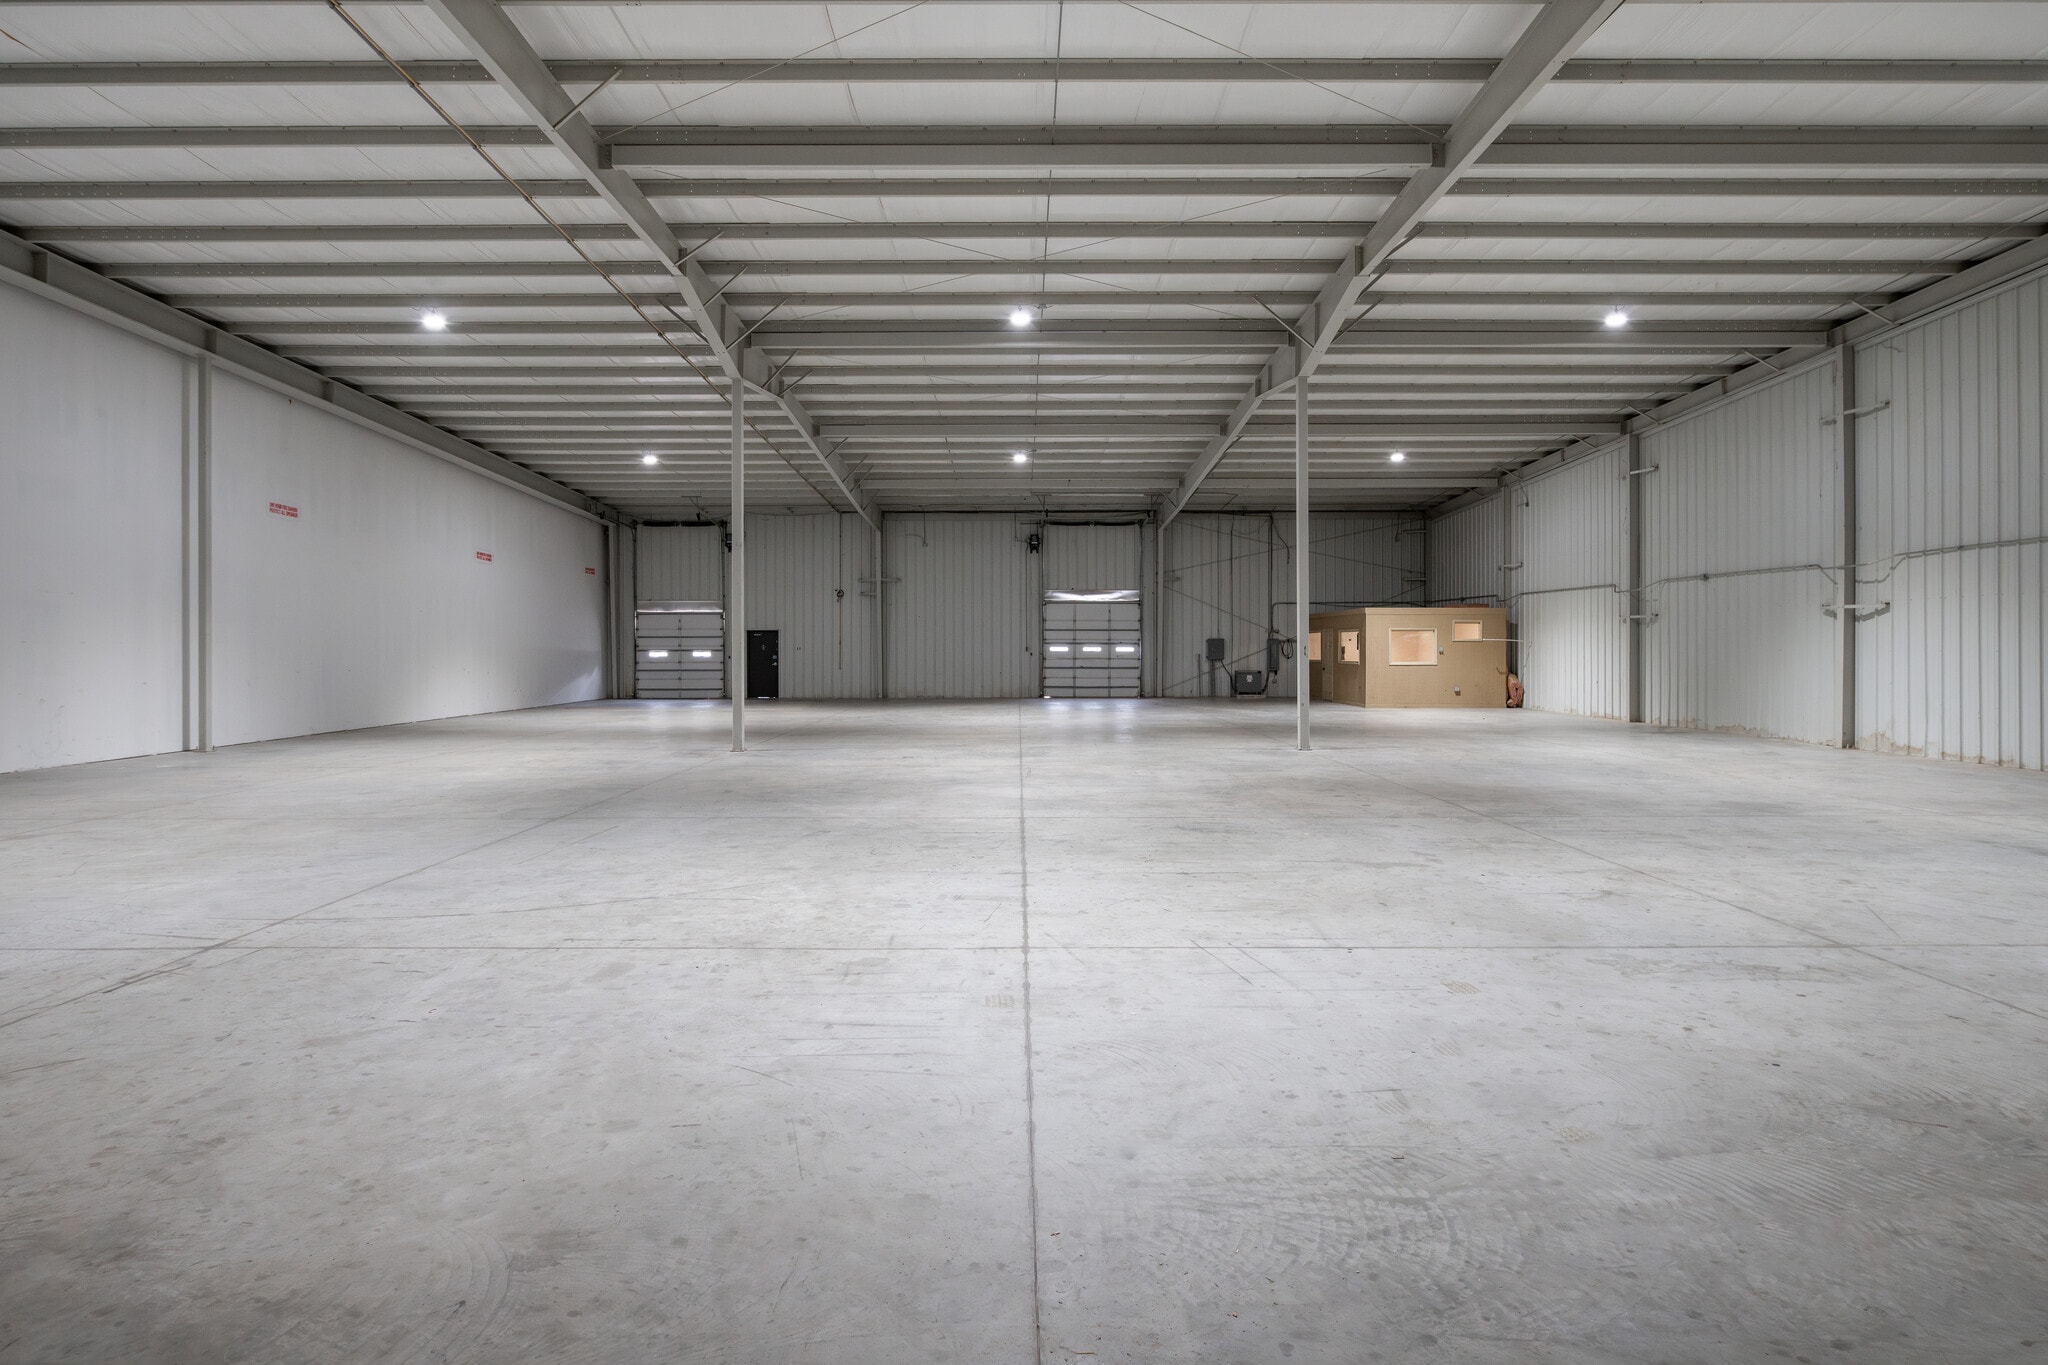


Suite 3 features ±10,320 SF of industrial space, including ±400 SF of office. Designed with a front-load configuration, the suite includes one (1) 12’ x 9’ drive-in door and one (1) 9’ x 9’ dock-high door equipped with a hydraulic pit leveler, offering flexibility for a variety of operational needs. The property is supported by a ±130’ truck court and parking at a ratio of 1/1,000 SF. Suite 3 can be combined with adjacent Suite 2 to provide a total of ±20,640 SF for users seeking additional space.
- Lease rate does not include utilities, property expenses or building services
- 1 Drive Bay
- Can be combined with additional space(s) for up to 20,640 SF of adjacent space
- Dock High and Grade Level Loading
- 130' Truck Court
- Includes 400 SF of dedicated office space
- Space is in Excellent Condition
- 1 Loading Dock
- ±400 SF Office
| Space | Size | Term | Rental Rate | Space Use | Build-Out | Available |
| 1st Floor - 2 | 10,320 SF | Negotiable | $6.95 CAD/SF/YR $0.58 CAD/SF/MO $71,723 CAD/YR $5,977 CAD/MO | Industrial | - | Now |
| 1st Floor - 3 | 10,320 SF | Negotiable | $6.95 CAD/SF/YR $0.58 CAD/SF/MO $71,723 CAD/YR $5,977 CAD/MO | Industrial | Full Build-Out | Now |
1st Floor - 2
| Size |
| 10,320 SF |
| Term |
| Negotiable |
| Rental Rate |
| $6.95 CAD/SF/YR $0.58 CAD/SF/MO $71,723 CAD/YR $5,977 CAD/MO |
| Space Use |
| Industrial |
| Build-Out |
| - |
| Available |
| Now |
1st Floor - 3
| Size |
| 10,320 SF |
| Term |
| Negotiable |
| Rental Rate |
| $6.95 CAD/SF/YR $0.58 CAD/SF/MO $71,723 CAD/YR $5,977 CAD/MO |
| Space Use |
| Industrial |
| Build-Out |
| Full Build-Out |
| Available |
| Now |
1st Floor - 2
| Size | 10,320 SF |
| Term | Negotiable |
| Rental Rate | $6.95 CAD/SF/YR |
| Space Use | Industrial |
| Build-Out | - |
| Available | Now |
Suite 2 offers ±10,320 SF of functional industrial space, including ±140 SF of office. The suite features front-load configuration with two (2) 9’ x 9’ dock-high doors, including one hydraulic pit leveler, supporting efficient loading and distribution operations. The property includes a ±130’ truck court and ample parking at a ratio of 1/1,000 SF. Suite 2 can be combined with the adjacent Suite 3 to provide a total of ±20,640 SF for larger users seeking expanded capacity.
- Lease rate does not include utilities, property expenses or building services
- Includes 140 SF of dedicated office space
- Space is in Excellent Condition
- Can be combined with additional space(s) for up to 20,640 SF of adjacent space
- 2 Loading Docks
- Two Dock-High Doors (9’ x 9’)
- LED Warehouse Lighting
- 130' Truck Court
1st Floor - 3
| Size | 10,320 SF |
| Term | Negotiable |
| Rental Rate | $6.95 CAD/SF/YR |
| Space Use | Industrial |
| Build-Out | Full Build-Out |
| Available | Now |
Suite 3 features ±10,320 SF of industrial space, including ±400 SF of office. Designed with a front-load configuration, the suite includes one (1) 12’ x 9’ drive-in door and one (1) 9’ x 9’ dock-high door equipped with a hydraulic pit leveler, offering flexibility for a variety of operational needs. The property is supported by a ±130’ truck court and parking at a ratio of 1/1,000 SF. Suite 3 can be combined with adjacent Suite 2 to provide a total of ±20,640 SF for users seeking additional space.
- Lease rate does not include utilities, property expenses or building services
- Includes 400 SF of dedicated office space
- 1 Drive Bay
- Space is in Excellent Condition
- Can be combined with additional space(s) for up to 20,640 SF of adjacent space
- 1 Loading Dock
- Dock High and Grade Level Loading
- ±400 SF Office
- 130' Truck Court
Property Overview
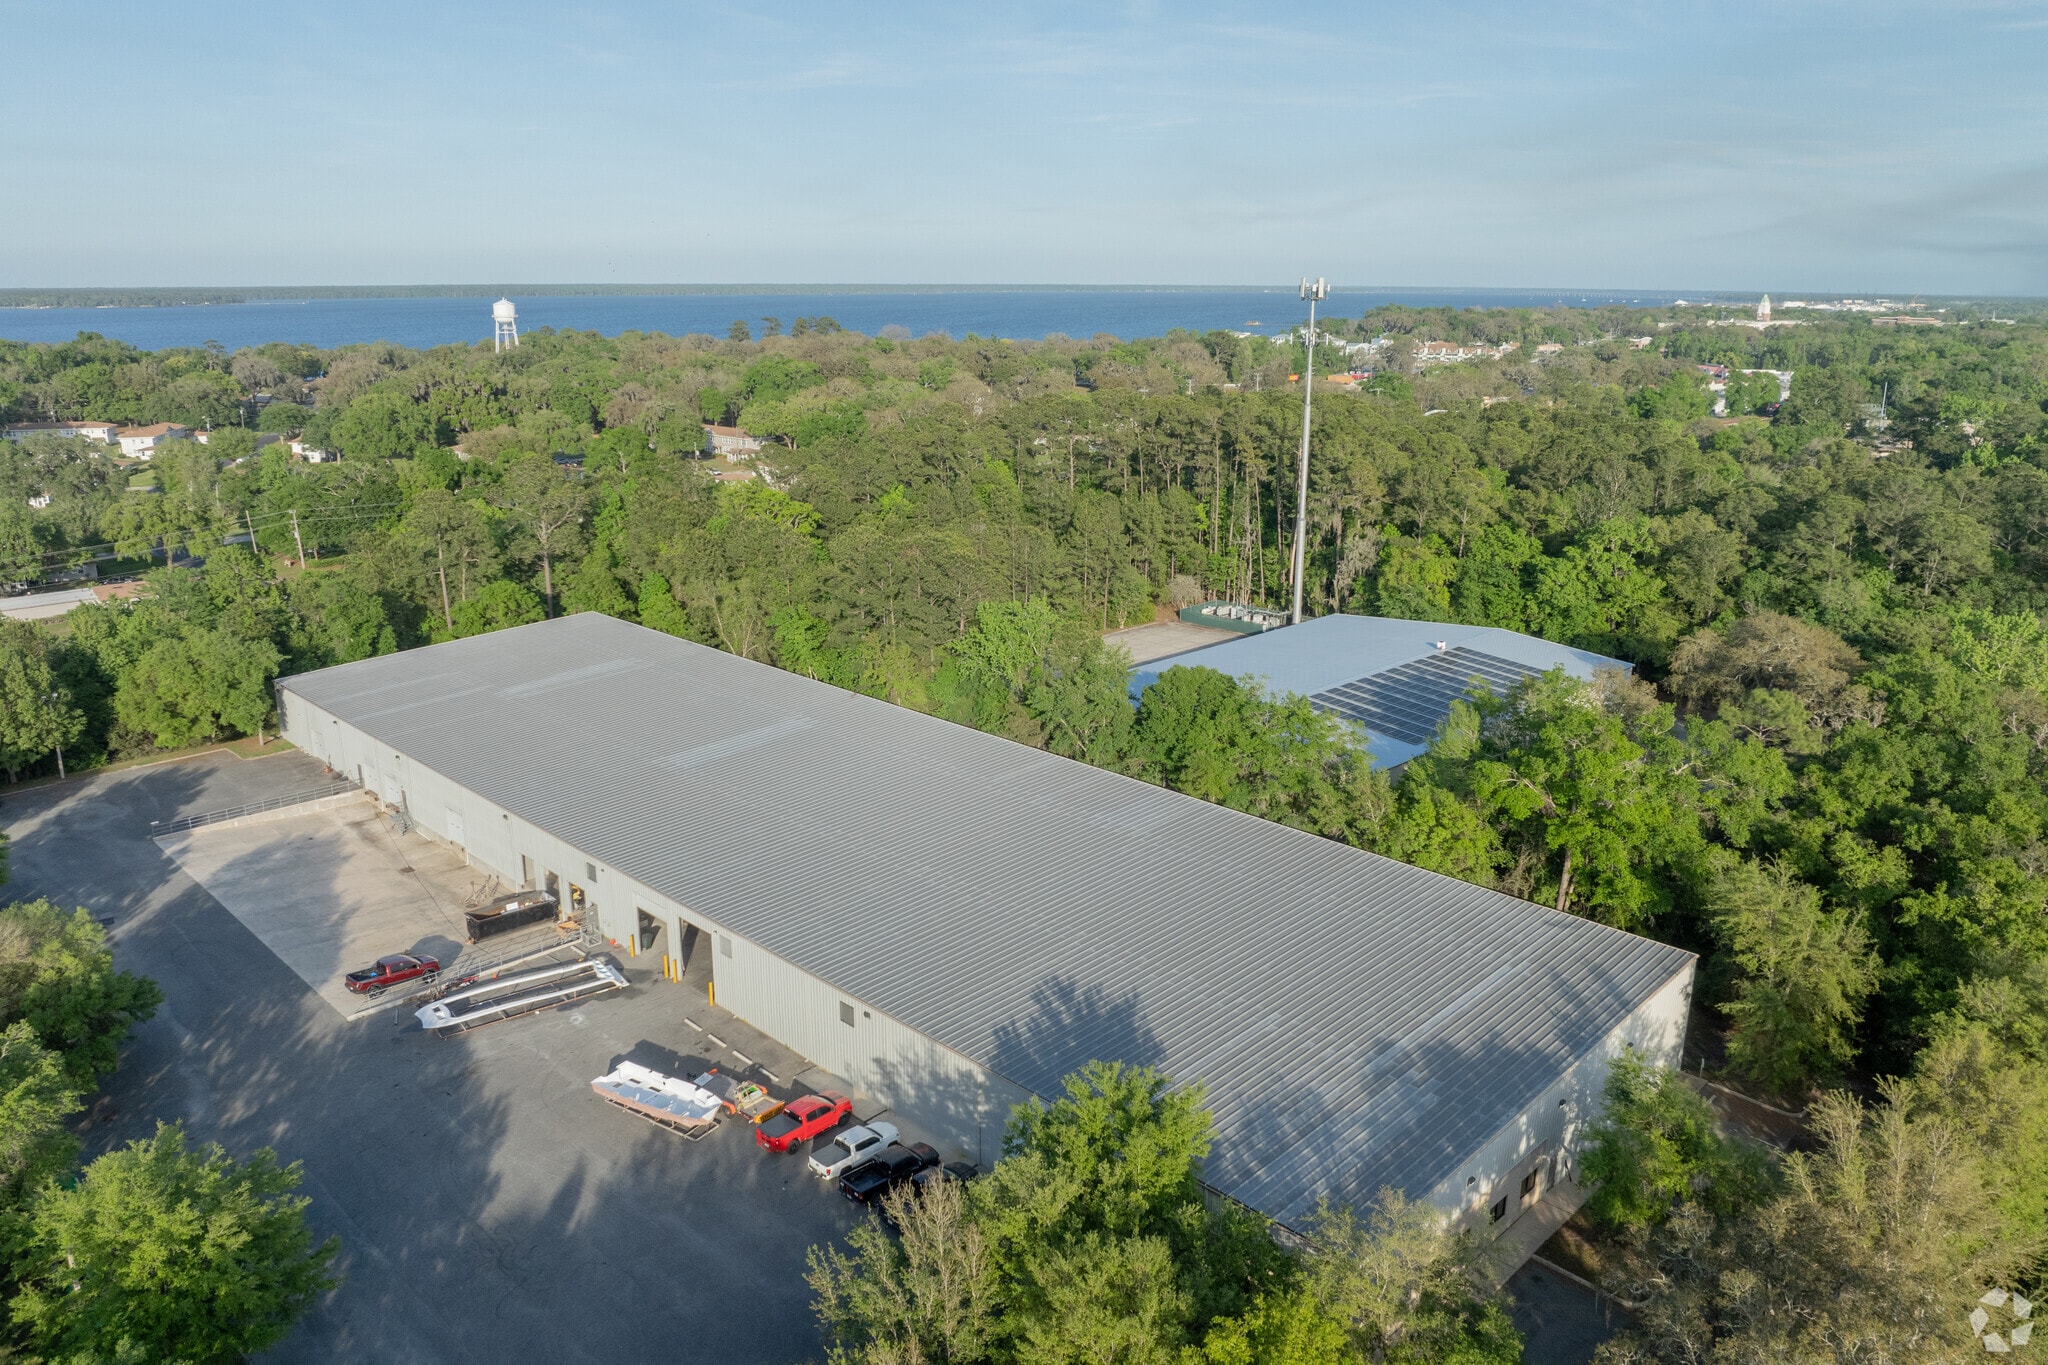
Ideally located just 0.4 miles from US-17, this industrial property offers excellent access within the rapidly growing Green Cove Springs market. The site features highly sought-after Heavy Industrial zoning, providing flexibility for a wide range of intensive industrial uses. The property is equipped with both dock-high and grade-level loading, including front-load functionality, a ±130’ truck court, and ample on-site parking, supporting efficient operations for distribution, manufacturing, or logistics users.
Warehouse Facility Facts



Presented by
3525 Enterprise Way
Hmm, there seems to have been an error sending your message. Please try again.
Thanks! Your message was sent.