Log In/Sign Up
Your email has been sent.
Fitec Building 3525 Ridge Meadow Pky 1,200 SF of Office Space Available in Memphis, TN 38115
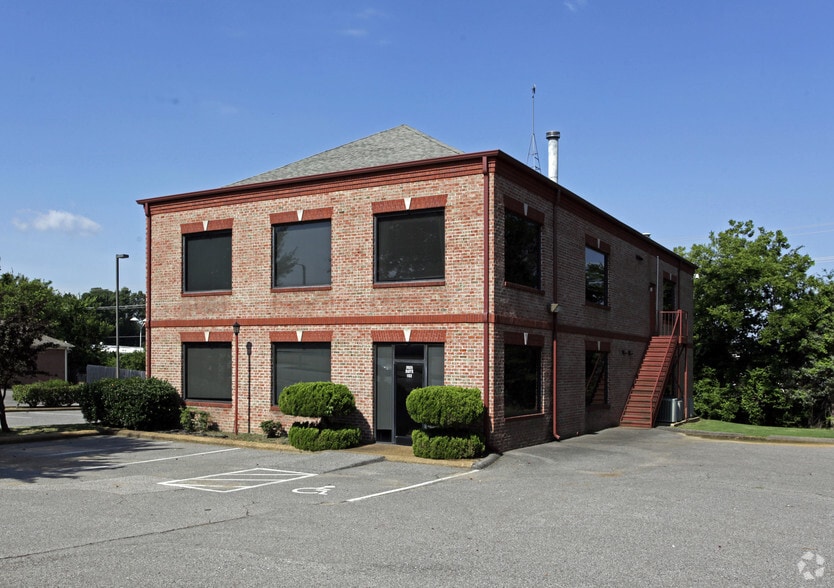
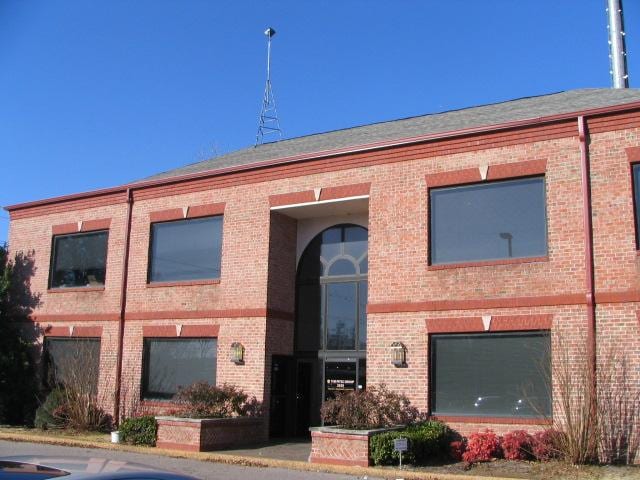
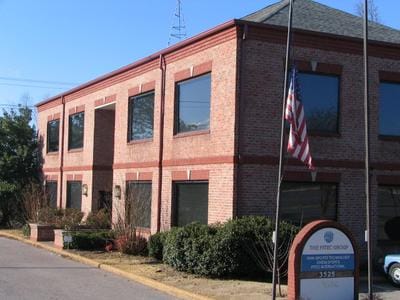
Highlights
- Utilities & standard waste disposal included.
- New laminated flooring since 2024.
- Dedicated parking spacing for this suite.
- Centralized location with Hwy 385 entrance within 5 minutes.
All Available Space(1)
Display Rental Rate as
- Space
- Size
- Term
- Rental Rate
- Space Use
- Build-Out
- Available
- Listed rate may not include certain utilities, building services and property expenses
- Space is in Excellent Condition
- Reception Area
- Closed Circuit Television Monitoring (CCTV)
- Hardwood Floors
- Wheelchair Accessible
- Office intensive layout
- Central Air and Heating
- Security System
- Natural Light
- Smoke Detector
| Space | Size | Term | Rental Rate | Space Use | Build-Out | Available |
| 1st Floor, Ste 102 | 1,200 SF | Negotiable | Upon Request Upon Request Upon Request Upon Request | Office | - | 2026-08-15 |
1st Floor, Ste 102
| Size |
| 1,200 SF |
| Term |
| Negotiable |
| Rental Rate |
| Upon Request Upon Request Upon Request Upon Request |
| Space Use |
| Office |
| Build-Out |
| - |
| Available |
| 2026-08-15 |
1st Floor, Ste 102
| Size | 1,200 SF |
| Term | Negotiable |
| Rental Rate | Upon Request |
| Space Use | Office |
| Build-Out | - |
| Available | 2026-08-15 |
- Listed rate may not include certain utilities, building services and property expenses
- Office intensive layout
- Space is in Excellent Condition
- Central Air and Heating
- Reception Area
- Security System
- Closed Circuit Television Monitoring (CCTV)
- Natural Light
- Hardwood Floors
- Smoke Detector
- Wheelchair Accessible
Features and Amenities
- Bus Line
- Signage
Property Facts
Building Type
Office
Year Built/Renovated
1989/2024
Building Height
2 Stories
Building Size
6,300 SF
Building Class
B
Typical Floor Size
3,199 SF
Unfinished Ceiling Height
10’
Parking
Surface Parking
1 1
Fairly walkable
50/100
Very drivable
80/100
Minimal public transit
10/100
Fairly bikeable
40/100

1 of 13
Videos
Matterport 3D Exterior
Matterport 3D Tour
Photos
Street View
Street
Map
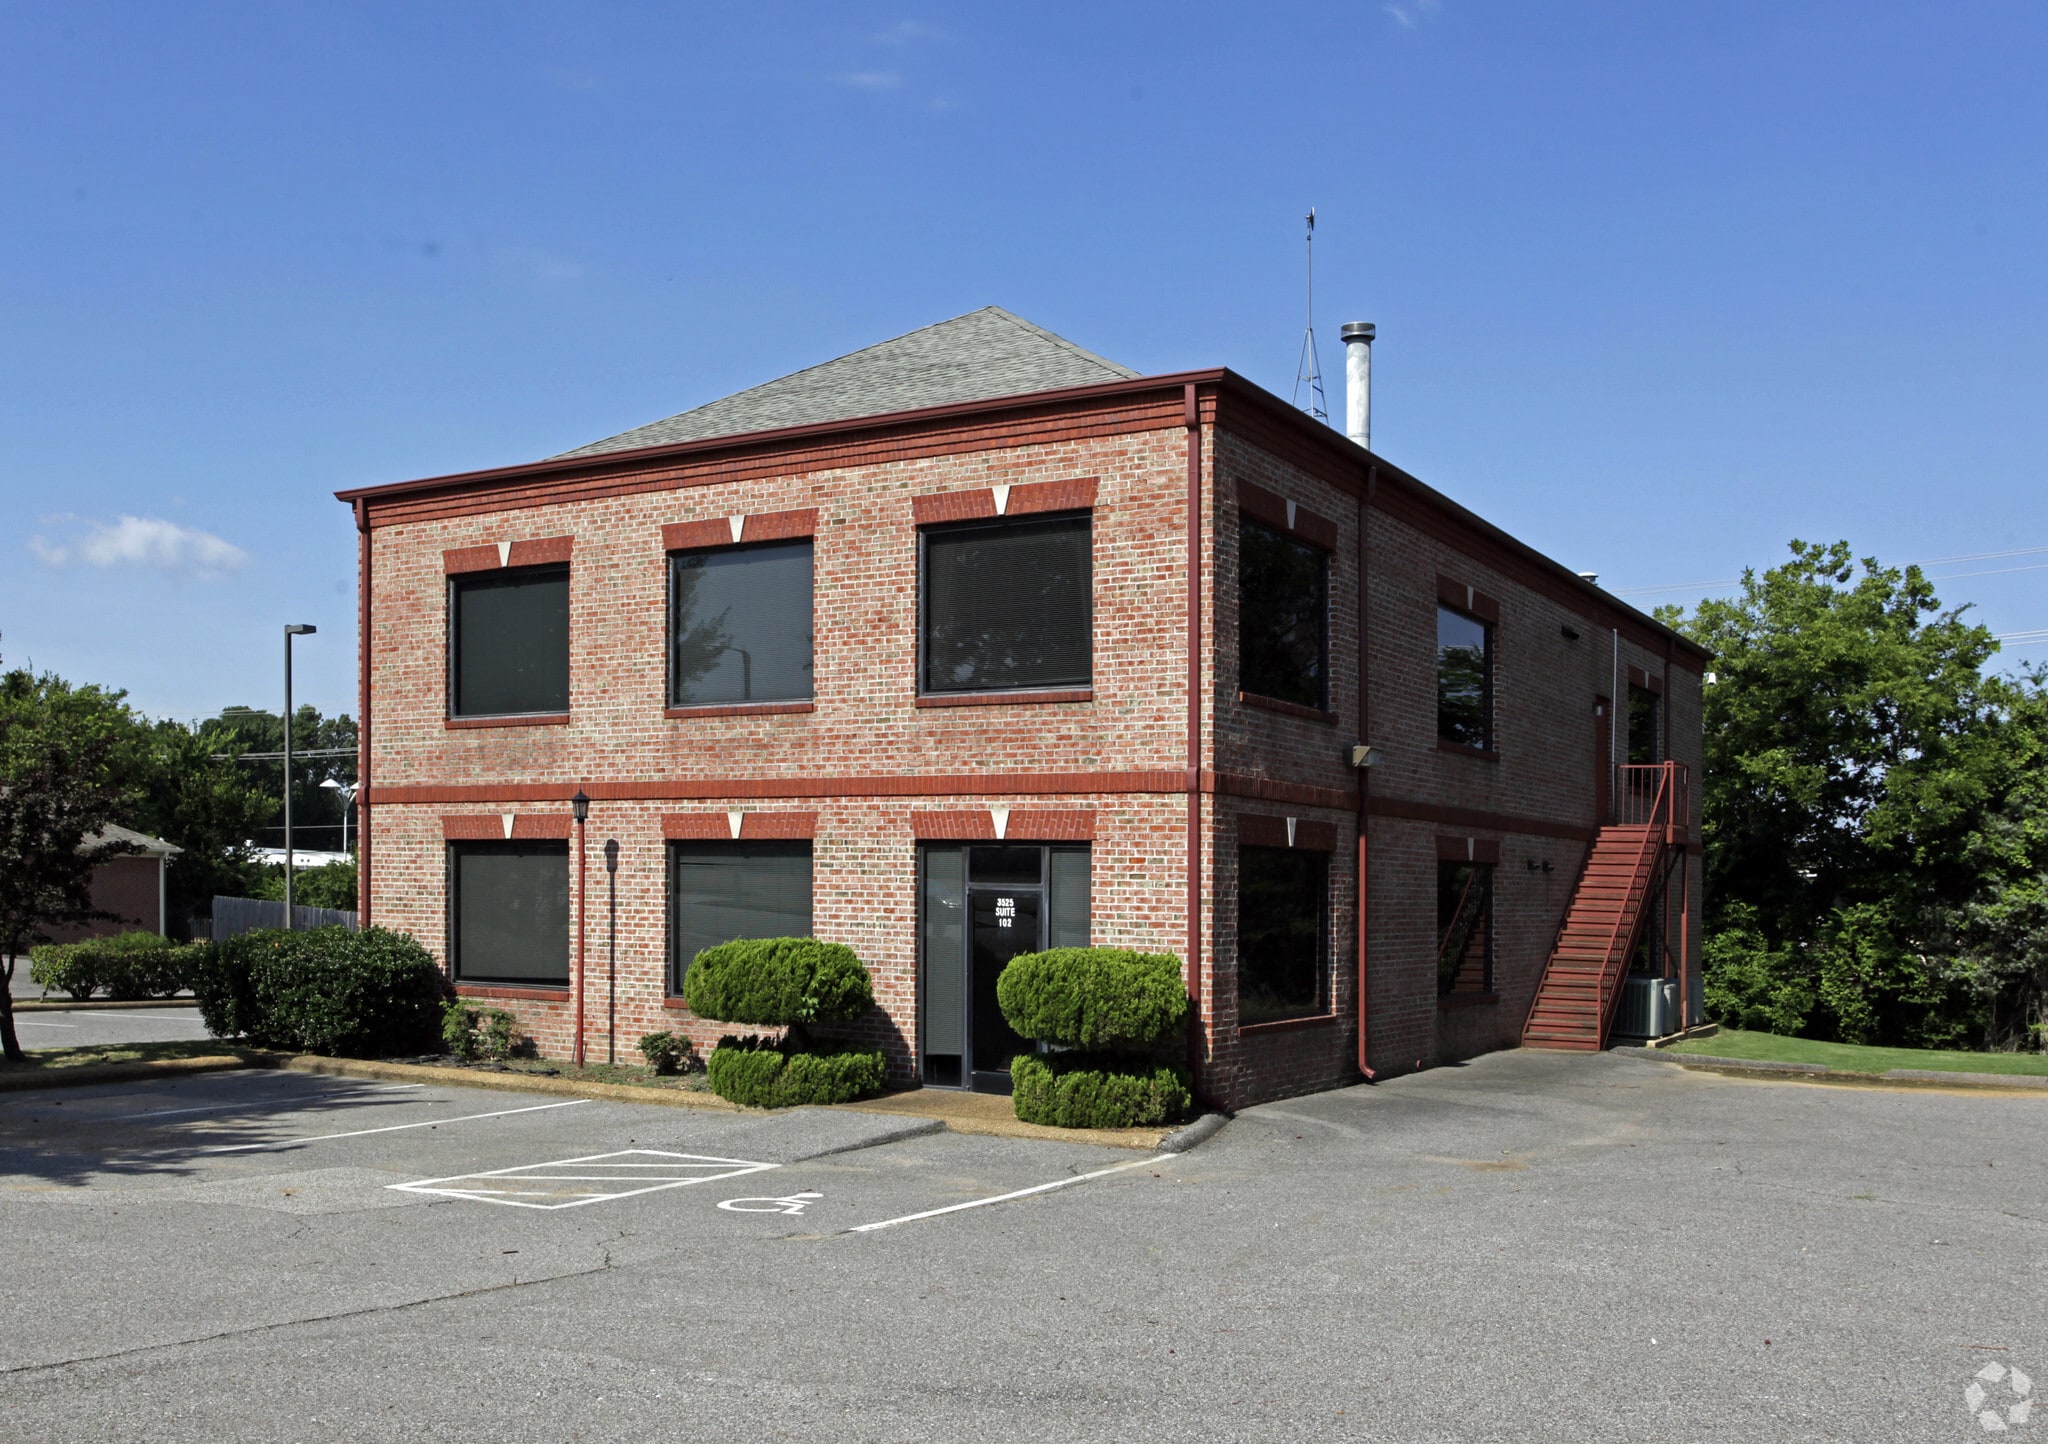
1 of 1

Presented by
Affinity Capital Holdings
Fitec Building | 3525 Ridge Meadow Pky
Already a member? Log In
Hmm, there seems to have been an error sending your message. Please try again.
Thanks! Your message was sent.