Your email has been sent.

3526 Brooks Ave NE 4,460 SF of Industrial Space Available in Salem, OR 97301
Features
All Available Space(1)
Display Rental Rate as
- Space
- Size
- Term
- Rental Rate
- Space Use
- Build-Out
- Available
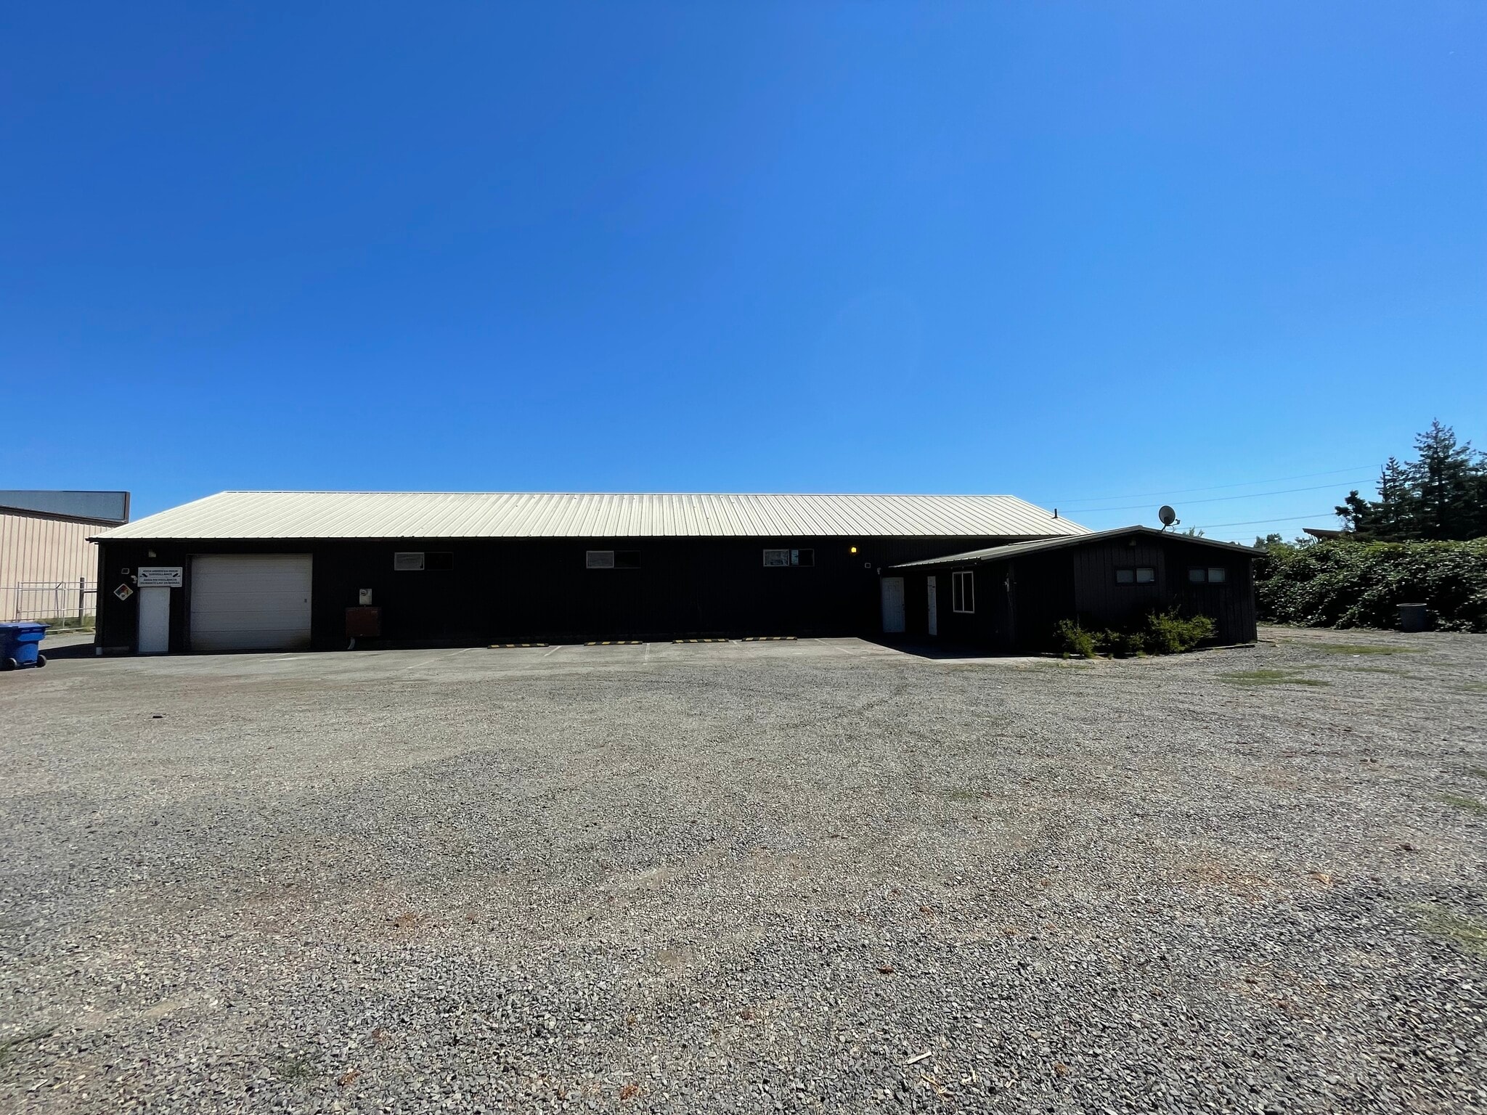


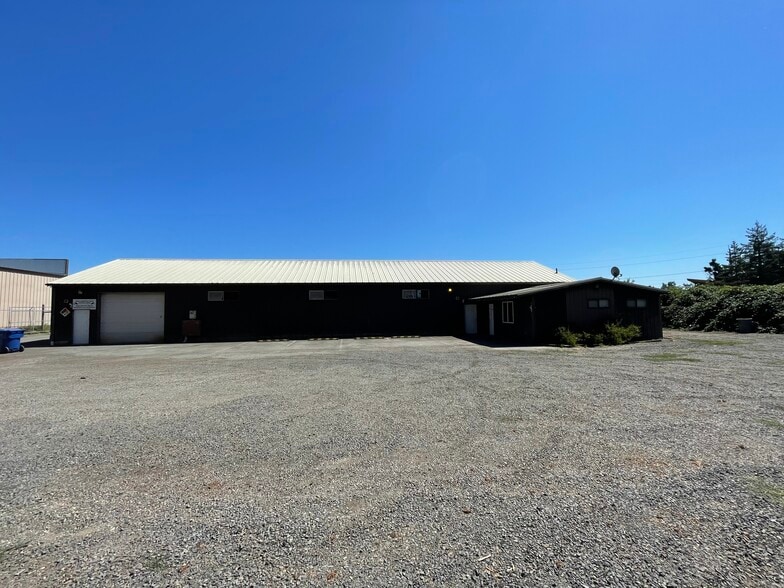
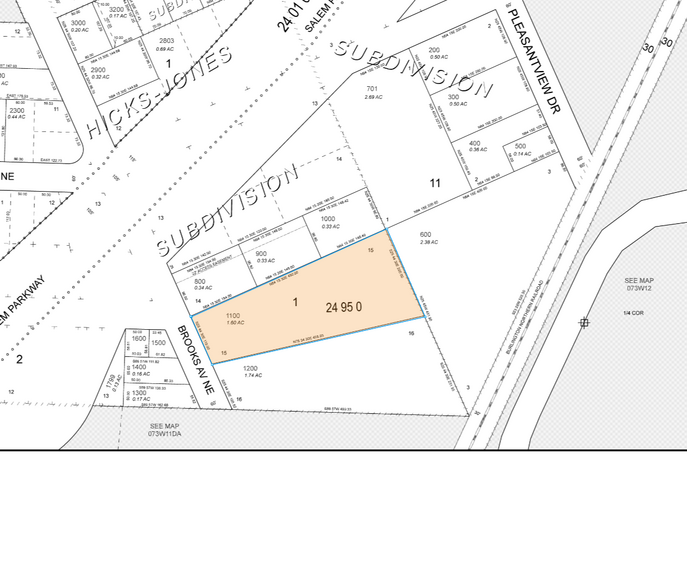
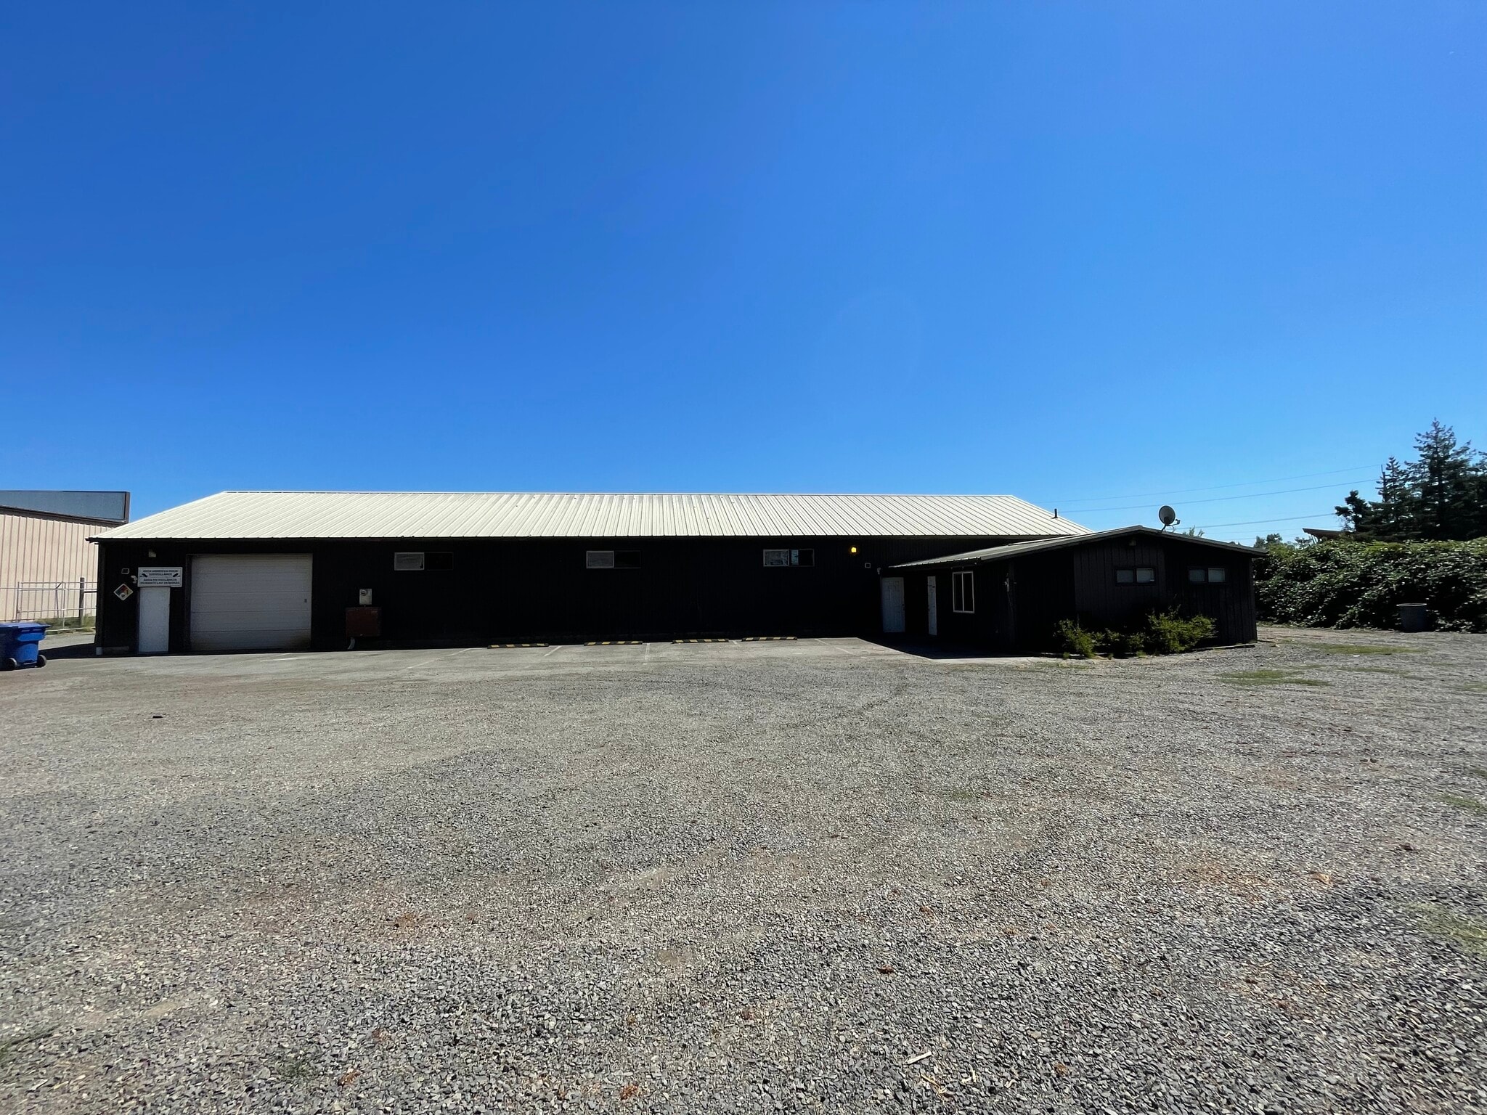
Former machine shop is ready for a new tenant.? Office, reception, kitchenette and large warehouse/manufacturing area with one 12’ grade level door.? Two 200/amp services, 3-phase power.? Plumbed for air throughout, compressor in place.? 11’ clear height at the eaves.? Lease includes approximately 1 acre of rocked yard area, with an additional 1.7 acres available if needed.? Convenient to I-5 and in an area of other manufacturers and warehouse properties.
- Lease rate does not include utilities, property expenses or building services
- 1 Drive Bay
| Space | Size | Term | Rental Rate | Space Use | Build-Out | Available |
| 1st Floor | 4,460 SF | 3 Years | $17.22 CAD/SF/YR $1.44 CAD/SF/MO $76,809 CAD/YR $6,401 CAD/MO | Industrial | - | Now |
1st Floor
| Size |
| 4,460 SF |
| Term |
| 3 Years |
| Rental Rate |
| $17.22 CAD/SF/YR $1.44 CAD/SF/MO $76,809 CAD/YR $6,401 CAD/MO |
| Space Use |
| Industrial |
| Build-Out |
| - |
| Available |
| Now |
1st Floor
| Size | 4,460 SF |
| Term | 3 Years |
| Rental Rate | $17.22 CAD/SF/YR |
| Space Use | Industrial |
| Build-Out | - |
| Available | Now |
Former machine shop is ready for a new tenant.? Office, reception, kitchenette and large warehouse/manufacturing area with one 12’ grade level door.? Two 200/amp services, 3-phase power.? Plumbed for air throughout, compressor in place.? 11’ clear height at the eaves.? Lease includes approximately 1 acre of rocked yard area, with an additional 1.7 acres available if needed.? Convenient to I-5 and in an area of other manufacturers and warehouse properties.
- Lease rate does not include utilities, property expenses or building services
- 1 Drive Bay
Property Overview
Former machine shop is ready for a new tenant.? Office, reception, kitchenette and large warehouse/manufacturing area with one 12’ grade level door.? Two 200/amp services, 3-phase power.? Plumbed for air throughout, compressor in place.? 11’ clear height at the eaves.? Lease includes approximately 1 acre of rocked yard area, with an additional 1.7 acres available if needed.? Convenient to I-5 and in an area of other manufacturers and warehouse properties.
Warehouse Facility Facts


Presented by
3526 Brooks Ave NE
Hmm, there seems to have been an error sending your message. Please try again.
Thanks! Your message was sent.