Your email has been sent.

Bldg 3 Phase I 3528 Arden Rd 30,240 SF of 4-Star Industrial Space Available in Hayward, CA 94545
Sublease Highlights
- 30,240± SF industrial building with 950± SF office component.
- High-density sprinkler system (.45/3,000± SF/GPM).
- Immediate availability with sublease term through 11/30/2031
- Two drive-in doors and four dock-high loading positions.
- Yard and truck parking available.
- Call listing brokers for more information
Features
All Available Space(1)
Display Rental Rate as
- Space
- Size
- Term
- Rental Rate
- Space Use
- Build-Out
- Available
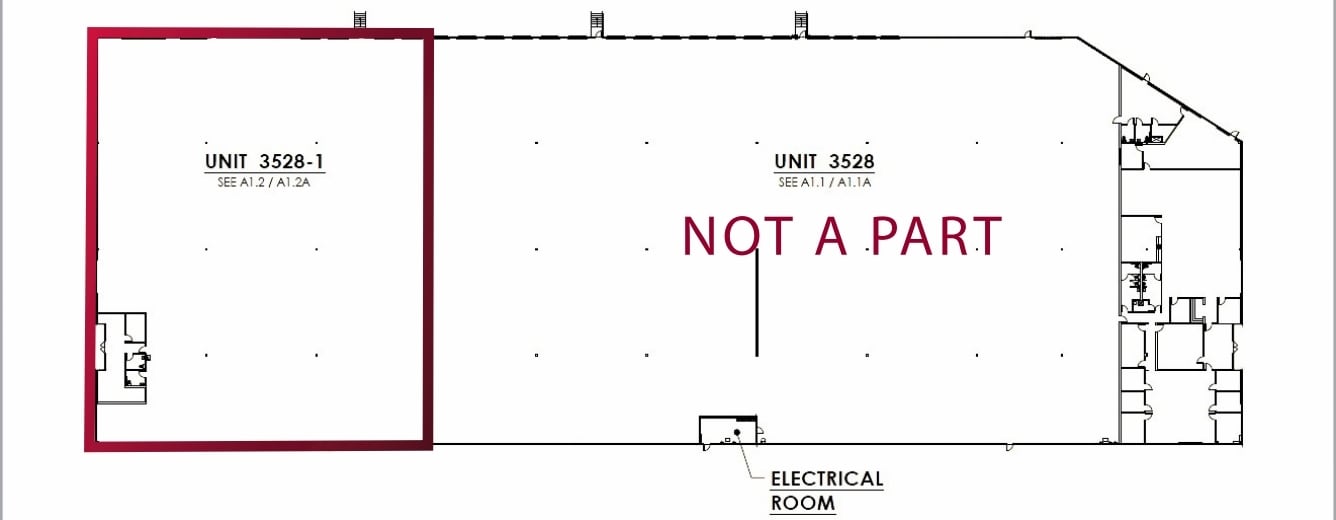

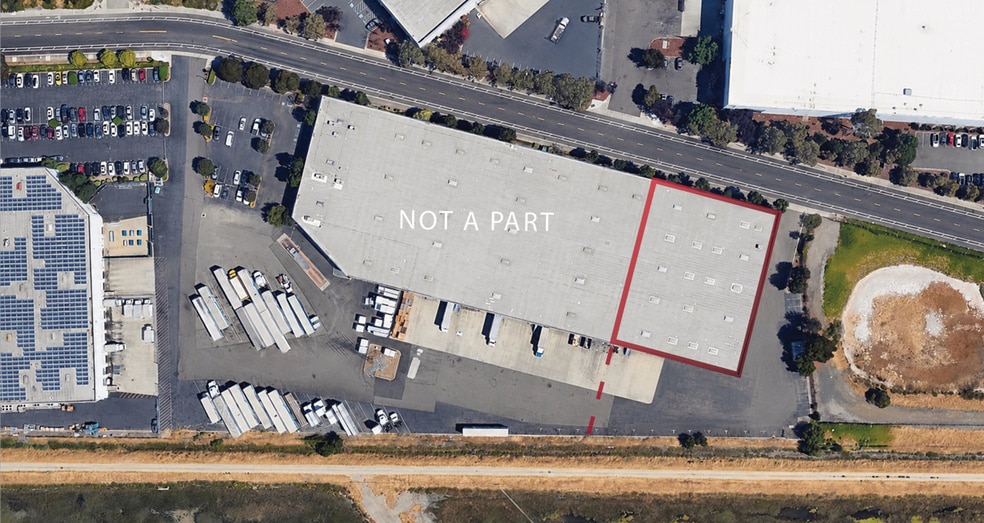
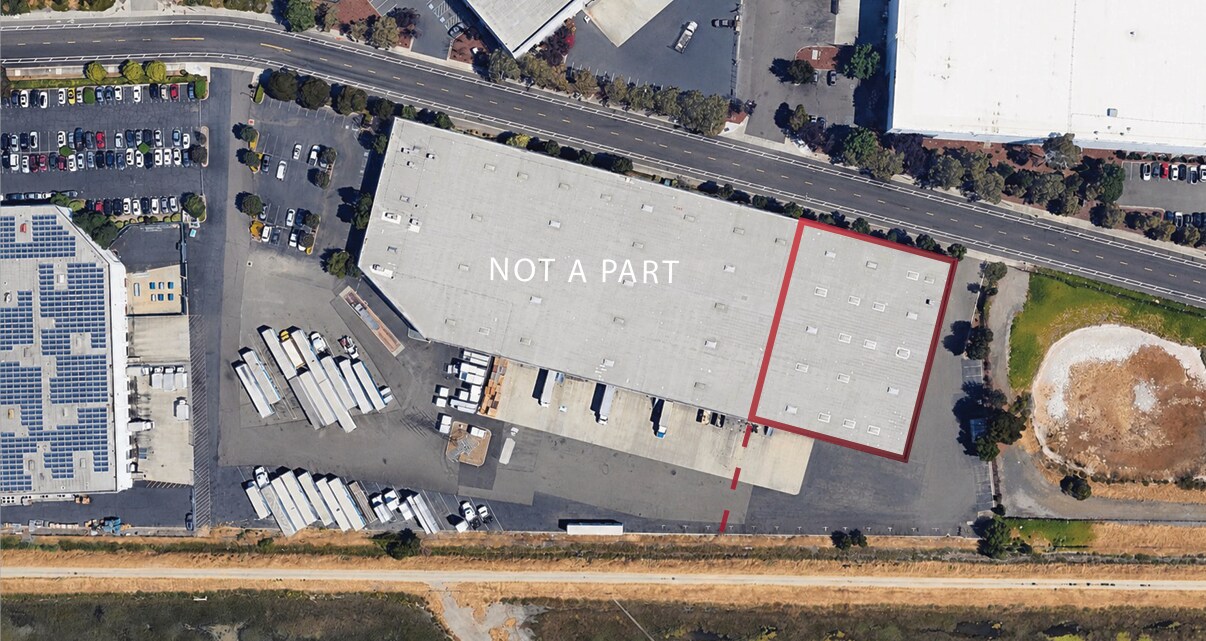
Suite 3528-1 offers approximately 30,240 SF within an end-unit industrial facility at 3528 Arden Road in Hayward. The space includes approximately 950 SF of office area and features 26' to 28' clear heights for efficient warehouse operations. Loading is supported by four dock-high doors and two drive-in doors, including one oversized 20-foot-wide drive-in door. High-density sprinklers, yard/truck parking, and immediate availability make the space well-suited for distribution and logistics users.
- Sublease space available from current tenant
- 2 Drive Ins
- Yard
- 26’ - 28’ Clear Height
- End Unit
- Includes 950 SF of dedicated office space
- 4 Loading Docks
- Yard/Truck Parking Included
- High Density Sprinklers (.45/3,000± SF/GPM)
| Space | Size | Term | Rental Rate | Space Use | Build-Out | Available |
| 1st Floor - 3528-1 | 30,240 SF | Nov 2031 | Upon Request Upon Request Upon Request Upon Request | Industrial | Full Build-Out | Now |
1st Floor - 3528-1
| Size |
| 30,240 SF |
| Term |
| Nov 2031 |
| Rental Rate |
| Upon Request Upon Request Upon Request Upon Request |
| Space Use |
| Industrial |
| Build-Out |
| Full Build-Out |
| Available |
| Now |
1st Floor - 3528-1
| Size | 30,240 SF |
| Term | Nov 2031 |
| Rental Rate | Upon Request |
| Space Use | Industrial |
| Build-Out | Full Build-Out |
| Available | Now |
Suite 3528-1 offers approximately 30,240 SF within an end-unit industrial facility at 3528 Arden Road in Hayward. The space includes approximately 950 SF of office area and features 26' to 28' clear heights for efficient warehouse operations. Loading is supported by four dock-high doors and two drive-in doors, including one oversized 20-foot-wide drive-in door. High-density sprinklers, yard/truck parking, and immediate availability make the space well-suited for distribution and logistics users.
- Sublease space available from current tenant
- Includes 950 SF of dedicated office space
- 2 Drive Ins
- 4 Loading Docks
- Yard
- Yard/Truck Parking Included
- 26’ - 28’ Clear Height
- High Density Sprinklers (.45/3,000± SF/GPM)
- End Unit
Property Overview
3528 Arden Road is an industrial sublease opportunity located in Hayward, California. The available premises encompass approximately 30,240 SF and include approximately 950 SF of office space. The building offers efficient warehouse functionality with four dock-high doors and two drive-in doors. Clear heights ranging from 26 to 28 feet provide flexibility for storage and distribution operations. The property is equipped with high-density sprinklers and benefits from yard/truck parking. Available immediately, the space is being offered at a sublease rate of $1.25/SF NNN with a lease expiration date of November 30, 2031.
Warehouse Facility Facts
Select Tenants
- Floor
- Tenant Name
- Industry
- 1st
- Alexander's Mobility Services
- Transportation and Warehousing



Presented by
Bldg 3 Phase I | 3528 Arden Rd
Hmm, there seems to have been an error sending your message. Please try again.
Thanks! Your message was sent.