Log In/Sign Up
Your email has been sent.
3530 McConnell Rd
Greensboro, NC 27405
McConnell Road Commerce Center · Industrial Property For Sale
Investment Highlights
- Immediate access to I-40, I-85, and close to I-840
- 69 dock positions plus two drive-in doors for efficiency
- Tilt-up concrete construction with ESFR sprinkler system
Executive Summary
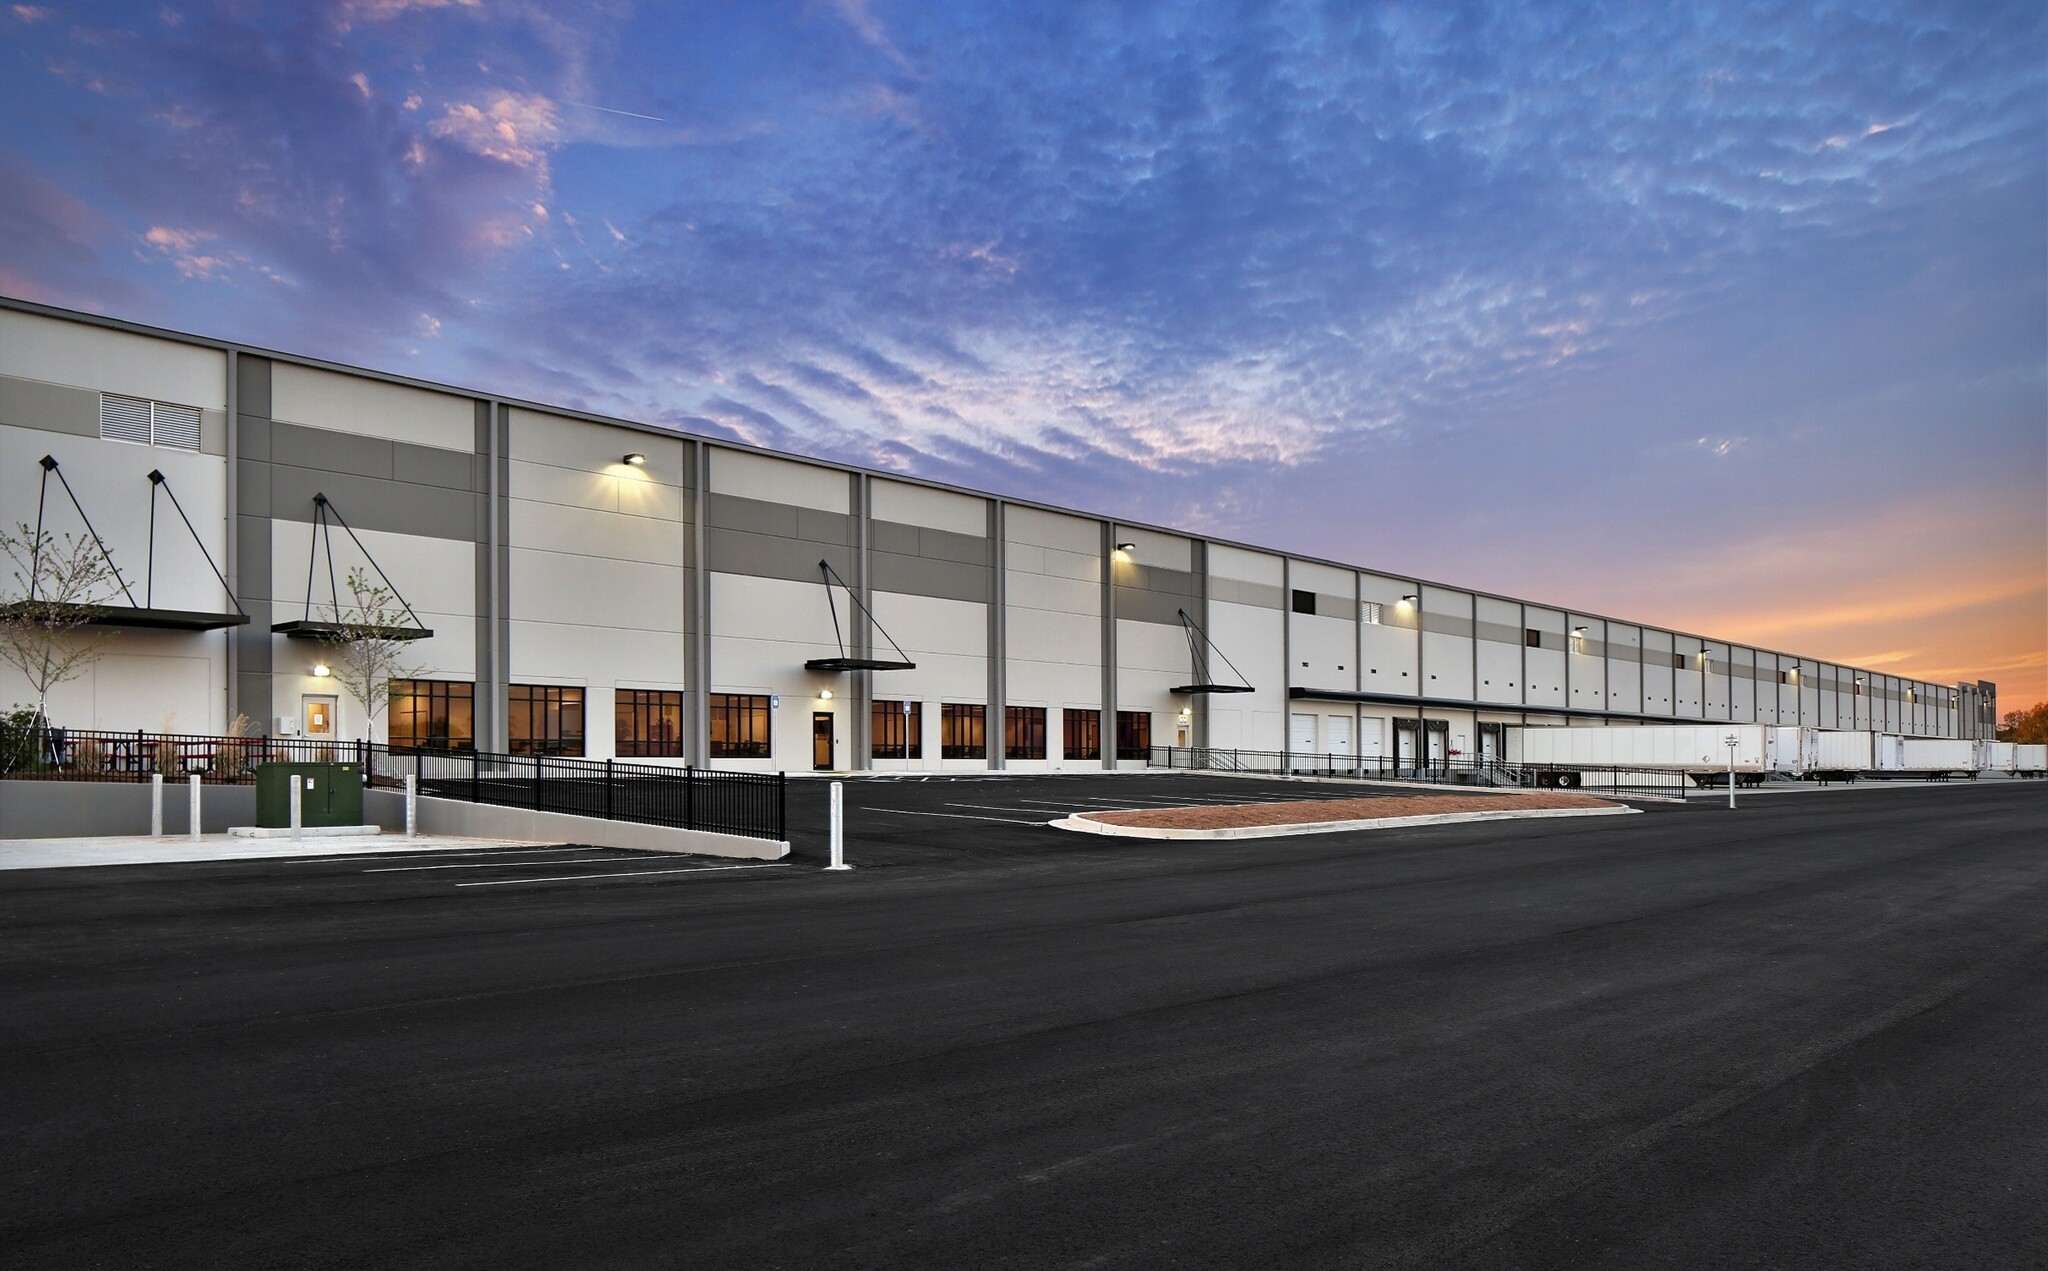
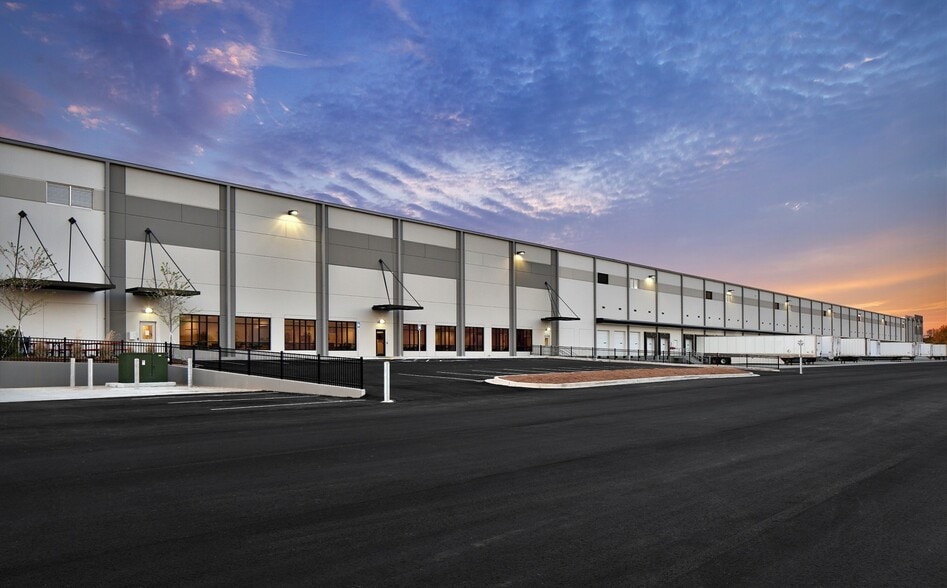
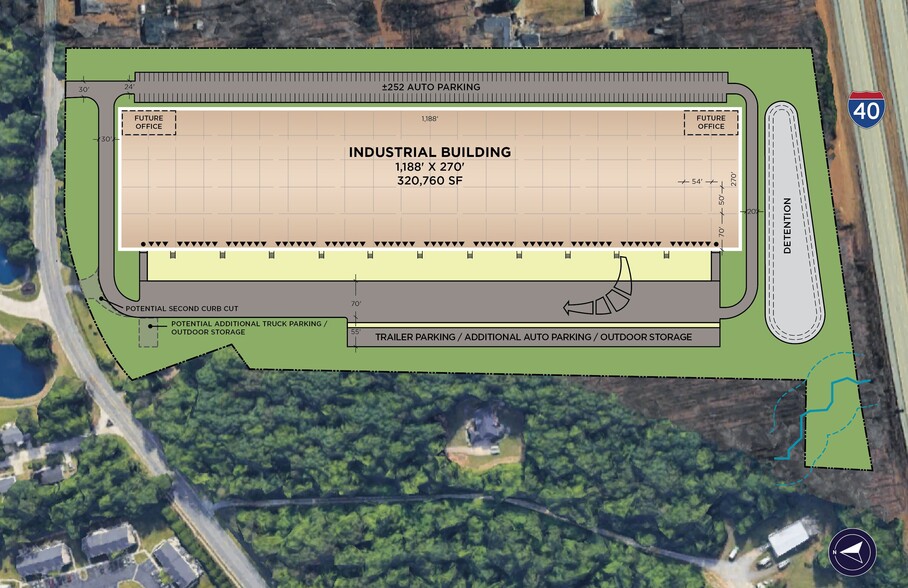
Positioned on ±20 acres along Interstate 40/85, this build-to-suit industrial facility offers exceptional infrastructure and connectivity. Investors will find strong long-term value in a property designed to modern specifications with ESFR sprinklers, LED lighting, and a 7” slab over 3,500 psi. The site’s dimensions allow for efficient logistics, supported by a 130-foot deep truck court, 69 dock positions, and two drive-in doors. With up to ±320,760 SF of rentable space, the building offers flexibility for heavy distribution, manufacturing, or e-commerce operations.
The property benefits from proximity to a high-volume transportation corridor with direct access to I-40, I-85, and the nearby I-840 beltway. Additionally, the Greensboro market is a growing logistics hub within the Mid-Atlantic region, providing convenient reach to major population centers. With infrastructure in place for 2,000 amps of power, extensive trailer parking, and high-capacity utilities, the asset aligns well with high-demand industrial requirements.
The property benefits from proximity to a high-volume transportation corridor with direct access to I-40, I-85, and the nearby I-840 beltway. Additionally, the Greensboro market is a growing logistics hub within the Mid-Atlantic region, providing convenient reach to major population centers. With infrastructure in place for 2,000 amps of power, extensive trailer parking, and high-capacity utilities, the asset aligns well with high-demand industrial requirements.
Property Facts
| Sale Type | Owner User | No. Stories | 1 |
| Property Type | Industrial | Year Built | 2027 |
| Property Subtype | Warehouse | Tenancy | Single |
| Building Class | B | Parking Ratio | 0.82/1,000 SF |
| Lot Size | 13.45 AC | Clear Ceiling Height | 32’ |
| Construction Status | Proposed | No. Dock-High Doors/Loading | 69 |
| Rentable Building Area | 320,760 SF | No. Drive In / Grade-Level Doors | 2 |
| Zoning | LI - Light Industrial | ||
| Sale Type | Owner User |
| Property Type | Industrial |
| Property Subtype | Warehouse |
| Building Class | B |
| Lot Size | 13.45 AC |
| Construction Status | Proposed |
| Rentable Building Area | 320,760 SF |
| No. Stories | 1 |
| Year Built | 2027 |
| Tenancy | Single |
| Parking Ratio | 0.82/1,000 SF |
| Clear Ceiling Height | 32’ |
| No. Dock-High Doors/Loading | 69 |
| No. Drive In / Grade-Level Doors | 2 |
| Zoning | LI - Light Industrial |
Utilities
- Lighting - LED
- Gas - Natural
Property Taxes
| Parcel Number | 0118674 | Improvements Assessment | $6,191 CAD |
| Land Assessment | $1,399,121 CAD | Total Assessment | $1,405,312 CAD |
Property Taxes
Parcel Number
0118674
Land Assessment
$1,399,121 CAD
Improvements Assessment
$6,191 CAD
Total Assessment
$1,405,312 CAD
1 of 3
Videos
Matterport 3D Exterior
Matterport 3D Tour
Photos
Street View
Street
Map