Your email has been sent.

3533 Canyon de Flores 2,983 SF of Office/Medical Space Available in Sierra Vista, AZ 85650
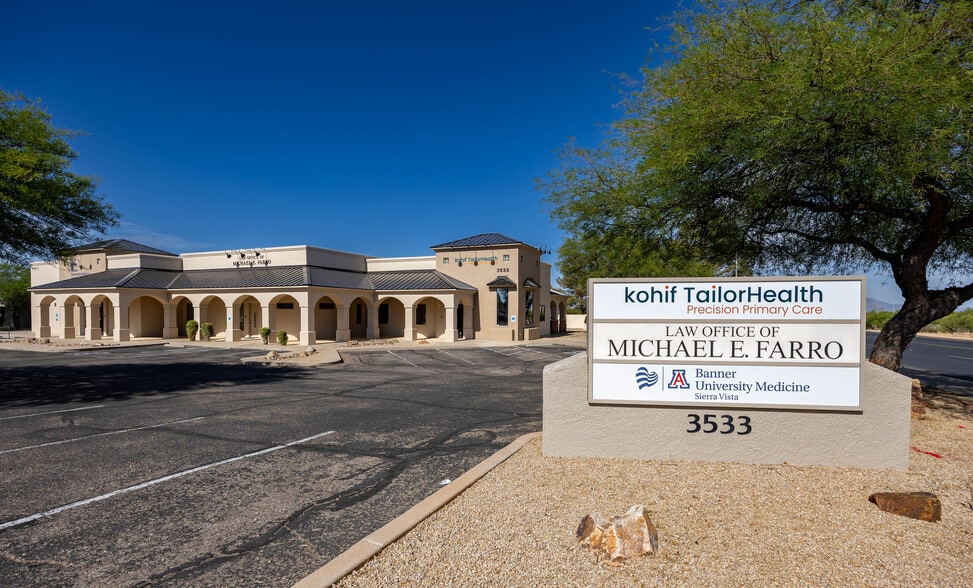
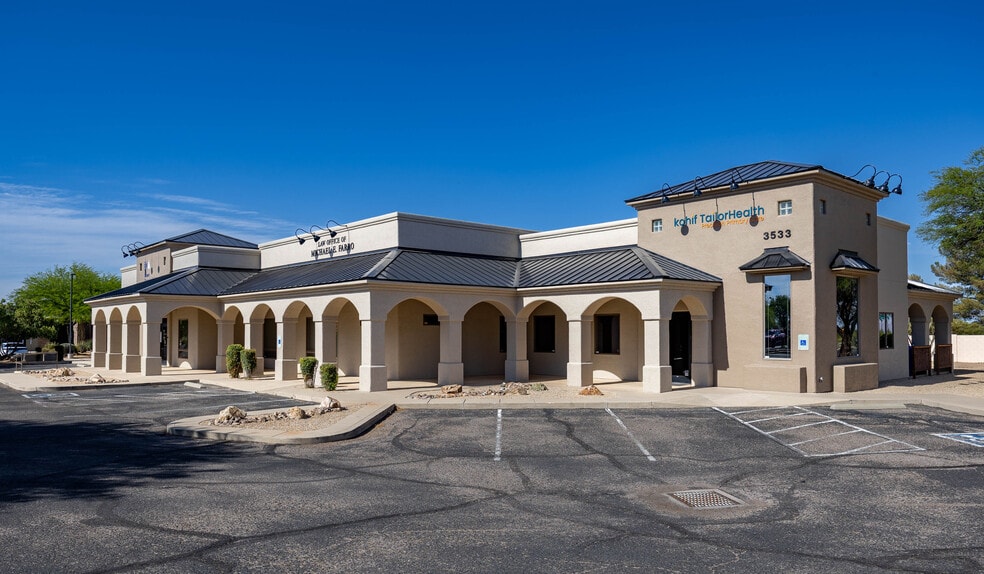
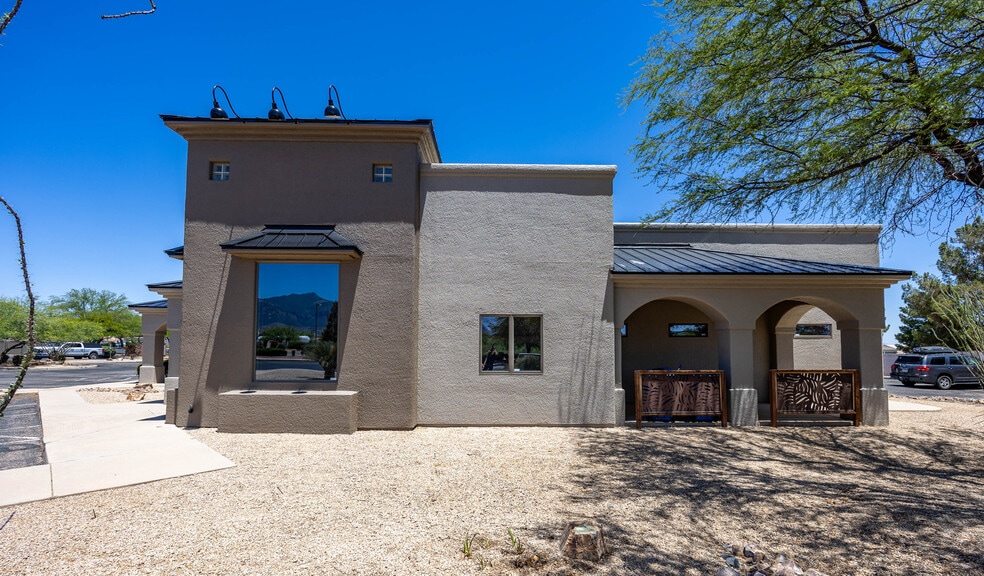
Highlights
- Located in Highly Desirable Professional Plaza
- Soaring 20 ft ceilings in impressive lobby
- Multiple Exam Rooms, private offices, lab/procedure room
- Thoughtfully Designed
- Lots of natural light and stunning mountain views
All Available Space(1)
Display Rental Rate as
- Space
- Size
- Term
- Rental Rate
- Space Use
- Build-Out
- Available
Beautiful Medical/Professional Suite for Lease in Prime Location. Exceptional opportunity to lease a stunning suite in a highly sought-after area. Located in a Class A building with excellent visibility & prominent signage. The suite features an impressive entry and waiting area with soaring 20-foot ceilings and striking exposed beam architecture, creating a welcoming and upscale first impression. This thoughtfully designed reception area sets the tone for the outstanding service your practice or business will deliver. The interior includes well-appointed offices & exam rooms, along with a private rear entry & parking. The surrounding area is home to a variety of successful businesses & respected medical professionals, making it an ideal environment for your business to grow & thrive.
- Listed rate may not include certain utilities, building services and property expenses
- Finished Ceilings: 8’ - 20’
- Reception Area
- Wi-Fi Connectivity
- High Ceilings
- Natural Light
- Smoke Detector
- Well Built, thoughtful layout
- Multiple exam rooms and private offices
- Fits 8 - 24 People
- Space is in Excellent Condition
- Central Air and Heating
- Corner Space
- Recessed Lighting
- Accent Lighting
- Executive Professional Plaza Location
- Natural Light and Stunning Mountain Views
| Space | Size | Term | Rental Rate | Space Use | Build-Out | Available |
| 1st Floor, Ste A | 2,983 SF | Negotiable | $22.28 CAD/SF/YR $1.86 CAD/SF/MO $66,454 CAD/YR $5,538 CAD/MO | Office/Medical | - | Now |
1st Floor, Ste A
| Size |
| 2,983 SF |
| Term |
| Negotiable |
| Rental Rate |
| $22.28 CAD/SF/YR $1.86 CAD/SF/MO $66,454 CAD/YR $5,538 CAD/MO |
| Space Use |
| Office/Medical |
| Build-Out |
| - |
| Available |
| Now |
1st Floor, Ste A
| Size | 2,983 SF |
| Term | Negotiable |
| Rental Rate | $22.28 CAD/SF/YR |
| Space Use | Office/Medical |
| Build-Out | - |
| Available | Now |
Beautiful Medical/Professional Suite for Lease in Prime Location. Exceptional opportunity to lease a stunning suite in a highly sought-after area. Located in a Class A building with excellent visibility & prominent signage. The suite features an impressive entry and waiting area with soaring 20-foot ceilings and striking exposed beam architecture, creating a welcoming and upscale first impression. This thoughtfully designed reception area sets the tone for the outstanding service your practice or business will deliver. The interior includes well-appointed offices & exam rooms, along with a private rear entry & parking. The surrounding area is home to a variety of successful businesses & respected medical professionals, making it an ideal environment for your business to grow & thrive.
- Listed rate may not include certain utilities, building services and property expenses
- Fits 8 - 24 People
- Finished Ceilings: 8’ - 20’
- Space is in Excellent Condition
- Reception Area
- Central Air and Heating
- Wi-Fi Connectivity
- Corner Space
- High Ceilings
- Recessed Lighting
- Natural Light
- Accent Lighting
- Smoke Detector
- Executive Professional Plaza Location
- Well Built, thoughtful layout
- Natural Light and Stunning Mountain Views
- Multiple exam rooms and private offices
Property Overview
Beautiful Medical/Professional Suite for Lease in Prime Location. Exceptional opportunity to lease a stunning suite in a highly sought-after area. Located in a Class A building with excellent visibility & prominent signage. The suite features an impressive entry and waiting area with soaring 20-foot ceilings and striking exposed beam architecture, creating a welcoming and upscale first impression. This thoughtfully designed reception area sets the tone for the outstanding service your practice or business will deliver. The interior includes well-appointed offices & exam rooms, along with a private rear entry & parking. The surrounding area is home to a variety of successful businesses & respected medical professionals, making it an ideal environment for your business to grow & thrive.
Property Facts
Select Tenants
- Floor
- Tenant Name
- Industry
- 1st
- Banner-university Medicine Multispecialty...
- Health Care and Social Assistance
- 1st
- Kohif Pharmagenics
- Health Care and Social Assistance
- 1st
- Kynetic Health, Pllc
- Health Care and Social Assistance
- 1st
- Law Office of Michael Farro
- Services
- 1st
- Seaucc, Llc
- Public Administration



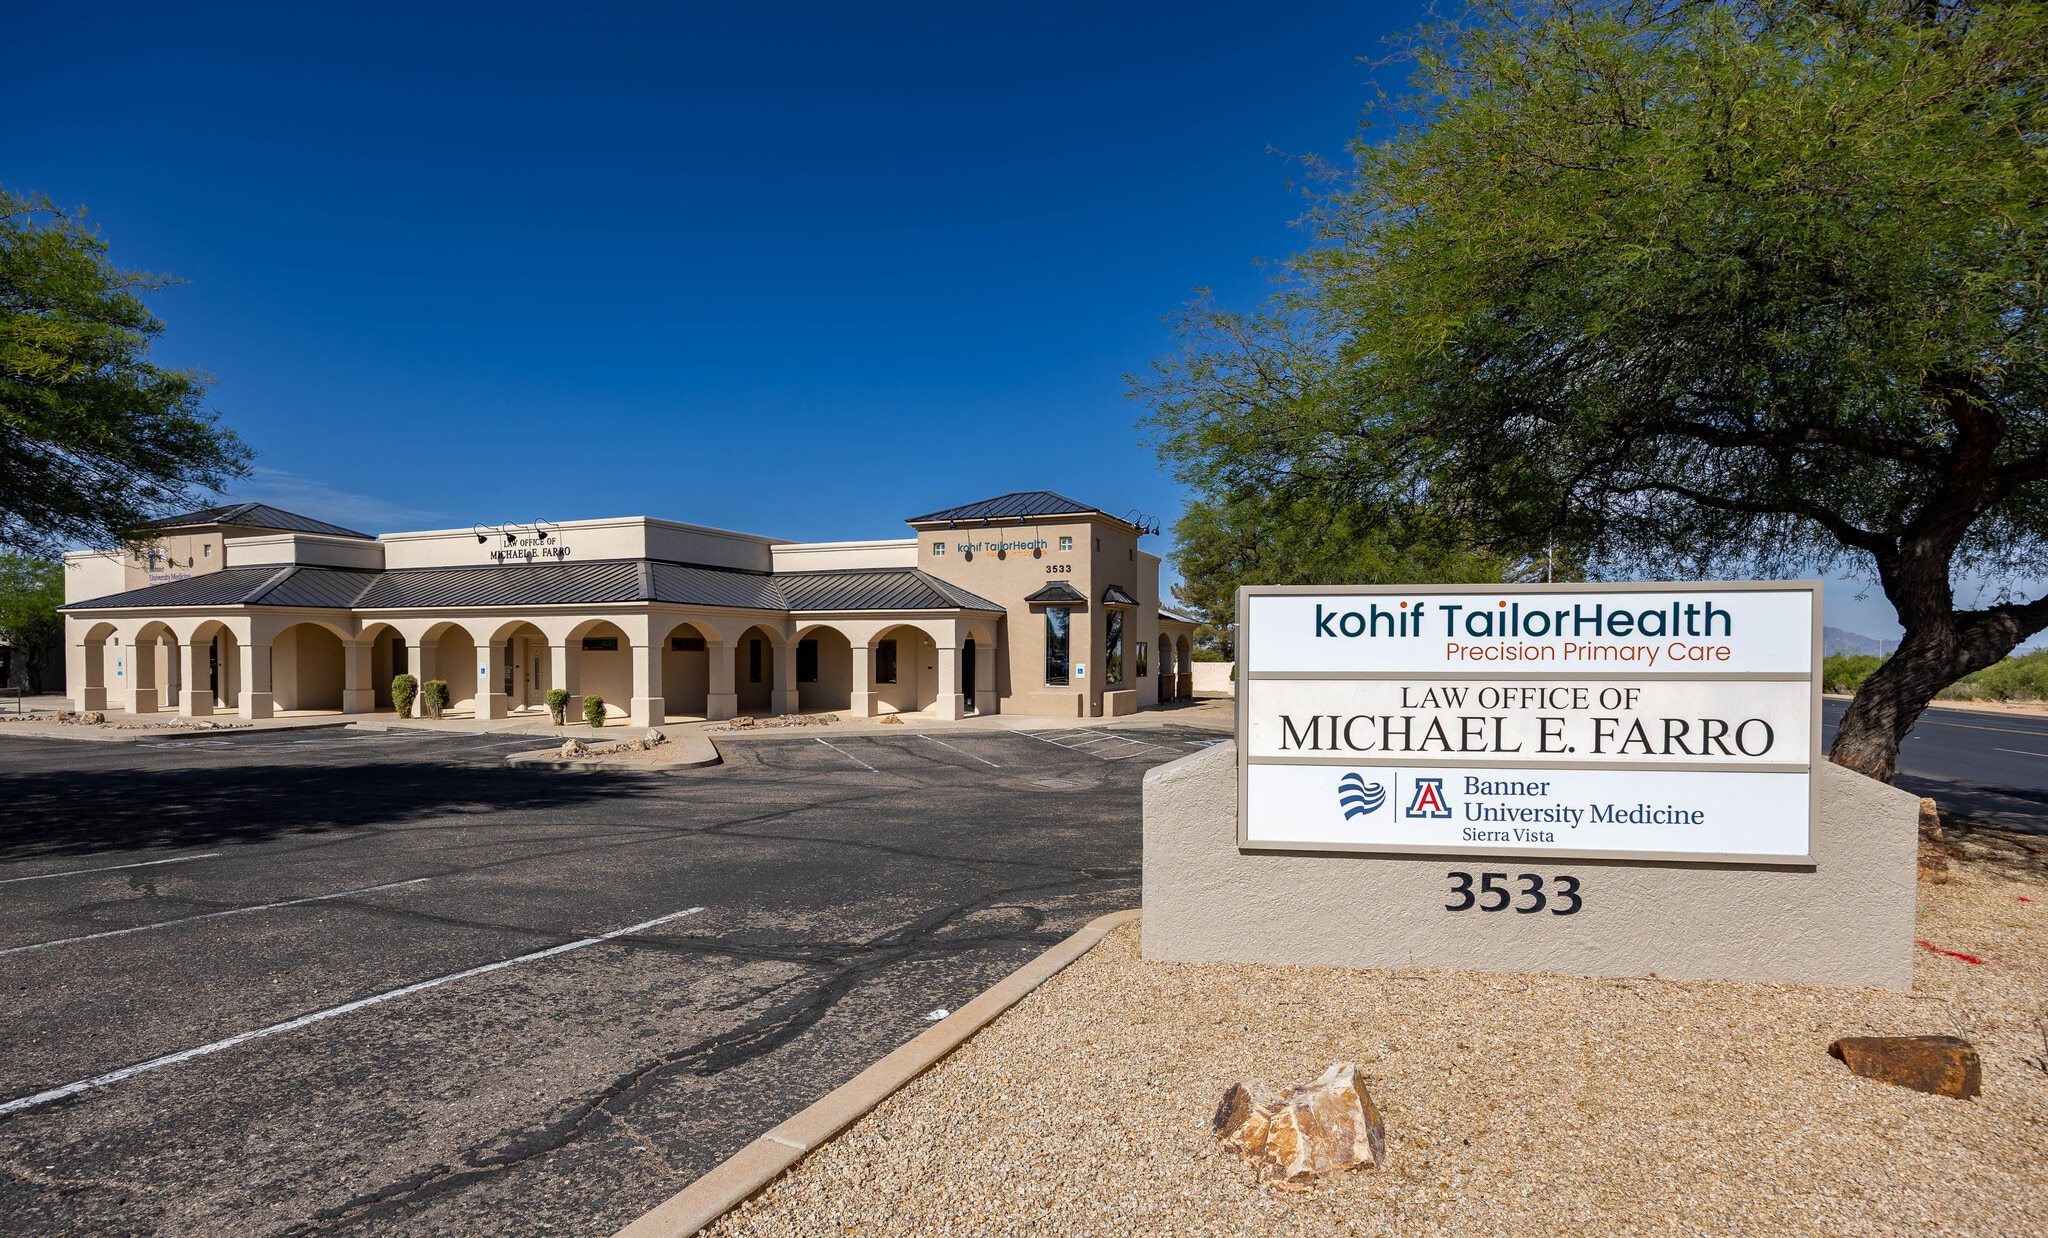

Presented by
3533 Canyon de Flores
Hmm, there seems to have been an error sending your message. Please try again.
Thanks! Your message was sent.