Log In/Sign Up
Your email has been sent.

3542-3548 N. Western Ave, Connersville, IN 3548 Western Ave 15,765 SF 100% Leased Flex Building Connersville, IN 47331 $876,426 CAD ($55.59 CAD/SF)
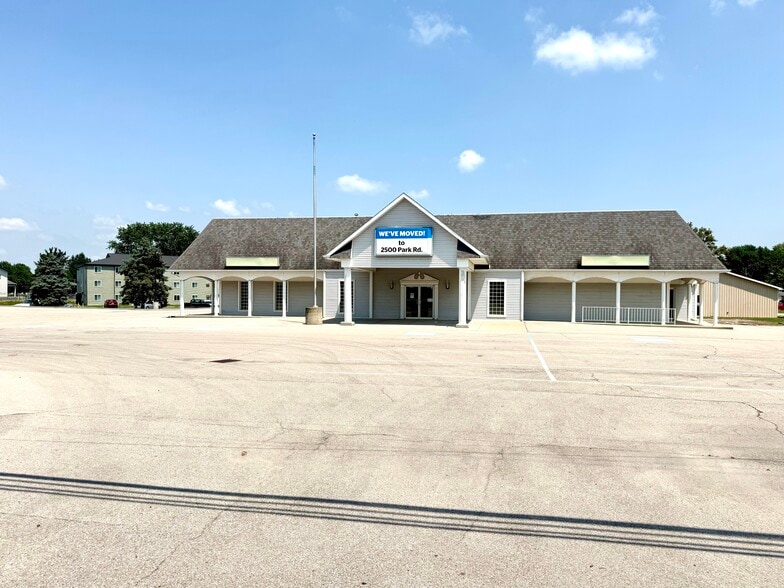
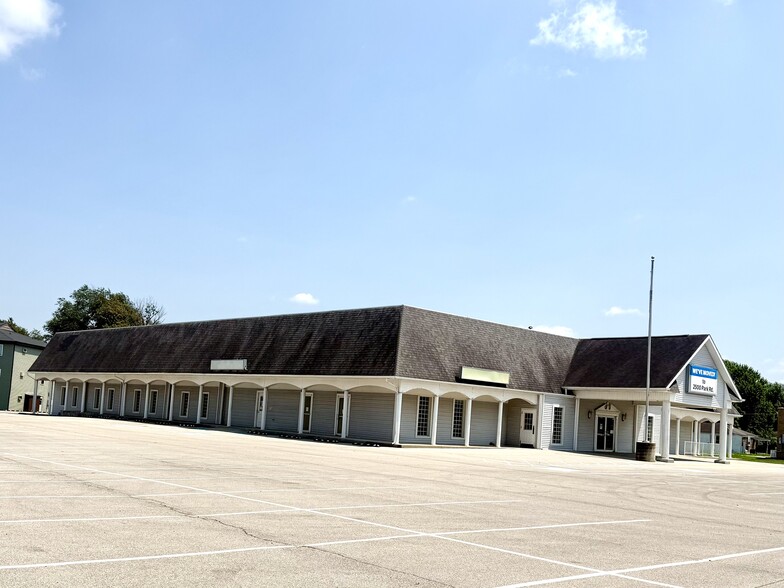
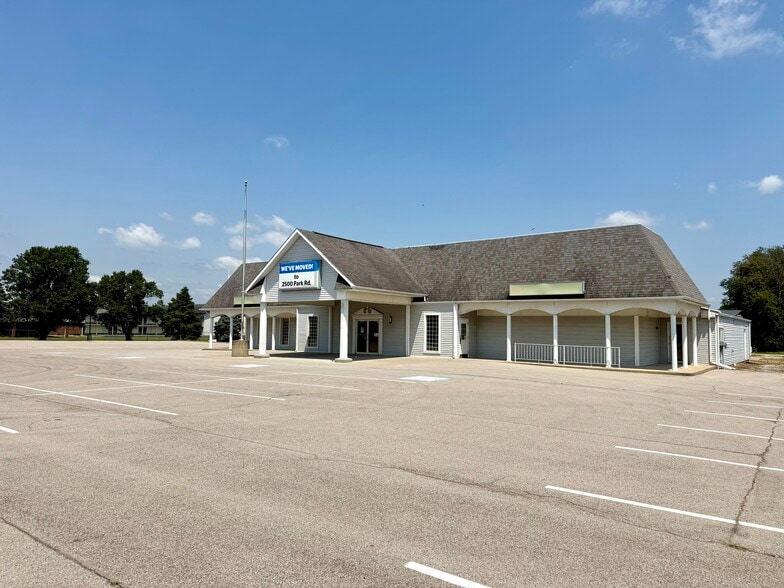
Investment Highlights
- Reception area with multiple private offices and exam rooms
- Flexible floor plan suitable for numerous commercial uses
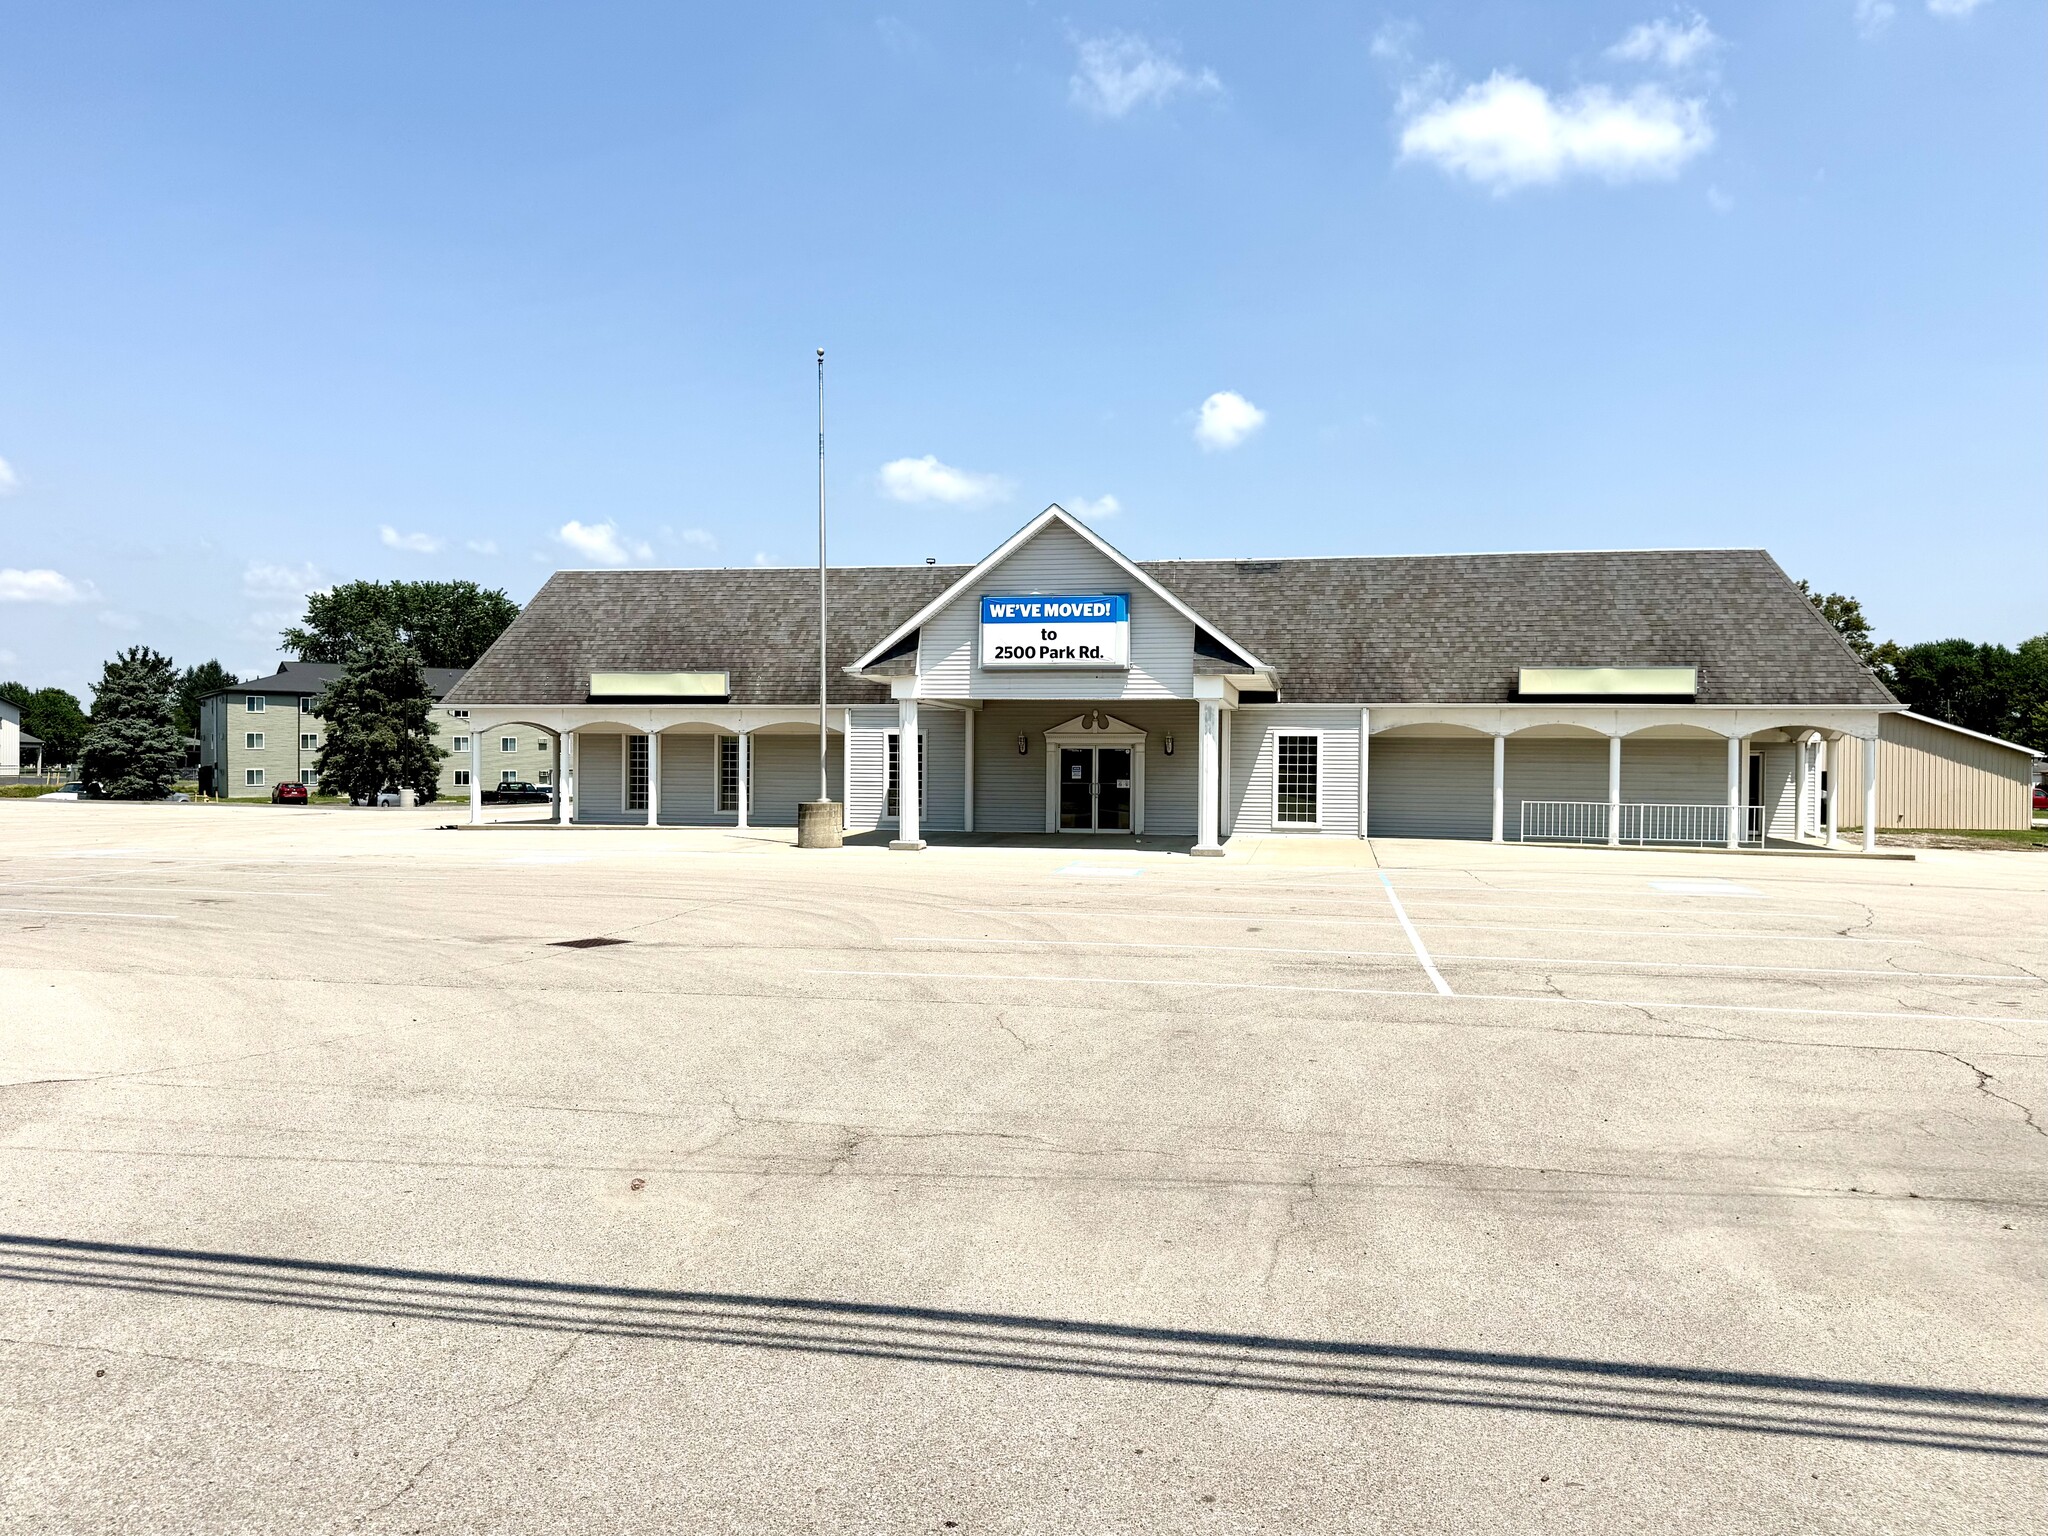
- Ample on-site parking
- Ideal for owner-users, investors, redevelopment, or multi-tenant conversion
- Large 9,348 SF open-span space with hardwood flooring
Executive Summary
Discover an outstanding opportunity to own a 15,765-square-foot commercial property designed to accommodate a wide variety of business and investment uses. Situated on two parcels, with a total of 1.86 acres and abundant on-site parking, this versatile building is ideal for medical offices, professional offices, retail, fitness, church, educational, event, daycare, sports training, wellness, showroom, light industrial, or mixed-use applications.
The property features an impressive 9,348-square-foot open-span area with attractive hardwood flooring, offering exceptional flexibility for a fitness center, gymnastics or dance studio, youth sports facility, church sanctuary, event venue, banquet hall, training center, conference space, showroom, retail store, indoor recreation, or warehouse conversion.
The remaining square footage includes a welcoming reception area along with multiple private offices and exam rooms that were previously utilized as medical offices. This layout is well suited for medical, dental, chiropractic, physical therapy, behavioral health, counseling, veterinary, professional services, administrative offices, or executive office suites, while also offering the flexibility to be reconfigured for a variety of commercial uses.
A major advantage of this property is its multiple exterior entrances, allowing easy access to different areas of the building. This feature makes the property especially attractive for multi-tenant occupancy, shared office space, healthcare practices, educational facilities, nonprofits, or businesses operating separate divisions under one roof. The layout also provides excellent potential for an owner-occupant to utilize a portion of the building while leasing the remaining space to generate additional income.
With its adaptable floor plan, multiple access points, generous parking, and exceptional value, this property presents an outstanding opportunity for an owner-user, investor, developer, nonprofit organization, healthcare provider, educational institution, or expanding business.
Property Highlights
* 15,765 SF commercial building
* 1.86-acre site: 2 parcels total
* Large 9,348 SF open-span space with hardwood flooring
* Reception area with multiple private offices and exam rooms
* Multiple exterior entrances ideal for multi-tenant occupancy or separate business operations
* Excellent opportunity for owner-occupants or investment income
* Ample on-site parking
* Flexible floor plan adaptable to numerous commercial uses
* Ideal for office, medical, retail, church, daycare, event, educational, fitness, or mixed-use applications
Whether you're seeking a medical office building, professional office, executive suites, church facility, fitness center, event venue, retail showroom, daycare, educational facility, sports complex, wellness center, mixed-use commercial property, or investment property, this versatile building offers the space, flexibility, and functionality to support a wide range of business opportunities.
The property features an impressive 9,348-square-foot open-span area with attractive hardwood flooring, offering exceptional flexibility for a fitness center, gymnastics or dance studio, youth sports facility, church sanctuary, event venue, banquet hall, training center, conference space, showroom, retail store, indoor recreation, or warehouse conversion.
The remaining square footage includes a welcoming reception area along with multiple private offices and exam rooms that were previously utilized as medical offices. This layout is well suited for medical, dental, chiropractic, physical therapy, behavioral health, counseling, veterinary, professional services, administrative offices, or executive office suites, while also offering the flexibility to be reconfigured for a variety of commercial uses.
A major advantage of this property is its multiple exterior entrances, allowing easy access to different areas of the building. This feature makes the property especially attractive for multi-tenant occupancy, shared office space, healthcare practices, educational facilities, nonprofits, or businesses operating separate divisions under one roof. The layout also provides excellent potential for an owner-occupant to utilize a portion of the building while leasing the remaining space to generate additional income.
With its adaptable floor plan, multiple access points, generous parking, and exceptional value, this property presents an outstanding opportunity for an owner-user, investor, developer, nonprofit organization, healthcare provider, educational institution, or expanding business.
Property Highlights
* 15,765 SF commercial building
* 1.86-acre site: 2 parcels total
* Large 9,348 SF open-span space with hardwood flooring
* Reception area with multiple private offices and exam rooms
* Multiple exterior entrances ideal for multi-tenant occupancy or separate business operations
* Excellent opportunity for owner-occupants or investment income
* Ample on-site parking
* Flexible floor plan adaptable to numerous commercial uses
* Ideal for office, medical, retail, church, daycare, event, educational, fitness, or mixed-use applications
Whether you're seeking a medical office building, professional office, executive suites, church facility, fitness center, event venue, retail showroom, daycare, educational facility, sports complex, wellness center, mixed-use commercial property, or investment property, this versatile building offers the space, flexibility, and functionality to support a wide range of business opportunities.
Property Facts
| Price | $876,426 CAD | Rentable Building Area | 15,765 SF |
| Price Per SF | $55.59 CAD | No. Stories | 1 |
| Sale Type | Investment | Year Built/Renovated | 1959/1992 |
| Property Type | Flex | Parking Ratio | 5.2/1,000 SF |
| Building Class | C | Opportunity Zone |
Yes
|
| Lot Size | 1.86 AC | ||
| Zoning | Commercial - Designed to manage how land is used for business purposes, ensuring that commercial activities are appropriately situated within a community. | ||
| Price | $876,426 CAD |
| Price Per SF | $55.59 CAD |
| Sale Type | Investment |
| Property Type | Flex |
| Building Class | C |
| Lot Size | 1.86 AC |
| Rentable Building Area | 15,765 SF |
| No. Stories | 1 |
| Year Built/Renovated | 1959/1992 |
| Parking Ratio | 5.2/1,000 SF |
| Opportunity Zone |
Yes |
| Zoning | Commercial - Designed to manage how land is used for business purposes, ensuring that commercial activities are appropriately situated within a community. |
Amenities
- Conferencing Facility
- Fitness Center
- Wheelchair Accessible
- Reception
- Monument Signage
- Air Conditioning
- Breakroom
- Locker Room
1 1
Fairly walkable
40/100
Exceptionally drivable
100/100
Somewhat bikeable
30/100
Property Taxes
| Parcel Number | 21-05-12-514-505.000-008 | Improvements Assessment | $427,394 CAD |
| Land Assessment | $281,286 CAD | Total Assessment | $708,680 CAD |
Property Taxes
Parcel Number
21-05-12-514-505.000-008
Land Assessment
$281,286 CAD
Improvements Assessment
$427,394 CAD
Total Assessment
$708,680 CAD

1 of 27
Videos
Matterport 3D Exterior
Matterport 3D Tour
Photos
Street View
Street
Map
1 of 1

Presented by
3542-3548 N. Western Ave, Connersville, IN | 3548 Western Ave
Already a member? Log In
Hmm, there seems to have been an error sending your message. Please try again.
Thanks! Your message was sent.