Your email has been sent.

3549 E Broadway Rd 8,000 SF of Industrial Space Available in Phoenix, AZ 85040
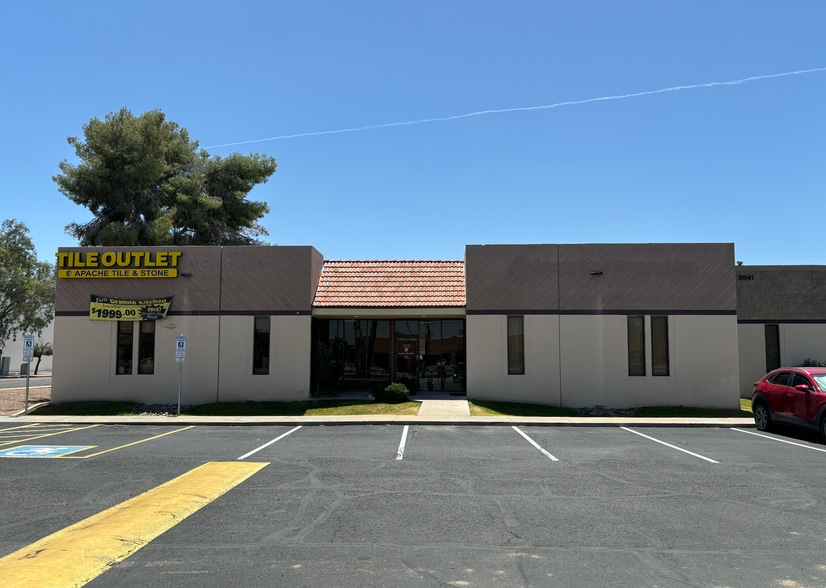
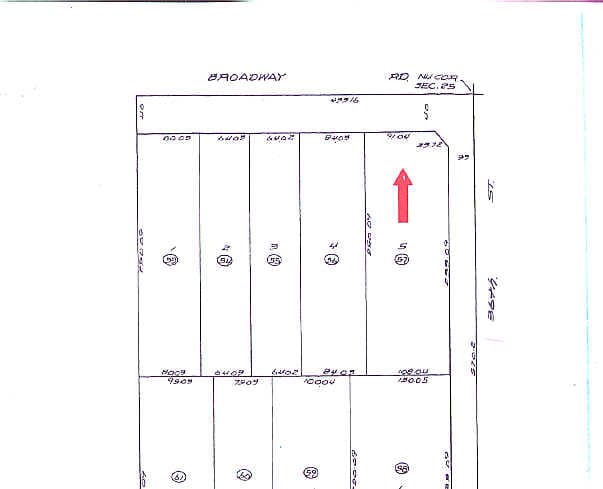
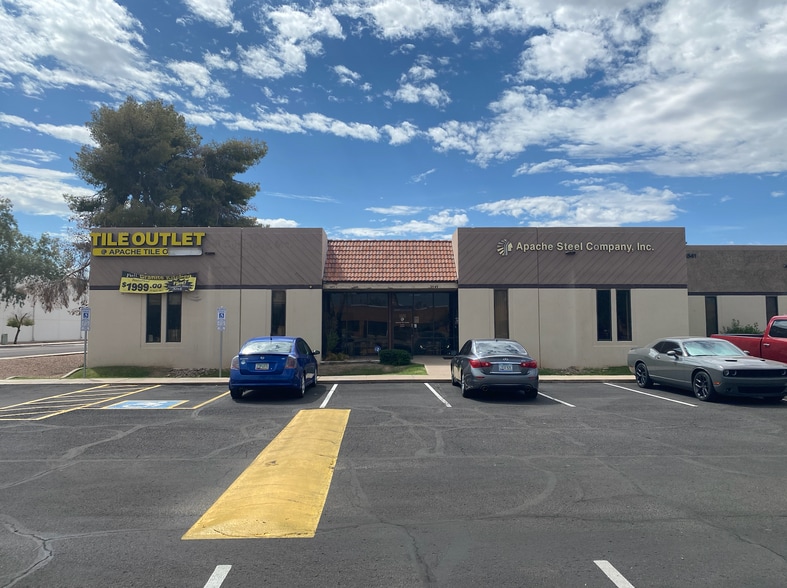
Highlights
- Evap Warehouse, HVAC Office
- Two 12’ x 10’ Grade Level Doors
- Three-phase power is available to support industrial operations.
- Broadway Road Frontage
- Proximity to I-10, University Drive & Sky Harbor Airport
Features
All Available Space(1)
Display Rental Rate as
- Space
- Size
- Term
- Rental Rate
- Space Use
- Build-Out
- Available
The available space consists of a warehouse configuration with minimal office improvements that include a reception area, office, kitchenette, and break room. Two grade-level doors and approximately 14-foot clear height support warehousing, storage, distribution, and contractor operations.
- Listed rate may not include certain utilities, building services and property expenses
- Two Grade-Level Loading Doors
- Reception And Kitchenette Included
- Warehouse With Minimal Office
| Space | Size | Term | Rental Rate | Space Use | Build-Out | Available |
| 1st Floor | 8,000 SF | Negotiable | $20.78 CAD/SF/YR $1.73 CAD/SF/MO $166,216 CAD/YR $13,851 CAD/MO | Industrial | - | 2026-09-01 |
1st Floor
| Size |
| 8,000 SF |
| Term |
| Negotiable |
| Rental Rate |
| $20.78 CAD/SF/YR $1.73 CAD/SF/MO $166,216 CAD/YR $13,851 CAD/MO |
| Space Use |
| Industrial |
| Build-Out |
| - |
| Available |
| 2026-09-01 |
1st Floor
| Size | 8,000 SF |
| Term | Negotiable |
| Rental Rate | $20.78 CAD/SF/YR |
| Space Use | Industrial |
| Build-Out | - |
| Available | 2026-09-01 |
The available space consists of a warehouse configuration with minimal office improvements that include a reception area, office, kitchenette, and break room. Two grade-level doors and approximately 14-foot clear height support warehousing, storage, distribution, and contractor operations.
- Listed rate may not include certain utilities, building services and property expenses
- Reception And Kitchenette Included
- Two Grade-Level Loading Doors
- Warehouse With Minimal Office
Property Overview
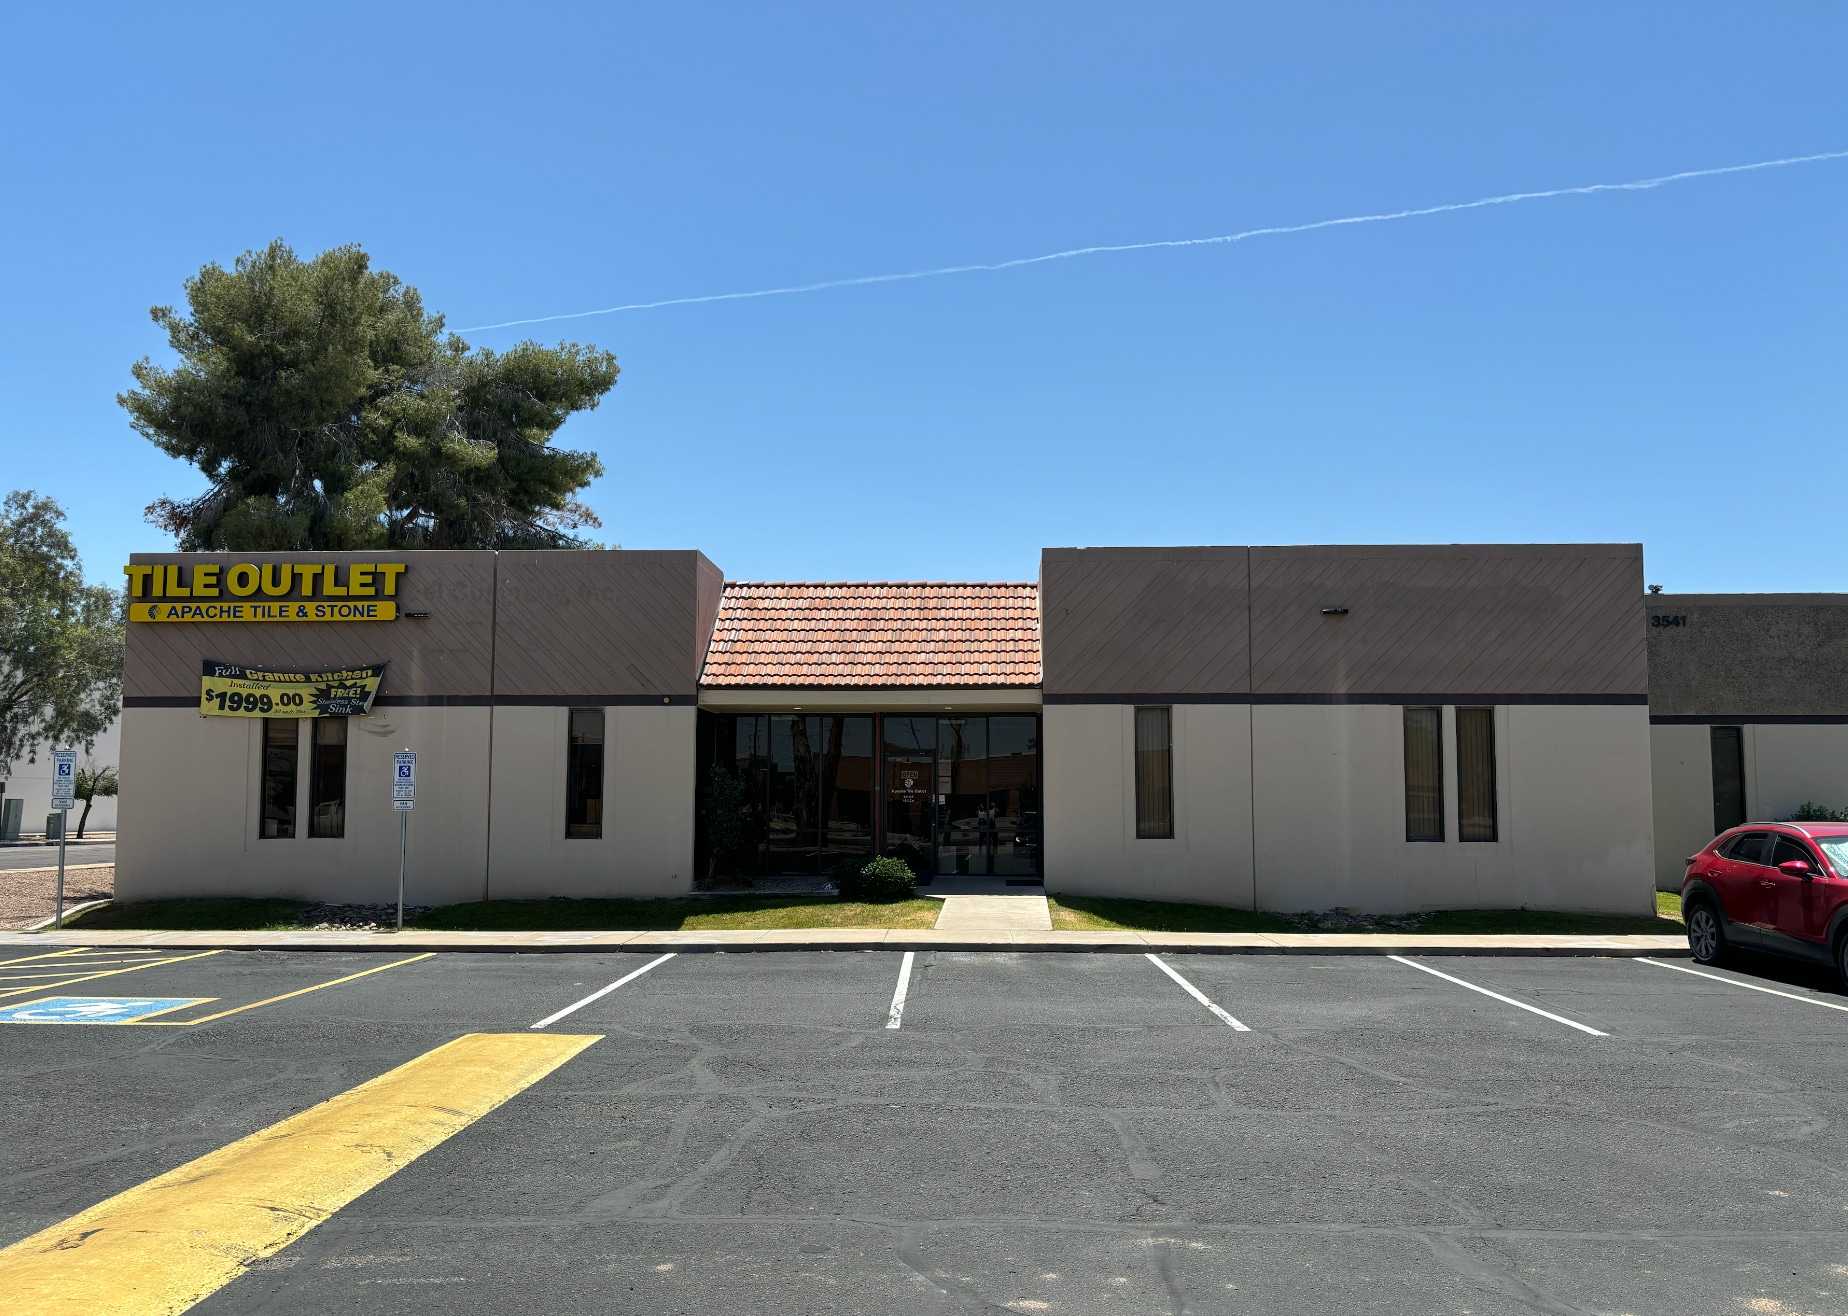
3549 E Broadway Road is an 8,000-square-foot industrial building constructed in 1981 on approximately 0.62 acres. The property features reinforced concrete construction, approximately 14-foot clear height, two grade-level loading doors, three-phase power, and on-site parking. The site fronts Broadway Road and is located near Interstate 10, University Drive, and Phoenix Sky Harbor International Airport within an established industrial area of Phoenix.
Warehouse Facility Facts
Select Tenants
- Floor
- Tenant Name
- Industry
- 1st
- Aloft Remodeling LLC
- Construction
- 1st
- Maximum Management Corp.
- -



Presented by
3549 E Broadway Rd
Hmm, there seems to have been an error sending your message. Please try again.
Thanks! Your message was sent.