Your email has been sent.

Paramount Plaza Los Angeles, CA 90010 608 - 126,026 SF of Space Available
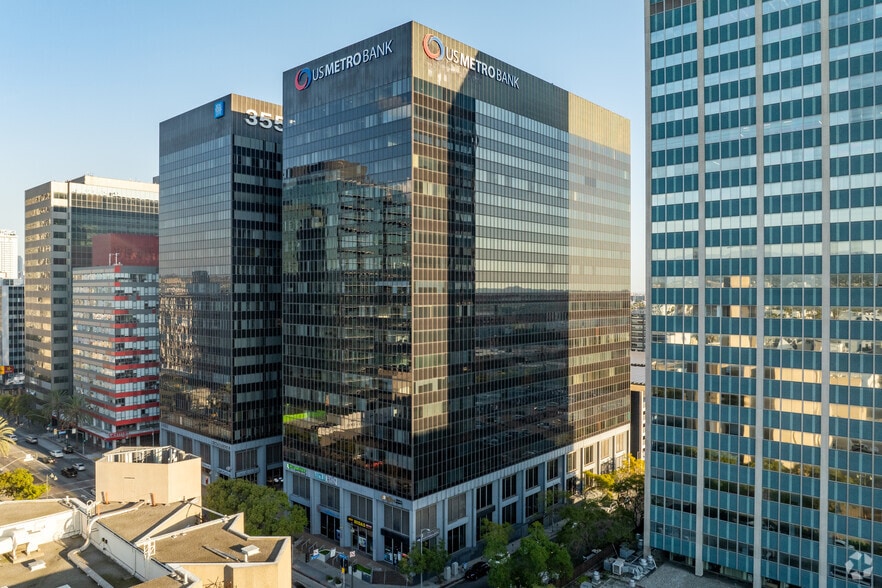
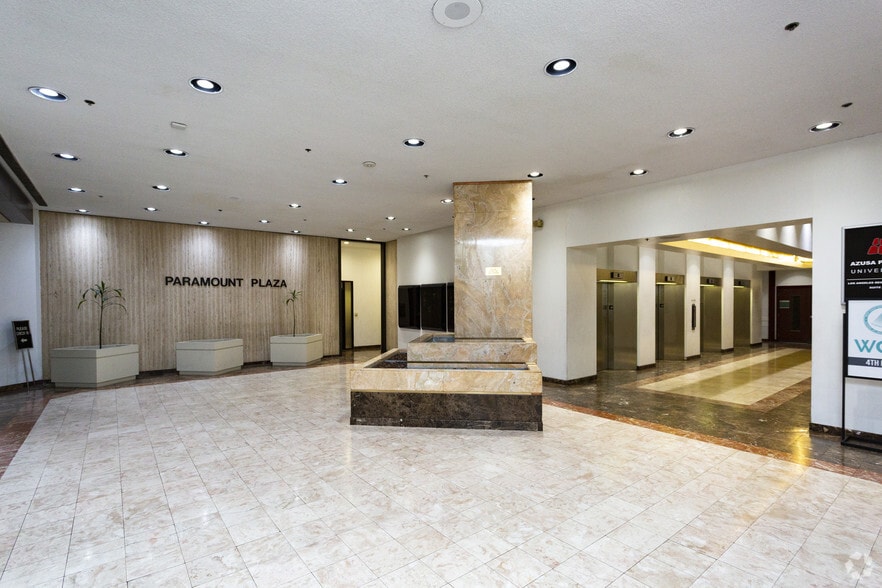
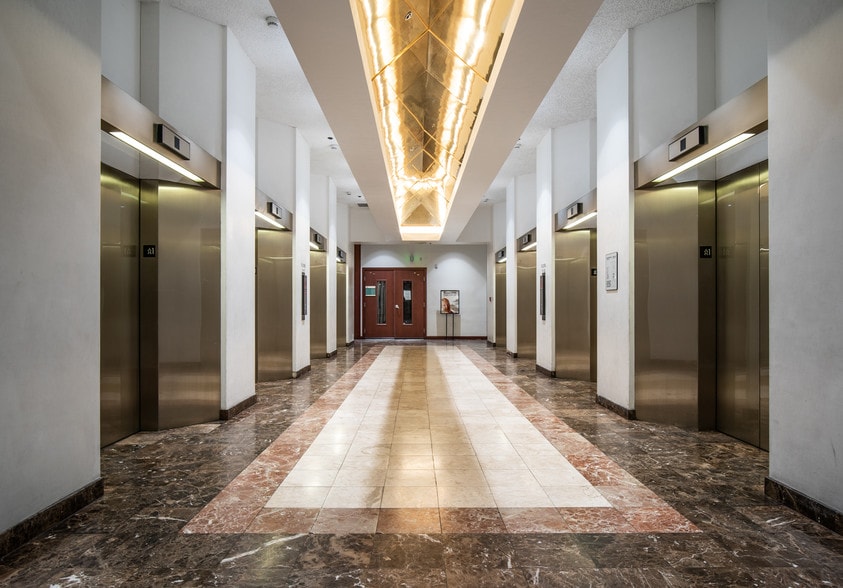
Park Facts
| Total Space Available | 126,026 SF | Park Type | Office Park |
| Max. Contiguous | 12,063 SF |
| Total Space Available | 126,026 SF |
| Max. Contiguous | 12,063 SF |
| Park Type | Office Park |
All Available Spaces(29)
Display Rental Rate as
- Space
- Size
- Term
- Rental Rate
- Space Use
- Build-Out
- Available
The retail space is located on the Northwest corner with large, floor-to-ceiling windows.
- Partially Built-Out as Standard Retail Space
- Large display windows
- Display Window
3,119 SF ground floor retail space.
- Partially Built-Out as Standard Retail Space
- Located in-line with other retail
Remaining space of Suite 300
- Fully Built-Out as Standard Office
- Fits 19 - 61 People
- Mostly Open Floor Plan Layout
Unfinished suite, SW corner office, 3 South and 2 North window offices, interior conference room, reception area
- Partially Built-Out as Standard Office
- Fits 9 - 29 People
- 1 Conference Room
- Corner Space
- Mostly Open Floor Plan Layout
- 5 Private Offices
- Reception Area
3,609 square foot third floor office suite.
- Fully Built-Out as Standard Office
- Fits 10 - 29 People
- Mostly Open Floor Plan Layout
Combine with other availability for the full floor: 2x2 ceiling, mostly large open area in NE, SE, SW, separate kitchen/training rooms/office in NW corner.
- Fully Built-Out as Standard Office
- Fits 6 - 18 People
- Kitchen
- Mostly Open Floor Plan Layout
- Can be combined with additional space(s) for up to 12,063 SF of adjacent space
Combine with other availability for the full floor: 2x2 ceiling, mostly large open area in NE, SE, SW, separate kitchen/training rooms/office in NW corner.
- Fully Built-Out as Standard Office
- Fits 5 - 16 People
- Mostly Open Floor Plan Layout
- Can be combined with additional space(s) for up to 12,063 SF of adjacent space
Combine with other availability for the full floor: 2x2 ceiling, mostly large open area in NE, SE, SW, separate kitchen/training rooms/office in NW corner.
- Fully Built-Out as Standard Office
- Fits 5 - 16 People
- Mostly Open Floor Plan Layout
- Can be combined with additional space(s) for up to 12,063 SF of adjacent space
Combine with other availability for the full floor: 2x2 ceiling, mostly large open area in NE, SE, SW, separate kitchen/training rooms/office in NW corner.
- Fully Built-Out as Standard Office
- Fits 6 - 19 People
- Mostly Open Floor Plan Layout
- Can be combined with additional space(s) for up to 12,063 SF of adjacent space
Combine with other availability for the full floor: 2x2 ceiling, mostly large open area in NE, SE, SW, separate kitchen/training rooms/office in NW corner.
- Fully Built-Out as Standard Office
- Fits 2 - 5 People
- Mostly Open Floor Plan Layout
- Can be combined with additional space(s) for up to 12,063 SF of adjacent space
Combine with other availability for the full floor: 2x2 ceiling, mostly large open area in NE, SE, SW, separate kitchen/training rooms/office in NW corner.
- Fully Built-Out as Standard Office
- Fits 3 - 9 People
- Mostly Open Floor Plan Layout
- Can be combined with additional space(s) for up to 12,063 SF of adjacent space
Combine with other availability for the full floor: 2x2 ceiling, mostly large open area in NE, SE, SW, separate kitchen/training rooms/office in NW corner.
- Fully Built-Out as Standard Office
- Fits 6 - 17 People
- Mostly Open Floor Plan Layout
- Can be combined with additional space(s) for up to 12,063 SF of adjacent space
Southwest facing suite with 6 Windowed Offices, 4 interior offices, a large open area, and enclosed reception area.
- Fully Built-Out as Standard Office
- Fits 10 - 32 People
- Reception Area
- Enclosed reception area.
- Mostly Open Floor Plan Layout
- 10 Private Offices
- Plenty of privacy.
2,260 square foot seventh-floor office suite.
- Fully Built-Out as Standard Office
- Fits 6 - 19 People
- Mostly Open Floor Plan Layout
Full eighth floor suite.
- Fully Built-Out as Standard Office
- Fits 66 - 210 People
- Private Restrooms
- Mostly Open Floor Plan Layout
- Elevator Access
13,887 square foot tenth floor suite.
- Fully Built-Out as Standard Office
- Fits 35 - 112 People
- Mostly Open Floor Plan Layout
SW corner office, 3 south facing and 4 west facing window offices, 5 interior cubicles, has odd lay out, small reception area has doors connecting to kitchen, and 2 interior storage spaces.
- Fully Built-Out as Standard Office
- Fits 11 - 33 People
- 5 Workstations
- Corner Space
- Southwest corner suite with seven window offices.
- Mostly Open Floor Plan Layout
- 7 Private Offices
- Reception Area
- Secure Storage
- Two interior storage spaces.
Unfinished suite, missing door, ceiling tile storage, no drop ceiling, SW corner offices with south and west window office views. SW
- Partially Built-Out as Standard Office
- Fits 4 - 13 People
- Exposed Ceiling
- No drop ceiling
- Mostly Open Floor Plan Layout
- Corner Space
- Corner suite with window offices.
852 square foot eleventh floor office suite.
- Fully Built-Out as Standard Office
- Fits 3 - 7 People
- Mostly Open Floor Plan Layout
Unfinished Suite: 4 window offices, 1 conference room, reception area, kitchen, large open area. SW
- 4 Private Offices
- Reception Area
- 1 Conference Room
1x1 spline ceiling, backdoor leads to stairwell, 1 large window office office, 1 large interior room. North facing
- Fully Built-Out as Standard Office
- Fits 7 - 20 People
- Natural Light
- Direct stairwell access.
- Mostly Open Floor Plan Layout
- 1 Private Office
- Open-Plan
- Large window office.
657 square foot twelfth floor office suite.
- Fully Built-Out as Standard Office
- Fits 2 - 6 People
- Mostly Open Floor Plan Layout
Mix of hardlid and old 1x2 drop ceiling, Restroom in large SE corner office, 5 S offices, 1 SW corner office, and 2 W offices.
- Fully Built-Out as Standard Office
- Fits 19 - 61 People
- Private Restrooms
- Eight window offices.
- Mostly Open Floor Plan Layout
- 8 Private Offices
- Corner Space
- Executive office with private restroom.
Large 10,241 square foot fifteenth floor office suite.
- Fully Built-Out as Standard Office
- Fits 26 - 82 People
- Mostly Open Floor Plan Layout
- Corner Space
2,716 square foot fifteenth floor office suite.
- Fully Built-Out as Standard Office
- Fits 7 - 22 People
- Mostly Open Floor Plan Layout
2,934 square foot fifteenth floor suite.
- Fully Built-Out as Standard Office
- Fits 8 - 24 People
- Mostly Open Floor Plan Layout
862 square foot office suite.
- Fully Built-Out as Standard Office
- Fits 3 - 7 People
- Mostly Open Floor Plan Layout
2x2 drop ceiling, small windowed office space E
- Partially Built-Out as Standard Office
- 1 Private Office
- East facing
- Fits 2 - 6 People
- Natural Light
- Plenty of light
Leftover portion of 1800 after US Metro TI
- Partially Built-Out as Standard Office
- Fits 16 - 50 People
- Mostly Open Floor Plan Layout
| Space | Size | Term | Rental Rate | Space Use | Build-Out | Available |
| 1st Floor, Ste 110 | 1,626 SF | Negotiable | $58.11 CAD/SF/YR $4.84 CAD/SF/MO $94,481 CAD/YR $7,873 CAD/MO | Retail | Partial Build-Out | Now |
| 1st Floor, Ste 115 | 3,119 SF | Negotiable | $58.11 CAD/SF/YR $4.84 CAD/SF/MO $181,234 CAD/YR $15,103 CAD/MO | Retail | Partial Build-Out | Now |
| 3rd Floor, Ste 300A | 7,593 SF | Negotiable | $45.66 CAD/SF/YR $3.80 CAD/SF/MO $346,660 CAD/YR $28,888 CAD/MO | Office | Full Build-Out | Now |
| 3rd Floor, Ste 301 | 3,568 SF | Negotiable | $45.66 CAD/SF/YR $3.80 CAD/SF/MO $162,898 CAD/YR $13,575 CAD/MO | Office | Partial Build-Out | Now |
| 3rd Floor, Ste 320 | 3,609 SF | Negotiable | $45.66 CAD/SF/YR $3.80 CAD/SF/MO $164,770 CAD/YR $13,731 CAD/MO | Office | Full Build-Out | Now |
| 5th Floor, Ste 504 | 2,250 SF | Negotiable | $45.66 CAD/SF/YR $3.80 CAD/SF/MO $102,724 CAD/YR $8,560 CAD/MO | Office | Full Build-Out | Now |
| 5th Floor, Ste 505 | 1,885 SF | Negotiable | $45.66 CAD/SF/YR $3.80 CAD/SF/MO $86,060 CAD/YR $7,172 CAD/MO | Office | Full Build-Out | Now |
| 5th Floor, Ste 506 | 1,892 SF | Negotiable | $45.66 CAD/SF/YR $3.80 CAD/SF/MO $86,380 CAD/YR $7,198 CAD/MO | Office | Full Build-Out | Now |
| 5th Floor, Ste 508 | 2,334 SF | Negotiable | $45.66 CAD/SF/YR $3.80 CAD/SF/MO $106,559 CAD/YR $8,880 CAD/MO | Office | Full Build-Out | Now |
| 5th Floor, Ste 514 | 608 SF | Negotiable | $45.66 CAD/SF/YR $3.80 CAD/SF/MO $27,758 CAD/YR $2,313 CAD/MO | Office | Full Build-Out | Now |
| 5th Floor, Ste 515 | 1,085 SF | Negotiable | $45.66 CAD/SF/YR $3.80 CAD/SF/MO $49,536 CAD/YR $4,128 CAD/MO | Office | Full Build-Out | Now |
| 5th Floor, Ste 524 | 2,009 SF | Negotiable | $45.66 CAD/SF/YR $3.80 CAD/SF/MO $91,721 CAD/YR $7,643 CAD/MO | Office | Full Build-Out | Now |
| 7th Floor, Ste 730 | 3,911 SF | Negotiable | $45.66 CAD/SF/YR $3.80 CAD/SF/MO $178,557 CAD/YR $14,880 CAD/MO | Office | Full Build-Out | Now |
| 7th Floor, Ste 745 | 2,260 SF | Negotiable | $45.66 CAD/SF/YR $3.80 CAD/SF/MO $103,181 CAD/YR $8,598 CAD/MO | Office | Full Build-Out | Now |
| 8th Floor, Ste 800 | 26,160 SF | Negotiable | $45.66 CAD/SF/YR $3.80 CAD/SF/MO $1,194,339 CAD/YR $99,528 CAD/MO | Office | Full Build-Out | Now |
| 10th Floor, Ste 1000 | 13,887 SF | Negotiable | $45.66 CAD/SF/YR $3.80 CAD/SF/MO $634,013 CAD/YR $52,834 CAD/MO | Office | Full Build-Out | Now |
| 10th Floor, Ste 1045 | 4,004 SF | Negotiable | $45.66 CAD/SF/YR $3.80 CAD/SF/MO $182,803 CAD/YR $15,234 CAD/MO | Office | Full Build-Out | Now |
| 11th Floor, Ste 1100 | 1,518 SF | Negotiable | $45.66 CAD/SF/YR $3.80 CAD/SF/MO $69,305 CAD/YR $5,775 CAD/MO | Office | Partial Build-Out | Now |
| 11th Floor, Ste 1110 | 852 SF | Negotiable | $45.66 CAD/SF/YR $3.80 CAD/SF/MO $38,898 CAD/YR $3,242 CAD/MO | Office | Full Build-Out | Now |
| 12th Floor, Ste 1200 | 7,558 SF | Negotiable | $45.66 CAD/SF/YR $3.80 CAD/SF/MO $345,062 CAD/YR $28,755 CAD/MO | Office | Shell Space | Now |
| 12th Floor, Ste 1240 | 2,471 SF | Negotiable | $45.66 CAD/SF/YR $3.80 CAD/SF/MO $112,814 CAD/YR $9,401 CAD/MO | Office | Full Build-Out | Now |
| 12th Floor, Ste 1280 | 657 SF | Negotiable | $45.66 CAD/SF/YR $3.80 CAD/SF/MO $29,995 CAD/YR $2,500 CAD/MO | Office | Full Build-Out | Now |
| 14th Floor, Ste 1400 | 7,536 SF | Negotiable | $45.66 CAD/SF/YR $3.80 CAD/SF/MO $344,057 CAD/YR $28,671 CAD/MO | Office | Full Build-Out | Now |
| 15th Floor, Ste 1500 | 10,241 SF | Negotiable | $45.66 CAD/SF/YR $3.80 CAD/SF/MO $467,555 CAD/YR $38,963 CAD/MO | Office | Full Build-Out | Now |
| 15th Floor, Ste 1505 | 2,716 SF | Negotiable | $45.66 CAD/SF/YR $3.80 CAD/SF/MO $123,999 CAD/YR $10,333 CAD/MO | Office | Full Build-Out | Now |
| 15th Floor, Ste 1508 | 2,934 SF | Negotiable | $45.66 CAD/SF/YR $3.80 CAD/SF/MO $133,952 CAD/YR $11,163 CAD/MO | Office | Full Build-Out | Now |
| 16th Floor, Ste 1610 | 862 SF | Negotiable | $45.66 CAD/SF/YR $3.80 CAD/SF/MO $39,355 CAD/YR $3,280 CAD/MO | Office | Full Build-Out | Now |
| 16th Floor, Ste 1633 | 701 SF | Negotiable | $45.66 CAD/SF/YR $3.80 CAD/SF/MO $32,004 CAD/YR $2,667 CAD/MO | Office | Partial Build-Out | Now |
| 18th Floor, Ste 1825 | 6,180 SF | Negotiable | $45.66 CAD/SF/YR $3.80 CAD/SF/MO $282,149 CAD/YR $23,512 CAD/MO | Office | Partial Build-Out | Now |
3580 Wilshire Blvd - 1st Floor - Ste 110
3580 Wilshire Blvd - 1st Floor - Ste 115
3580 Wilshire Blvd - 3rd Floor - Ste 300A
3580 Wilshire Blvd - 3rd Floor - Ste 301
3580 Wilshire Blvd - 3rd Floor - Ste 320
3580 Wilshire Blvd - 5th Floor - Ste 504
3580 Wilshire Blvd - 5th Floor - Ste 505
3580 Wilshire Blvd - 5th Floor - Ste 506
3580 Wilshire Blvd - 5th Floor - Ste 508
3580 Wilshire Blvd - 5th Floor - Ste 514
3580 Wilshire Blvd - 5th Floor - Ste 515
3580 Wilshire Blvd - 5th Floor - Ste 524
3580 Wilshire Blvd - 7th Floor - Ste 730
3580 Wilshire Blvd - 7th Floor - Ste 745
3580 Wilshire Blvd - 8th Floor - Ste 800
3580 Wilshire Blvd - 10th Floor - Ste 1000
3580 Wilshire Blvd - 10th Floor - Ste 1045
3580 Wilshire Blvd - 11th Floor - Ste 1100
3580 Wilshire Blvd - 11th Floor - Ste 1110
3580 Wilshire Blvd - 12th Floor - Ste 1200
3580 Wilshire Blvd - 12th Floor - Ste 1240
3580 Wilshire Blvd - 12th Floor - Ste 1280
3580 Wilshire Blvd - 14th Floor - Ste 1400
3580 Wilshire Blvd - 15th Floor - Ste 1500
3580 Wilshire Blvd - 15th Floor - Ste 1505
3580 Wilshire Blvd - 15th Floor - Ste 1508
3580 Wilshire Blvd - 16th Floor - Ste 1610
3580 Wilshire Blvd - 16th Floor - Ste 1633
3580 Wilshire Blvd - 18th Floor - Ste 1825
3580 Wilshire Blvd - 1st Floor - Ste 110
| Size | 1,626 SF |
| Term | Negotiable |
| Rental Rate | $58.11 CAD/SF/YR |
| Space Use | Retail |
| Build-Out | Partial Build-Out |
| Available | Now |
The retail space is located on the Northwest corner with large, floor-to-ceiling windows.
- Partially Built-Out as Standard Retail Space
- Display Window
- Large display windows
3580 Wilshire Blvd - 1st Floor - Ste 115
| Size | 3,119 SF |
| Term | Negotiable |
| Rental Rate | $58.11 CAD/SF/YR |
| Space Use | Retail |
| Build-Out | Partial Build-Out |
| Available | Now |
3,119 SF ground floor retail space.
- Partially Built-Out as Standard Retail Space
- Located in-line with other retail
3580 Wilshire Blvd - 3rd Floor - Ste 300A
| Size | 7,593 SF |
| Term | Negotiable |
| Rental Rate | $45.66 CAD/SF/YR |
| Space Use | Office |
| Build-Out | Full Build-Out |
| Available | Now |
Remaining space of Suite 300
- Fully Built-Out as Standard Office
- Mostly Open Floor Plan Layout
- Fits 19 - 61 People
3580 Wilshire Blvd - 3rd Floor - Ste 301
| Size | 3,568 SF |
| Term | Negotiable |
| Rental Rate | $45.66 CAD/SF/YR |
| Space Use | Office |
| Build-Out | Partial Build-Out |
| Available | Now |
Unfinished suite, SW corner office, 3 South and 2 North window offices, interior conference room, reception area
- Partially Built-Out as Standard Office
- Mostly Open Floor Plan Layout
- Fits 9 - 29 People
- 5 Private Offices
- 1 Conference Room
- Reception Area
- Corner Space
3580 Wilshire Blvd - 3rd Floor - Ste 320
| Size | 3,609 SF |
| Term | Negotiable |
| Rental Rate | $45.66 CAD/SF/YR |
| Space Use | Office |
| Build-Out | Full Build-Out |
| Available | Now |
3,609 square foot third floor office suite.
- Fully Built-Out as Standard Office
- Mostly Open Floor Plan Layout
- Fits 10 - 29 People
3580 Wilshire Blvd - 5th Floor - Ste 504
| Size | 2,250 SF |
| Term | Negotiable |
| Rental Rate | $45.66 CAD/SF/YR |
| Space Use | Office |
| Build-Out | Full Build-Out |
| Available | Now |
Combine with other availability for the full floor: 2x2 ceiling, mostly large open area in NE, SE, SW, separate kitchen/training rooms/office in NW corner.
- Fully Built-Out as Standard Office
- Mostly Open Floor Plan Layout
- Fits 6 - 18 People
- Can be combined with additional space(s) for up to 12,063 SF of adjacent space
- Kitchen
3580 Wilshire Blvd - 5th Floor - Ste 505
| Size | 1,885 SF |
| Term | Negotiable |
| Rental Rate | $45.66 CAD/SF/YR |
| Space Use | Office |
| Build-Out | Full Build-Out |
| Available | Now |
Combine with other availability for the full floor: 2x2 ceiling, mostly large open area in NE, SE, SW, separate kitchen/training rooms/office in NW corner.
- Fully Built-Out as Standard Office
- Mostly Open Floor Plan Layout
- Fits 5 - 16 People
- Can be combined with additional space(s) for up to 12,063 SF of adjacent space
3580 Wilshire Blvd - 5th Floor - Ste 506
| Size | 1,892 SF |
| Term | Negotiable |
| Rental Rate | $45.66 CAD/SF/YR |
| Space Use | Office |
| Build-Out | Full Build-Out |
| Available | Now |
Combine with other availability for the full floor: 2x2 ceiling, mostly large open area in NE, SE, SW, separate kitchen/training rooms/office in NW corner.
- Fully Built-Out as Standard Office
- Mostly Open Floor Plan Layout
- Fits 5 - 16 People
- Can be combined with additional space(s) for up to 12,063 SF of adjacent space
3580 Wilshire Blvd - 5th Floor - Ste 508
| Size | 2,334 SF |
| Term | Negotiable |
| Rental Rate | $45.66 CAD/SF/YR |
| Space Use | Office |
| Build-Out | Full Build-Out |
| Available | Now |
Combine with other availability for the full floor: 2x2 ceiling, mostly large open area in NE, SE, SW, separate kitchen/training rooms/office in NW corner.
- Fully Built-Out as Standard Office
- Mostly Open Floor Plan Layout
- Fits 6 - 19 People
- Can be combined with additional space(s) for up to 12,063 SF of adjacent space
3580 Wilshire Blvd - 5th Floor - Ste 514
| Size | 608 SF |
| Term | Negotiable |
| Rental Rate | $45.66 CAD/SF/YR |
| Space Use | Office |
| Build-Out | Full Build-Out |
| Available | Now |
Combine with other availability for the full floor: 2x2 ceiling, mostly large open area in NE, SE, SW, separate kitchen/training rooms/office in NW corner.
- Fully Built-Out as Standard Office
- Mostly Open Floor Plan Layout
- Fits 2 - 5 People
- Can be combined with additional space(s) for up to 12,063 SF of adjacent space
3580 Wilshire Blvd - 5th Floor - Ste 515
| Size | 1,085 SF |
| Term | Negotiable |
| Rental Rate | $45.66 CAD/SF/YR |
| Space Use | Office |
| Build-Out | Full Build-Out |
| Available | Now |
Combine with other availability for the full floor: 2x2 ceiling, mostly large open area in NE, SE, SW, separate kitchen/training rooms/office in NW corner.
- Fully Built-Out as Standard Office
- Mostly Open Floor Plan Layout
- Fits 3 - 9 People
- Can be combined with additional space(s) for up to 12,063 SF of adjacent space
3580 Wilshire Blvd - 5th Floor - Ste 524
| Size | 2,009 SF |
| Term | Negotiable |
| Rental Rate | $45.66 CAD/SF/YR |
| Space Use | Office |
| Build-Out | Full Build-Out |
| Available | Now |
Combine with other availability for the full floor: 2x2 ceiling, mostly large open area in NE, SE, SW, separate kitchen/training rooms/office in NW corner.
- Fully Built-Out as Standard Office
- Mostly Open Floor Plan Layout
- Fits 6 - 17 People
- Can be combined with additional space(s) for up to 12,063 SF of adjacent space
3580 Wilshire Blvd - 7th Floor - Ste 730
| Size | 3,911 SF |
| Term | Negotiable |
| Rental Rate | $45.66 CAD/SF/YR |
| Space Use | Office |
| Build-Out | Full Build-Out |
| Available | Now |
Southwest facing suite with 6 Windowed Offices, 4 interior offices, a large open area, and enclosed reception area.
- Fully Built-Out as Standard Office
- Mostly Open Floor Plan Layout
- Fits 10 - 32 People
- 10 Private Offices
- Reception Area
- Plenty of privacy.
- Enclosed reception area.
3580 Wilshire Blvd - 7th Floor - Ste 745
| Size | 2,260 SF |
| Term | Negotiable |
| Rental Rate | $45.66 CAD/SF/YR |
| Space Use | Office |
| Build-Out | Full Build-Out |
| Available | Now |
2,260 square foot seventh-floor office suite.
- Fully Built-Out as Standard Office
- Mostly Open Floor Plan Layout
- Fits 6 - 19 People
3580 Wilshire Blvd - 8th Floor - Ste 800
| Size | 26,160 SF |
| Term | Negotiable |
| Rental Rate | $45.66 CAD/SF/YR |
| Space Use | Office |
| Build-Out | Full Build-Out |
| Available | Now |
Full eighth floor suite.
- Fully Built-Out as Standard Office
- Mostly Open Floor Plan Layout
- Fits 66 - 210 People
- Elevator Access
- Private Restrooms
3580 Wilshire Blvd - 10th Floor - Ste 1000
| Size | 13,887 SF |
| Term | Negotiable |
| Rental Rate | $45.66 CAD/SF/YR |
| Space Use | Office |
| Build-Out | Full Build-Out |
| Available | Now |
13,887 square foot tenth floor suite.
- Fully Built-Out as Standard Office
- Mostly Open Floor Plan Layout
- Fits 35 - 112 People
3580 Wilshire Blvd - 10th Floor - Ste 1045
| Size | 4,004 SF |
| Term | Negotiable |
| Rental Rate | $45.66 CAD/SF/YR |
| Space Use | Office |
| Build-Out | Full Build-Out |
| Available | Now |
SW corner office, 3 south facing and 4 west facing window offices, 5 interior cubicles, has odd lay out, small reception area has doors connecting to kitchen, and 2 interior storage spaces.
- Fully Built-Out as Standard Office
- Mostly Open Floor Plan Layout
- Fits 11 - 33 People
- 7 Private Offices
- 5 Workstations
- Reception Area
- Corner Space
- Secure Storage
- Southwest corner suite with seven window offices.
- Two interior storage spaces.
3580 Wilshire Blvd - 11th Floor - Ste 1100
| Size | 1,518 SF |
| Term | Negotiable |
| Rental Rate | $45.66 CAD/SF/YR |
| Space Use | Office |
| Build-Out | Partial Build-Out |
| Available | Now |
Unfinished suite, missing door, ceiling tile storage, no drop ceiling, SW corner offices with south and west window office views. SW
- Partially Built-Out as Standard Office
- Mostly Open Floor Plan Layout
- Fits 4 - 13 People
- Corner Space
- Exposed Ceiling
- Corner suite with window offices.
- No drop ceiling
3580 Wilshire Blvd - 11th Floor - Ste 1110
| Size | 852 SF |
| Term | Negotiable |
| Rental Rate | $45.66 CAD/SF/YR |
| Space Use | Office |
| Build-Out | Full Build-Out |
| Available | Now |
852 square foot eleventh floor office suite.
- Fully Built-Out as Standard Office
- Mostly Open Floor Plan Layout
- Fits 3 - 7 People
3580 Wilshire Blvd - 12th Floor - Ste 1200
| Size | 7,558 SF |
| Term | Negotiable |
| Rental Rate | $45.66 CAD/SF/YR |
| Space Use | Office |
| Build-Out | Shell Space |
| Available | Now |
Unfinished Suite: 4 window offices, 1 conference room, reception area, kitchen, large open area. SW
- 4 Private Offices
- 1 Conference Room
- Reception Area
3580 Wilshire Blvd - 12th Floor - Ste 1240
| Size | 2,471 SF |
| Term | Negotiable |
| Rental Rate | $45.66 CAD/SF/YR |
| Space Use | Office |
| Build-Out | Full Build-Out |
| Available | Now |
1x1 spline ceiling, backdoor leads to stairwell, 1 large window office office, 1 large interior room. North facing
- Fully Built-Out as Standard Office
- Mostly Open Floor Plan Layout
- Fits 7 - 20 People
- 1 Private Office
- Natural Light
- Open-Plan
- Direct stairwell access.
- Large window office.
3580 Wilshire Blvd - 12th Floor - Ste 1280
| Size | 657 SF |
| Term | Negotiable |
| Rental Rate | $45.66 CAD/SF/YR |
| Space Use | Office |
| Build-Out | Full Build-Out |
| Available | Now |
657 square foot twelfth floor office suite.
- Fully Built-Out as Standard Office
- Mostly Open Floor Plan Layout
- Fits 2 - 6 People
3580 Wilshire Blvd - 14th Floor - Ste 1400
| Size | 7,536 SF |
| Term | Negotiable |
| Rental Rate | $45.66 CAD/SF/YR |
| Space Use | Office |
| Build-Out | Full Build-Out |
| Available | Now |
Mix of hardlid and old 1x2 drop ceiling, Restroom in large SE corner office, 5 S offices, 1 SW corner office, and 2 W offices.
- Fully Built-Out as Standard Office
- Mostly Open Floor Plan Layout
- Fits 19 - 61 People
- 8 Private Offices
- Private Restrooms
- Corner Space
- Eight window offices.
- Executive office with private restroom.
3580 Wilshire Blvd - 15th Floor - Ste 1500
| Size | 10,241 SF |
| Term | Negotiable |
| Rental Rate | $45.66 CAD/SF/YR |
| Space Use | Office |
| Build-Out | Full Build-Out |
| Available | Now |
Large 10,241 square foot fifteenth floor office suite.
- Fully Built-Out as Standard Office
- Mostly Open Floor Plan Layout
- Fits 26 - 82 People
- Corner Space
3580 Wilshire Blvd - 15th Floor - Ste 1505
| Size | 2,716 SF |
| Term | Negotiable |
| Rental Rate | $45.66 CAD/SF/YR |
| Space Use | Office |
| Build-Out | Full Build-Out |
| Available | Now |
2,716 square foot fifteenth floor office suite.
- Fully Built-Out as Standard Office
- Mostly Open Floor Plan Layout
- Fits 7 - 22 People
3580 Wilshire Blvd - 15th Floor - Ste 1508
| Size | 2,934 SF |
| Term | Negotiable |
| Rental Rate | $45.66 CAD/SF/YR |
| Space Use | Office |
| Build-Out | Full Build-Out |
| Available | Now |
2,934 square foot fifteenth floor suite.
- Fully Built-Out as Standard Office
- Mostly Open Floor Plan Layout
- Fits 8 - 24 People
3580 Wilshire Blvd - 16th Floor - Ste 1610
| Size | 862 SF |
| Term | Negotiable |
| Rental Rate | $45.66 CAD/SF/YR |
| Space Use | Office |
| Build-Out | Full Build-Out |
| Available | Now |
862 square foot office suite.
- Fully Built-Out as Standard Office
- Mostly Open Floor Plan Layout
- Fits 3 - 7 People
3580 Wilshire Blvd - 16th Floor - Ste 1633
| Size | 701 SF |
| Term | Negotiable |
| Rental Rate | $45.66 CAD/SF/YR |
| Space Use | Office |
| Build-Out | Partial Build-Out |
| Available | Now |
2x2 drop ceiling, small windowed office space E
- Partially Built-Out as Standard Office
- Fits 2 - 6 People
- 1 Private Office
- Natural Light
- East facing
- Plenty of light
3580 Wilshire Blvd - 18th Floor - Ste 1825
| Size | 6,180 SF |
| Term | Negotiable |
| Rental Rate | $45.66 CAD/SF/YR |
| Space Use | Office |
| Build-Out | Partial Build-Out |
| Available | Now |
Leftover portion of 1800 after US Metro TI
- Partially Built-Out as Standard Office
- Mostly Open Floor Plan Layout
- Fits 16 - 50 People
Select Tenants at This Property
- Floor
- Tenant Name
- Industry
- 16th
- EZ Care Wellness
- Health Care and Social Assistance
- 11th
- Hana Escrow
- Real Estate
- 20th
- Institute For Multicultural Counseling
- Health Care and Social Assistance
- 16th
- Jacobson & Associates
- Professional, Scientific, and Technical Services
- 17th
- Matthew C Long Law Offices
- Professional, Scientific, and Technical Services
- 1st
- Raffiné Hair And Beauty
- Services
- 6th
- Rockport Healthcare Services
- Health Care and Social Assistance
- 2nd
- Smith Chason College
- Educational Services
- 19th
- Stockwell, Harris, Woolverton & Helphrey
- Professional, Scientific, and Technical Services
- 1st
- US Metro Bank
- Finance and Insurance

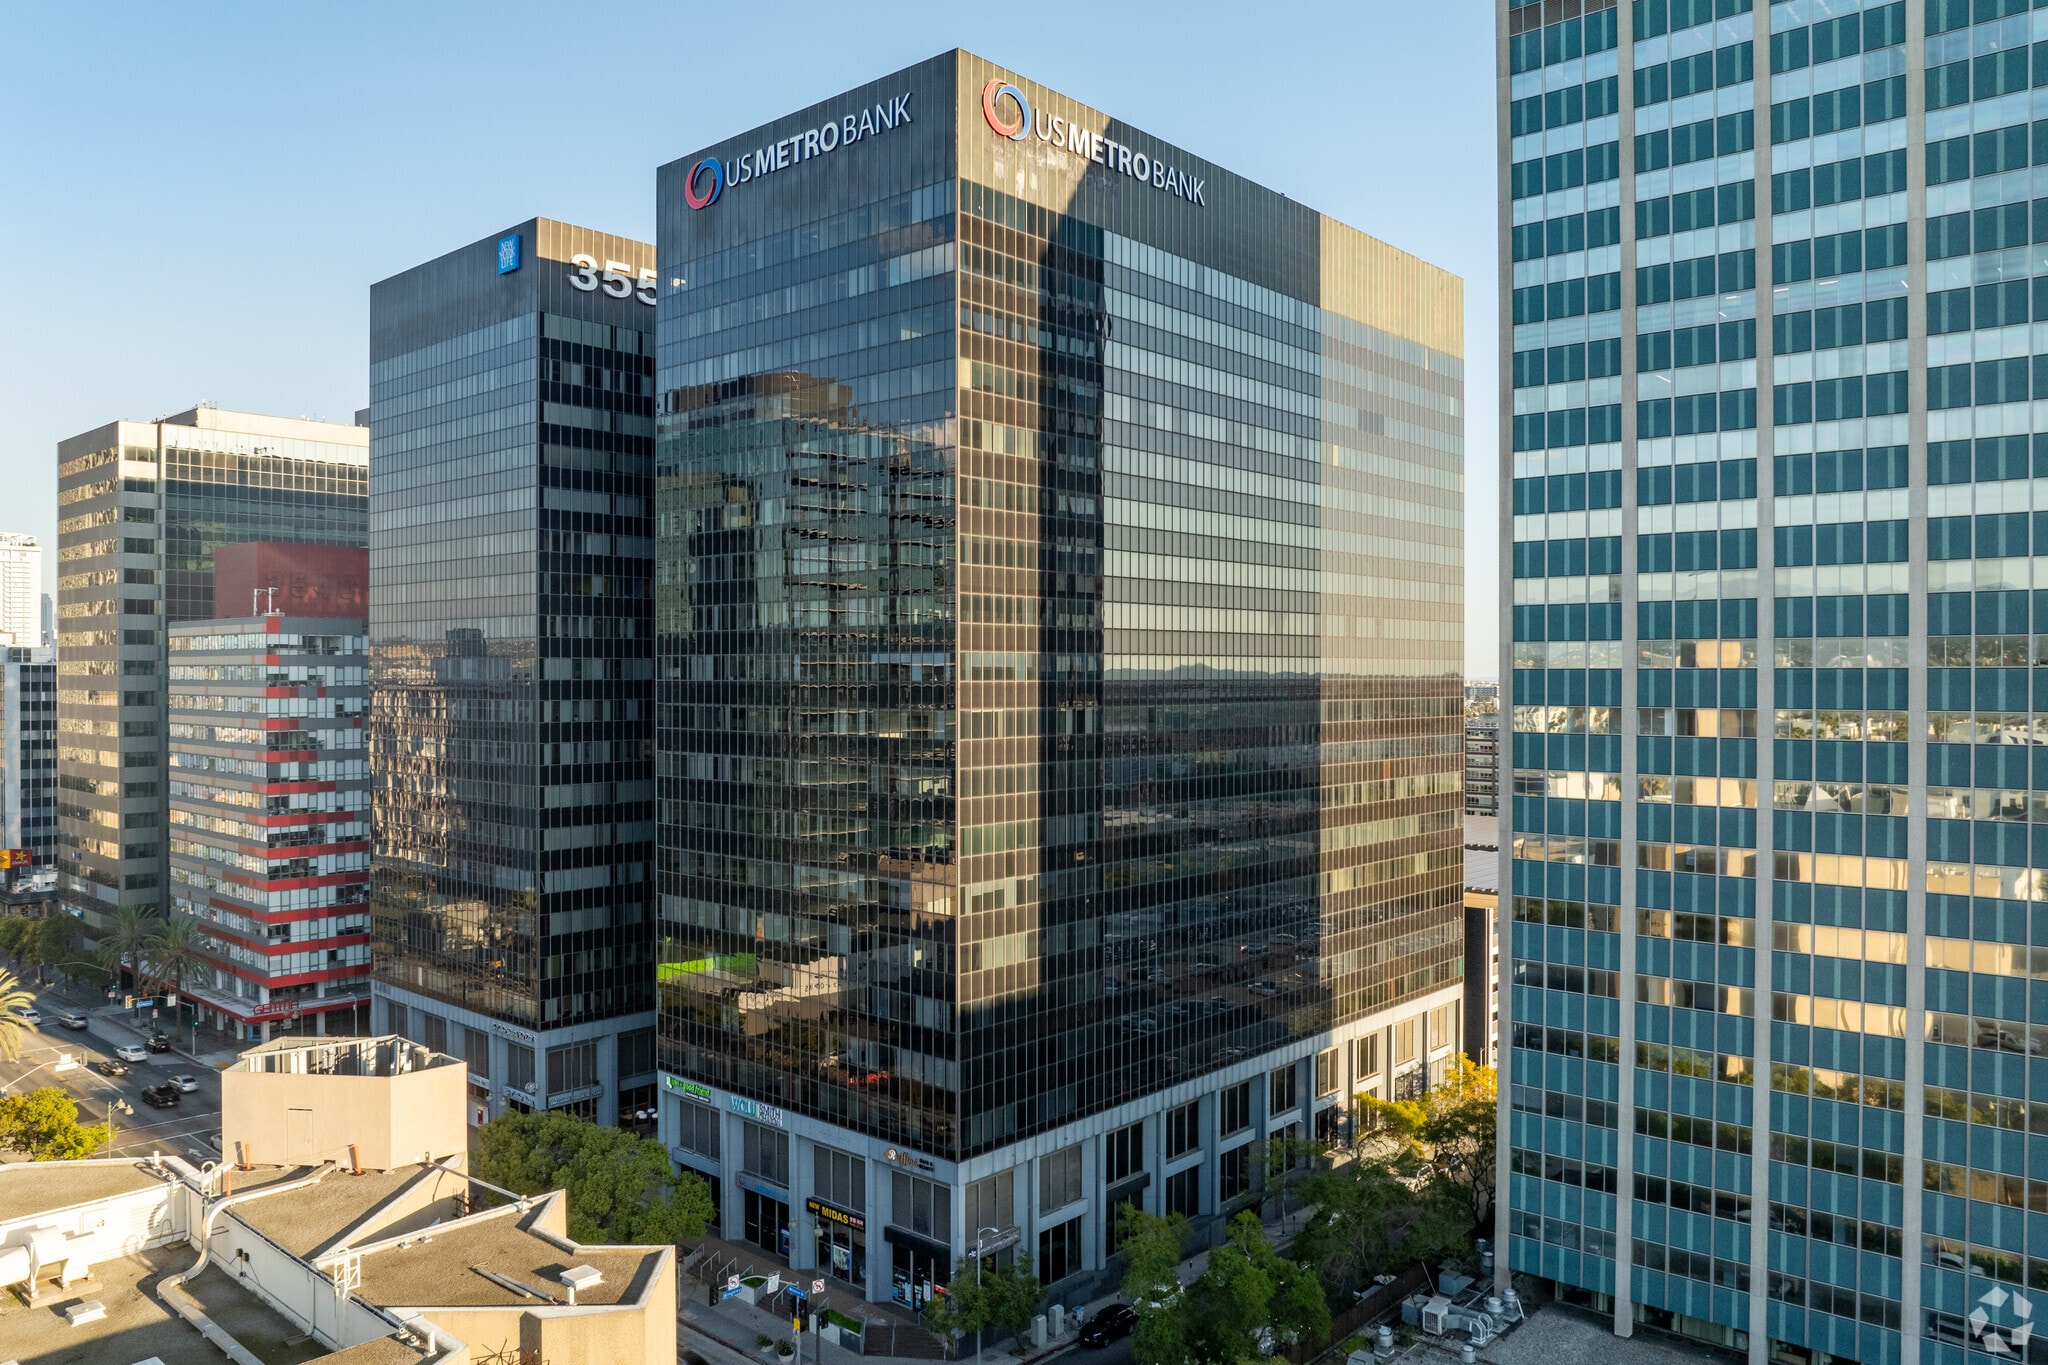

Presented by
Paramount Plaza | Los Angeles, CA 90010
Hmm, there seems to have been an error sending your message. Please try again.
Thanks! Your message was sent.