Your email has been sent.


Chambers Bay Professional Center 3560-3562 Bridgeport Way 100 - 5,418 SF of Space Available in University Place, WA 98466

Highlights
- Ample on-site parking 138 stalls
- Elevator
- Across from Wholefoods
- Classroom, Boardroom or Storage Rental can be added to Lease
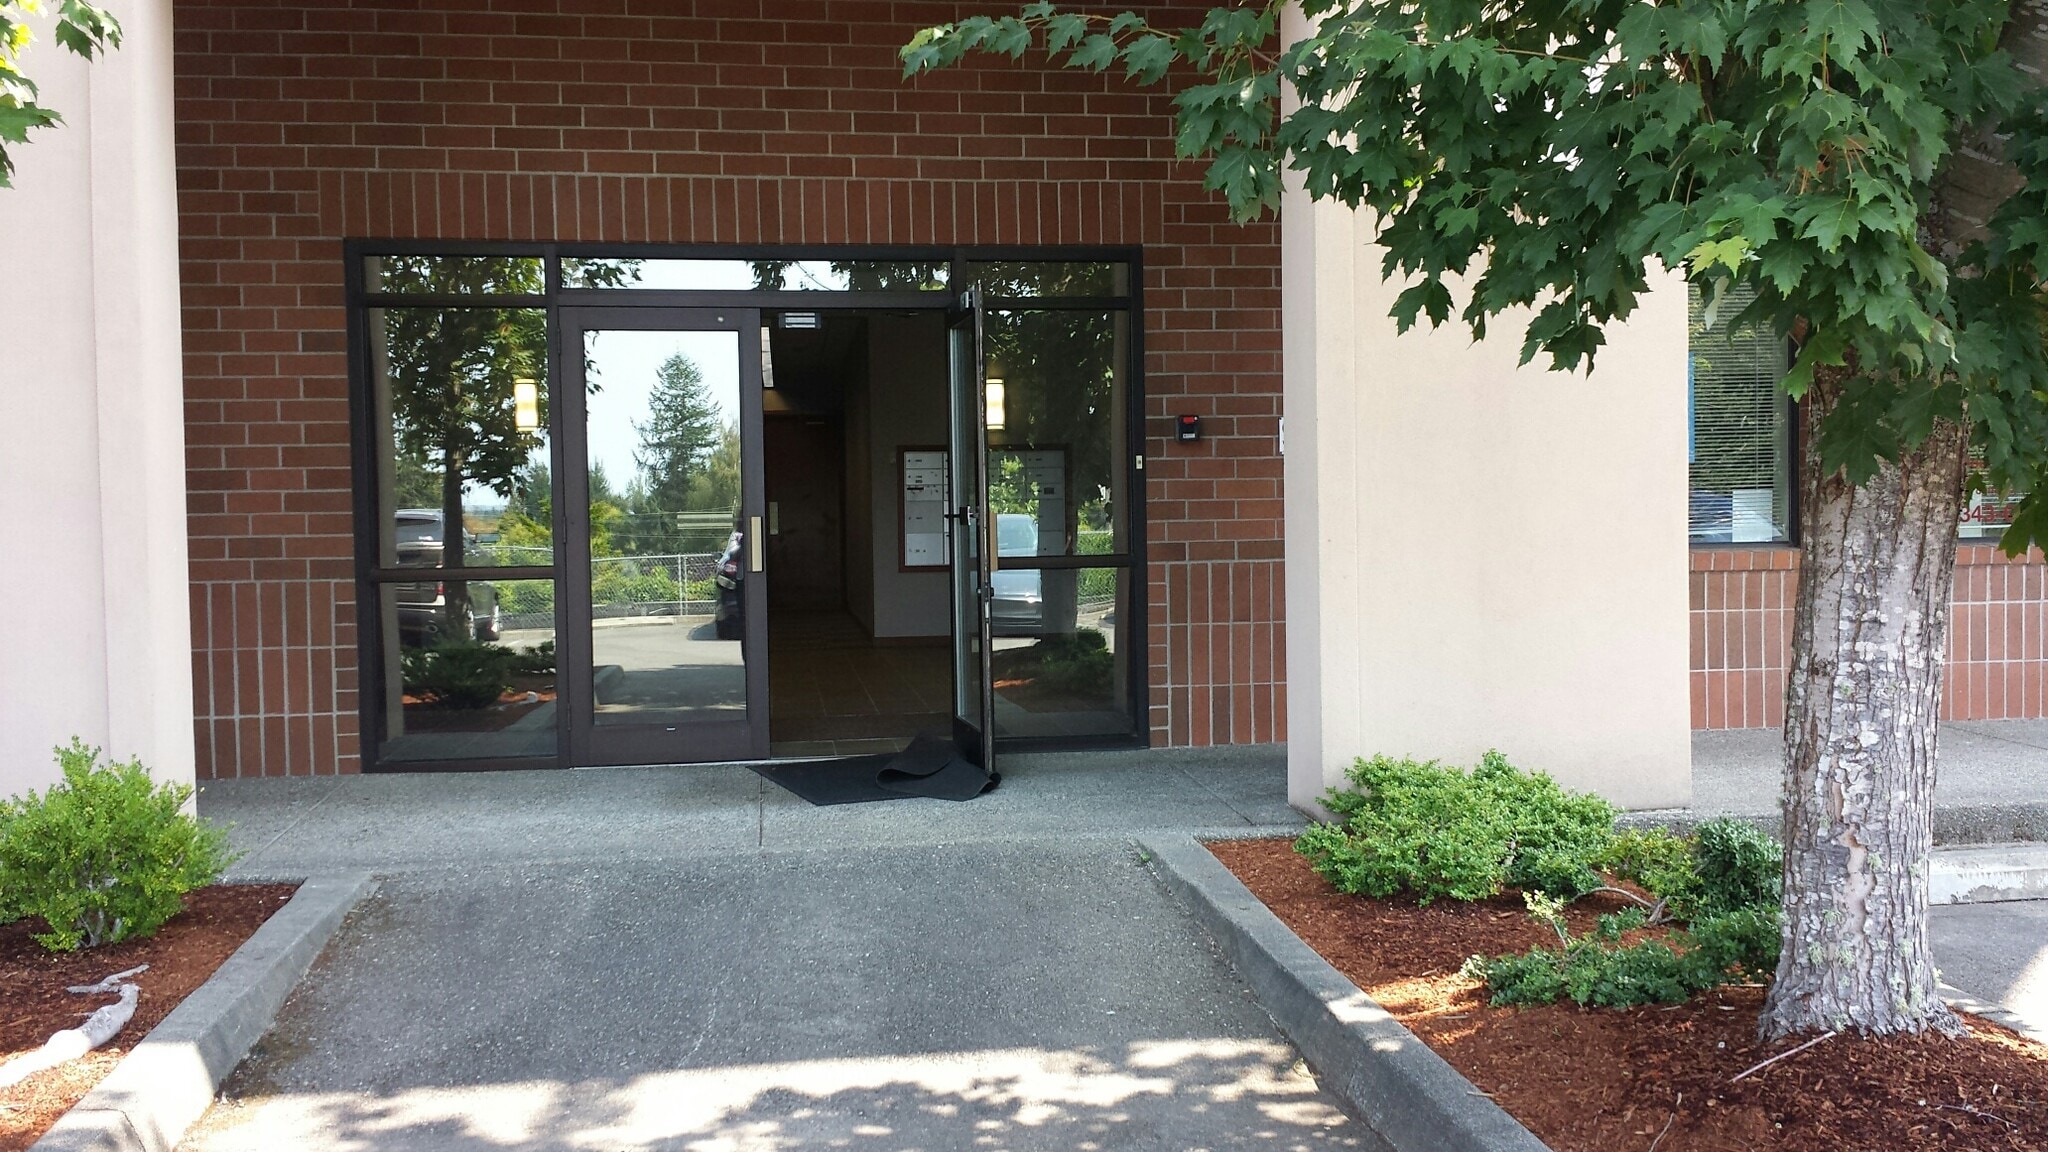
- Beautiful Lobby
All Available Spaces(2)
Display Rental Rate as
- Space
- Size
- Term
- Rental Rate
- Space Use
- Build-Out
- Available


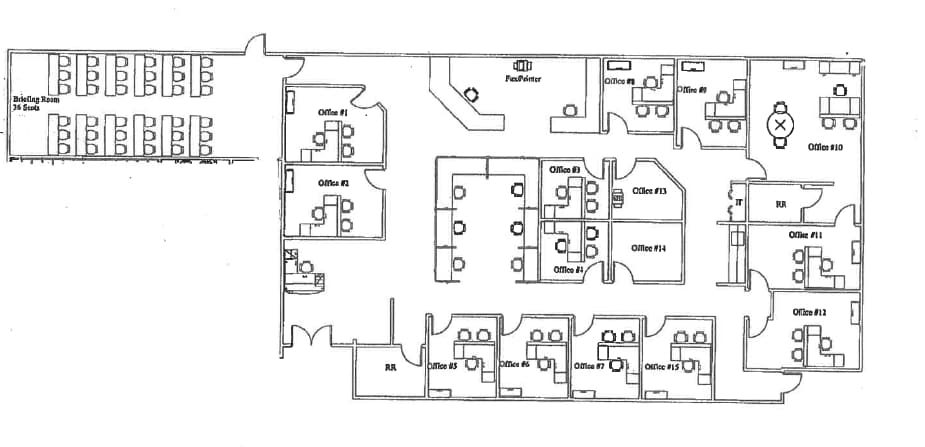
Shared Office Suite, each numbered office is individually keyed. Shared unmanned reception area., individual mailboxes, all utilities included with the exception of Phone and Internet. $650/mo. for interior offices and $750/mo. for exterior window offices.
- Rate includes utilities, building services and property expenses
- 1 Private Office
- Fits 1 Person
- Space is in Excellent Condition
- Lease rate does not include utilities, property expenses or building services
- 11 Private Offices
- Finished Ceilings: 10’
- Reception Area
- Elevator Access
- Print/Copy Room
- Fully Carpeted
- High Ceilings
- Secure Storage
- Bicycle Storage
- Basement
- Wheelchair Accessible
- Fits 11 - 25 People
- 1 Conference Room
- Space In Need of Renovation
- Central Air and Heating
- Private Restrooms
- Balcony
- Corner Space
- Drop Ceilings
- Natural Light
- Emergency Lighting
- Smoke Detector
| Space | Size | Term | Rental Rate | Space Use | Build-Out | Available |
| 1st Floor, Ste 1D | 100 SF | 1 Year | Upon Request Upon Request Upon Request Upon Request | Office | - | Now |
| 3rd Floor, Ste 3E | 5,318 SF | 5 Years | $31.72 CAD/SF/YR $2.64 CAD/SF/MO $168,664 CAD/YR $14,055 CAD/MO | Office/Medical | Spec Suite | 2026-10-01 |
1st Floor, Ste 1D
| Size |
| 100 SF |
| Term |
| 1 Year |
| Rental Rate |
| Upon Request Upon Request Upon Request Upon Request |
| Space Use |
| Office |
| Build-Out |
| - |
| Available |
| Now |
3rd Floor, Ste 3E
| Size |
| 5,318 SF |
| Term |
| 5 Years |
| Rental Rate |
| $31.72 CAD/SF/YR $2.64 CAD/SF/MO $168,664 CAD/YR $14,055 CAD/MO |
| Space Use |
| Office/Medical |
| Build-Out |
| Spec Suite |
| Available |
| 2026-10-01 |
1st Floor, Ste 1D
| Size | 100 SF |
| Term | 1 Year |
| Rental Rate | Upon Request |
| Space Use | Office |
| Build-Out | - |
| Available | Now |
Shared Office Suite, each numbered office is individually keyed. Shared unmanned reception area., individual mailboxes, all utilities included with the exception of Phone and Internet. $650/mo. for interior offices and $750/mo. for exterior window offices.
- Rate includes utilities, building services and property expenses
- Fits 1 Person
- 1 Private Office
- Space is in Excellent Condition
3rd Floor, Ste 3E
| Size | 5,318 SF |
| Term | 5 Years |
| Rental Rate | $31.72 CAD/SF/YR |
| Space Use | Office/Medical |
| Build-Out | Spec Suite |
| Available | 2026-10-01 |
- Lease rate does not include utilities, property expenses or building services
- Fits 11 - 25 People
- 11 Private Offices
- 1 Conference Room
- Finished Ceilings: 10’
- Space In Need of Renovation
- Reception Area
- Central Air and Heating
- Elevator Access
- Private Restrooms
- Print/Copy Room
- Balcony
- Fully Carpeted
- Corner Space
- High Ceilings
- Drop Ceilings
- Secure Storage
- Natural Light
- Bicycle Storage
- Emergency Lighting
- Basement
- Smoke Detector
- Wheelchair Accessible
Property Overview

Commercial Office Space available at the Chambers Bay Professional Center. Great Location on Bridgeport Way, across from Whole Foods, in the heart of University Place. Ample off-street parking - 138 parking spaces. Classroom, boardroom, and storage rental can be added to lease. Looking for professionals to lease office space 5-year lease. Utilities are NNN, phone, cable, & internet are the responsibility of Tenant. State-of-the-art in every way! Please contact Listing Agent with any questions. Michele Riles 253-274-8981 micheleriles@hawkinspoe.net
- 24 Hour Access
- Bus Line
- Signage
Property Facts





Presented by
Chambers Bay Professional Center | 3560-3562 Bridgeport Way
Hmm, there seems to have been an error sending your message. Please try again.
Thanks! Your message was sent.