Your email has been sent.
357 Saskatchewan Ave 5,500 SF of Industrial Space Available in Spruce Grove, AB T7X 0G6
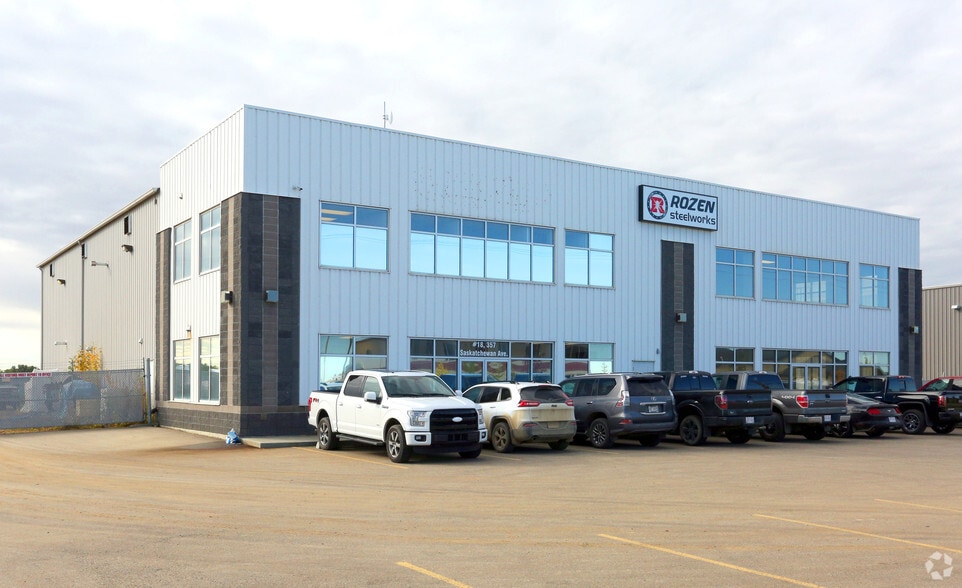
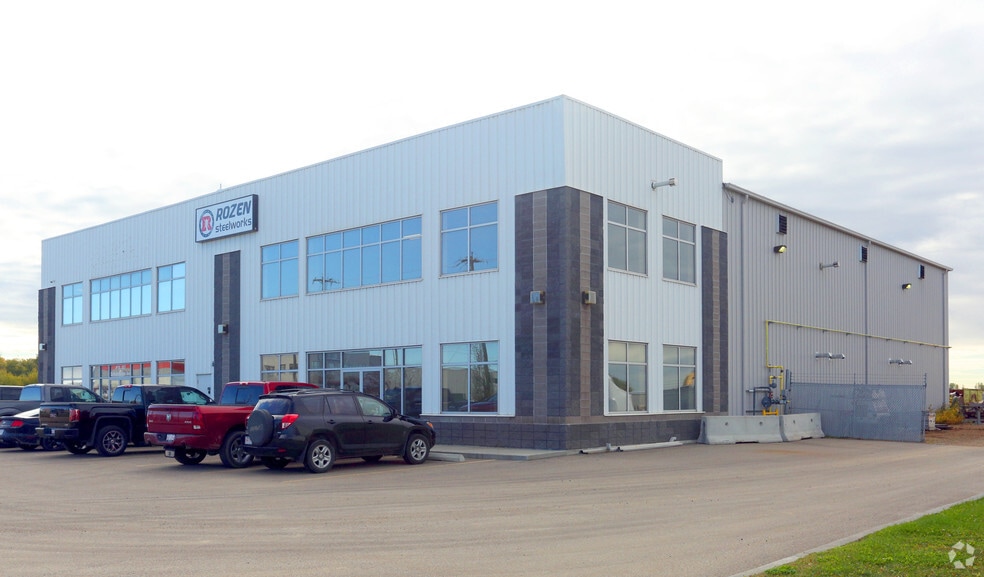
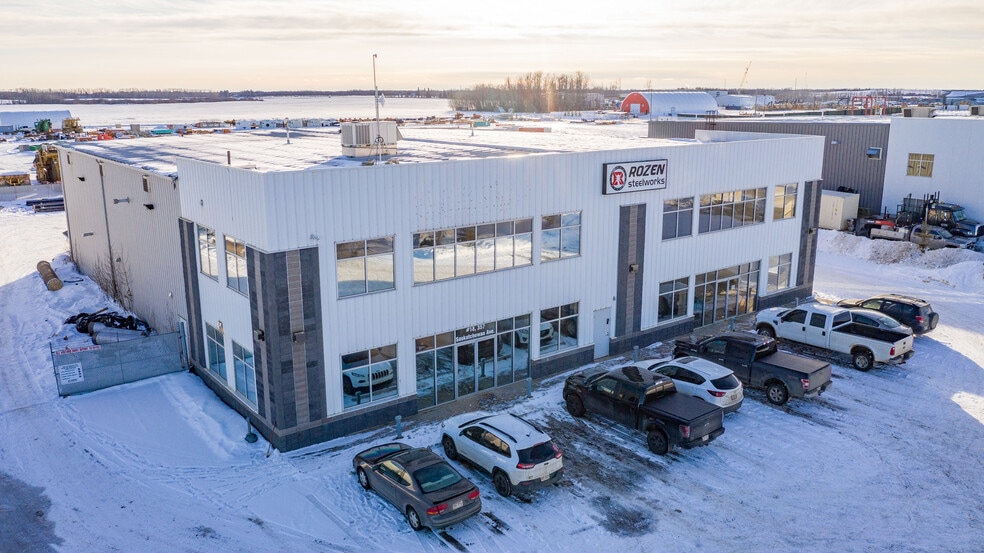
Highlights
- Shared secured yard: Graded, graveled, fenced & gated
- Bathroom and Office to be constructed (Temporary office options available)
Features
All Available Space(1)
Display Rental Rate as
- Space
- Size
- Term
- Rental Rate
- Space Use
- Build-Out
- Available
CLEAR SPAN ±5,500 SF WAREHOUSE SECURE, DEDICATED YARD AREA CRANE-EQUIPPED SHOP
- Lease rate does not include utilities, property expenses or building services
- Grade loading
- Yard
| Space | Size | Term | Rental Rate | Space Use | Build-Out | Available |
| 1st Floor - West Bay | 5,500 SF | Negotiable | $17.50 CAD/SF/YR $1.46 CAD/SF/MO $96,250 CAD/YR $8,021 CAD/MO | Industrial | Full Build-Out | Now |
1st Floor - West Bay
| Size |
| 5,500 SF |
| Term |
| Negotiable |
| Rental Rate |
| $17.50 CAD/SF/YR $1.46 CAD/SF/MO $96,250 CAD/YR $8,021 CAD/MO |
| Space Use |
| Industrial |
| Build-Out |
| Full Build-Out |
| Available |
| Now |
1st Floor - West Bay
| Size | 5,500 SF |
| Term | Negotiable |
| Rental Rate | $17.50 CAD/SF/YR |
| Space Use | Industrial |
| Build-Out | Full Build-Out |
| Available | Now |
CLEAR SPAN ±5,500 SF WAREHOUSE SECURE, DEDICATED YARD AREA CRANE-EQUIPPED SHOP
- Lease rate does not include utilities, property expenses or building services
- Yard
- Grade loading
Property Overview
357 Saskatchewan Avenue offers a crane-equipped industrial shop opportunity within Spruce Grove’s industrial area, providing convenient access to the Edmonton region and major transportation corridors. The available west bay features clear-span warehouse functionality designed to support fabrication, manufacturing, service, and industrial operations. Property improvements include bridge cranes, jib cranes, grade loading, make-up air, snorkel exhaust, and a dual-compartment sump, supporting a range of operational requirements. The site also includes access to a secured yard area that is graded, graveled, fenced, and gated, enhancing outdoor storage and equipment staging capabilities. Its location in Spruce Grove places users within a well-established industrial environment with efficient connectivity to regional labor pools, suppliers, and customers throughout the Edmonton Metropolitan Region. The combination of warehouse utility, crane infrastructure, yard access, and regional accessibility makes the property well suited for businesses seeking functional industrial space with heavy-duty operational features.
Manufacturing Facility Facts
Select Tenants
- Floor
- Tenant Name
- Industry
- 1st
- Rozen Steelworks
- Manufacturing



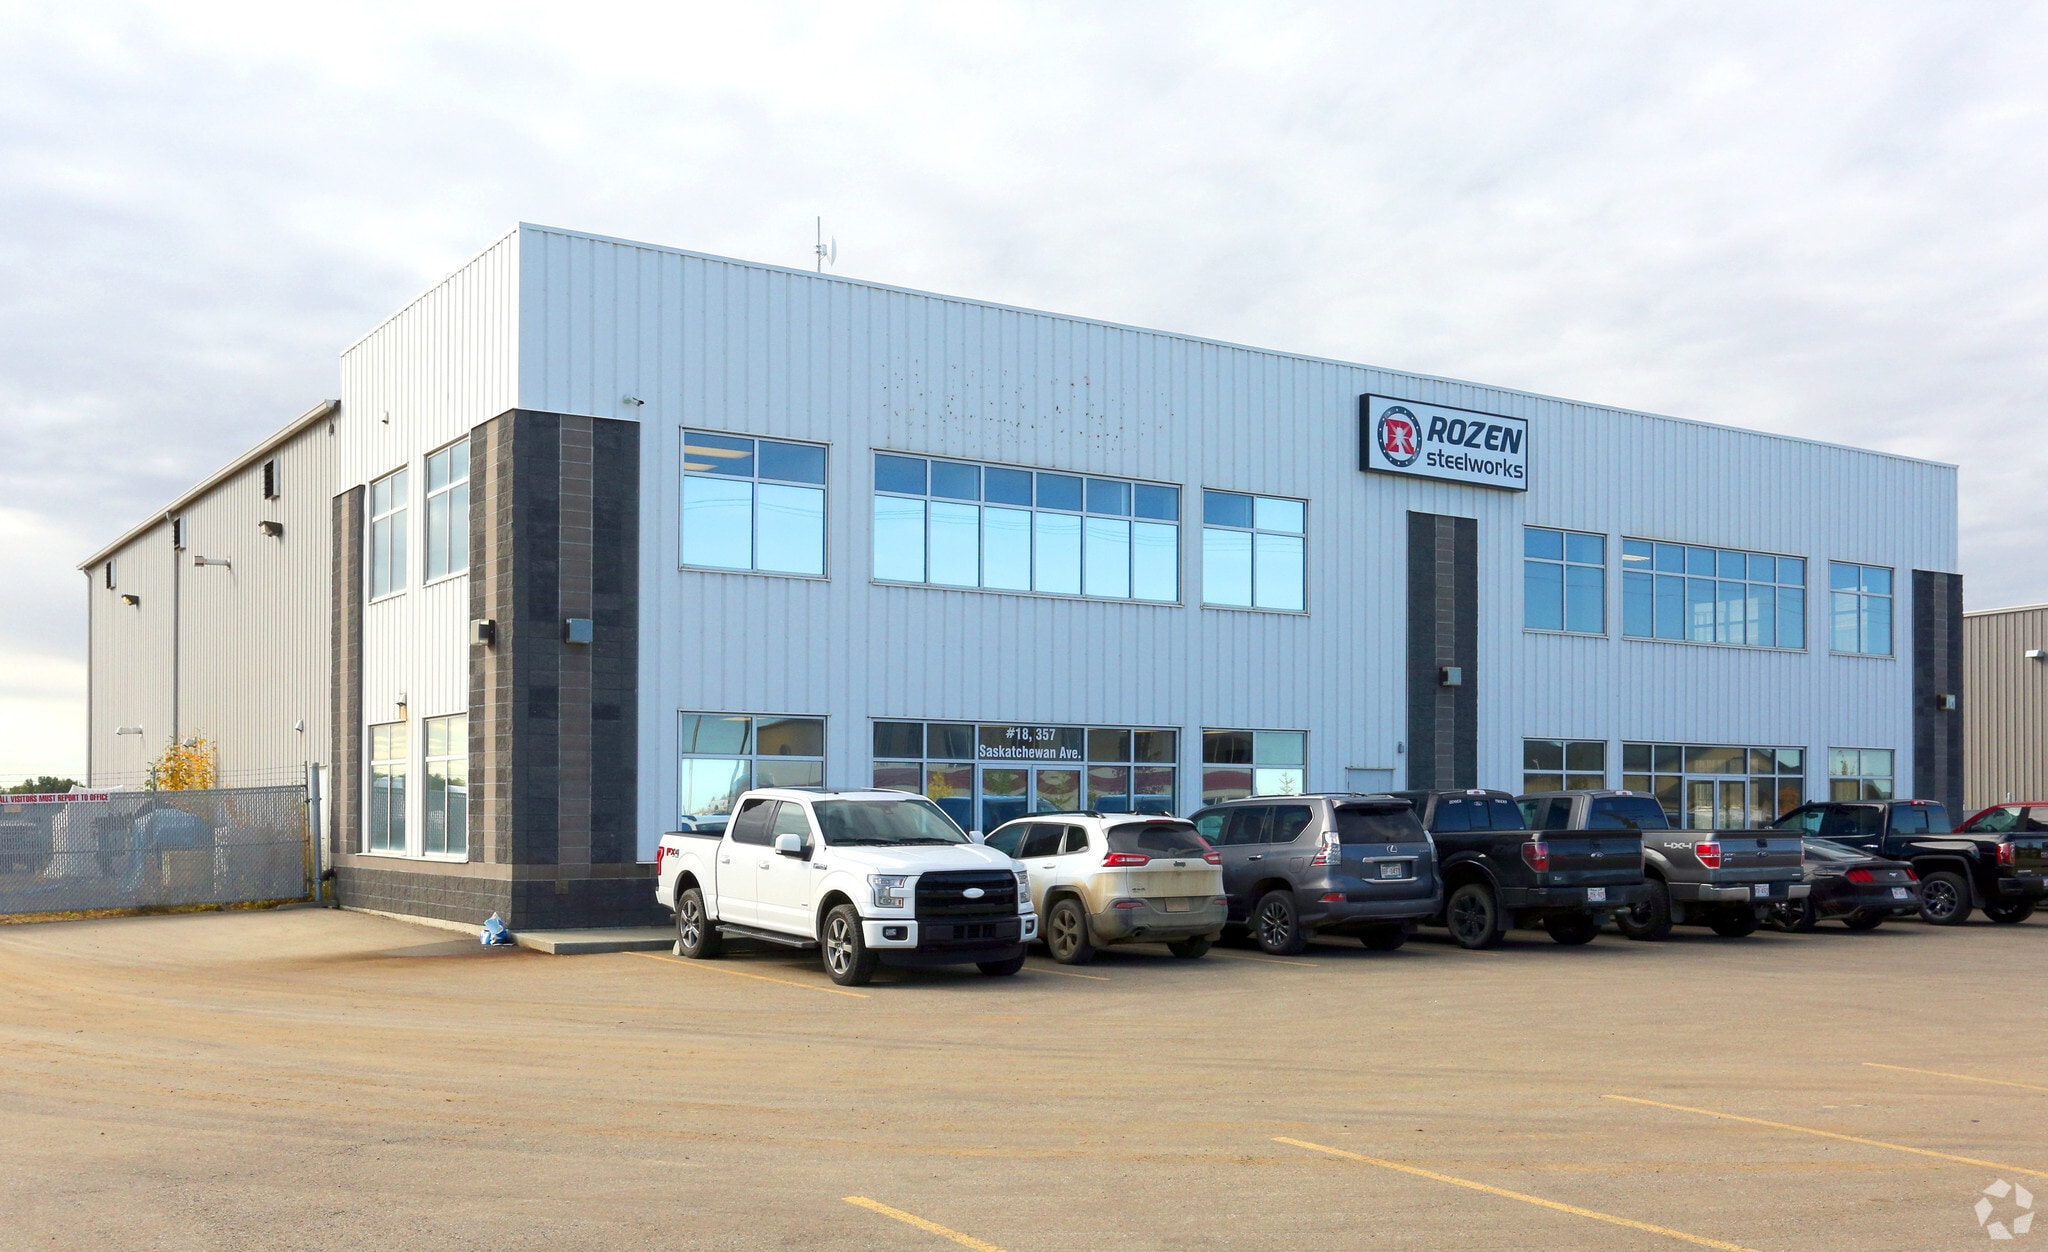

Presented by

357 Saskatchewan Ave
Hmm, there seems to have been an error sending your message. Please try again.
Thanks! Your message was sent.