Your email has been sent.
Pine Court Business Centre 36 Gervis Rd 186 SF of Office Space Available in Bournemouth BH1 3DH
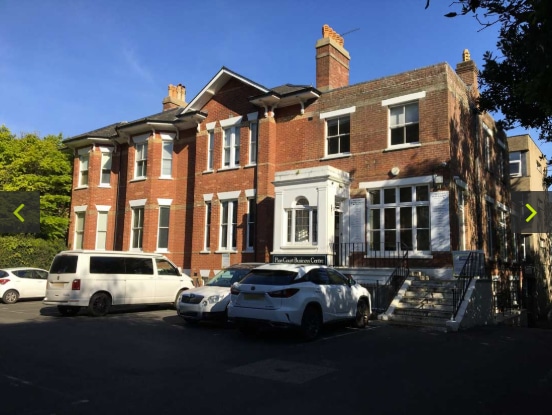
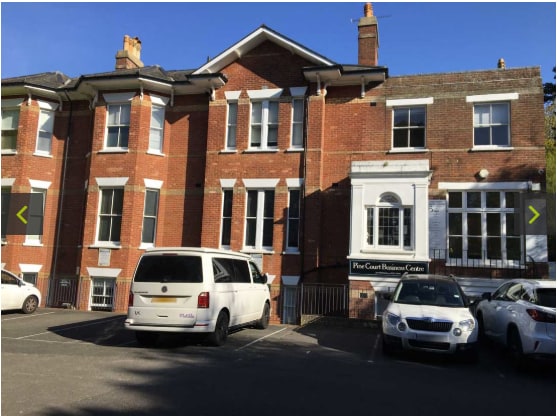
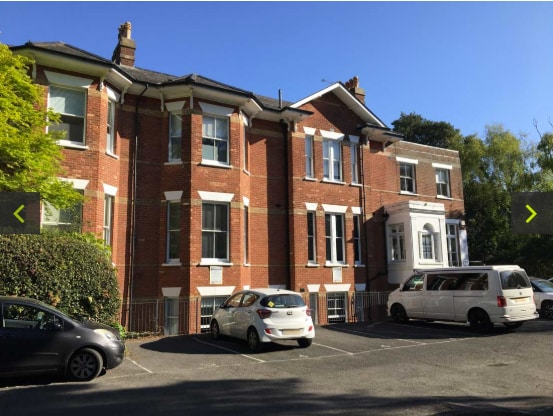
Highlights
- Lots of Natural light
- Lift access to all floors
- Recently refurbished
All Available Space(1)
Display Rental Rate as
- Space
- Size
- Term
- Rental Rate
- Space Use
- Build-Out
- Available
The offices are situated between the top of Bath Hill and the Lansdowne close to the East Cliff. This section of Gervis Road comprises mainly commercial, educational and leisure properties. Pine Court is the main building of a small office complex within very easy walking distance of the town centre, the railway station and the sea front.
- Use Class: B1
- Office intensive layout
- Private Restrooms
- 10 minutes from Bournemouth Town Centre
- CCTV and full building security 'out of hours'
- Fully Built-Out as Standard Office
- Natural Light
- Smoke Detector
- Kitchen facilities available
| Space | Size | Term | Rental Rate | Space Use | Build-Out | Available |
| 1st Floor, Ste 16 | 186 SF | Negotiable | $54.16 CAD/SF/YR $4.51 CAD/SF/MO $10,073 CAD/YR $839.41 CAD/MO | Office | Full Build-Out | Now |
1st Floor, Ste 16
| Size |
| 186 SF |
| Term |
| Negotiable |
| Rental Rate |
| $54.16 CAD/SF/YR $4.51 CAD/SF/MO $10,073 CAD/YR $839.41 CAD/MO |
| Space Use |
| Office |
| Build-Out |
| Full Build-Out |
| Available |
| Now |
1st Floor, Ste 16
| Size | 186 SF |
| Term | Negotiable |
| Rental Rate | $54.16 CAD/SF/YR |
| Space Use | Office |
| Build-Out | Full Build-Out |
| Available | Now |
The offices are situated between the top of Bath Hill and the Lansdowne close to the East Cliff. This section of Gervis Road comprises mainly commercial, educational and leisure properties. Pine Court is the main building of a small office complex within very easy walking distance of the town centre, the railway station and the sea front.
- Use Class: B1
- Fully Built-Out as Standard Office
- Office intensive layout
- Natural Light
- Private Restrooms
- Smoke Detector
- 10 minutes from Bournemouth Town Centre
- Kitchen facilities available
- CCTV and full building security 'out of hours'
Property Overview
Built in the early part of the 20th century, originally for residential use but converted during the First World War to a hospital and in the 1960s became the headquarters of the Property Services Agency. The main building and annexe have been refurbished to a good standard and provides excellent office accommodation. The property is linked to the rear annexe which thus provides lift access to all floors.
- Security System
- Kitchen
- Accent Lighting
- Energy Performance Rating - D
- Storage Space
- Common Parts WC Facilities
- Direct Elevator Exposure
- Reception
Property Facts
Select Tenants
- Trustees of the Holton Homes Limited 1998 Retireme


Presented by

Pine Court Business Centre | 36 Gervis Rd
Hmm, there seems to have been an error sending your message. Please try again.
Thanks! Your message was sent.