Log In/Sign Up
Your email has been sent.
360 9th St E - Frenchman's Place 3,782 SF Flex Condo Unit Offered at $3,597,591 CAD in Ketchum, ID 83340
1 Unit Available
- Unit
- Unit Size
- Condo Use
- Price
- NOI
| Sale Type | Investment or Owner User |
| Sale Type | Investment or Owner User |
Description
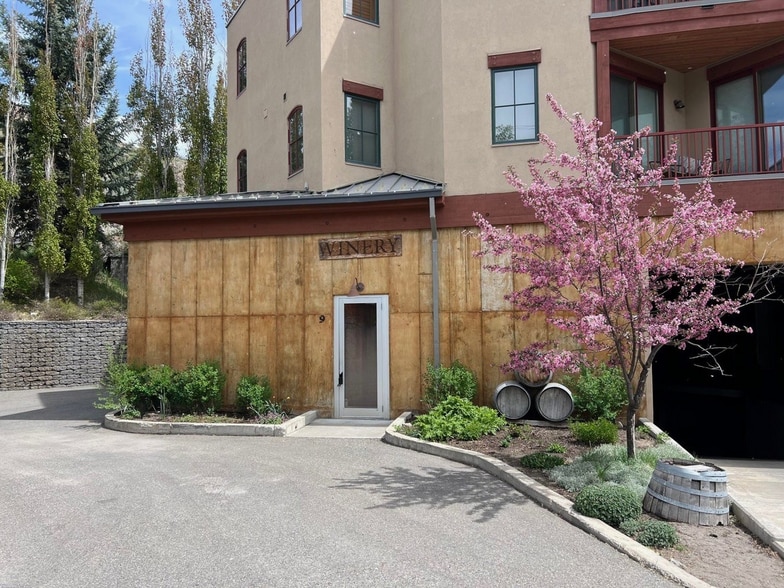
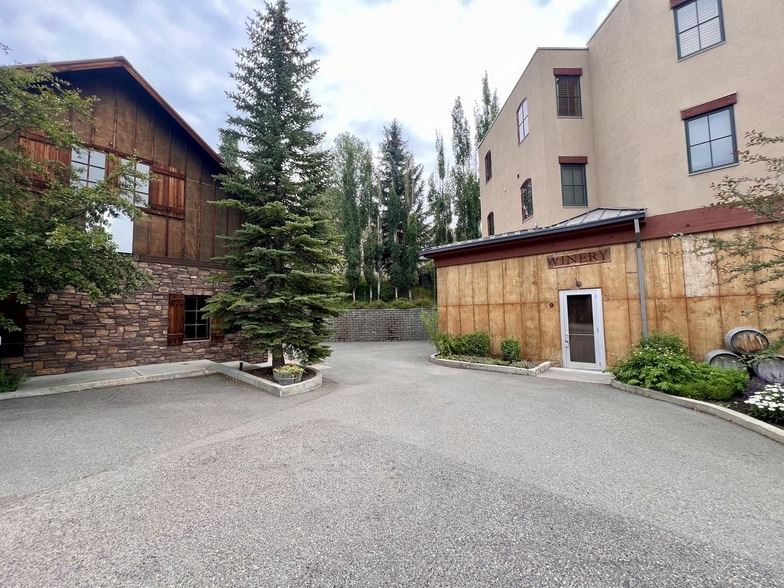
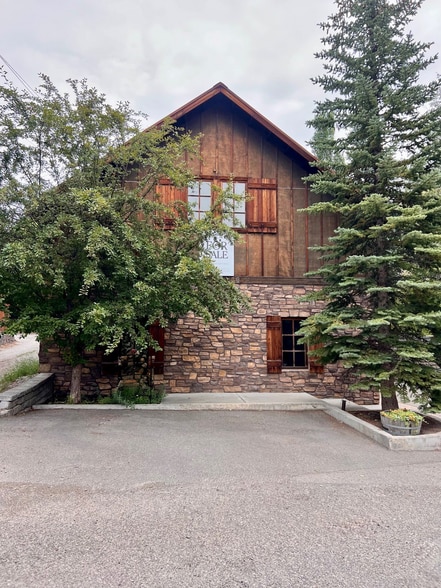
Two commercial units: Unit 10 (CC & LI-1), a nicely appointed 1,724 sq. ft. two-story standalone building with radiant floor heat, and Unit 9 (LI-1), a 2,058 sq. ft. warehouse with tall ceilings, connected by a L/C area shared exclusively between the units.
Sale Notes
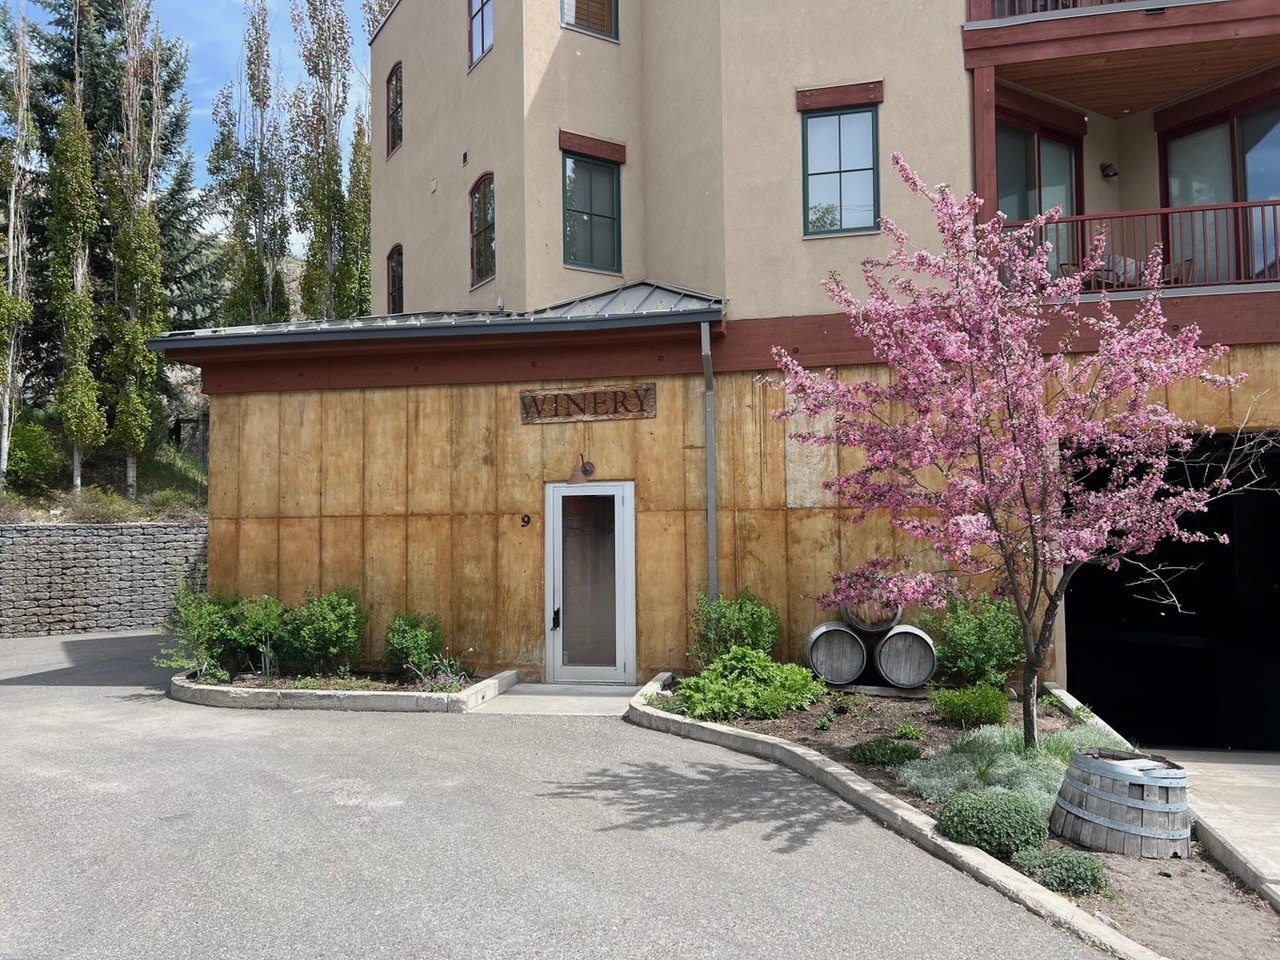
Investment opportunity in Shum's Frenchman's Place. Two commercial units: Unit 10 (CC & LI-1), a nicely appointed 1,724 sq. ft. two-story standalone building with radiant floor heat, and Unit 9 (LI-1), a 2,058 sq. ft. warehouse with tall ceilings, connected by a L/C area shared exclusively between the units. Formerly Frenchman's Gulch Winery. Privately tucked in the back corner.
| Unit | Unit Size | Condo Use | Price | NOI |
| Unit 9 & 10 | 3,782 SF | Flex | $3,597,591 CAD ($951.24 CAD/SF) | - |
Unit 9 & 10
| Unit Size |
| 3,782 SF |
| Condo Use |
| Flex |
| Price |
| $3,597,591 CAD ($951.24 CAD/SF) |
| NOI |
| - |
1 of 0
Videos
Matterport 3D Exterior
Matterport 3D Tour
Photos
Street View
Street
Map
Unit 9 & 10
| Unit Size | 3,782 SF |
| Condo Use | Flex |
| Price | $3,597,591 CAD ($951.24 CAD/SF) |
| NOI | - |
| Sale Type | Investment or Owner User |
| Description | |
| Two commercial units: Unit 10 (CC & LI-1), a nicely appointed 1,724 sq. ft. two-story standalone building with radiant floor heat, and Unit 9 (LI-1), a 2,058 sq. ft. warehouse with tall ceilings, connected by a L/C area shared exclusively between the units.</li></ul> | |
| Sale Notes | |
| Investment opportunity in Shum's Frenchman's Place. Two commercial units: Unit 10 (CC & LI-1), a nicely appointed 1,724 sq. ft. two-story standalone building with radiant floor heat, and Unit 9 (LI-1), a 2,058 sq. ft. warehouse with tall ceilings, connected by a L/C area shared exclusively between the units. Formerly Frenchman's Gulch Winery. Privately tucked in the back corner.</li></ul> |
Property Facts
The following property facts and amenities apply to the entire building. Details for individual condo units may vary and are listed in the unit information above.
| Total Building Size | 62,000 SF | Typical Floor Size | 20,667 SF |
| Property Type | Multifamily (Condo) | Year Built | 2005 |
| Property Subtype | Apartment | Lot Size | 0.69 AC |
| Building Class | B | Parking Ratio | 0.02/1,000 SF |
| Floors | 3 | ||
| Zoning | CC - Community Commercial | ||
| Total Building Size | 62,000 SF |
| Property Type | Multifamily (Condo) |
| Property Subtype | Apartment |
| Building Class | B |
| Floors | 3 |
| Typical Floor Size | 20,667 SF |
| Year Built | 2005 |
| Lot Size | 0.69 AC |
| Parking Ratio | 0.02/1,000 SF |
| Zoning | CC - Community Commercial |
Amenities
Site Amenities
- 24 Hour Access
Unit Mix Information
| Description | No. Units | Avg. Rent/Mo | SF |
|---|---|---|---|
| 2+1 | 27 | - | - |
1 1
Fairly walkable
50/100
Exceptionally drivable
100/100
Limited public transit
30/100
Somewhat bikeable
30/100

1 of 4
Videos
Matterport 3D Exterior
Matterport 3D Tour
Photos
Street View
Street
Map
1 of 1

Presented by
Legacy Group, LLC
360 9th St E - Frenchman's Place
Already a member? Log In
Hmm, there seems to have been an error sending your message. Please try again.
Thanks! Your message was sent.