Your email has been sent.

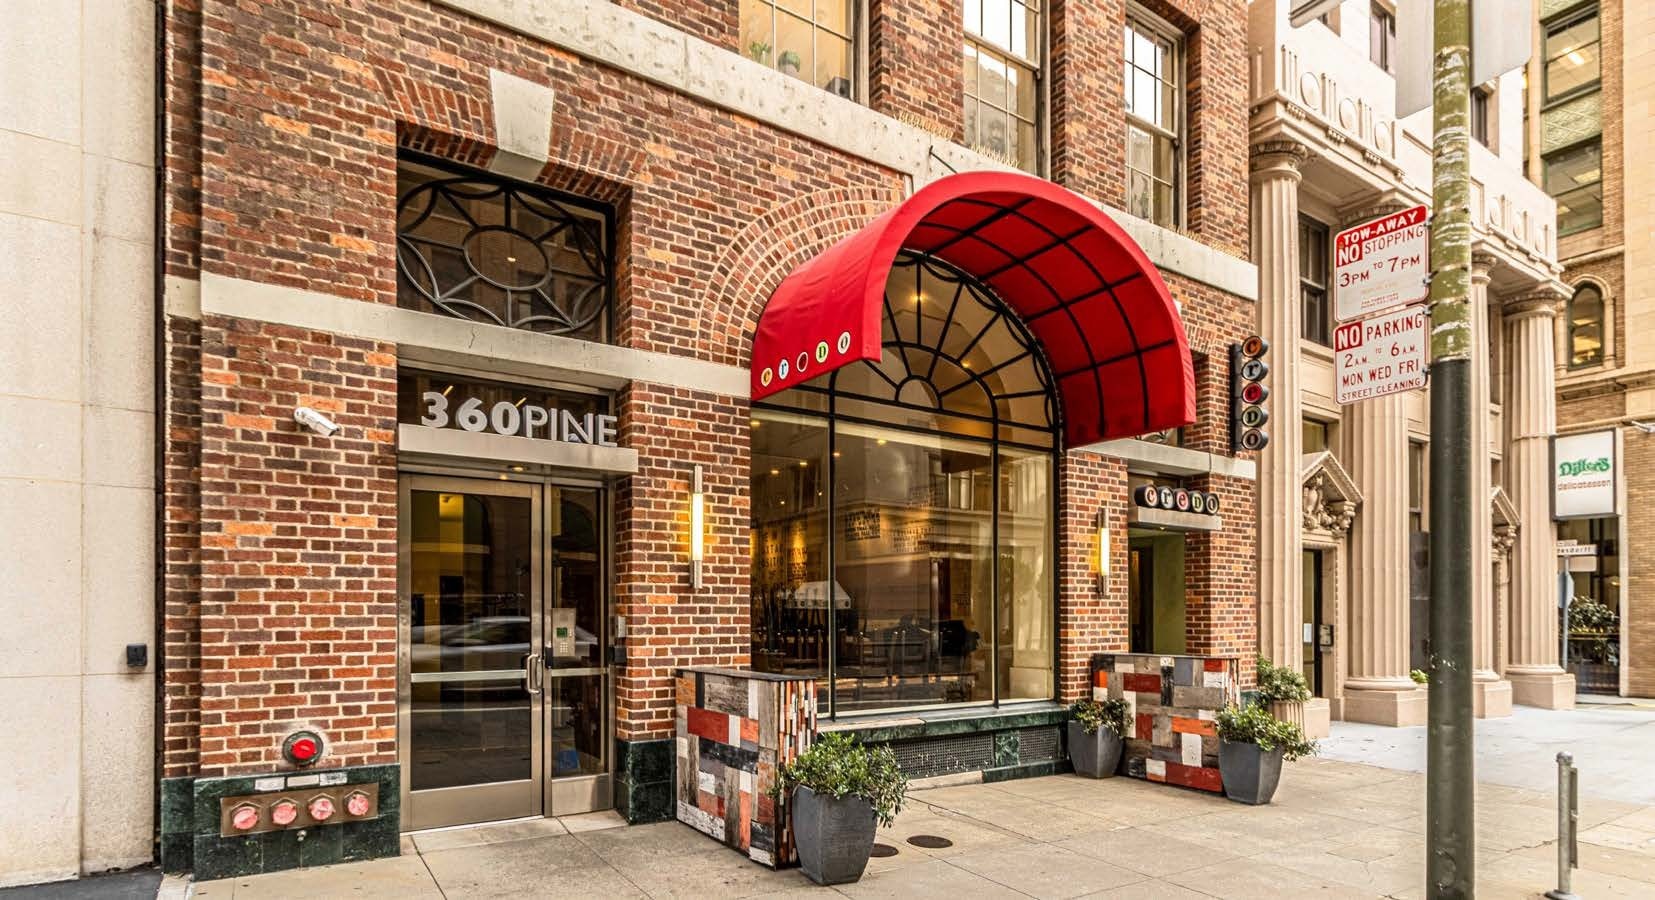
360 Pine St 1,600 - 4,000 SF of Office/Retail Space Available in San Francisco, CA 94104
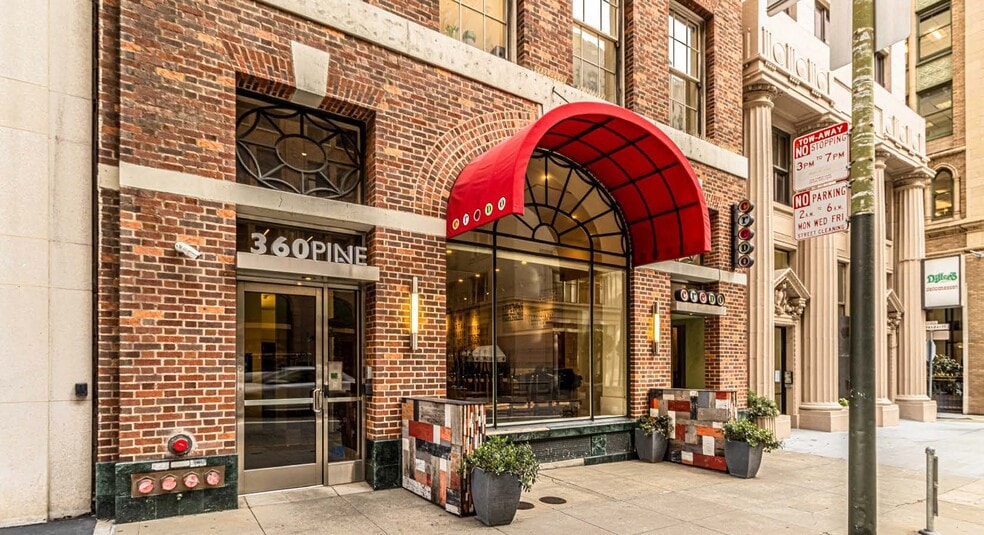
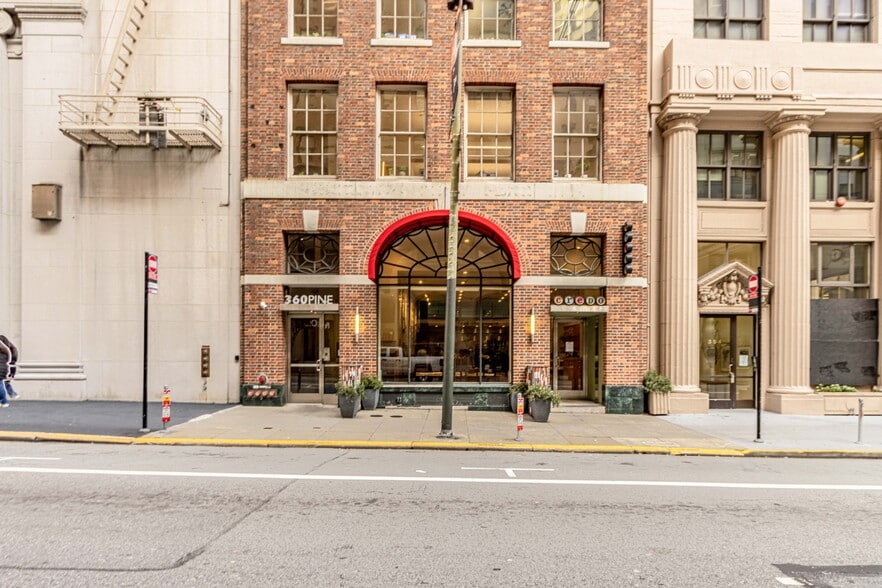
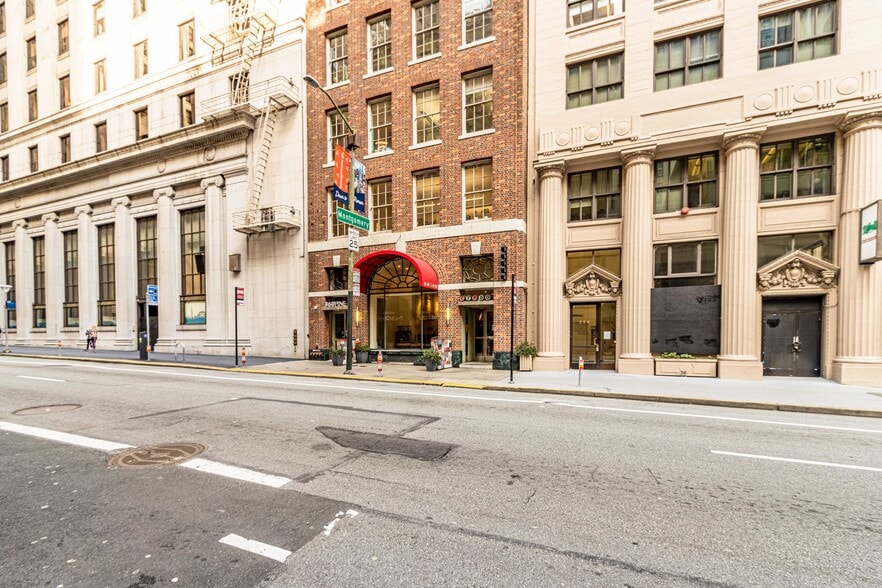
All Available Spaces(2)
Display Rental Rate as
- Space
- Size
- Term
- Rental Rate
- Space Use
- Build-Out
- Available
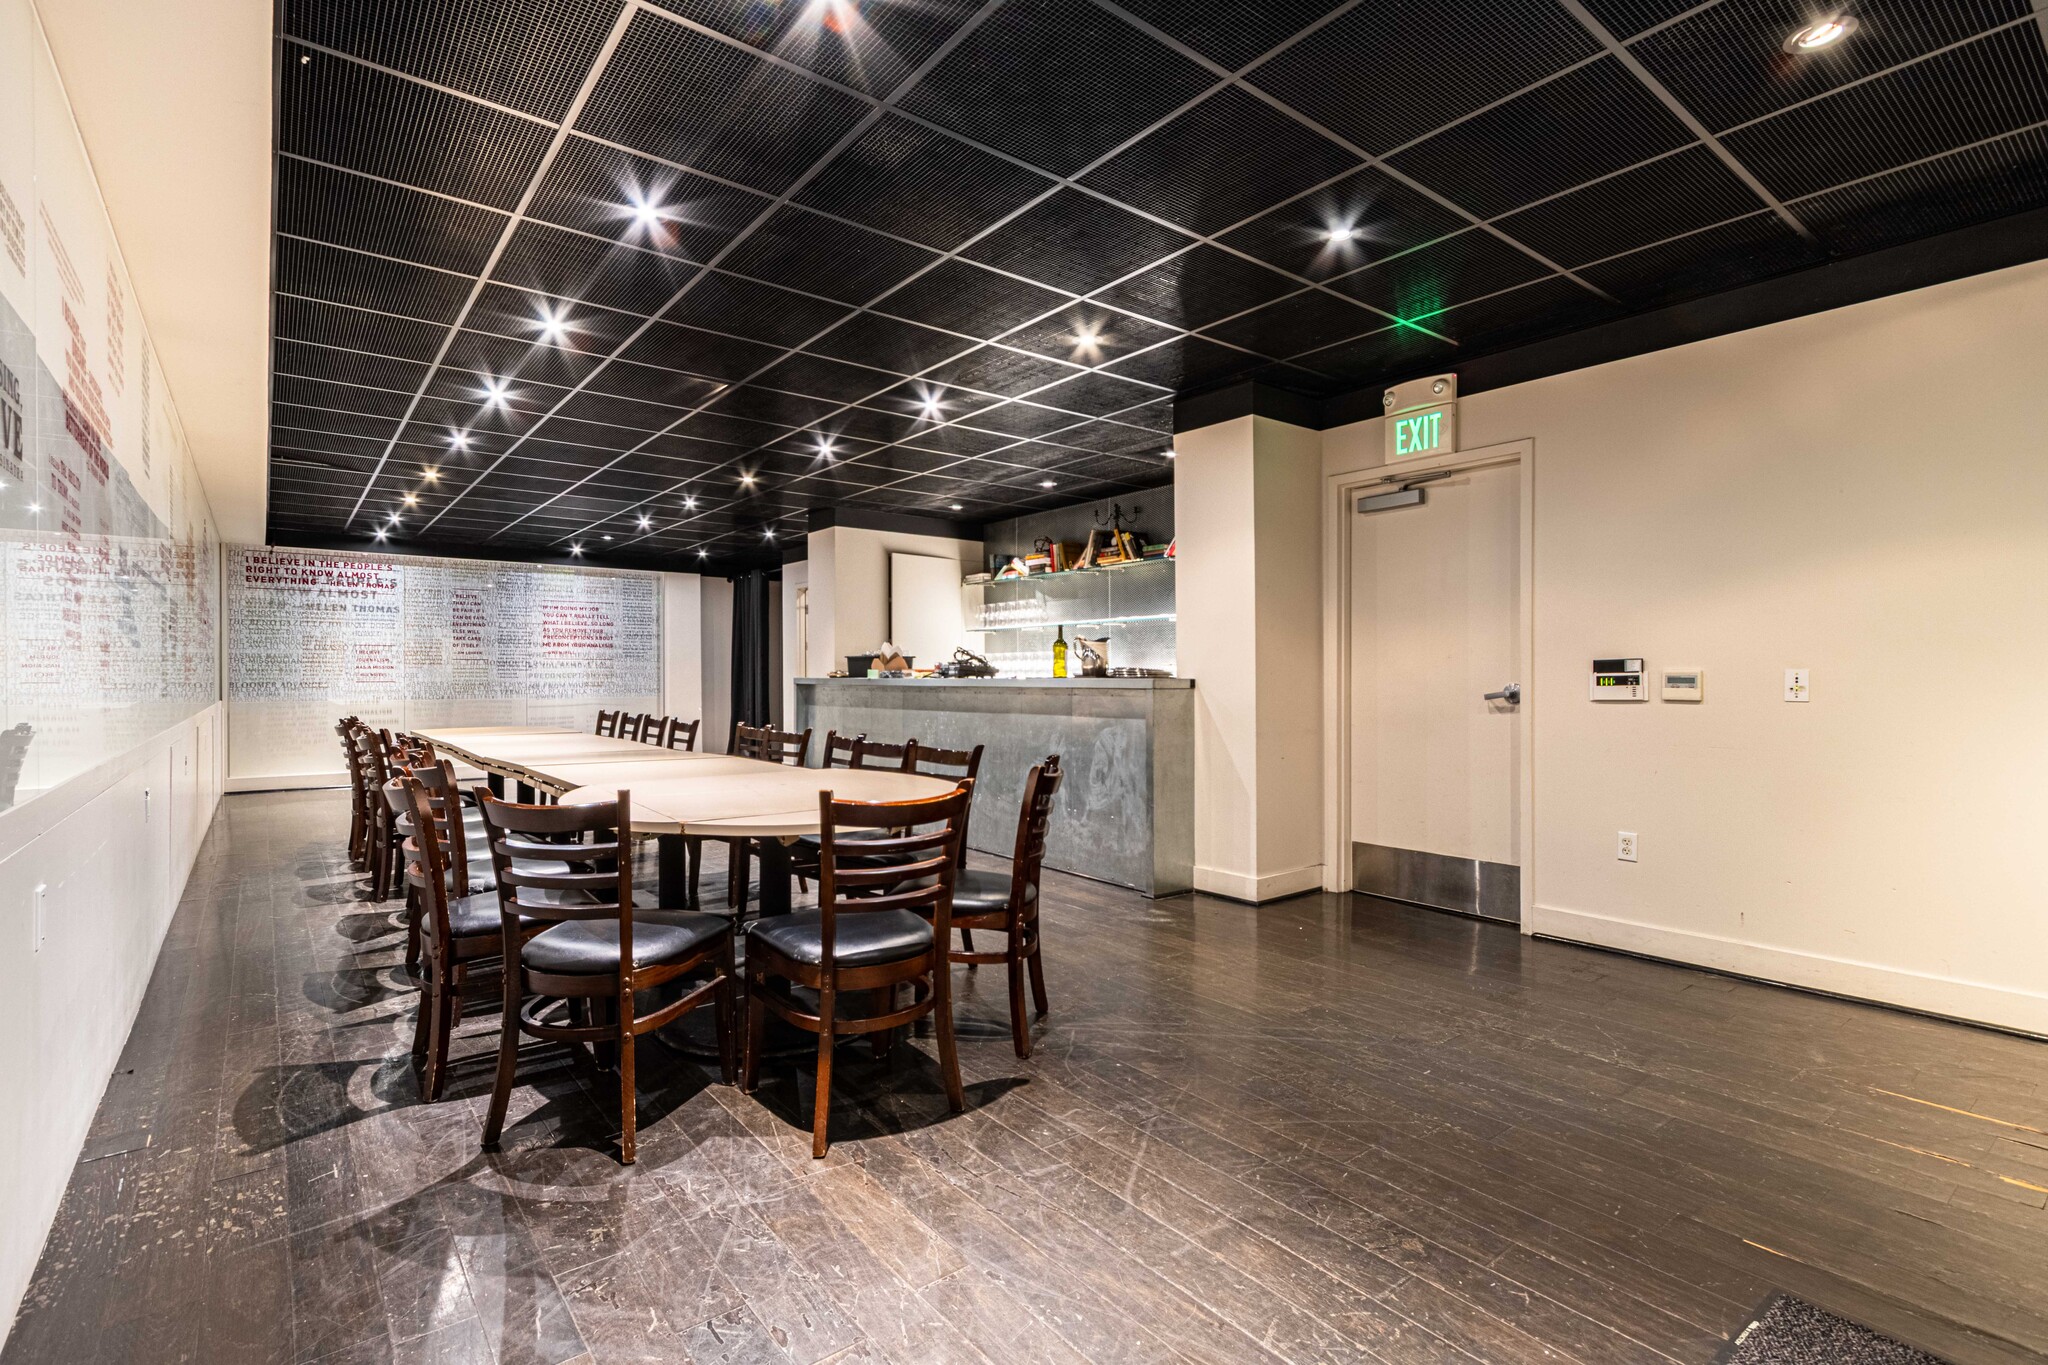


• Turnkey Restaurant Opportunity in Prime Downtown Location • Type 47 Liquor License Available • Private Dining Room with Bar in Lower Level • All FF&E To Stay for Tenant’s Use • Elevator Servicing Lower Level • Two (2) Hoods • Walk-In Cooler • Ground Floor Occupancy: 100 Persons • Lower-Level Occupancy: 49 Persons
- Listed rate may not include certain utilities, building services and property expenses
- Mostly Open Floor Plan Layout
- Finished Ceilings: 9’ - 11’
- Private Restrooms
- Fully Built-Out as a Restaurant or Café Space
- 3 Private Offices
- Can be combined with additional space(s) for up to 4,000 SF of adjacent space
- ADA Compliant
• Turnkey Restaurant Opportunity in Prime Downtown Location • Type 47 Liquor License Available • Private Dining Room with Bar in Lower Level • All FF&E To Stay for Tenant’s Use • Elevator Servicing Lower Level • Two (2) Hoods • Walk-In Cooler • Ground Floor Occupancy: 100 Persons • Lower-Level Occupancy: 49 Persons
- Listed rate may not include certain utilities, building services and property expenses
- Mostly Open Floor Plan Layout
- Finished Ceilings: 9’ - 11’
- Central Air Conditioning
- High Ceilings
- Fully Built-Out as a Restaurant or Café Space
- 3 Private Offices
- Can be combined with additional space(s) for up to 4,000 SF of adjacent space
- Private Restrooms
- ADA Compliant
| Space | Size | Term | Rental Rate | Space Use | Build-Out | Available |
| Lower Level | 1,600 SF | Negotiable | Upon Request Upon Request Upon Request Upon Request | Office/Retail | Full Build-Out | Now |
| 1st Floor | 2,400 SF | Negotiable | Upon Request Upon Request Upon Request Upon Request | Office/Retail | Full Build-Out | Now |
Lower Level
| Size |
| 1,600 SF |
| Term |
| Negotiable |
| Rental Rate |
| Upon Request Upon Request Upon Request Upon Request |
| Space Use |
| Office/Retail |
| Build-Out |
| Full Build-Out |
| Available |
| Now |
1st Floor
| Size |
| 2,400 SF |
| Term |
| Negotiable |
| Rental Rate |
| Upon Request Upon Request Upon Request Upon Request |
| Space Use |
| Office/Retail |
| Build-Out |
| Full Build-Out |
| Available |
| Now |
Lower Level
| Size | 1,600 SF |
| Term | Negotiable |
| Rental Rate | Upon Request |
| Space Use | Office/Retail |
| Build-Out | Full Build-Out |
| Available | Now |
• Turnkey Restaurant Opportunity in Prime Downtown Location • Type 47 Liquor License Available • Private Dining Room with Bar in Lower Level • All FF&E To Stay for Tenant’s Use • Elevator Servicing Lower Level • Two (2) Hoods • Walk-In Cooler • Ground Floor Occupancy: 100 Persons • Lower-Level Occupancy: 49 Persons
- Listed rate may not include certain utilities, building services and property expenses
- Fully Built-Out as a Restaurant or Café Space
- Mostly Open Floor Plan Layout
- 3 Private Offices
- Finished Ceilings: 9’ - 11’
- Can be combined with additional space(s) for up to 4,000 SF of adjacent space
- Private Restrooms
- ADA Compliant
1st Floor
| Size | 2,400 SF |
| Term | Negotiable |
| Rental Rate | Upon Request |
| Space Use | Office/Retail |
| Build-Out | Full Build-Out |
| Available | Now |
• Turnkey Restaurant Opportunity in Prime Downtown Location • Type 47 Liquor License Available • Private Dining Room with Bar in Lower Level • All FF&E To Stay for Tenant’s Use • Elevator Servicing Lower Level • Two (2) Hoods • Walk-In Cooler • Ground Floor Occupancy: 100 Persons • Lower-Level Occupancy: 49 Persons
- Listed rate may not include certain utilities, building services and property expenses
- Fully Built-Out as a Restaurant or Café Space
- Mostly Open Floor Plan Layout
- 3 Private Offices
- Finished Ceilings: 9’ - 11’
- Can be combined with additional space(s) for up to 4,000 SF of adjacent space
- Central Air Conditioning
- Private Restrooms
- High Ceilings
- ADA Compliant
Features and Amenities
- Restaurant
- Air Conditioning
- Smoke Detector
Property Facts
Select Tenants
- Floor
- Tenant Name
- Industry
- 3rd
- Born and Bred Creative LLC
- -
- 1st
- Cba Partners North America Inc
- Public Administration
- Multiple
- Credo
- Accommodation and Food Services
- 7th
- Givefront
- Services
- Unknown
- Strategic Staffing
- Professional, Scientific, and Technical Services
- 2nd
- Ware Malcomb
- Professional, Scientific, and Technical Services
- 3rd
- WPP Group USA, Inc.
- Professional, Scientific, and Technical Services
- Unknown
- Xtend LLC
- Public Administration
Contacts
-
 Cameron Tu
 -
 Jaron Eliopoulos
 -
 Christian Diggs
 -
Touchstone Commercial Partners, Inc.

Presented by
360 Pine St
Hmm, there seems to have been an error sending your message. Please try again.
Thanks! Your message was sent.