Log In/Sign Up
Your email has been sent.

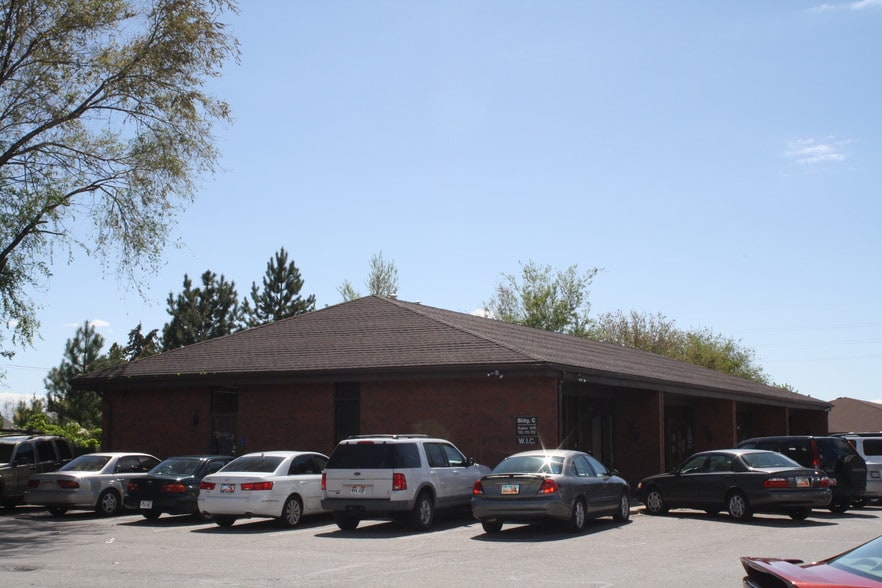
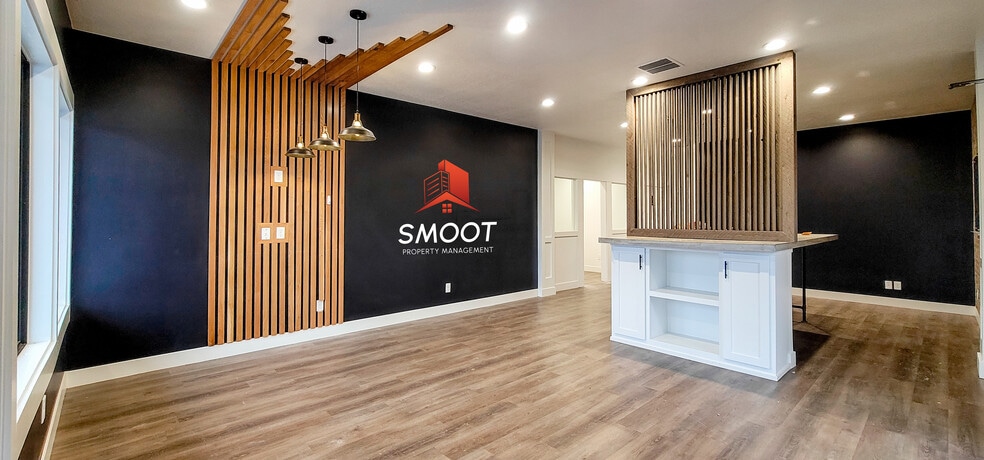
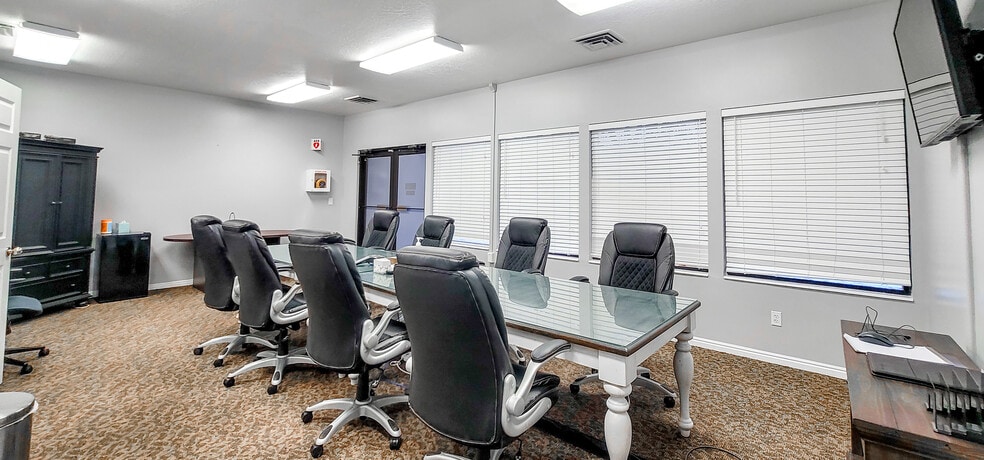
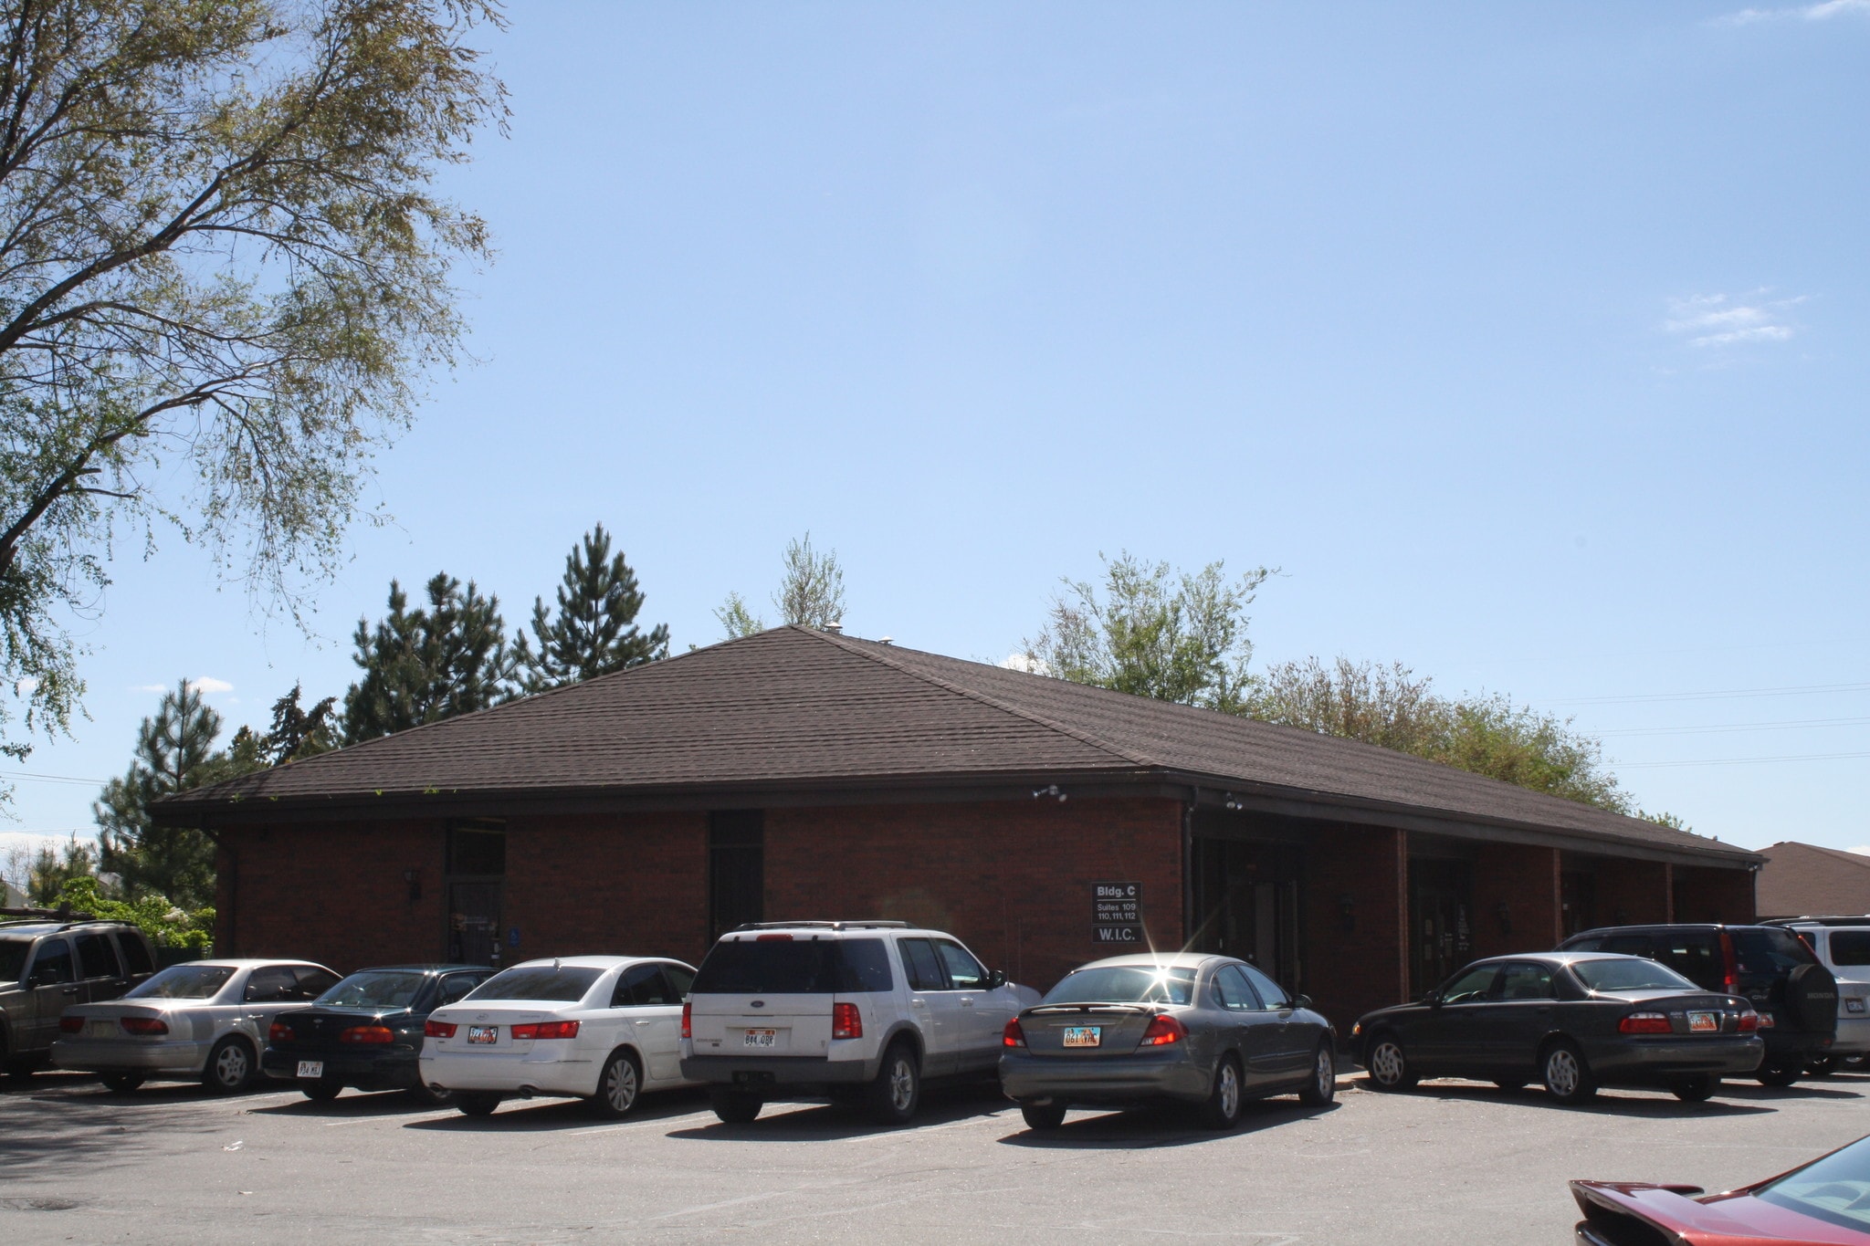
Fort Lane Plaza Layton, UT 84041 394 - 2,394 SF of Space Available
Park Highlights
- Zoned for office, retail, and medical
Park Facts
| Total Space Available | 2,394 SF | Park Type | Office Park |
| Min. Divisible | 394 SF |
| Total Space Available | 2,394 SF |
| Min. Divisible | 394 SF |
| Park Type | Office Park |
All Available Spaces(3)
Display Rental Rate as
Fort Lane Plaza
360 S Fort Ln - Bldg C
884 - 1,000 SF
|
$20.27 CAD/SF/YR
$1.69 CAD/SF/MO
$218.18 CAD/m²/YR
$18.18 CAD/m²/MO
$1,493 - $1,689 CAD/MO
$17,919 - $20,270 CAD/YR
Building Type
Office
Year Built
1983
Building Size
4,368 SF
Building Height
1 Story
Typical Floor Size
4,368 SF
Parking
30 Spaces
- Space
- Size
- Term
- Rental Rate
- Space Use
- Build-Out
- Available


- Lease rate does not include utilities, property expenses or building services
- Mostly Open Floor Plan Layout
- 1 Private Office
- 4 Workstations
- Space is in Excellent Condition
- Fully Built-Out as Standard Office
- Fits 3 - 8 People
- 1 Conference Room
- Finished Ceilings: 10’
- Reception Area
| Space | Size | Term | Rental Rate | Space Use | Build-Out | Available |
| 1st Floor, Ste 3-D | 884-1,000 SF | 1-10 Years | $20.27 CAD/SF/YR $1.69 CAD/SF/MO $20,270 CAD/YR $1,689 CAD/MO | Office | Full Build-Out | Now |
Fort Lane Plaza
360 S Fort Ln - Bldg C
884 - 1,000 SF
|
$20.27 CAD/SF/YR
$1.69 CAD/SF/MO
$218.18 CAD/m²/YR
$18.18 CAD/m²/MO
$1,493 - $1,689 CAD/MO
$17,919 - $20,270 CAD/YR
Building Type
Office
Year Built
1983
Building Size
4,368 SF
Building Height
1 Story
Typical Floor Size
4,368 SF
Parking
30 Spaces
360 S Fort Ln - 1st Floor - Ste 3-D
Size
884-1,000 SF
Term
1-10 Years
Rental Rate
$20.27 CAD/SF/YR
$1.69 CAD/SF/MO
$20,270 CAD/YR
$1,689 CAD/MO
Space Use
Office
Build-Out
Full Build-Out
Available
Now
Fort Lane Plaza
360 S Fort Ln - Building A
394 - 1,394 SF
|
$21.60 - $24.76 CAD/SF/YR
$1.80 - $2.06 CAD/SF/MO
$232.49 - $266.47 CAD/m²/YR
$19.37 - $22.21 CAD/m²/MO
$812.82 - $2,613 CAD/MO
$9,754 - $31,353 CAD/YR
Building Type/Class
Office/B
Year Built
1976
Building Size
4,056 SF
Building Height
1 Story
Typical Floor Size
4,056 SF
Parking
16 Spaces
- Space
- Size
- Term
- Rental Rate
- Space Use
- Build-Out
- Available
394 square foot office.
- Listed rate may not include certain utilities, building services and property expenses
- Mostly Open Floor Plan Layout
- Finished Ceilings: 10’ - 11’
- Fully Built-Out as Standard Office
- Fits 1 - 4 People
- Space is in Excellent Condition
- Lease rate does not include utilities, property expenses or building services
- Fits 3 - 8 People
- Partially Built-Out as Dental Office Space
| Space | Size | Term | Rental Rate | Space Use | Build-Out | Available |
| 1st Floor, Ste B-106 | 394 SF | 1-10 Years | $24.76 CAD/SF/YR $2.06 CAD/SF/MO $9,754 CAD/YR $812.82 CAD/MO | Office/Medical | Full Build-Out | Now |
| 1st Floor, Ste B108 | 1,000 SF | 3-10 Years | $21.60 CAD/SF/YR $1.80 CAD/SF/MO $21,599 CAD/YR $1,800 CAD/MO | Office/Medical | Partial Build-Out | 30 Days |
Fort Lane Plaza
360 S Fort Ln - Building A
394 - 1,394 SF
|
$21.60 - $24.76 CAD/SF/YR
$1.80 - $2.06 CAD/SF/MO
$232.49 - $266.47 CAD/m²/YR
$19.37 - $22.21 CAD/m²/MO
$812.82 - $2,613 CAD/MO
$9,754 - $31,353 CAD/YR
Building Type/Class
Office/B
Year Built
1976
Building Size
4,056 SF
Building Height
1 Story
Typical Floor Size
4,056 SF
Parking
16 Spaces
360 S Fort Ln - 1st Floor - Ste B-106
Size
394 SF
Term
1-10 Years
Rental Rate
$24.76 CAD/SF/YR
$2.06 CAD/SF/MO
$9,754 CAD/YR
$812.82 CAD/MO
Space Use
Office/Medical
Build-Out
Full Build-Out
Available
Now
360 S Fort Ln - 1st Floor - Ste B108
Size
1,000 SF
Term
3-10 Years
Rental Rate
$21.60 CAD/SF/YR
$1.80 CAD/SF/MO
$21,599 CAD/YR
$1,800 CAD/MO
Space Use
Office/Medical
Build-Out
Partial Build-Out
Available
30 Days
1 of 17
Videos
Matterport 3D Exterior
Matterport 3D Tour
Photos
Street View
Street
Map
360 S Fort Ln - 1st Floor - Ste 3-D
| Size | 884-1,000 SF |
| Term | 1-10 Years |
| Rental Rate | $20.27 CAD/SF/YR |
| Space Use | Office |
| Build-Out | Full Build-Out |
| Available | Now |
- Lease rate does not include utilities, property expenses or building services
- Fully Built-Out as Standard Office
- Mostly Open Floor Plan Layout
- Fits 3 - 8 People
- 1 Private Office
- 1 Conference Room
- 4 Workstations
- Finished Ceilings: 10’
- Space is in Excellent Condition
- Reception Area
360 S Fort Ln - 1st Floor - Ste B-106
| Size | 394 SF |
| Term | 1-10 Years |
| Rental Rate | $24.76 CAD/SF/YR |
| Space Use | Office/Medical |
| Build-Out | Full Build-Out |
| Available | Now |
394 square foot office.
- Listed rate may not include certain utilities, building services and property expenses
- Fully Built-Out as Standard Office
- Mostly Open Floor Plan Layout
- Fits 1 - 4 People
- Finished Ceilings: 10’ - 11’
- Space is in Excellent Condition
360 S Fort Ln - 1st Floor - Ste B108
| Size | 1,000 SF |
| Term | 3-10 Years |
| Rental Rate | $21.60 CAD/SF/YR |
| Space Use | Office/Medical |
| Build-Out | Partial Build-Out |
| Available | 30 Days |
- Lease rate does not include utilities, property expenses or building services
- Partially Built-Out as Dental Office Space
- Fits 3 - 8 People
Select Tenants at This Property
- Floor
- Tenant Name
- Industry
- 1st
- Bullough Chiropractic
- -
- 1st
- The Potters House Christian Center
- Finance and Insurance
Park Overview
This office, retail, and medical building is located in Layton, Utah and features multi-tenancy. Fabulous location and beautiful space. Extreme good price compared to other commercial space in the Layton/Kaysville area.
1 1
Fairly walkable
50/100
Exceptionally drivable
100/100
Some public transit
50/100
Fairly bikeable
50/100


1 of 19
Videos
Matterport 3D Exterior
Matterport 3D Tour
Photos
Street View
Street
Map
1 of 1

Presented by
Fort Lane Plaza | Layton, UT 84041
Already a member? Log In
Hmm, there seems to have been an error sending your message. Please try again.
Thanks! Your message was sent.