Your email has been sent.
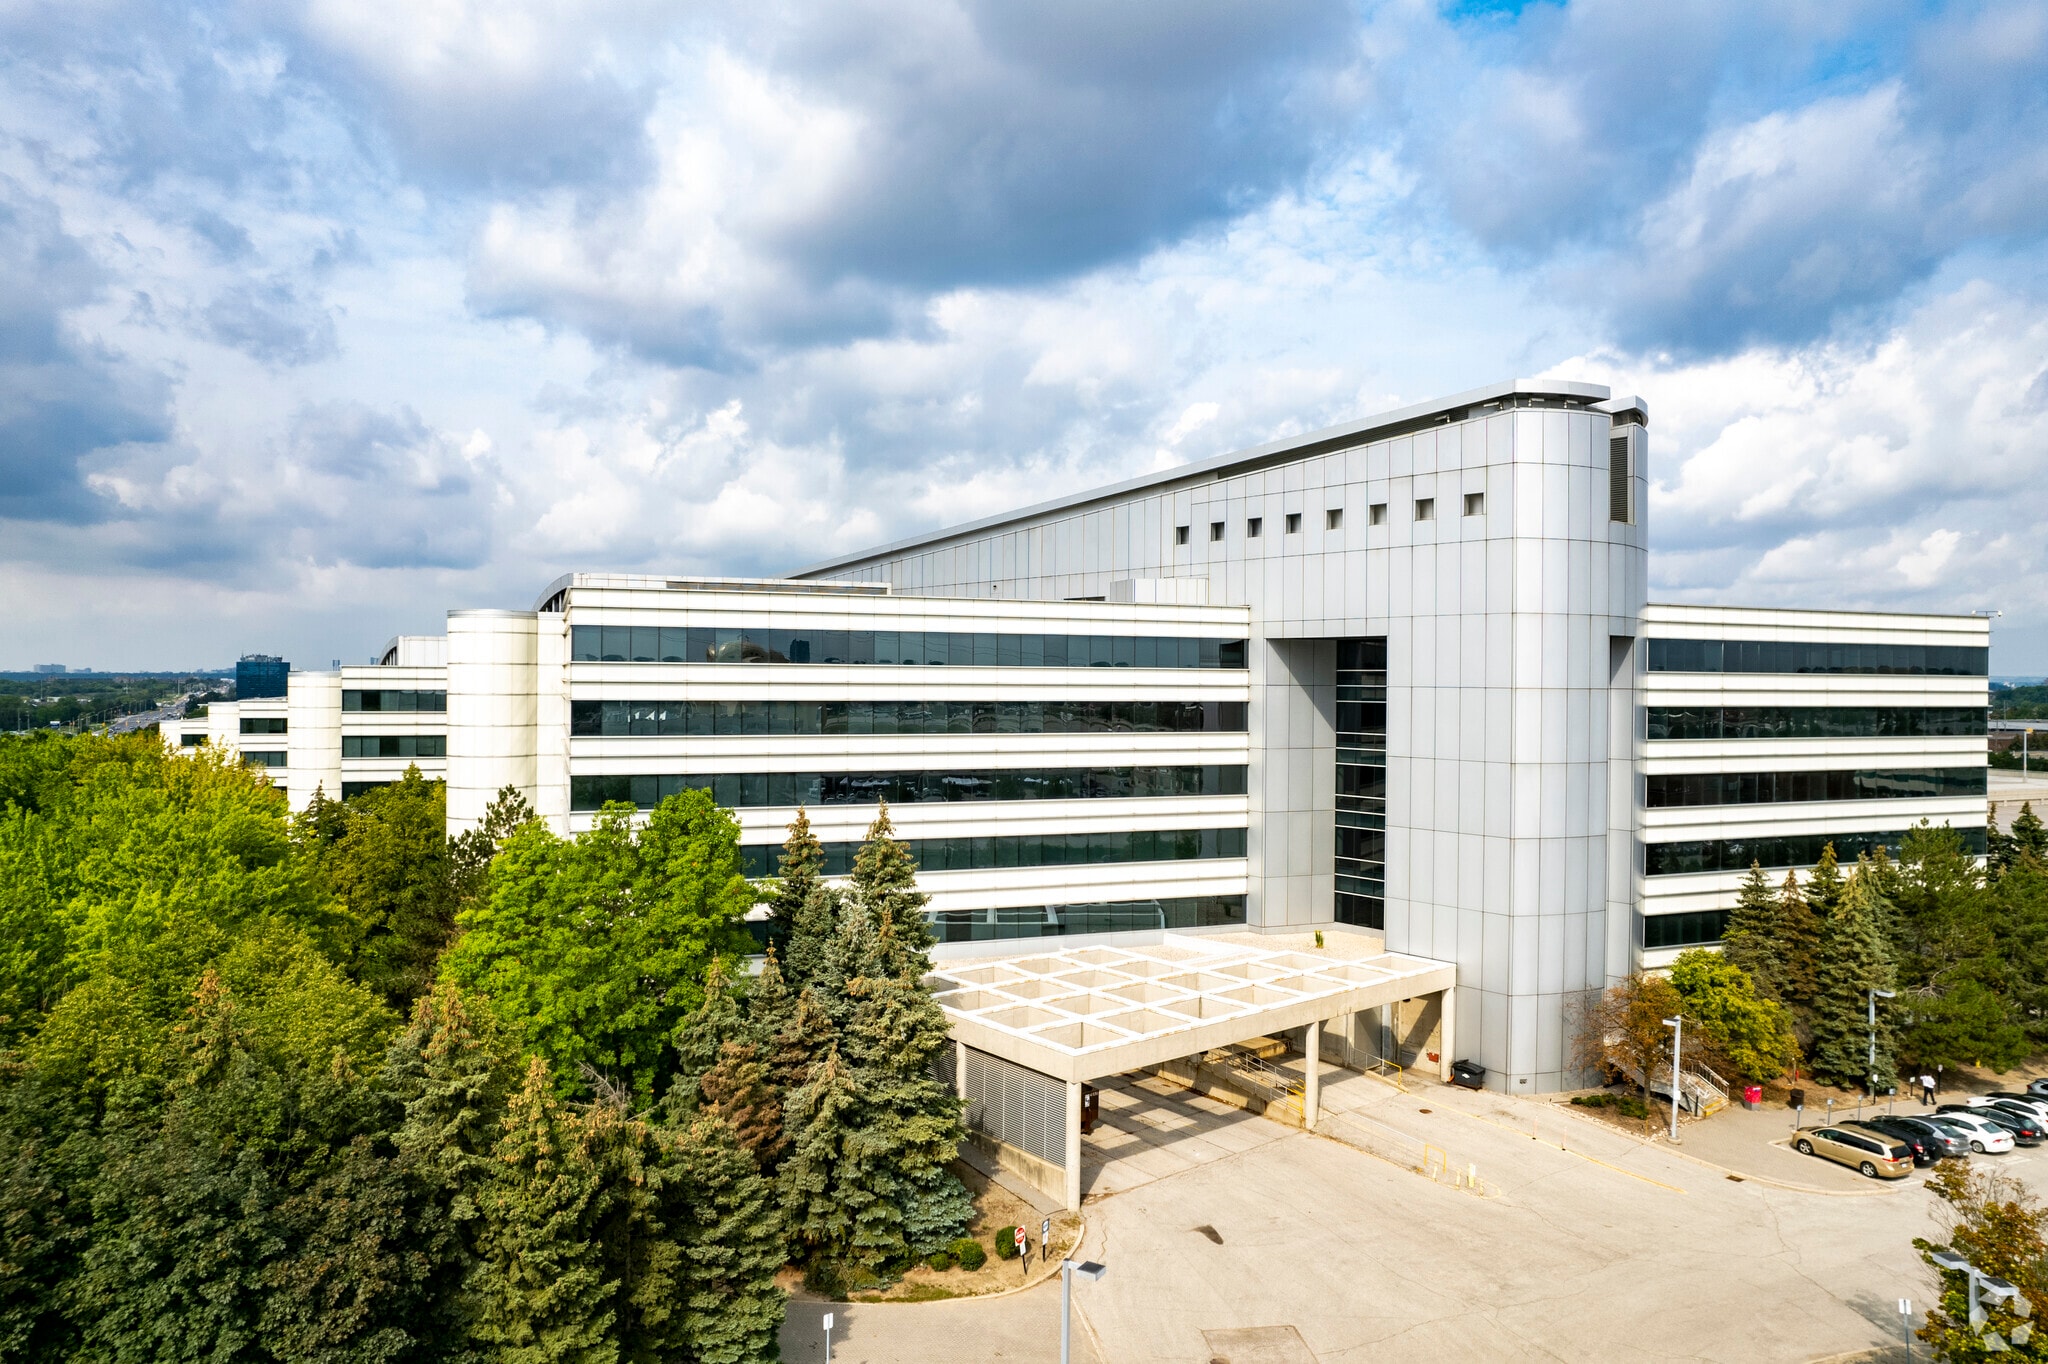
3600 Steeles Ave E 16,874 - 156,546 SF of 4-Star Office Space Available in Markham, ON L3R 9Z7
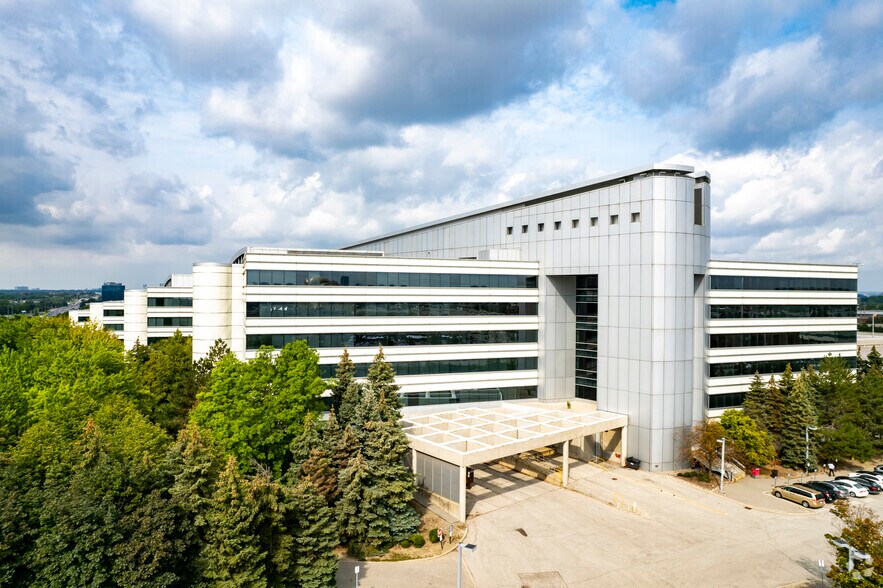
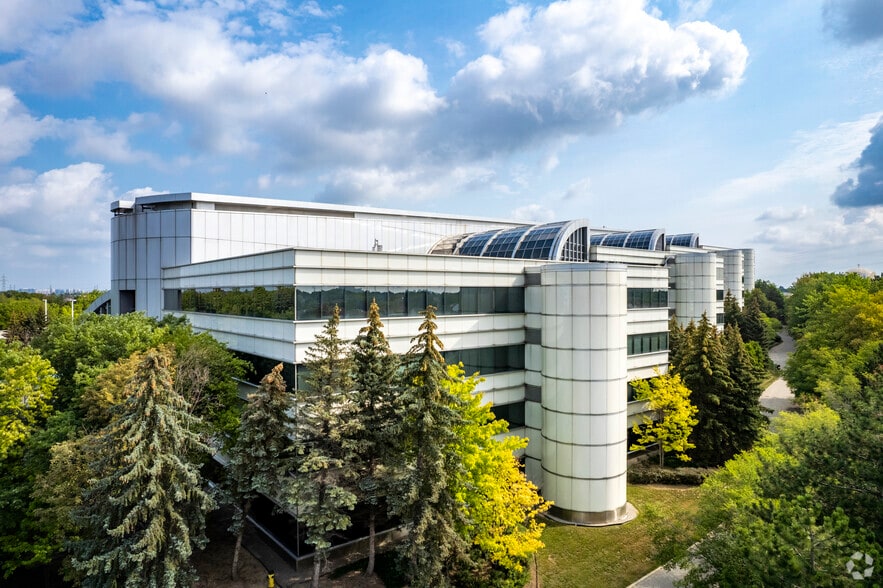
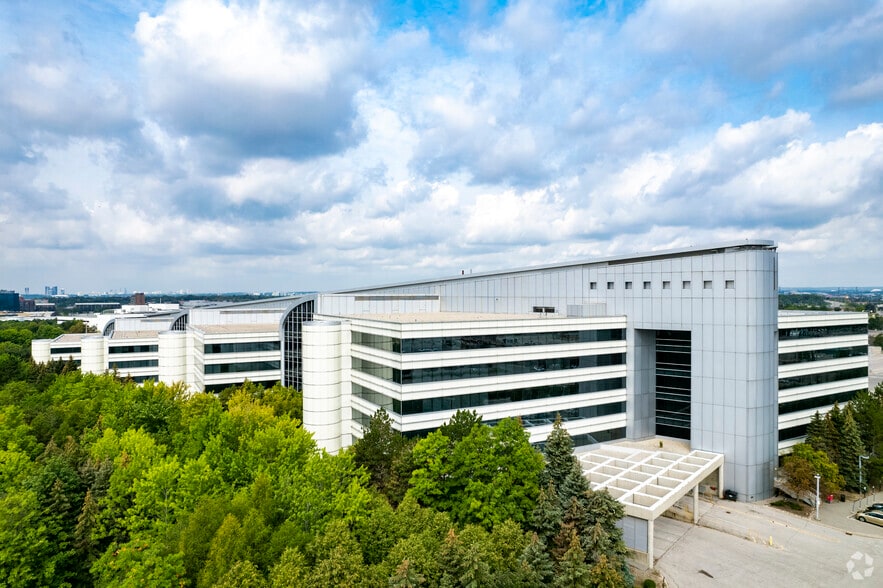
Highlights
- The property benefits from excellent regional connectivity with close proximity to Highway 404, Highway 407.
- The property’s strategic positioning within Markham provides efficient access to the broader Greater Toronto Area and key business hubs.
- The location offers convenient access to public transit, supporting employee and visitor accessibility.
All Available Spaces(9)
Display Rental Rate as
- Space
- Size
- Term
- Rental Rate
- Space Use
- Build-Out
- Available
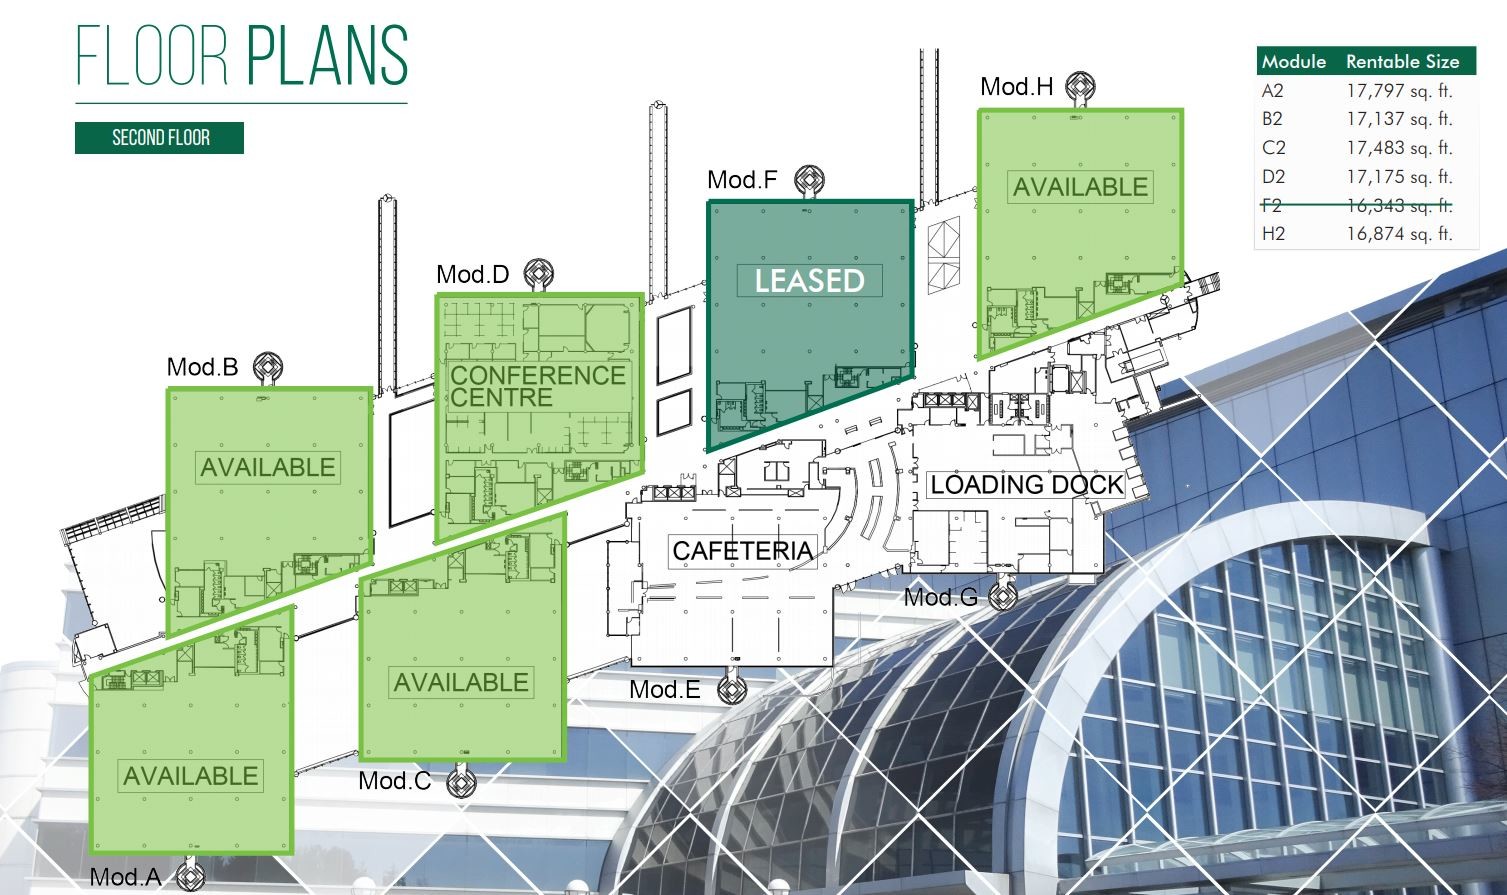
Configured with a furnished office layout suitable for organizations seeking a blend of private workspace and collaborative areas. The existing improvements support efficient occupancy with minimal setup requirements.
- Rate includes utilities, building services and property expenses
- Mostly Open Floor Plan Layout
- Can be combined with additional space(s) for up to 156,546 SF of adjacent space
- Furnished
- Fully Built-Out as Standard Office
- Fits 45 - 143 People
- Natural Light
- Flexible Space
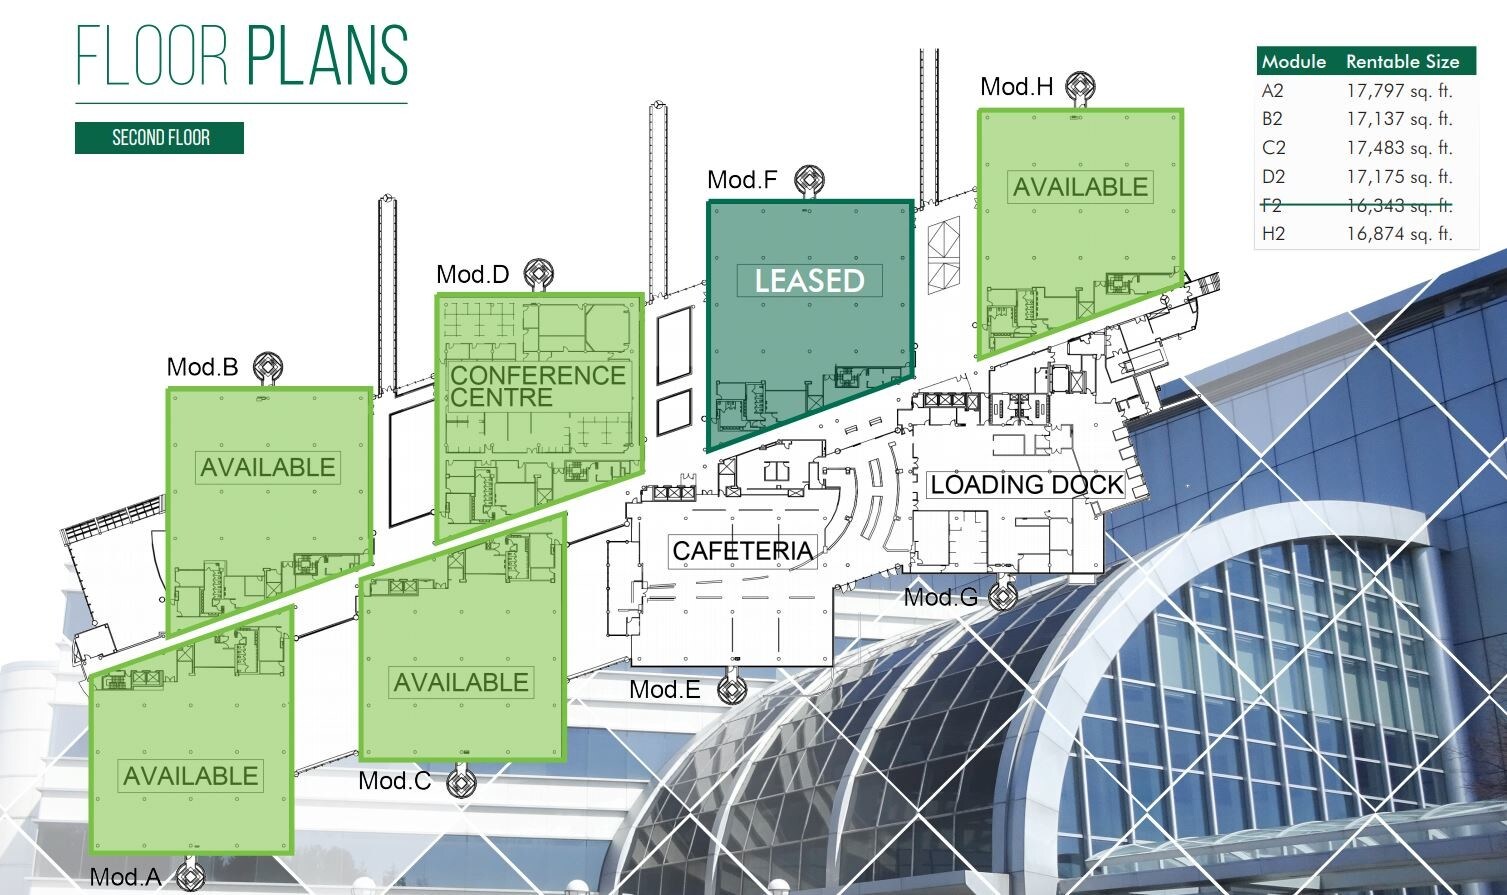
Furnished office accommodation with a functional layout that can support professional services, technology, or administrative users. Existing improvements allow for streamlined occupancy.
- Rate includes utilities, building services and property expenses
- Mostly Open Floor Plan Layout
- Can be combined with additional space(s) for up to 156,546 SF of adjacent space
- Functional
- Fully Built-Out as Standard Office
- Fits 43 - 138 People
- Furnished
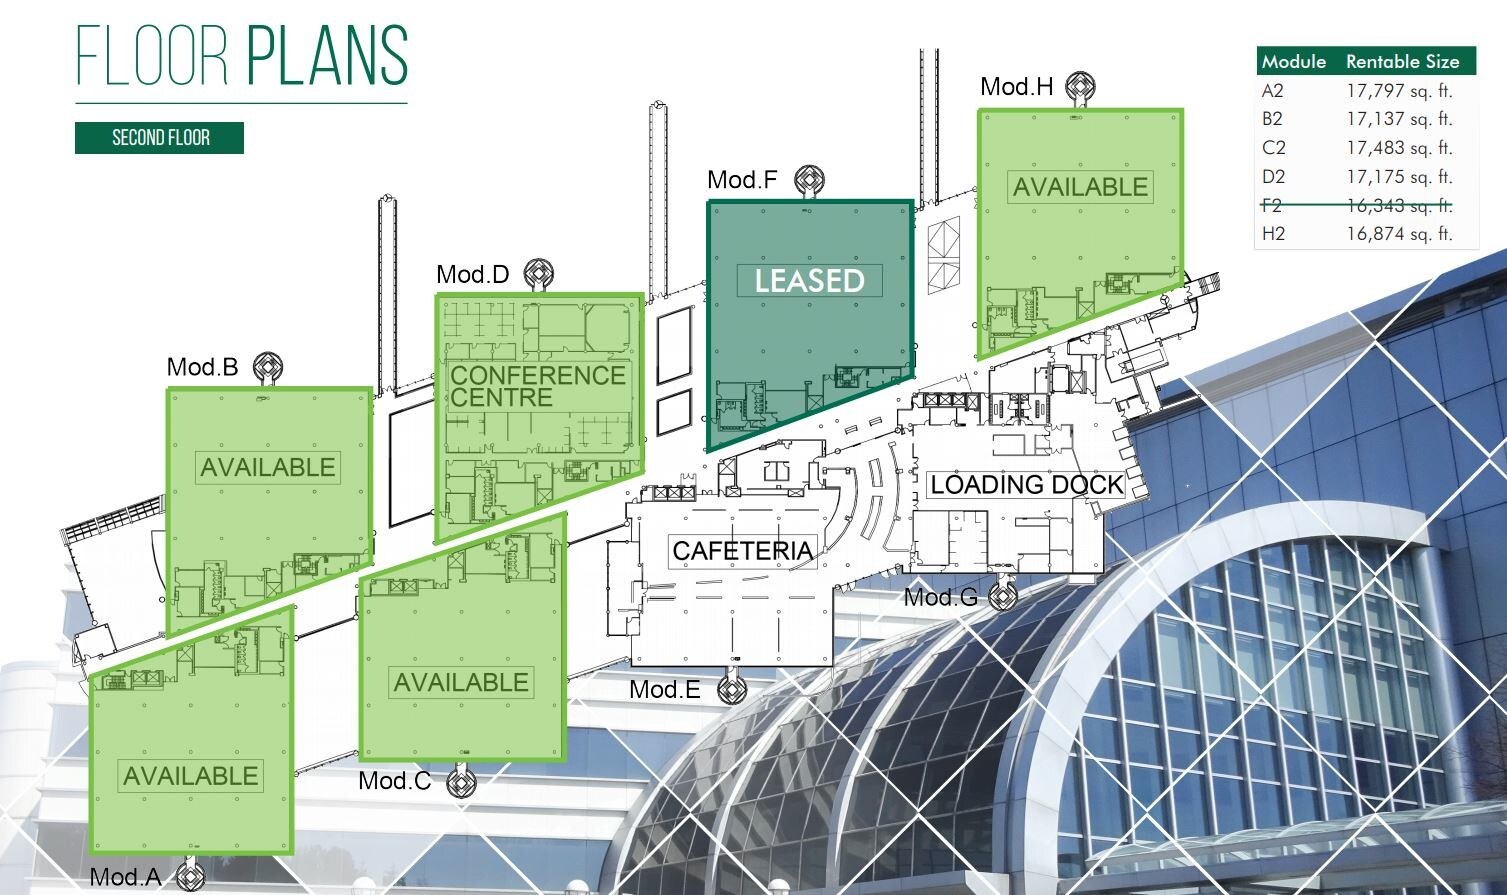
Improved office space featuring a furnished environment designed to support day-to-day business operations. The layout accommodates a variety of workplace configurations.
- Rate includes utilities, building services and property expenses
- Mostly Open Floor Plan Layout
- Can be combined with additional space(s) for up to 156,546 SF of adjacent space
- Functional Layout
- Fully Built-Out as Standard Office
- Fits 44 - 140 People
- Furnished
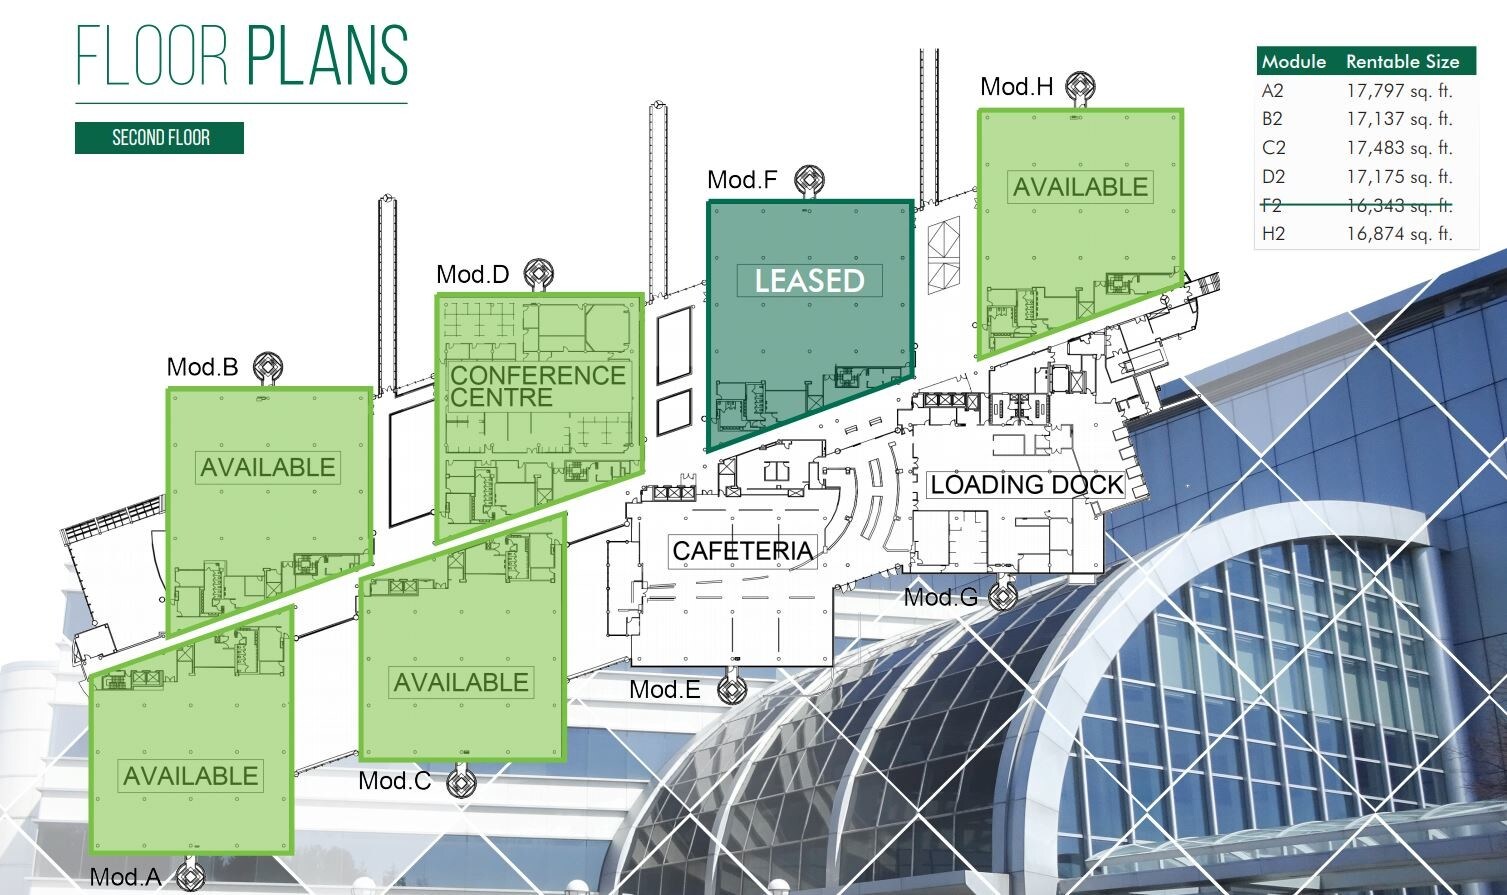
Furnished office premises offering a ready-to-occupy environment with existing office buildout. Suitable for teams seeking immediate operational functionality.
- Rate includes utilities, building services and property expenses
- Mostly Open Floor Plan Layout
- Can be combined with additional space(s) for up to 156,546 SF of adjacent space
- Functional Space
- Fully Built-Out as Standard Office
- Fits 43 - 138 People
- Furnished
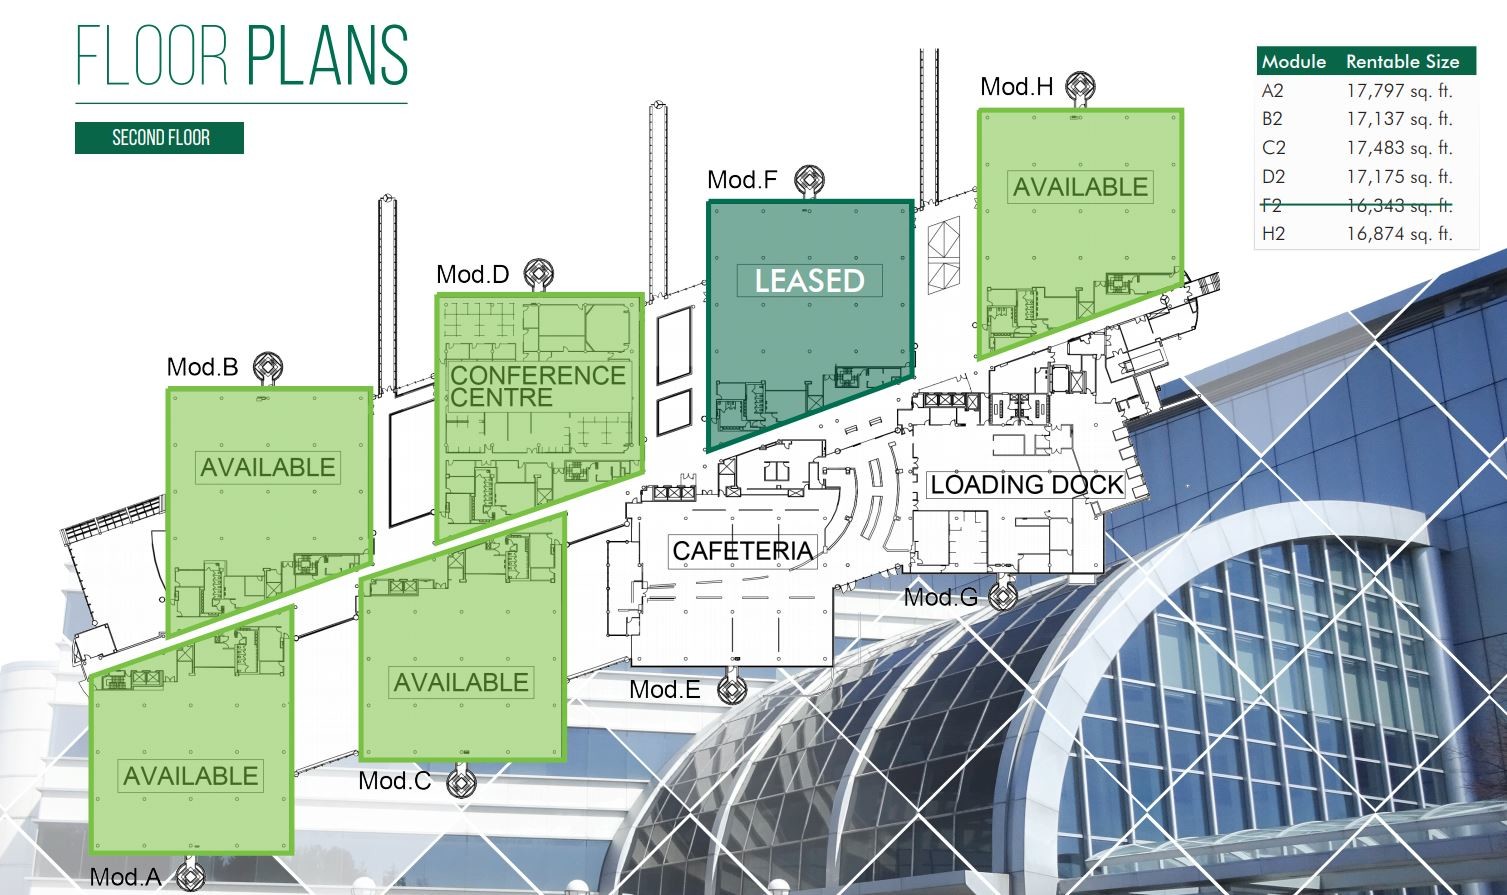
Furnished office space with existing improvements designed to support professional office users. The layout provides flexibility for a range of organizational needs.
- Rate includes utilities, building services and property expenses
- Mostly Open Floor Plan Layout
- Can be combined with additional space(s) for up to 156,546 SF of adjacent space
- Functional Space
- Partially Built-Out as Standard Office
- Fits 43 - 135 People
- Furnished
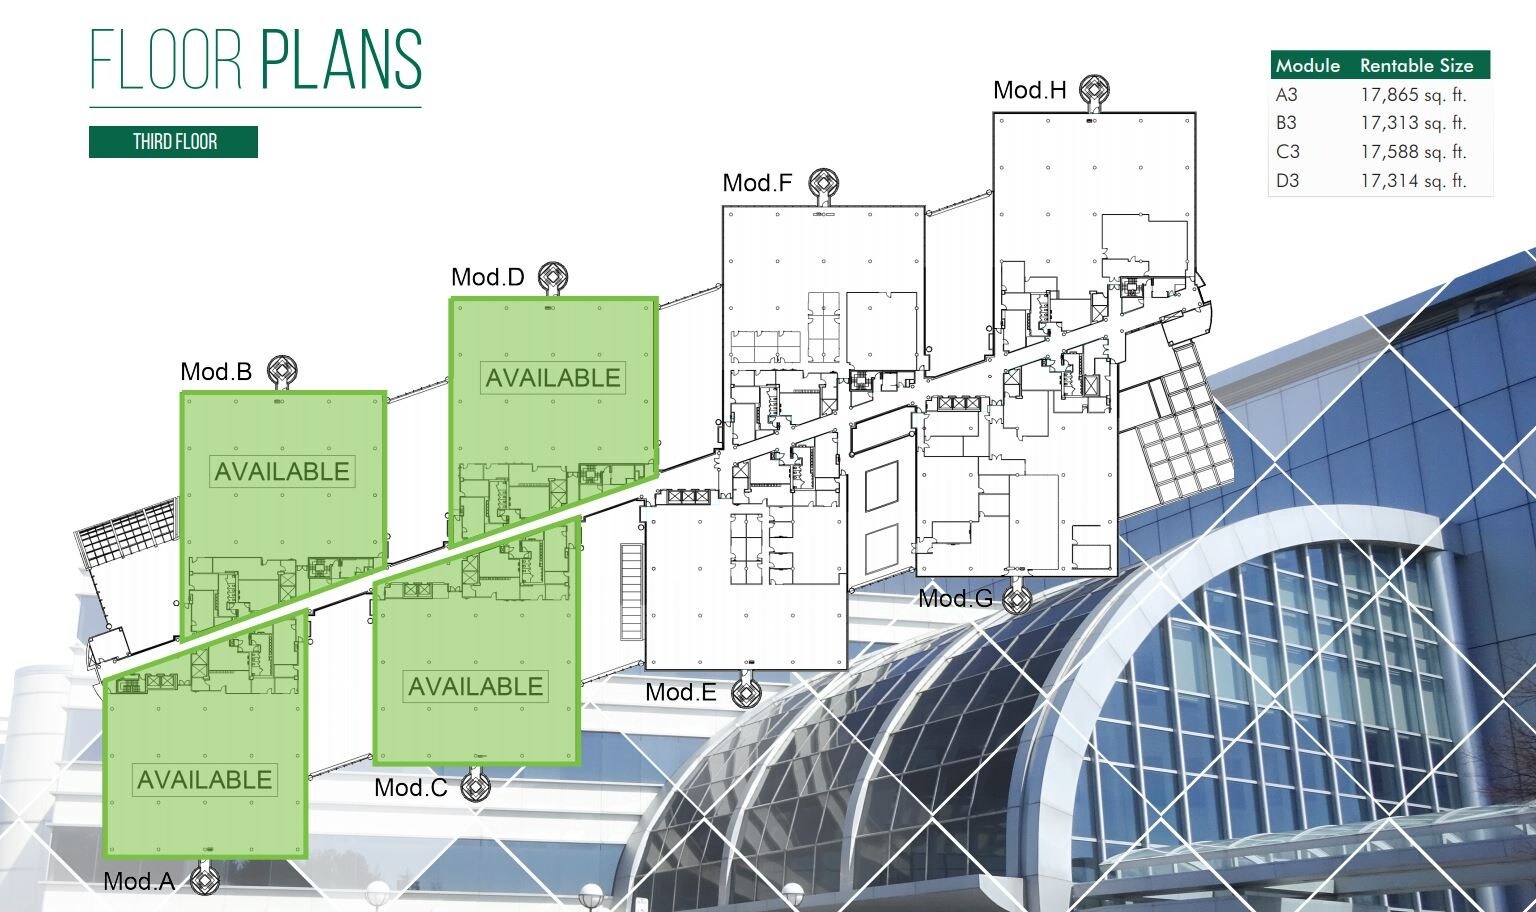
Furnished office accommodation with an existing office configuration that supports both individual work areas and collaborative business functions.
- Rate includes utilities, building services and property expenses
- Mostly Open Floor Plan Layout
- Can be combined with additional space(s) for up to 156,546 SF of adjacent space
- Functional Space3
- Fully Built-Out as Standard Office
- Fits 45 - 143 People
- Furnished
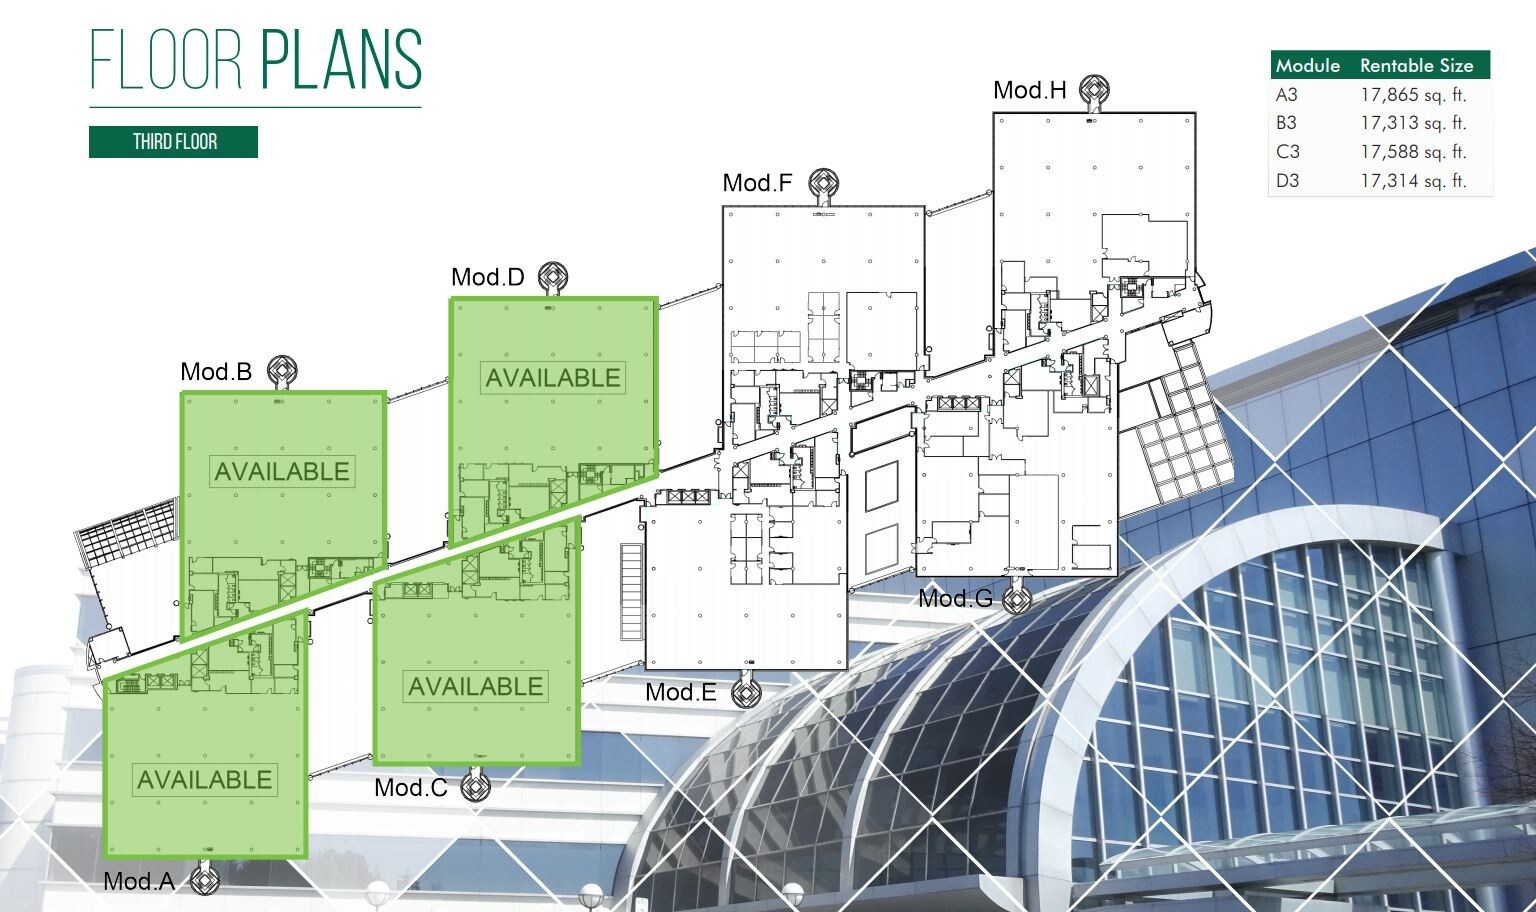
Improved office space featuring a furnished environment suitable for professional users seeking efficient occupancy and operational flexibility.
- Rate includes utilities, building services and property expenses
- Mostly Open Floor Plan Layout
- Can be combined with additional space(s) for up to 156,546 SF of adjacent space
- Functional Space
- Partially Built-Out as Standard Office
- Fits 44 - 139 People
- Furnished
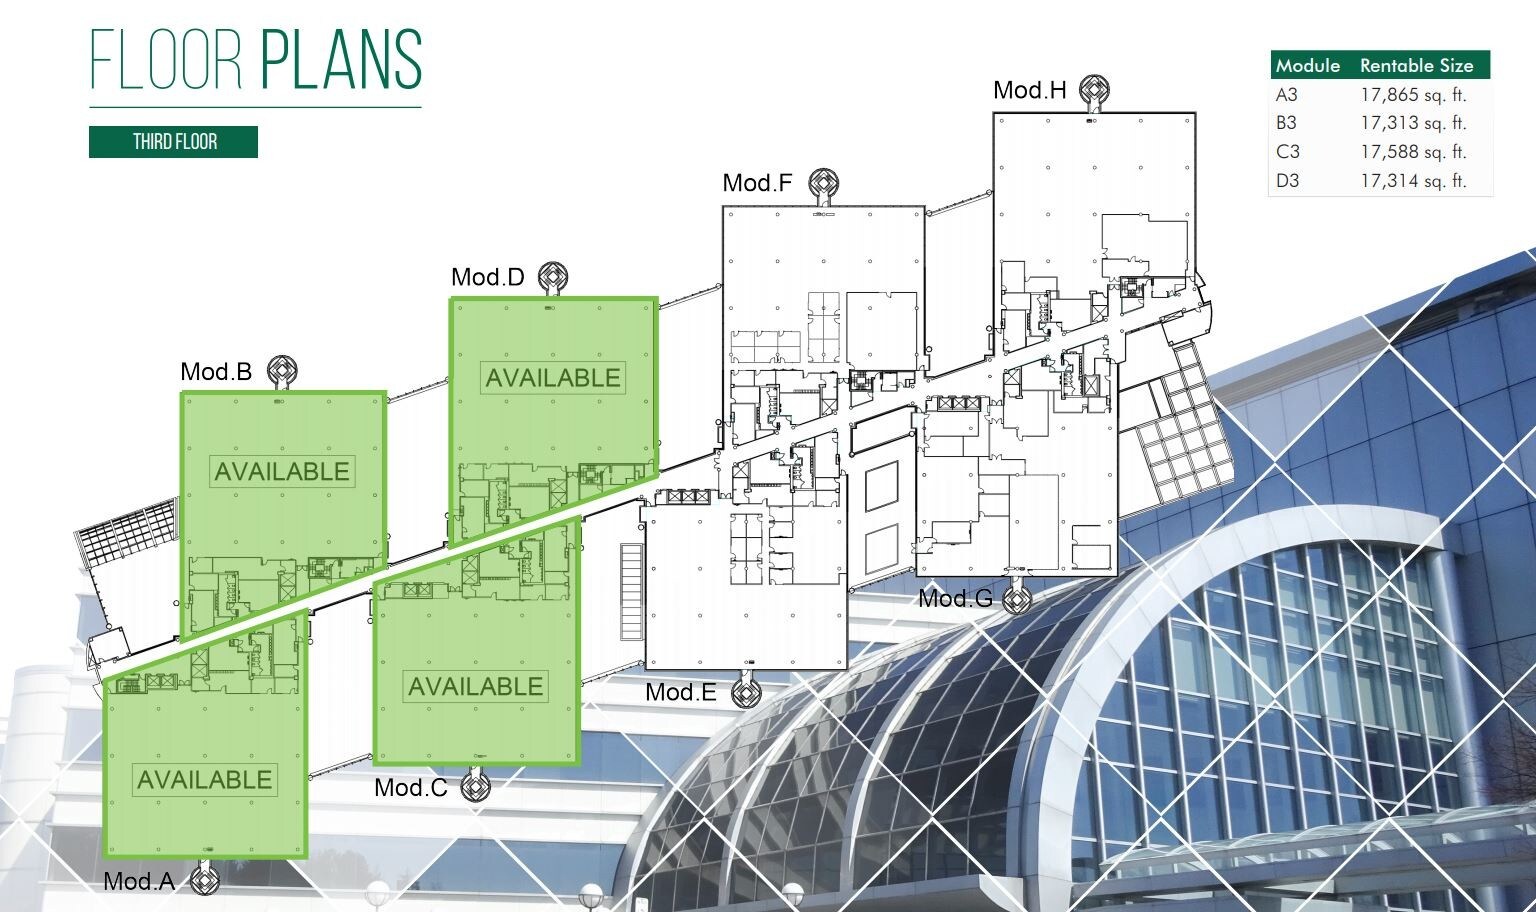
Furnished office premises with an established office layout designed to support a variety of business operations and workplace needs.
- Rate includes utilities, building services and property expenses
- Mostly Open Floor Plan Layout
- Can be combined with additional space(s) for up to 156,546 SF of adjacent space
- Functional Space
- Partially Built-Out as Standard Office
- Fits 44 - 141 People
- Furnished
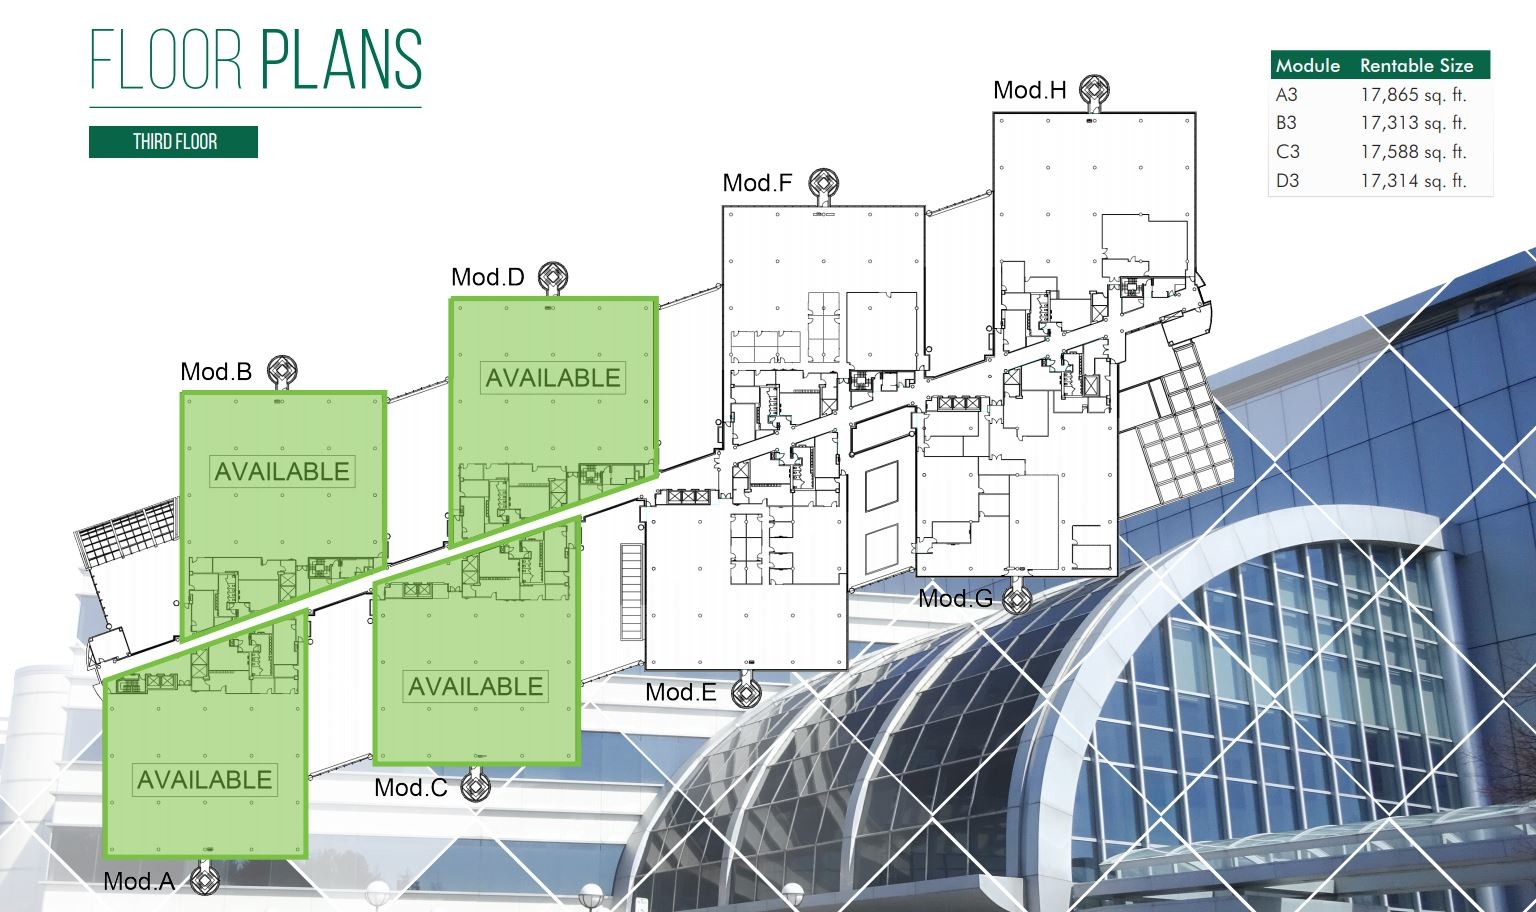
Ready-to-use furnished office space with existing improvements that can accommodate a broad range of professional occupiers.
- Rate includes utilities, building services and property expenses
- Mostly Open Floor Plan Layout
- Can be combined with additional space(s) for up to 156,546 SF of adjacent space
- Functional
- Partially Built-Out as Standard Office
- Fits 44 - 139 People
- Furnished
| Space | Size | Term | Rental Rate | Space Use | Build-Out | Available |
| 2nd Floor, Ste A2 | 17,797 SF | 1-10 Years | $30.50 CAD/SF/YR $2.54 CAD/SF/MO $542,809 CAD/YR $45,234 CAD/MO | Office | Full Build-Out | 30 Days |
| 2nd Floor, Ste B2 | 17,137 SF | 1-10 Years | $30.50 CAD/SF/YR $2.54 CAD/SF/MO $522,679 CAD/YR $43,557 CAD/MO | Office | Full Build-Out | 30 Days |
| 2nd Floor, Ste C2 | 17,483 SF | 1-10 Years | $30.50 CAD/SF/YR $2.54 CAD/SF/MO $533,232 CAD/YR $44,436 CAD/MO | Office | Full Build-Out | Now |
| 2nd Floor, Ste D2 | 17,175 SF | 1-10 Years | $30.50 CAD/SF/YR $2.54 CAD/SF/MO $523,838 CAD/YR $43,653 CAD/MO | Office | Full Build-Out | 30 Days |
| 2nd Floor, Ste H2 | 16,874 SF | 1-10 Years | $30.50 CAD/SF/YR $2.54 CAD/SF/MO $514,657 CAD/YR $42,888 CAD/MO | Office | Partial Build-Out | 30 Days |
| 3rd Floor, Ste A3 | 17,865 SF | 1-10 Years | $30.50 CAD/SF/YR $2.54 CAD/SF/MO $544,883 CAD/YR $45,407 CAD/MO | Office | Full Build-Out | 30 Days |
| 3rd Floor, Ste B3 | 17,313 SF | 1-10 Years | $30.50 CAD/SF/YR $2.54 CAD/SF/MO $528,047 CAD/YR $44,004 CAD/MO | Office | Partial Build-Out | 30 Days |
| 3rd Floor, Ste C3 | 17,588 SF | 1-10 Years | $30.50 CAD/SF/YR $2.54 CAD/SF/MO $536,434 CAD/YR $44,703 CAD/MO | Office | Partial Build-Out | 30 Days |
| 3rd Floor, Ste D3 | 17,314 SF | 1-10 Years | $30.50 CAD/SF/YR $2.54 CAD/SF/MO $528,077 CAD/YR $44,006 CAD/MO | Office | Partial Build-Out | 30 Days |
2nd Floor, Ste A2
| Size |
| 17,797 SF |
| Term |
| 1-10 Years |
| Rental Rate |
| $30.50 CAD/SF/YR $2.54 CAD/SF/MO $542,809 CAD/YR $45,234 CAD/MO |
| Space Use |
| Office |
| Build-Out |
| Full Build-Out |
| Available |
| 30 Days |
2nd Floor, Ste B2
| Size |
| 17,137 SF |
| Term |
| 1-10 Years |
| Rental Rate |
| $30.50 CAD/SF/YR $2.54 CAD/SF/MO $522,679 CAD/YR $43,557 CAD/MO |
| Space Use |
| Office |
| Build-Out |
| Full Build-Out |
| Available |
| 30 Days |
2nd Floor, Ste C2
| Size |
| 17,483 SF |
| Term |
| 1-10 Years |
| Rental Rate |
| $30.50 CAD/SF/YR $2.54 CAD/SF/MO $533,232 CAD/YR $44,436 CAD/MO |
| Space Use |
| Office |
| Build-Out |
| Full Build-Out |
| Available |
| Now |
2nd Floor, Ste D2
| Size |
| 17,175 SF |
| Term |
| 1-10 Years |
| Rental Rate |
| $30.50 CAD/SF/YR $2.54 CAD/SF/MO $523,838 CAD/YR $43,653 CAD/MO |
| Space Use |
| Office |
| Build-Out |
| Full Build-Out |
| Available |
| 30 Days |
2nd Floor, Ste H2
| Size |
| 16,874 SF |
| Term |
| 1-10 Years |
| Rental Rate |
| $30.50 CAD/SF/YR $2.54 CAD/SF/MO $514,657 CAD/YR $42,888 CAD/MO |
| Space Use |
| Office |
| Build-Out |
| Partial Build-Out |
| Available |
| 30 Days |
3rd Floor, Ste A3
| Size |
| 17,865 SF |
| Term |
| 1-10 Years |
| Rental Rate |
| $30.50 CAD/SF/YR $2.54 CAD/SF/MO $544,883 CAD/YR $45,407 CAD/MO |
| Space Use |
| Office |
| Build-Out |
| Full Build-Out |
| Available |
| 30 Days |
3rd Floor, Ste B3
| Size |
| 17,313 SF |
| Term |
| 1-10 Years |
| Rental Rate |
| $30.50 CAD/SF/YR $2.54 CAD/SF/MO $528,047 CAD/YR $44,004 CAD/MO |
| Space Use |
| Office |
| Build-Out |
| Partial Build-Out |
| Available |
| 30 Days |
3rd Floor, Ste C3
| Size |
| 17,588 SF |
| Term |
| 1-10 Years |
| Rental Rate |
| $30.50 CAD/SF/YR $2.54 CAD/SF/MO $536,434 CAD/YR $44,703 CAD/MO |
| Space Use |
| Office |
| Build-Out |
| Partial Build-Out |
| Available |
| 30 Days |
3rd Floor, Ste D3
| Size |
| 17,314 SF |
| Term |
| 1-10 Years |
| Rental Rate |
| $30.50 CAD/SF/YR $2.54 CAD/SF/MO $528,077 CAD/YR $44,006 CAD/MO |
| Space Use |
| Office |
| Build-Out |
| Partial Build-Out |
| Available |
| 30 Days |
2nd Floor, Ste A2
| Size | 17,797 SF |
| Term | 1-10 Years |
| Rental Rate | $30.50 CAD/SF/YR |
| Space Use | Office |
| Build-Out | Full Build-Out |
| Available | 30 Days |
Configured with a furnished office layout suitable for organizations seeking a blend of private workspace and collaborative areas. The existing improvements support efficient occupancy with minimal setup requirements.
- Rate includes utilities, building services and property expenses
- Fully Built-Out as Standard Office
- Mostly Open Floor Plan Layout
- Fits 45 - 143 People
- Can be combined with additional space(s) for up to 156,546 SF of adjacent space
- Natural Light
- Furnished
- Flexible Space
2nd Floor, Ste B2
| Size | 17,137 SF |
| Term | 1-10 Years |
| Rental Rate | $30.50 CAD/SF/YR |
| Space Use | Office |
| Build-Out | Full Build-Out |
| Available | 30 Days |
Furnished office accommodation with a functional layout that can support professional services, technology, or administrative users. Existing improvements allow for streamlined occupancy.
- Rate includes utilities, building services and property expenses
- Fully Built-Out as Standard Office
- Mostly Open Floor Plan Layout
- Fits 43 - 138 People
- Can be combined with additional space(s) for up to 156,546 SF of adjacent space
- Furnished
- Functional
2nd Floor, Ste C2
| Size | 17,483 SF |
| Term | 1-10 Years |
| Rental Rate | $30.50 CAD/SF/YR |
| Space Use | Office |
| Build-Out | Full Build-Out |
| Available | Now |
Improved office space featuring a furnished environment designed to support day-to-day business operations. The layout accommodates a variety of workplace configurations.
- Rate includes utilities, building services and property expenses
- Fully Built-Out as Standard Office
- Mostly Open Floor Plan Layout
- Fits 44 - 140 People
- Can be combined with additional space(s) for up to 156,546 SF of adjacent space
- Furnished
- Functional Layout
2nd Floor, Ste D2
| Size | 17,175 SF |
| Term | 1-10 Years |
| Rental Rate | $30.50 CAD/SF/YR |
| Space Use | Office |
| Build-Out | Full Build-Out |
| Available | 30 Days |
Furnished office premises offering a ready-to-occupy environment with existing office buildout. Suitable for teams seeking immediate operational functionality.
- Rate includes utilities, building services and property expenses
- Fully Built-Out as Standard Office
- Mostly Open Floor Plan Layout
- Fits 43 - 138 People
- Can be combined with additional space(s) for up to 156,546 SF of adjacent space
- Furnished
- Functional Space
2nd Floor, Ste H2
| Size | 16,874 SF |
| Term | 1-10 Years |
| Rental Rate | $30.50 CAD/SF/YR |
| Space Use | Office |
| Build-Out | Partial Build-Out |
| Available | 30 Days |
Furnished office space with existing improvements designed to support professional office users. The layout provides flexibility for a range of organizational needs.
- Rate includes utilities, building services and property expenses
- Partially Built-Out as Standard Office
- Mostly Open Floor Plan Layout
- Fits 43 - 135 People
- Can be combined with additional space(s) for up to 156,546 SF of adjacent space
- Furnished
- Functional Space
3rd Floor, Ste A3
| Size | 17,865 SF |
| Term | 1-10 Years |
| Rental Rate | $30.50 CAD/SF/YR |
| Space Use | Office |
| Build-Out | Full Build-Out |
| Available | 30 Days |
Furnished office accommodation with an existing office configuration that supports both individual work areas and collaborative business functions.
- Rate includes utilities, building services and property expenses
- Fully Built-Out as Standard Office
- Mostly Open Floor Plan Layout
- Fits 45 - 143 People
- Can be combined with additional space(s) for up to 156,546 SF of adjacent space
- Furnished
- Functional Space3
3rd Floor, Ste B3
| Size | 17,313 SF |
| Term | 1-10 Years |
| Rental Rate | $30.50 CAD/SF/YR |
| Space Use | Office |
| Build-Out | Partial Build-Out |
| Available | 30 Days |
Improved office space featuring a furnished environment suitable for professional users seeking efficient occupancy and operational flexibility.
- Rate includes utilities, building services and property expenses
- Partially Built-Out as Standard Office
- Mostly Open Floor Plan Layout
- Fits 44 - 139 People
- Can be combined with additional space(s) for up to 156,546 SF of adjacent space
- Furnished
- Functional Space
3rd Floor, Ste C3
| Size | 17,588 SF |
| Term | 1-10 Years |
| Rental Rate | $30.50 CAD/SF/YR |
| Space Use | Office |
| Build-Out | Partial Build-Out |
| Available | 30 Days |
Furnished office premises with an established office layout designed to support a variety of business operations and workplace needs.
- Rate includes utilities, building services and property expenses
- Partially Built-Out as Standard Office
- Mostly Open Floor Plan Layout
- Fits 44 - 141 People
- Can be combined with additional space(s) for up to 156,546 SF of adjacent space
- Furnished
- Functional Space
3rd Floor, Ste D3
| Size | 17,314 SF |
| Term | 1-10 Years |
| Rental Rate | $30.50 CAD/SF/YR |
| Space Use | Office |
| Build-Out | Partial Build-Out |
| Available | 30 Days |
Ready-to-use furnished office space with existing improvements that can accommodate a broad range of professional occupiers.
- Rate includes utilities, building services and property expenses
- Partially Built-Out as Standard Office
- Mostly Open Floor Plan Layout
- Fits 44 - 139 People
- Can be combined with additional space(s) for up to 156,546 SF of adjacent space
- Furnished
- Functional
Property Overview
3600 Steeles Avenue East, owned by IBM Canada, is an exceptionally well designed and constructed, high-tech office campus that is located in a highly accessible and desirable corporate office location in Markham.
- Bus Line
- Fitness Center
- Food Service
- Metro/Subway
- Security System
Property Facts




Presented by

3600 Steeles Ave E
Hmm, there seems to have been an error sending your message. Please try again.
Thanks! Your message was sent.