Your email has been sent.

3600 Wheeler Ave 400 - 41,168 SF of Office Space Available in Fort Smith, AR 72901
Highlights
- Beautiful walk-in foyer entry.
- Large spacious private offices & conference rooms.
All Available Spaces(12)
Display Rental Rate as
- Space
- Size
- Term
- Rental Rate
- Space Use
- Build-Out
- Available
- Rate includes utilities, building services and property expenses
- 3 Private Offices
- 10 Workstations
- Space is in Excellent Condition
- Fully Carpeted
- After Hours HVAC Available
- Fits 6 - 18 People
- Conference Rooms
- Finished Ceilings: 10’
- Central Air and Heating
- Corner Space
- Rate includes utilities, building services and property expenses
- 5 Private Offices
- Finished Ceilings: 10’
- Central Air and Heating
- Easy access off North entry
- Fits 7 - 10 People
- 1 Workstation
- Space is in Excellent Condition
- High Ceilings
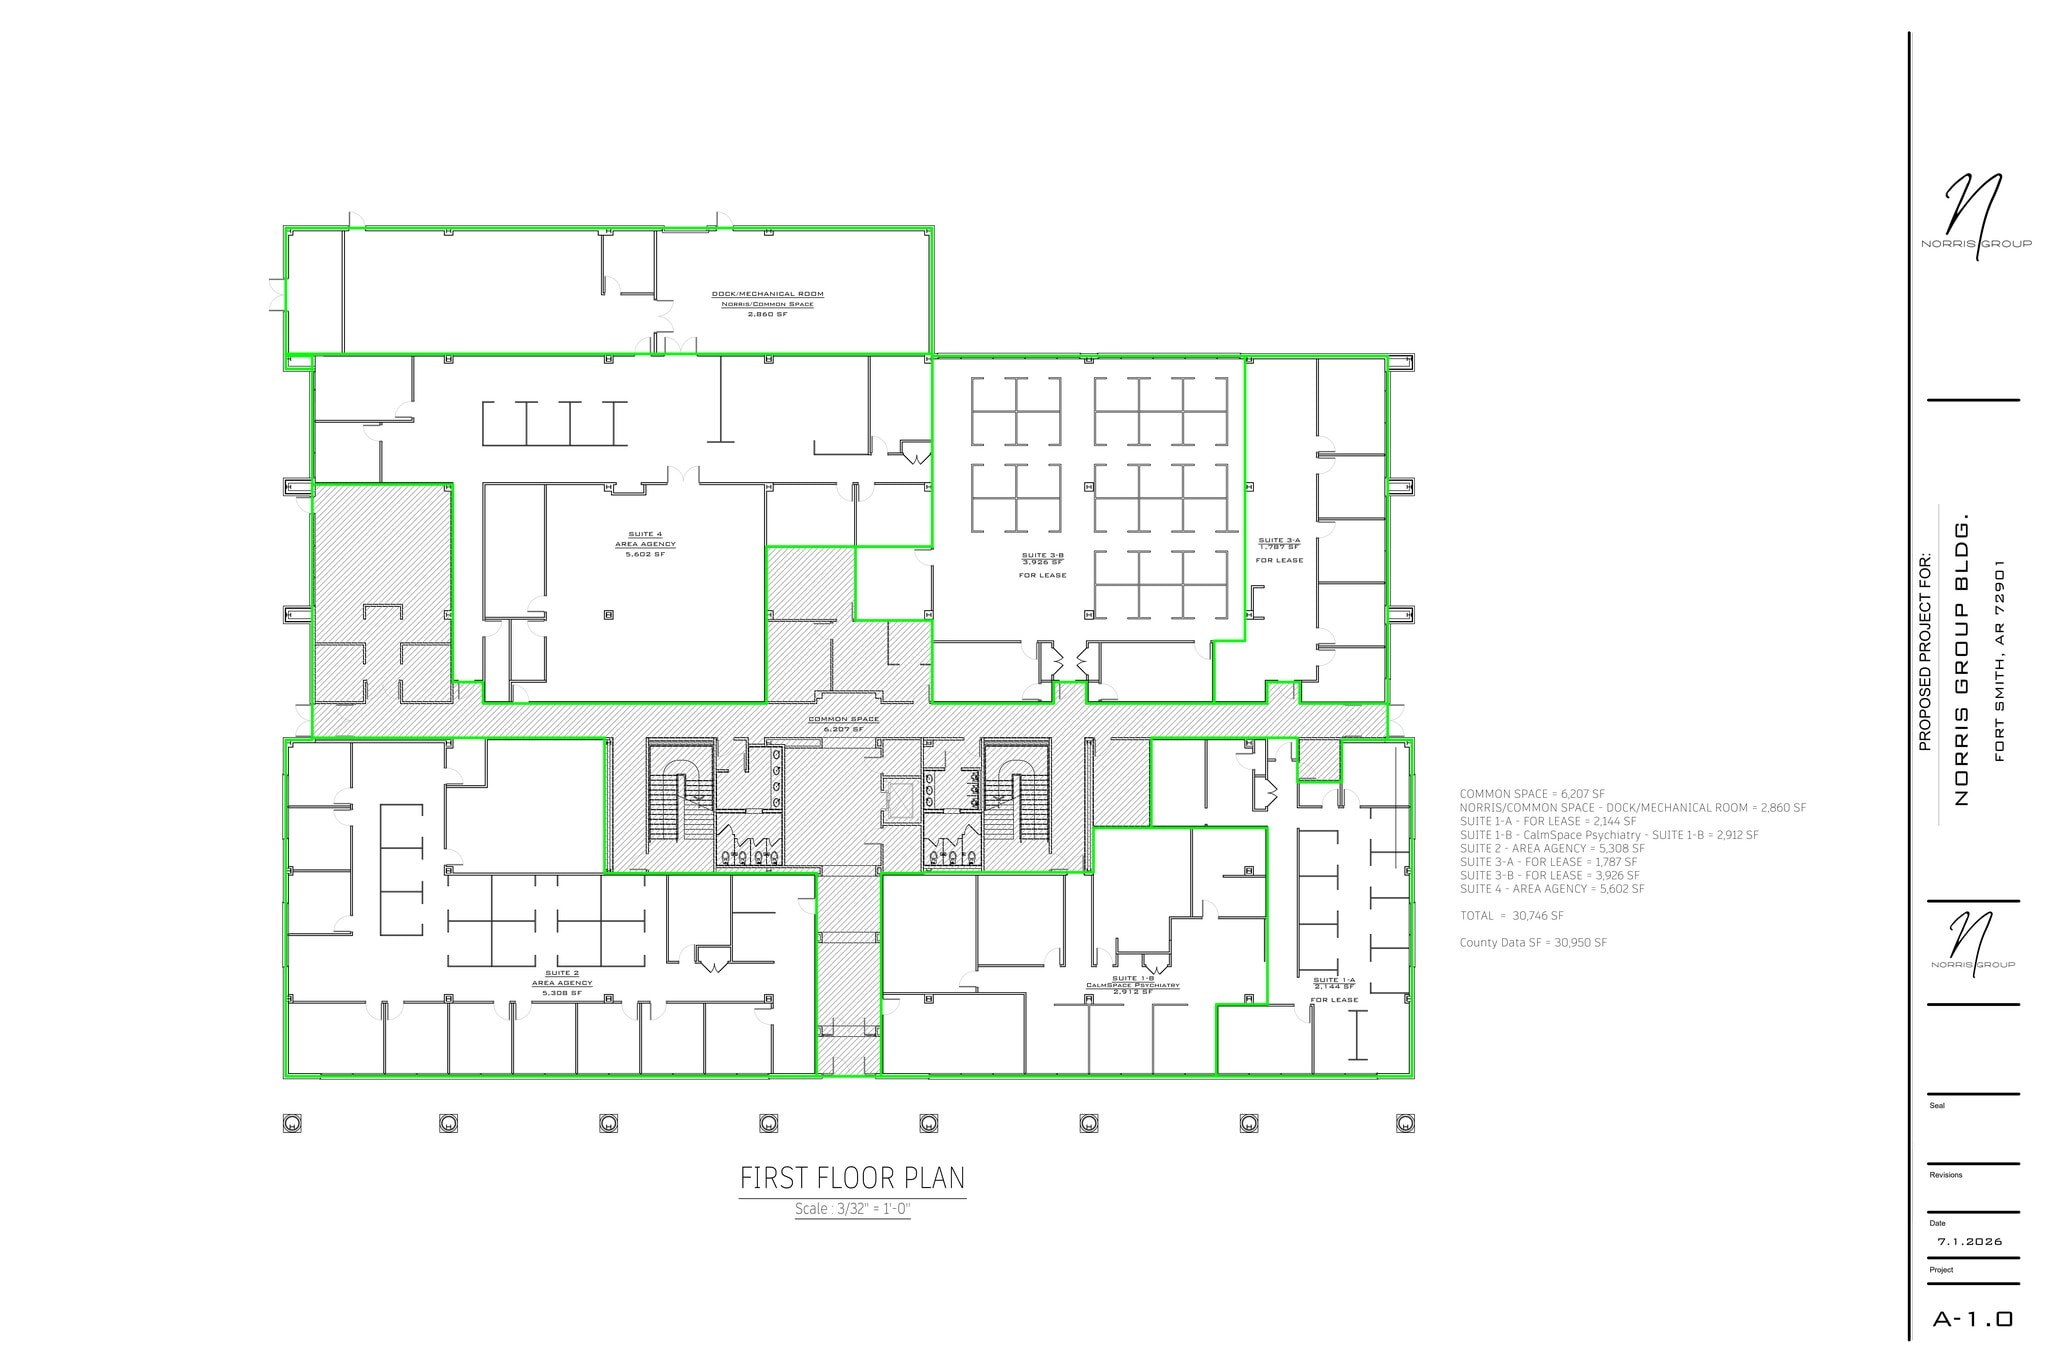
- Rate includes utilities, building services and property expenses
- Fits 50 People
- 2 Conference Rooms
- Finished Ceilings: 10’
- Central Air and Heating
- After Hours HVAC Available
- Mostly Open Floor Plan Layout
- 5 Private Offices
- 26 Workstations
- Space is in Excellent Condition
- Corner Space
- Open-Plan
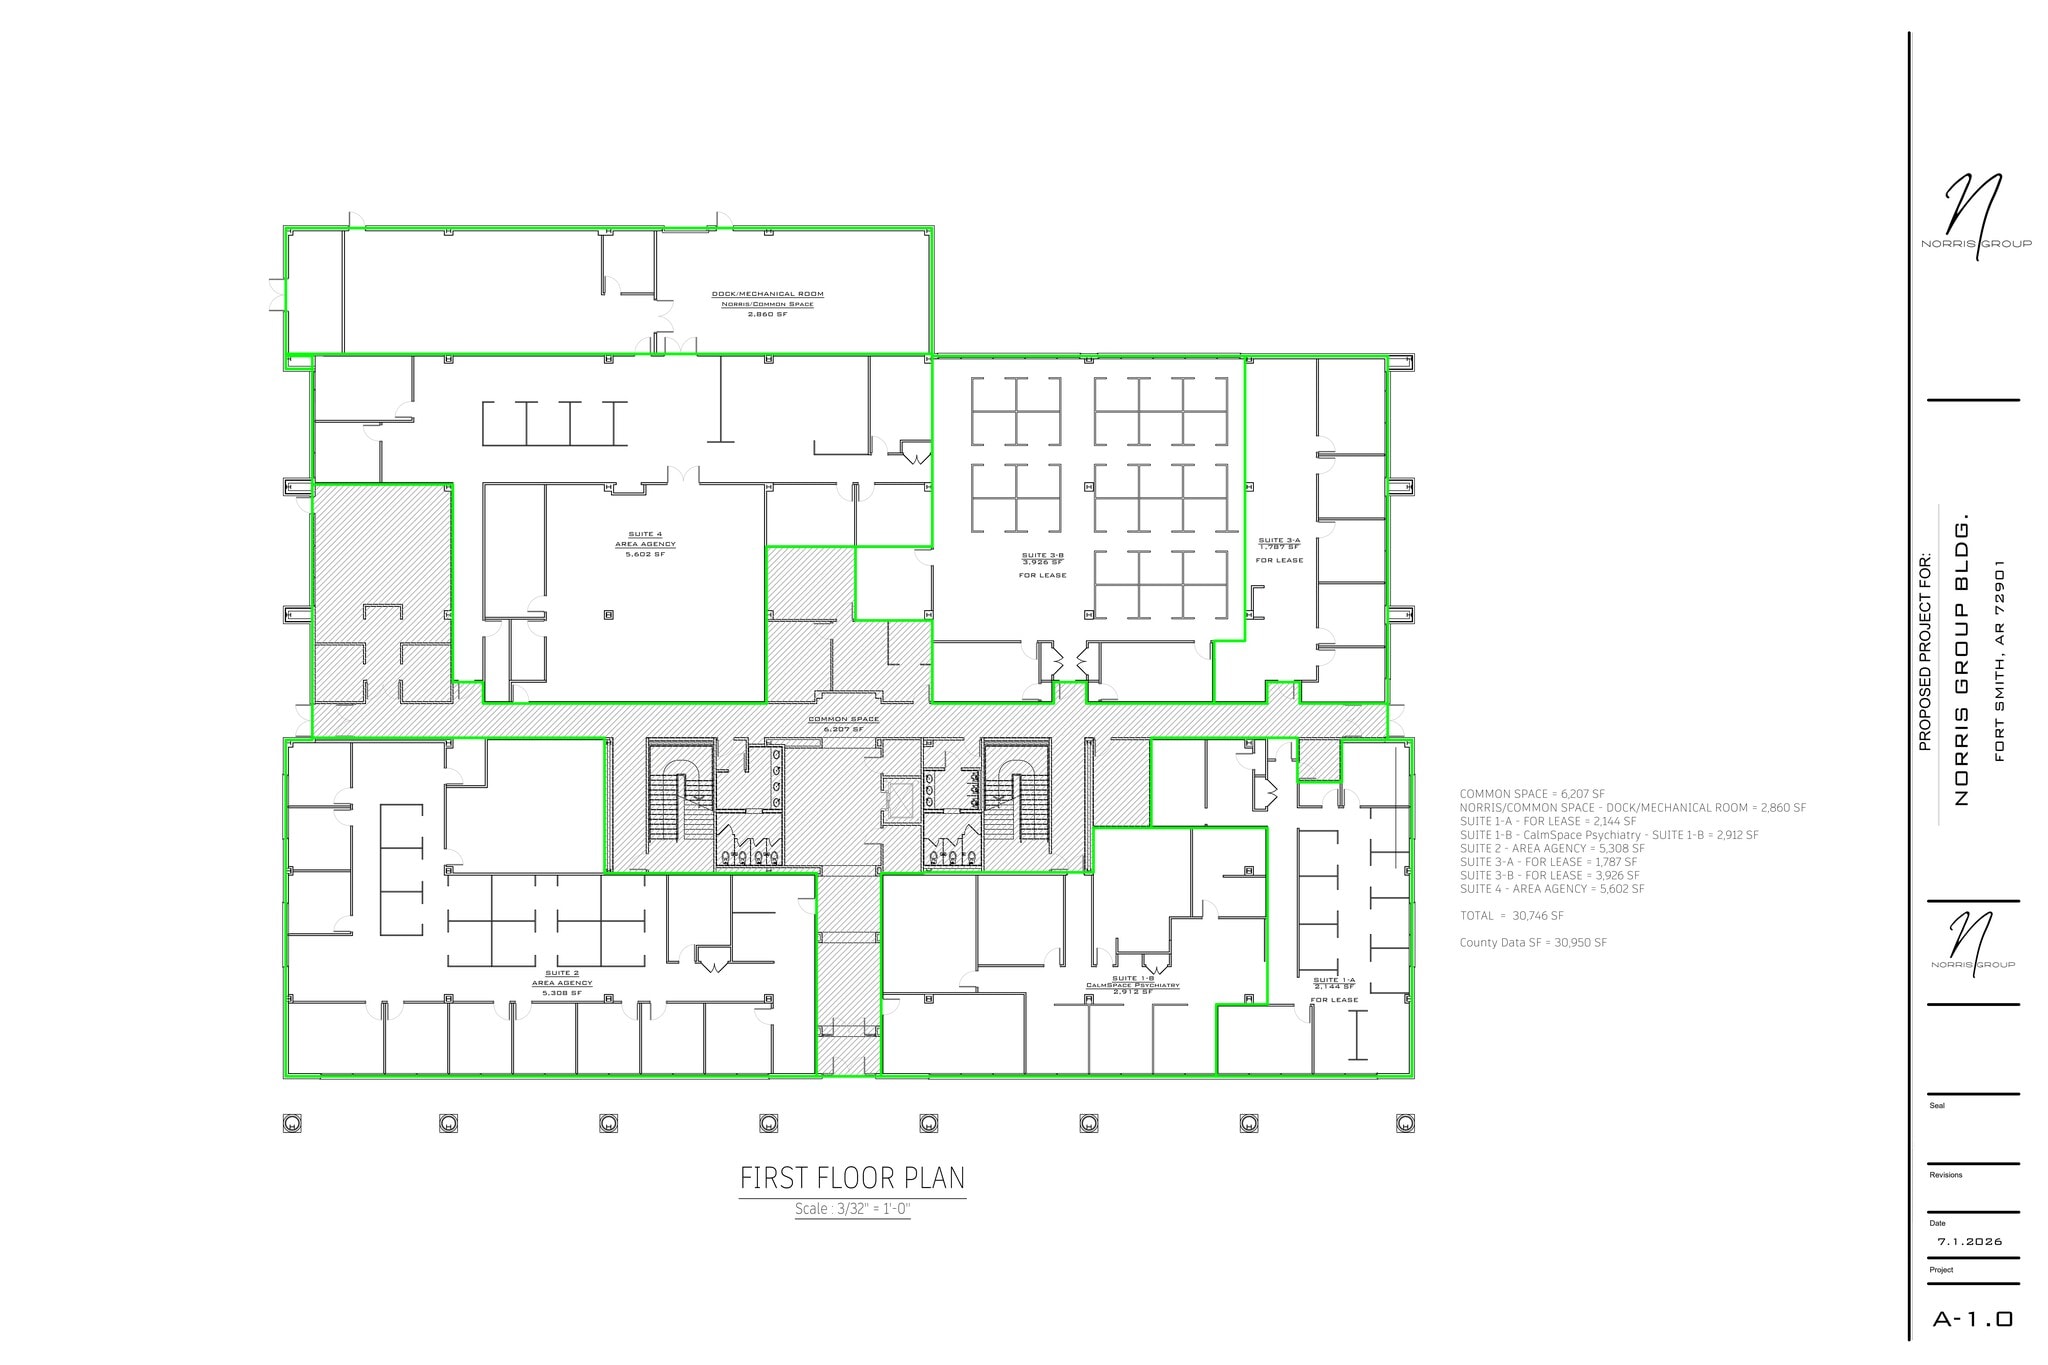
- Rate includes utilities, building services and property expenses
- Fits 30 - 35 People
- 2 Conference Rooms
- Finished Ceilings: 10’
- Central Air and Heating
- After Hours HVAC Available
- Mostly Open Floor Plan Layout
- 2 Private Offices
- 26 Workstations
- Space is in Excellent Condition
- Corner Space
- Open-Plan
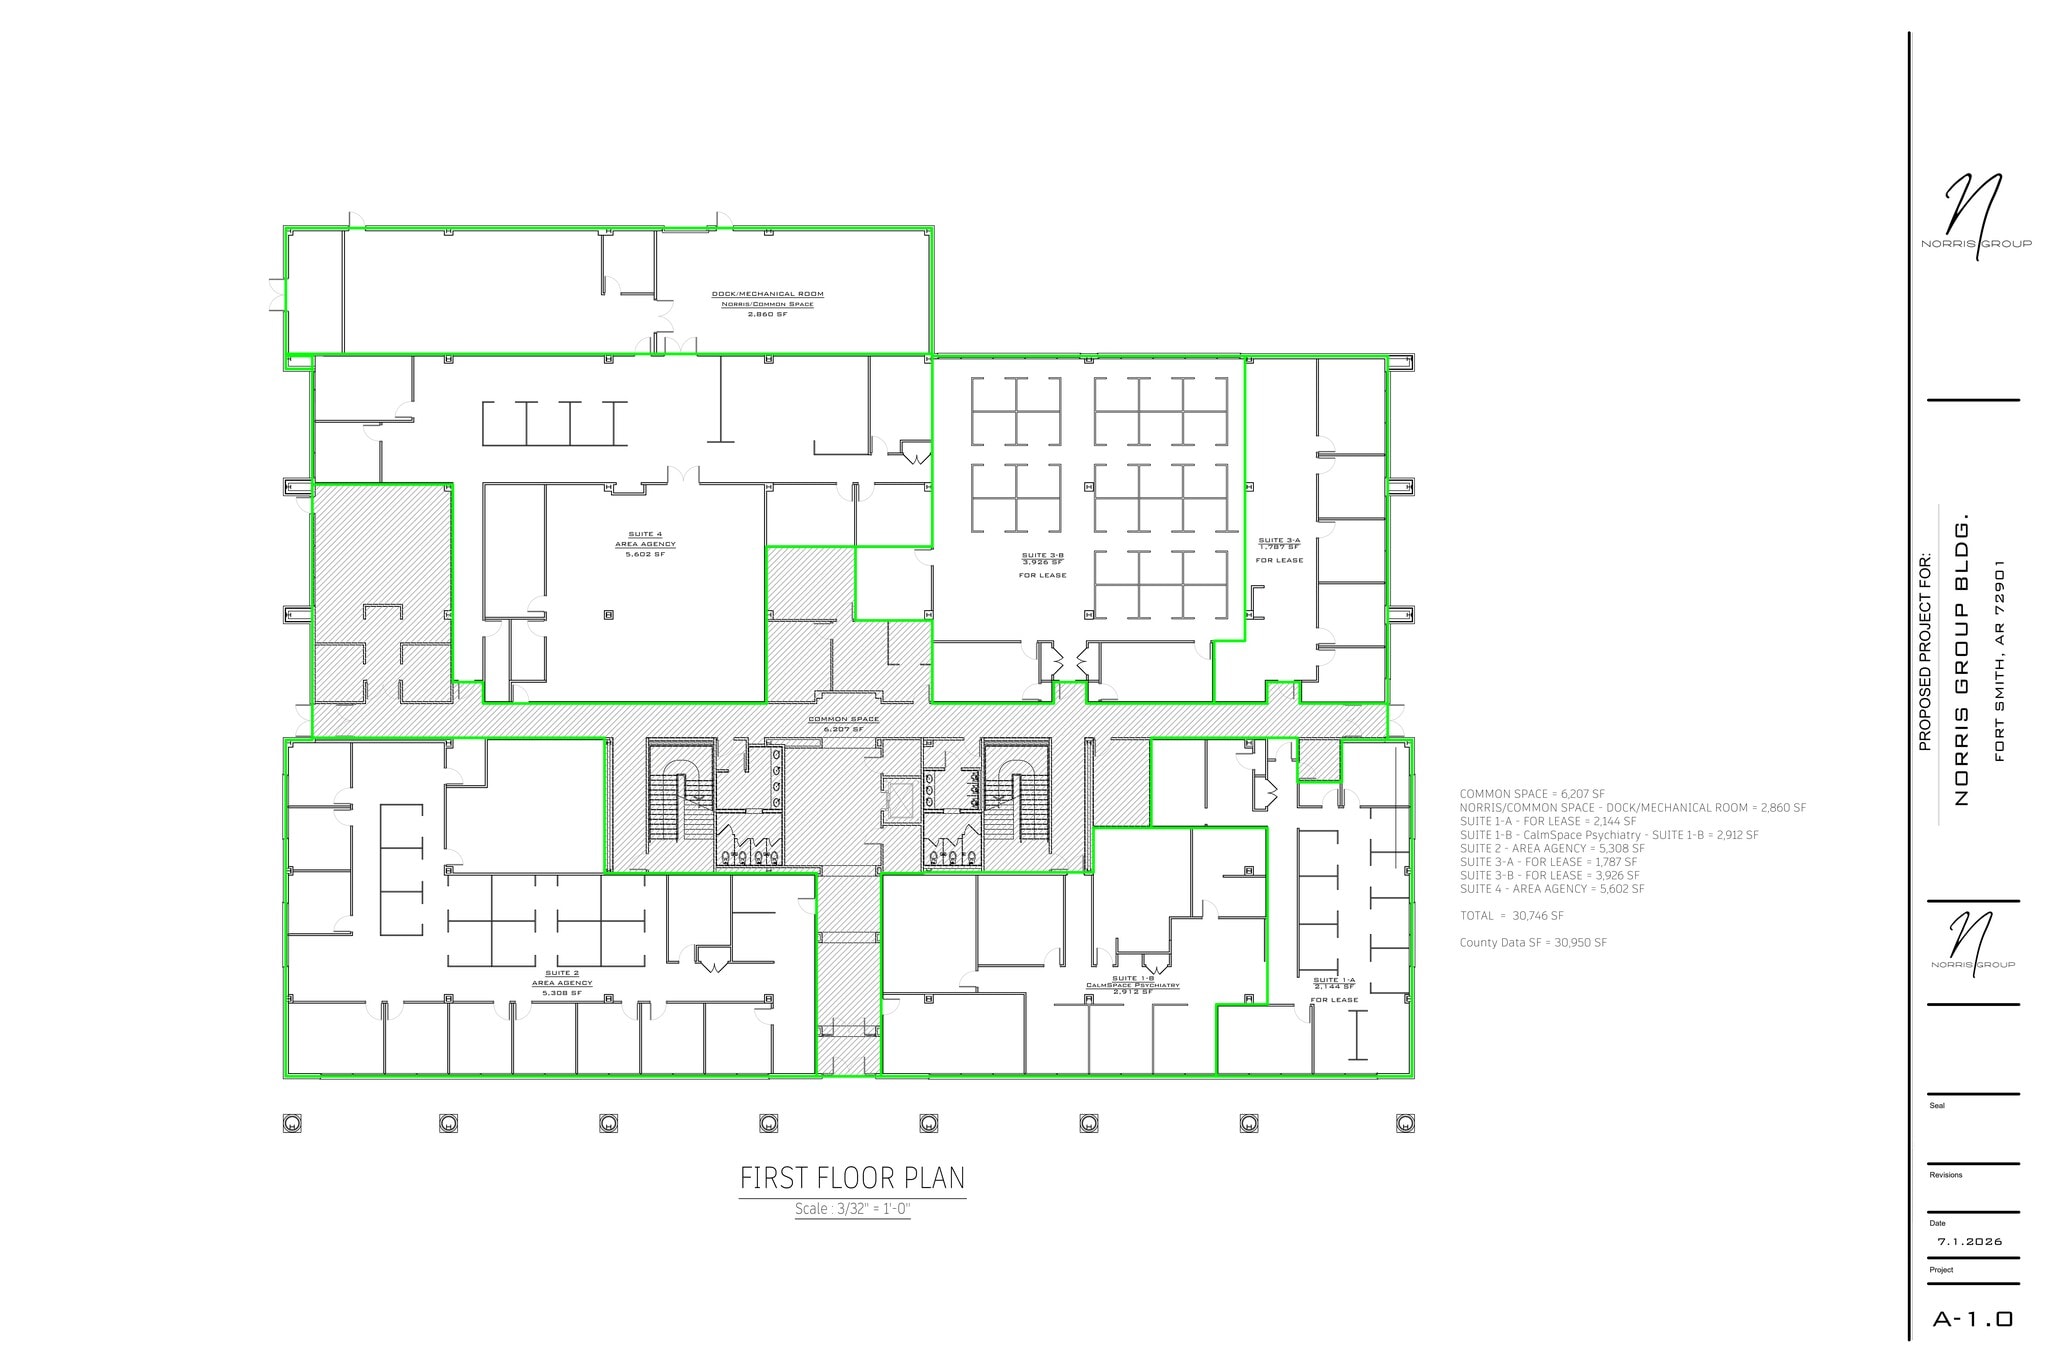
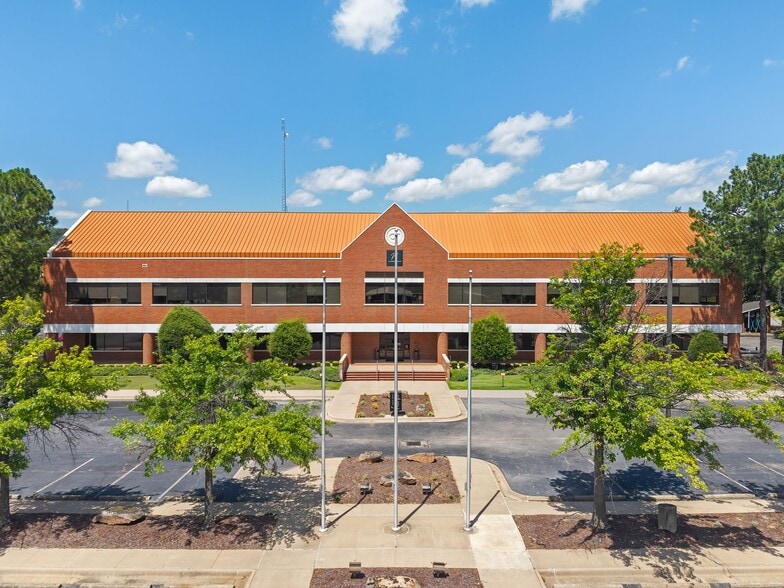
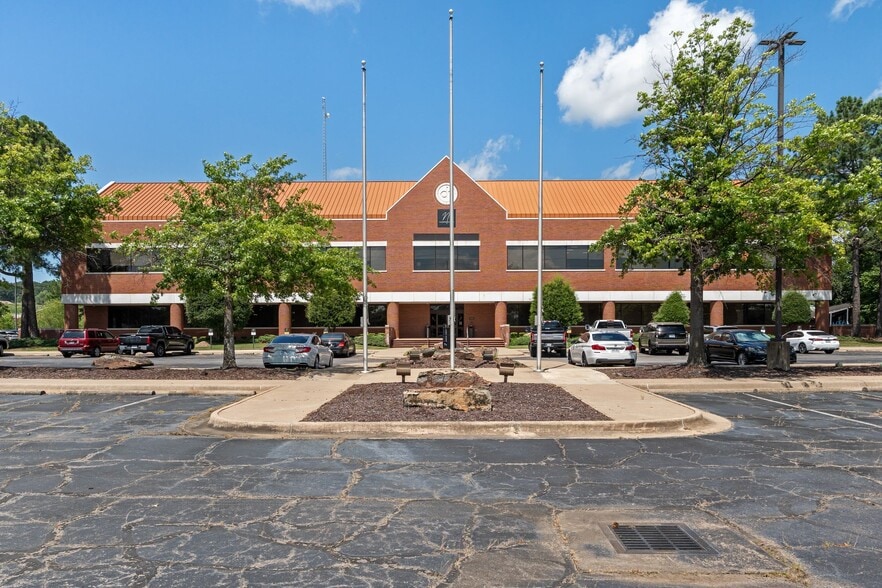
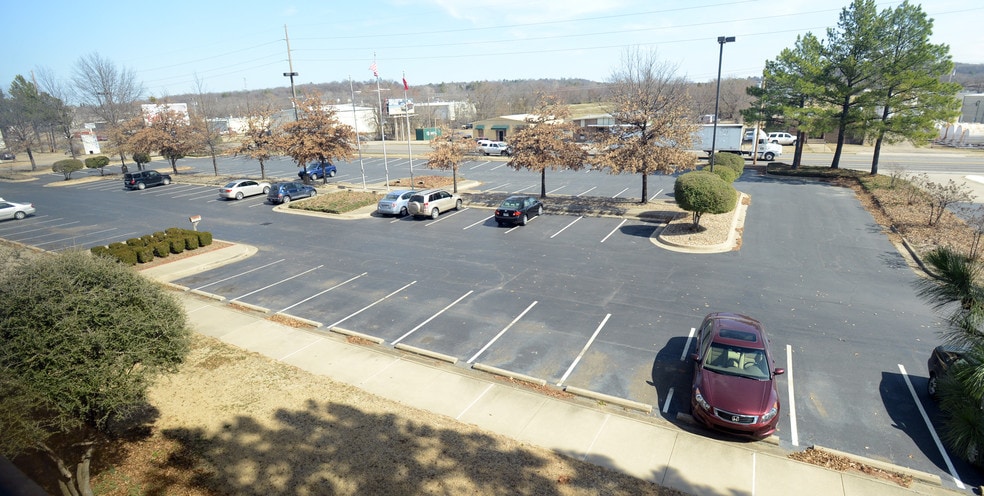
An Exceptional opportunity awaits at 3600 Wheeler Avenue! Own this one-of-a- kind commercial building that has served as home for the Southwest Times Record. Currently operating as multi-tenant facility, this impressive 59,358 sq.ft. heated building sits on approximately 6.53 acres in the heart of Fort Smith and offers endless possibilities for future use. This immaculate maintained property is ideally located on Hwy 255 with exceptional functionality, accessibility, and flexibility for a wide range of executive, medical, administrative, or institutional uses. The property features 65+ private offices, multiple large conference rooms suited for meetings, training, or presentations, a welcoming foyer, elevator, multiple staircases, and over 225 dedicated parking spaces. Additional amenities include a kitchen/break rooms, copy rooms, filing rooms, dedicated server/data room with separate HVAC, updated systems, and a TPO roof. With its strategic location, ample workspace, and strong operational features, this property is well suited for an owner-user, professional group, medical practice, corporate office, or investor seeking a substantial office asset close to downtown. Showings by appointment and during business hours only. Listing Agent to attend all showings.
- Rate includes utilities, building services and property expenses
- 2 Private Offices
- Central Air and Heating
- Fits 2 People
- Space is in Excellent Condition
- After Hours HVAC Available

An Exceptional opportunity awaits at 3600 Wheeler Avenue! Own this one-of-a- kind commercial building that has served as home for the Southwest Times Record. Currently operating as multi-tenant facility, this impressive 59,358 sq.ft. heated building sits on approximately 6.53 acres in the heart of Fort Smith and offers endless possibilities for future use. This immaculate maintained property is ideally located on Hwy 255 with exceptional functionality, accessibility, and flexibility for a wide range of executive, medical, administrative, or institutional uses. The property features 65+ private offices, multiple large conference rooms suited for meetings, training, or presentations, a welcoming foyer, elevator, multiple staircases, and over 225 dedicated parking spaces. Additional amenities include a kitchen/break rooms, copy rooms, filing rooms, dedicated server/data room with separate HVAC, updated systems, and a TPO roof. With its strategic location, ample workspace, and strong operational features, this property is well suited for an owner-user, professional group, medical practice, corporate office, or investor seeking a substantial office asset close to downtown. Showings by appointment and during business hours only. Listing Agent to attend all showings.
- Rate includes utilities, building services and property expenses
- 1 Private Office
- Space is in Excellent Condition
- After Hours HVAC Available
- Fits 4 People
- 1 Conference Room
- Central Air and Heating
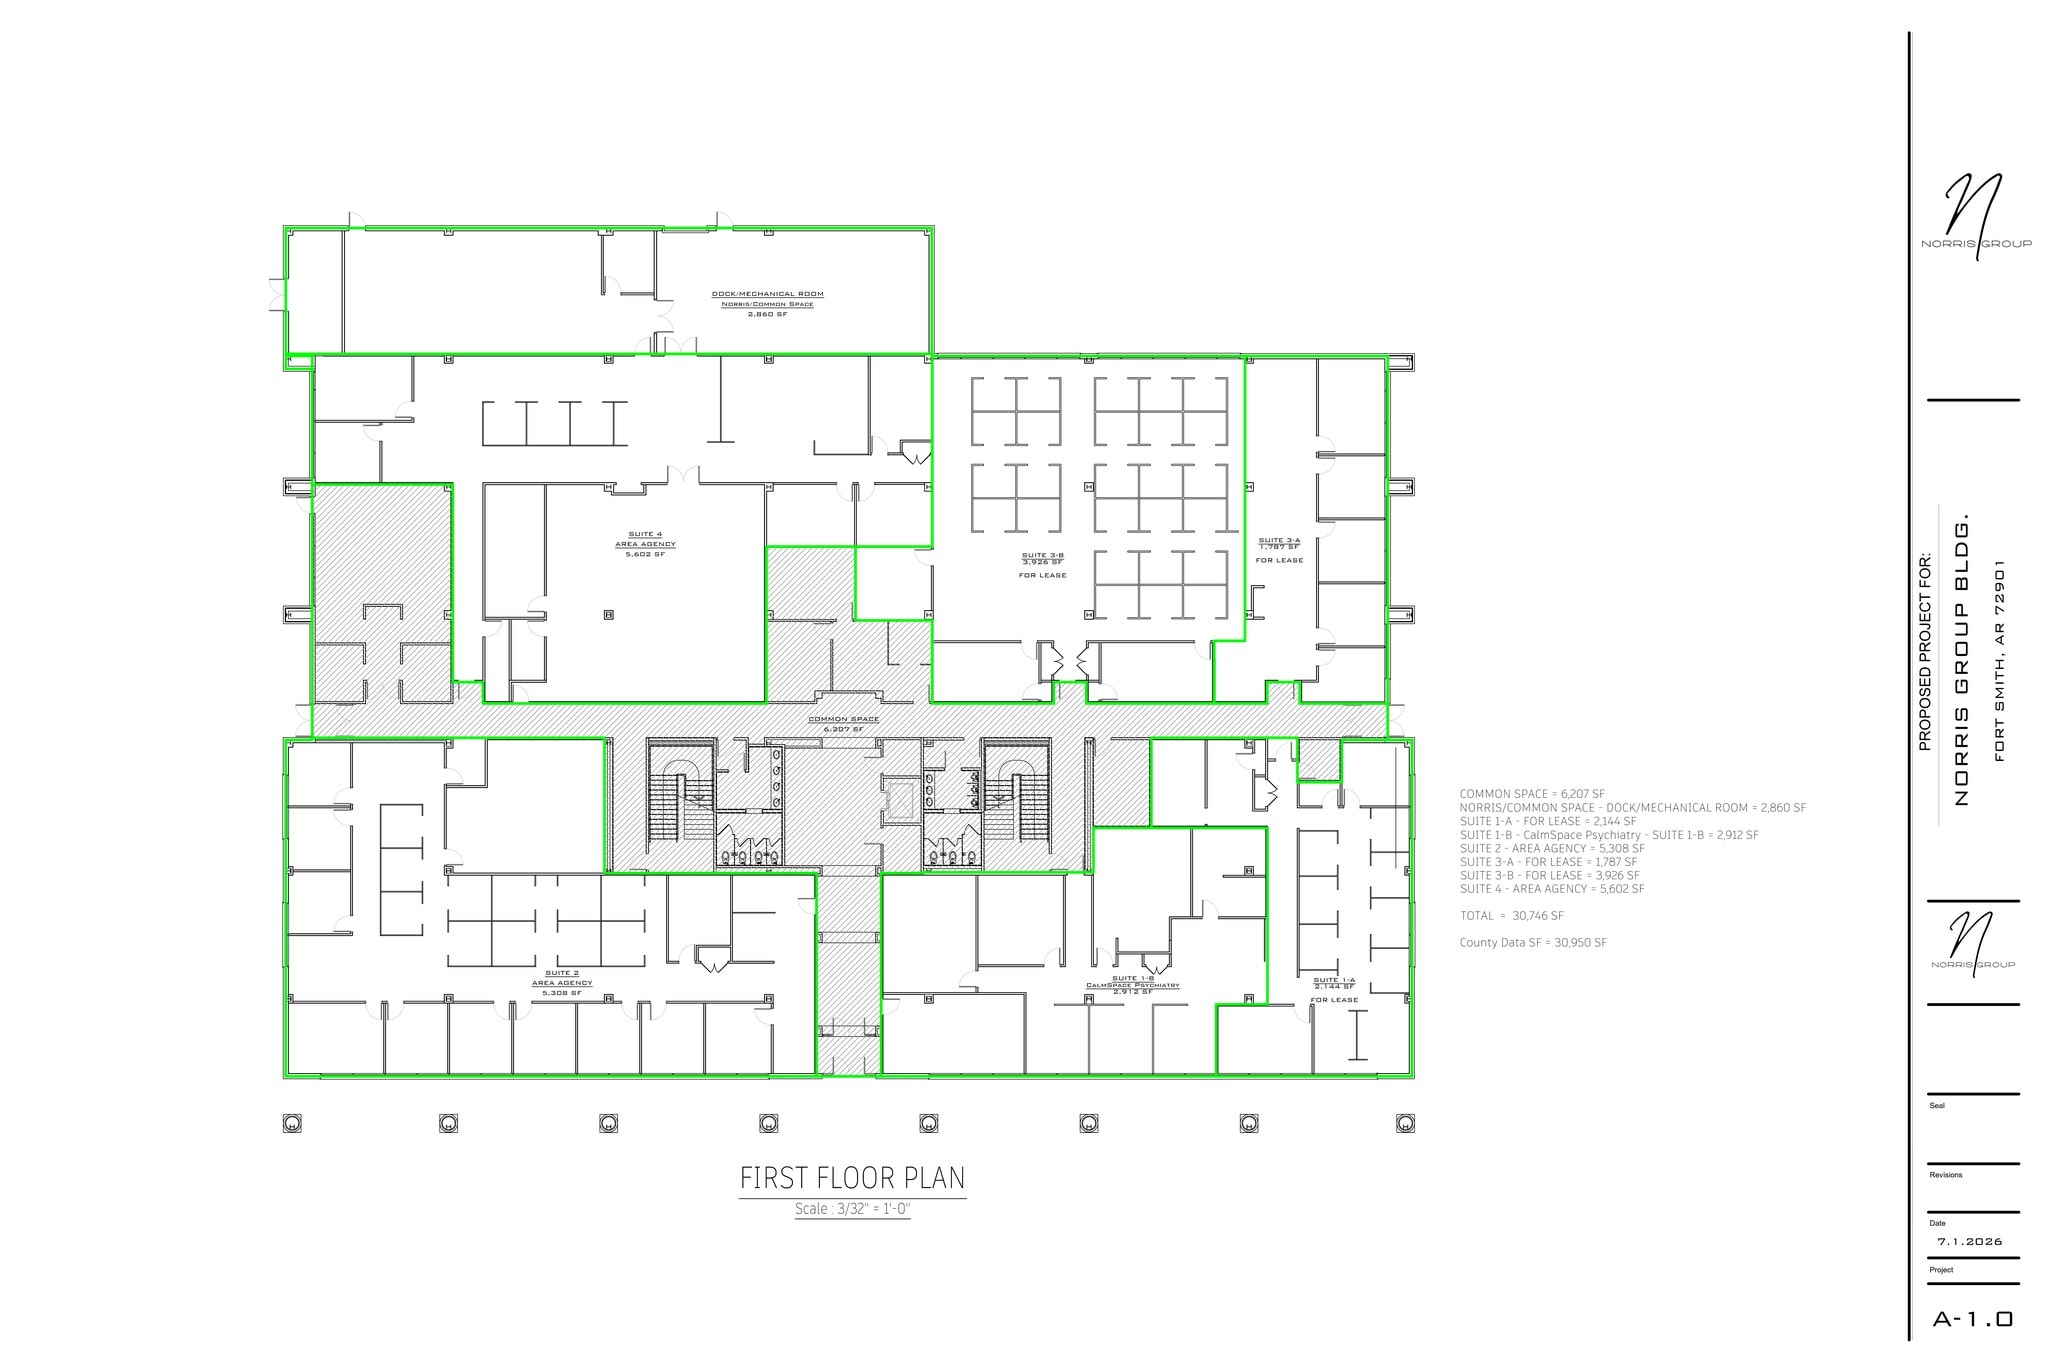
An Exceptional opportunity awaits at 3600 Wheeler Avenue! Own this one-of-a- kind commercial building that has served as home for the Southwest Times Record. Currently operating as multi-tenant facility, this impressive 59,358 sq.ft. heated building sits on approximately 6.53 acres in the heart of Fort Smith and offers endless possibilities for future use. This immaculate maintained property is ideally located on Hwy 255 with exceptional functionality, accessibility, and flexibility for a wide range of executive, medical, administrative, or institutional uses. The property features 65+ private offices, multiple large conference rooms suited for meetings, training, or presentations, a welcoming foyer, elevator, multiple staircases, and over 225 dedicated parking spaces. Additional amenities include a kitchen/break rooms, copy rooms, filing rooms, dedicated server/data room with separate HVAC, updated systems, and a TPO roof. With its strategic location, ample workspace, and strong operational features, this property is well suited for an owner-user, professional group, medical practice, corporate office, or investor seeking a substantial office asset close to downtown. Showings by appointment and during business hours only. Listing Agent to attend all showings.
- Rate includes utilities, building services and property expenses
- Fits 25 People
- 1 Conference Room
- Central Air and Heating
- Open Floor Plan Layout
- 14 Private Offices
- Space is in Excellent Condition
- After Hours HVAC Available
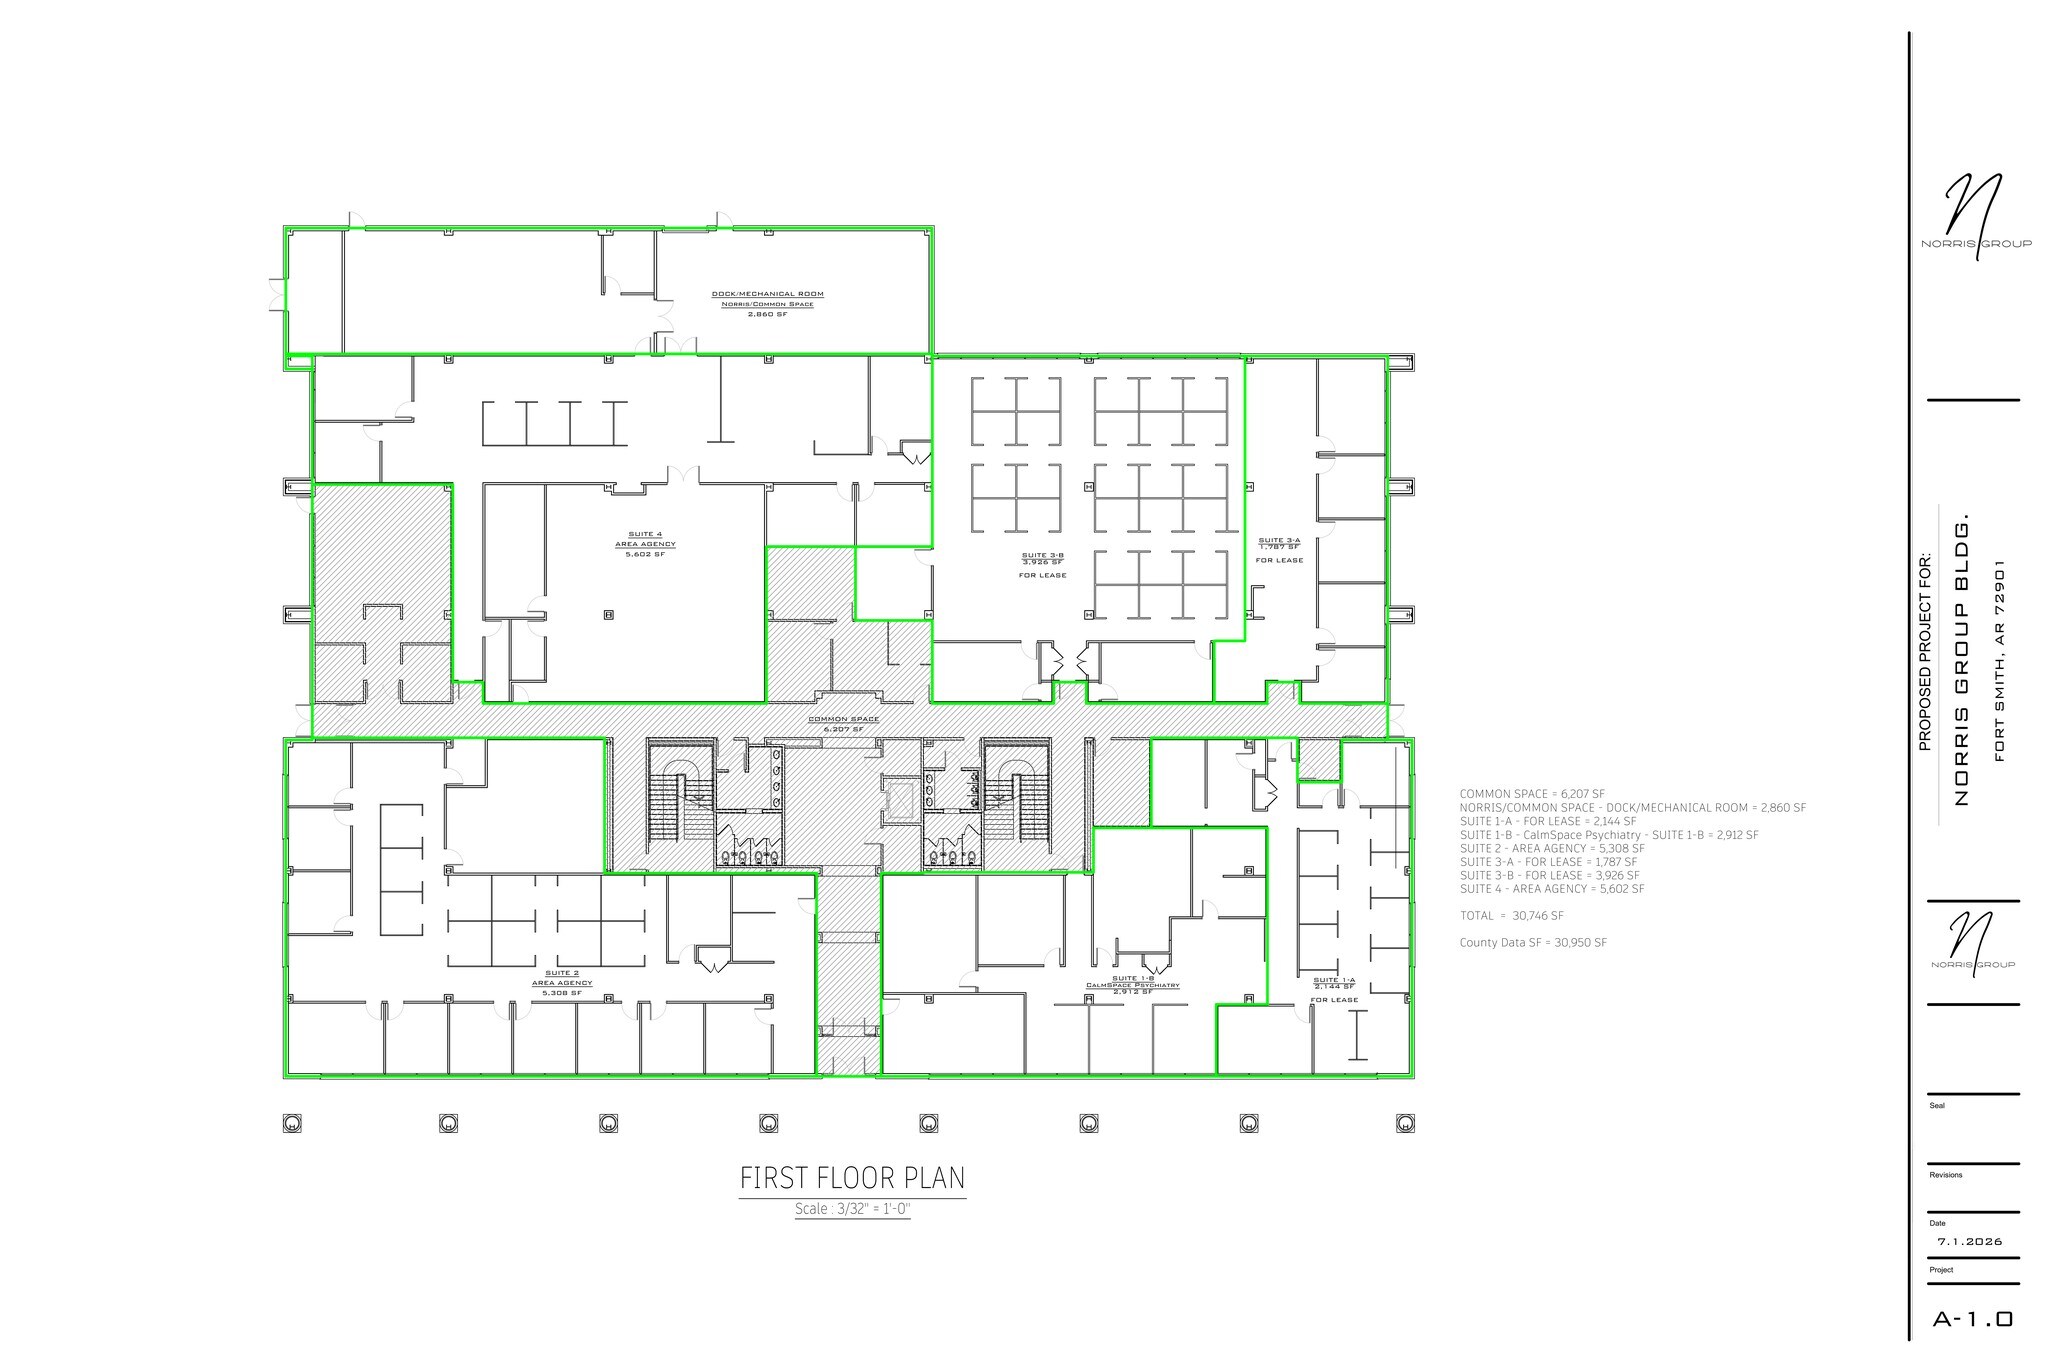
- Rate includes utilities, building services and property expenses
- Fits 12 People
- 1 Conference Room
- Space is in Excellent Condition
- Reception Area
- Corner Space
- Open-Plan
- Mostly Open Floor Plan Layout
- 4 Private Offices
- Finished Ceilings: 10’
- Central Air and Heating
- Fully Carpeted
- After Hours HVAC Available
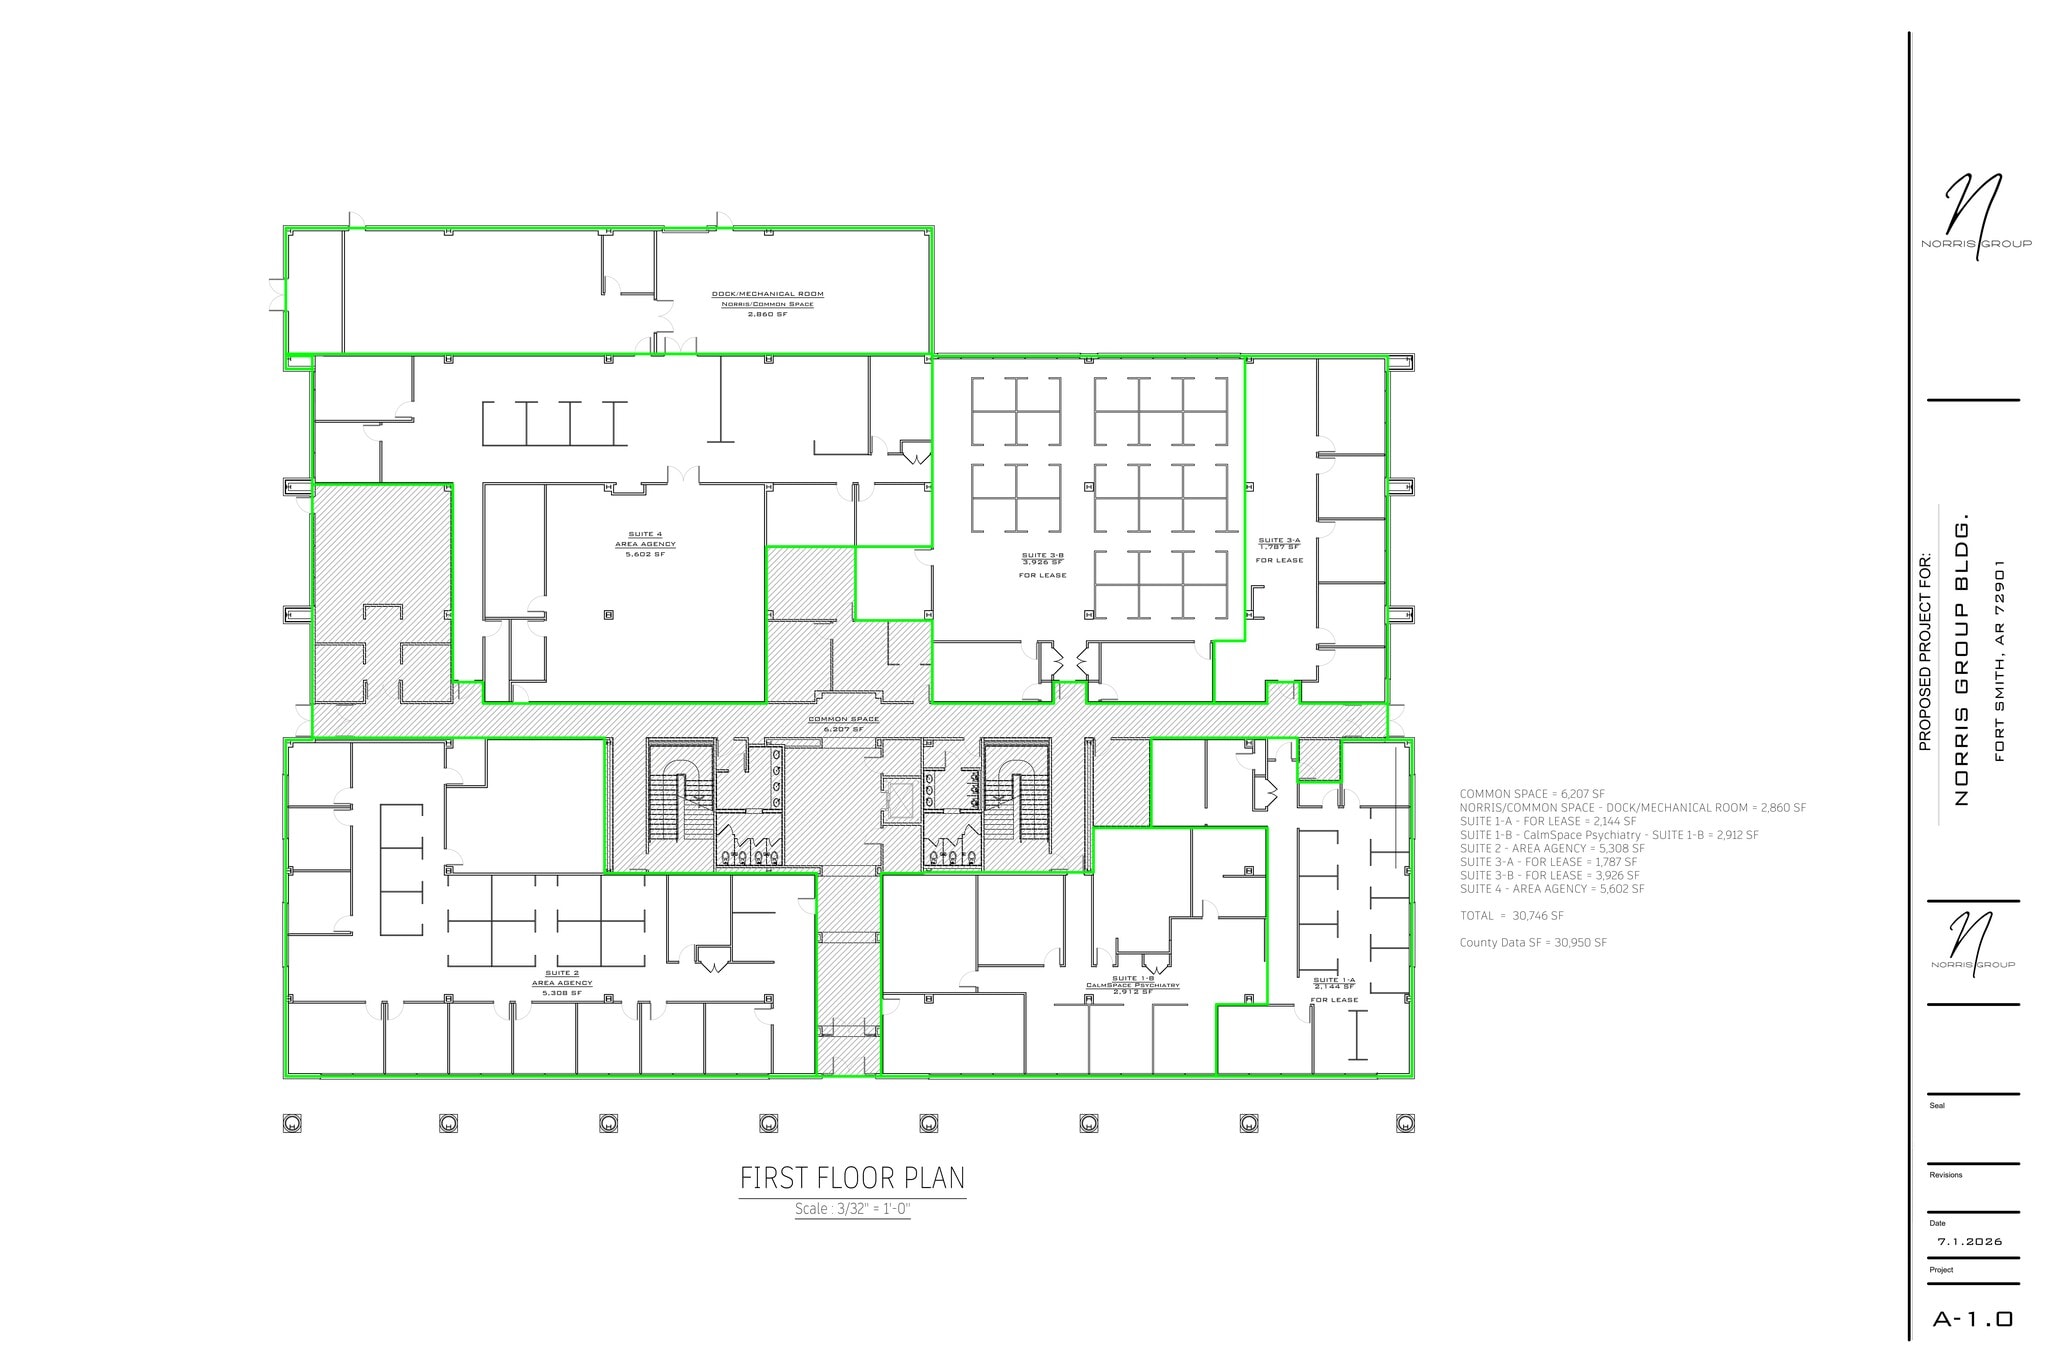
- Rate includes utilities, building services and property expenses
- 8 Private Offices
- Finished Ceilings: 10’
- Central Air and Heating
- Fully Carpeted
- After Hours HVAC Available
- Fits 16 People
- Conference Rooms
- Space is in Excellent Condition
- Print/Copy Room
- Corner Space
- Open-Plan
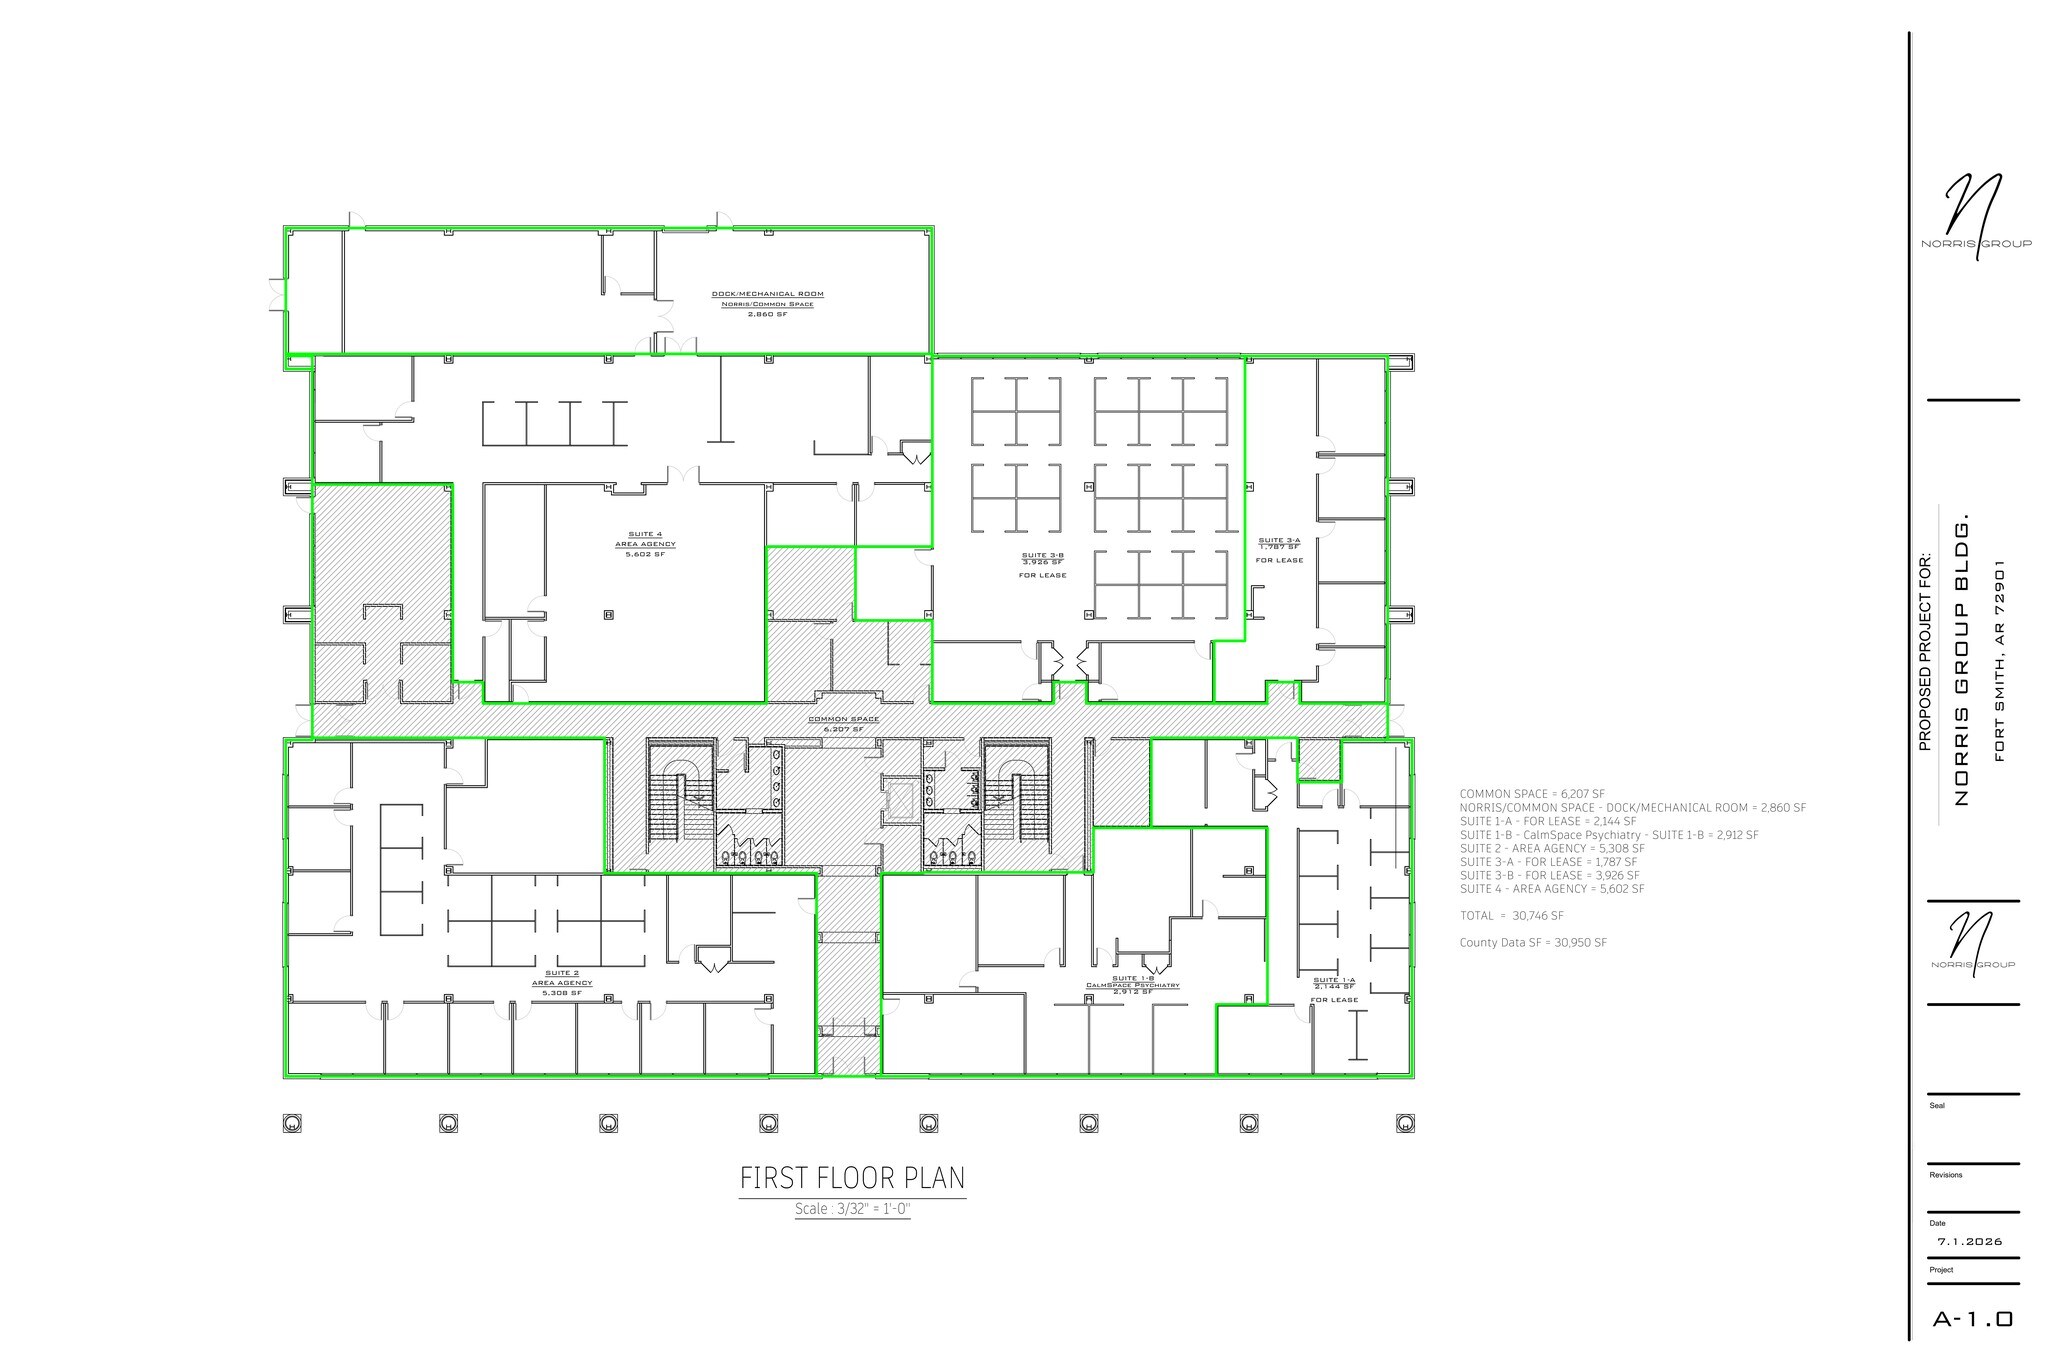
An Exceptional opportunity awaits at 3600 Wheeler Avenue! Own this one-of-a- kind commercial building that has served as home for the Southwest Times Record. Currently operating as multi-tenant facility, this impressive 59,358 sq.ft. heated building sits on approximately 6.53 acres in the heart of Fort Smith and offers endless possibilities for future use. This immaculate maintained property is ideally located on Hwy 255 with exceptional functionality, accessibility, and flexibility for a wide range of executive, medical, administrative, or institutional uses. The property features 65+ private offices, multiple large conference rooms suited for meetings, training, or presentations, a welcoming foyer, elevator, multiple staircases, and over 225 dedicated parking spaces. Additional amenities include a kitchen/break rooms, copy rooms, filing rooms, dedicated server/data room with separate HVAC, updated systems, and a TPO roof. With its strategic location, ample workspace, and strong operational features, this property is well suited for an owner-user, professional group, medical practice, corporate office, or investor seeking a substantial office asset close to downtown. Showings by appointment and during business hours only. Listing Agent to attend all showings.
- Rate includes utilities, building services and property expenses
- Fits 50 People
- 1 Conference Room
- Central Air Conditioning
- After Hours HVAC Available
- Mostly Open Floor Plan Layout
- 7 Private Offices
- Space is in Excellent Condition
- Corner Space
- Open-Plan
- Rate includes utilities, building services and property expenses
- 3 Private Offices
- Space is in Excellent Condition
- After Hours HVAC Available
- Fits 7 People
- 2 Conference Rooms
- Central Air and Heating
An Exceptional opportunity awaits at 3600 Wheeler Avenue! Own this one-of-a- kind commercial building that has served as home for the Southwest Times Record. Currently operating as multi-tenant facility, this impressive 59,358 sq.ft. heated building sits on approximately 6.53 acres in the heart of Fort Smith and offers endless possibilities for future use. This immaculate maintained property is ideally located on Hwy 255 with exceptional functionality, accessibility, and flexibility for a wide range of executive, medical, administrative, or institutional uses. The property features 65+ private offices, multiple large conference rooms suited for meetings, training, or presentations, a welcoming foyer, elevator, multiple staircases, and over 225 dedicated parking spaces. Additional amenities include a kitchen/break rooms, copy rooms, filing rooms, dedicated server/data room with separate HVAC, updated systems, and a TPO roof. With its strategic location, ample workspace, and strong operational features, this property is well suited for an owner-user, professional group, medical practice, corporate office, or investor seeking a substantial office asset close to downtown. Showings by appointment and during business hours only. Listing Agent to attend all showings.
- Rate includes utilities, building services and property expenses
- Fits 40 People
- 1 Conference Room
- Space is in Excellent Condition
- After Hours HVAC Available
- Mostly Open Floor Plan Layout
- 8 Private Offices
- 12 Workstations
- Central Air and Heating
- Open-Plan
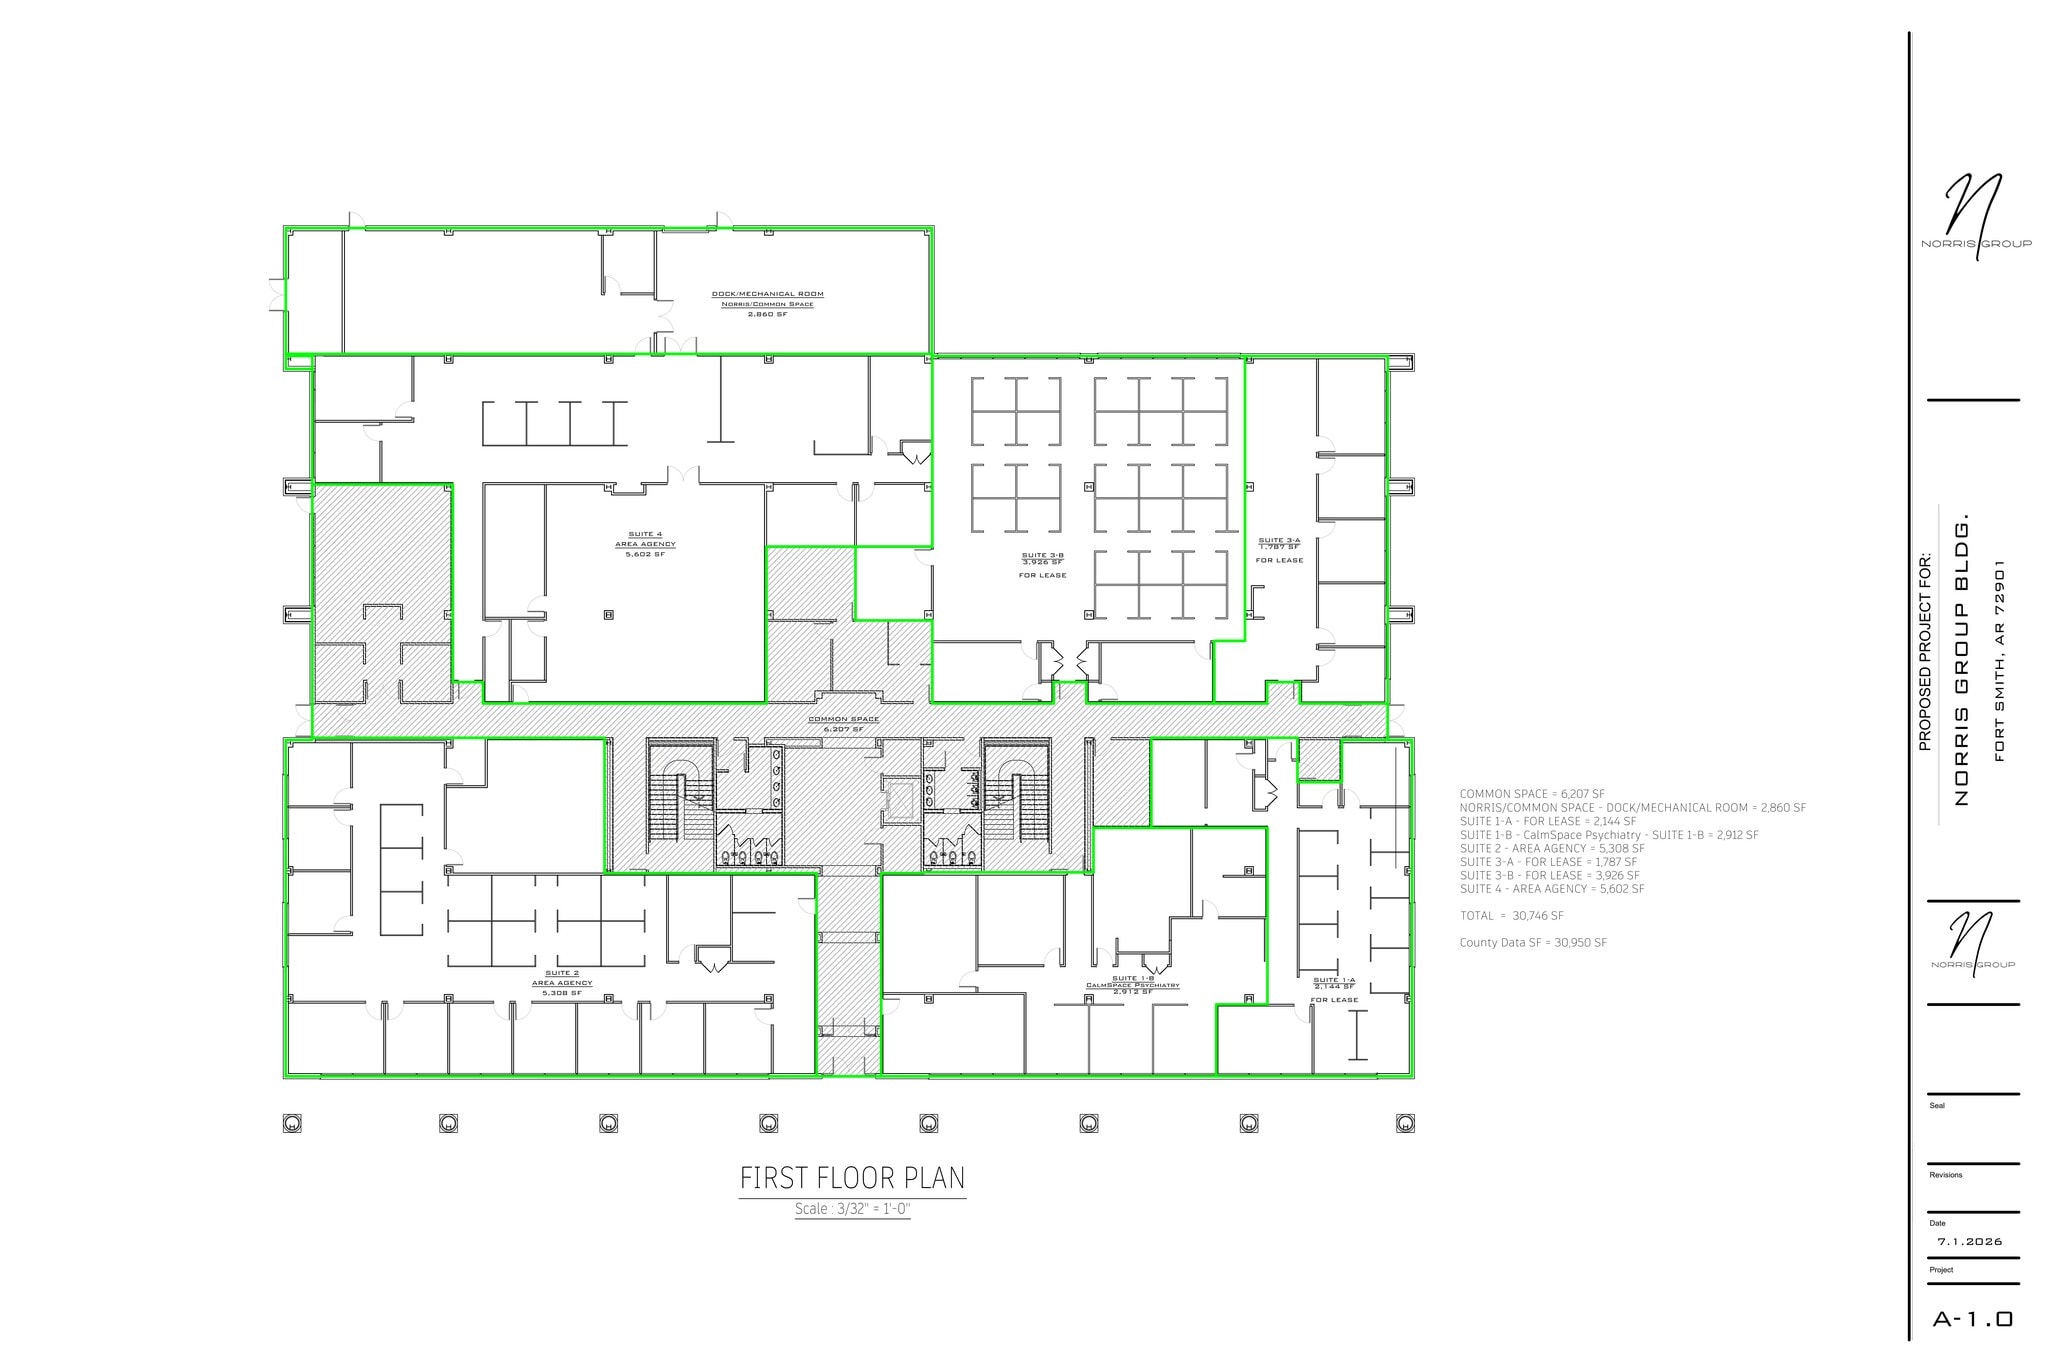
| Space | Size | Term | Rental Rate | Space Use | Build-Out | Available |
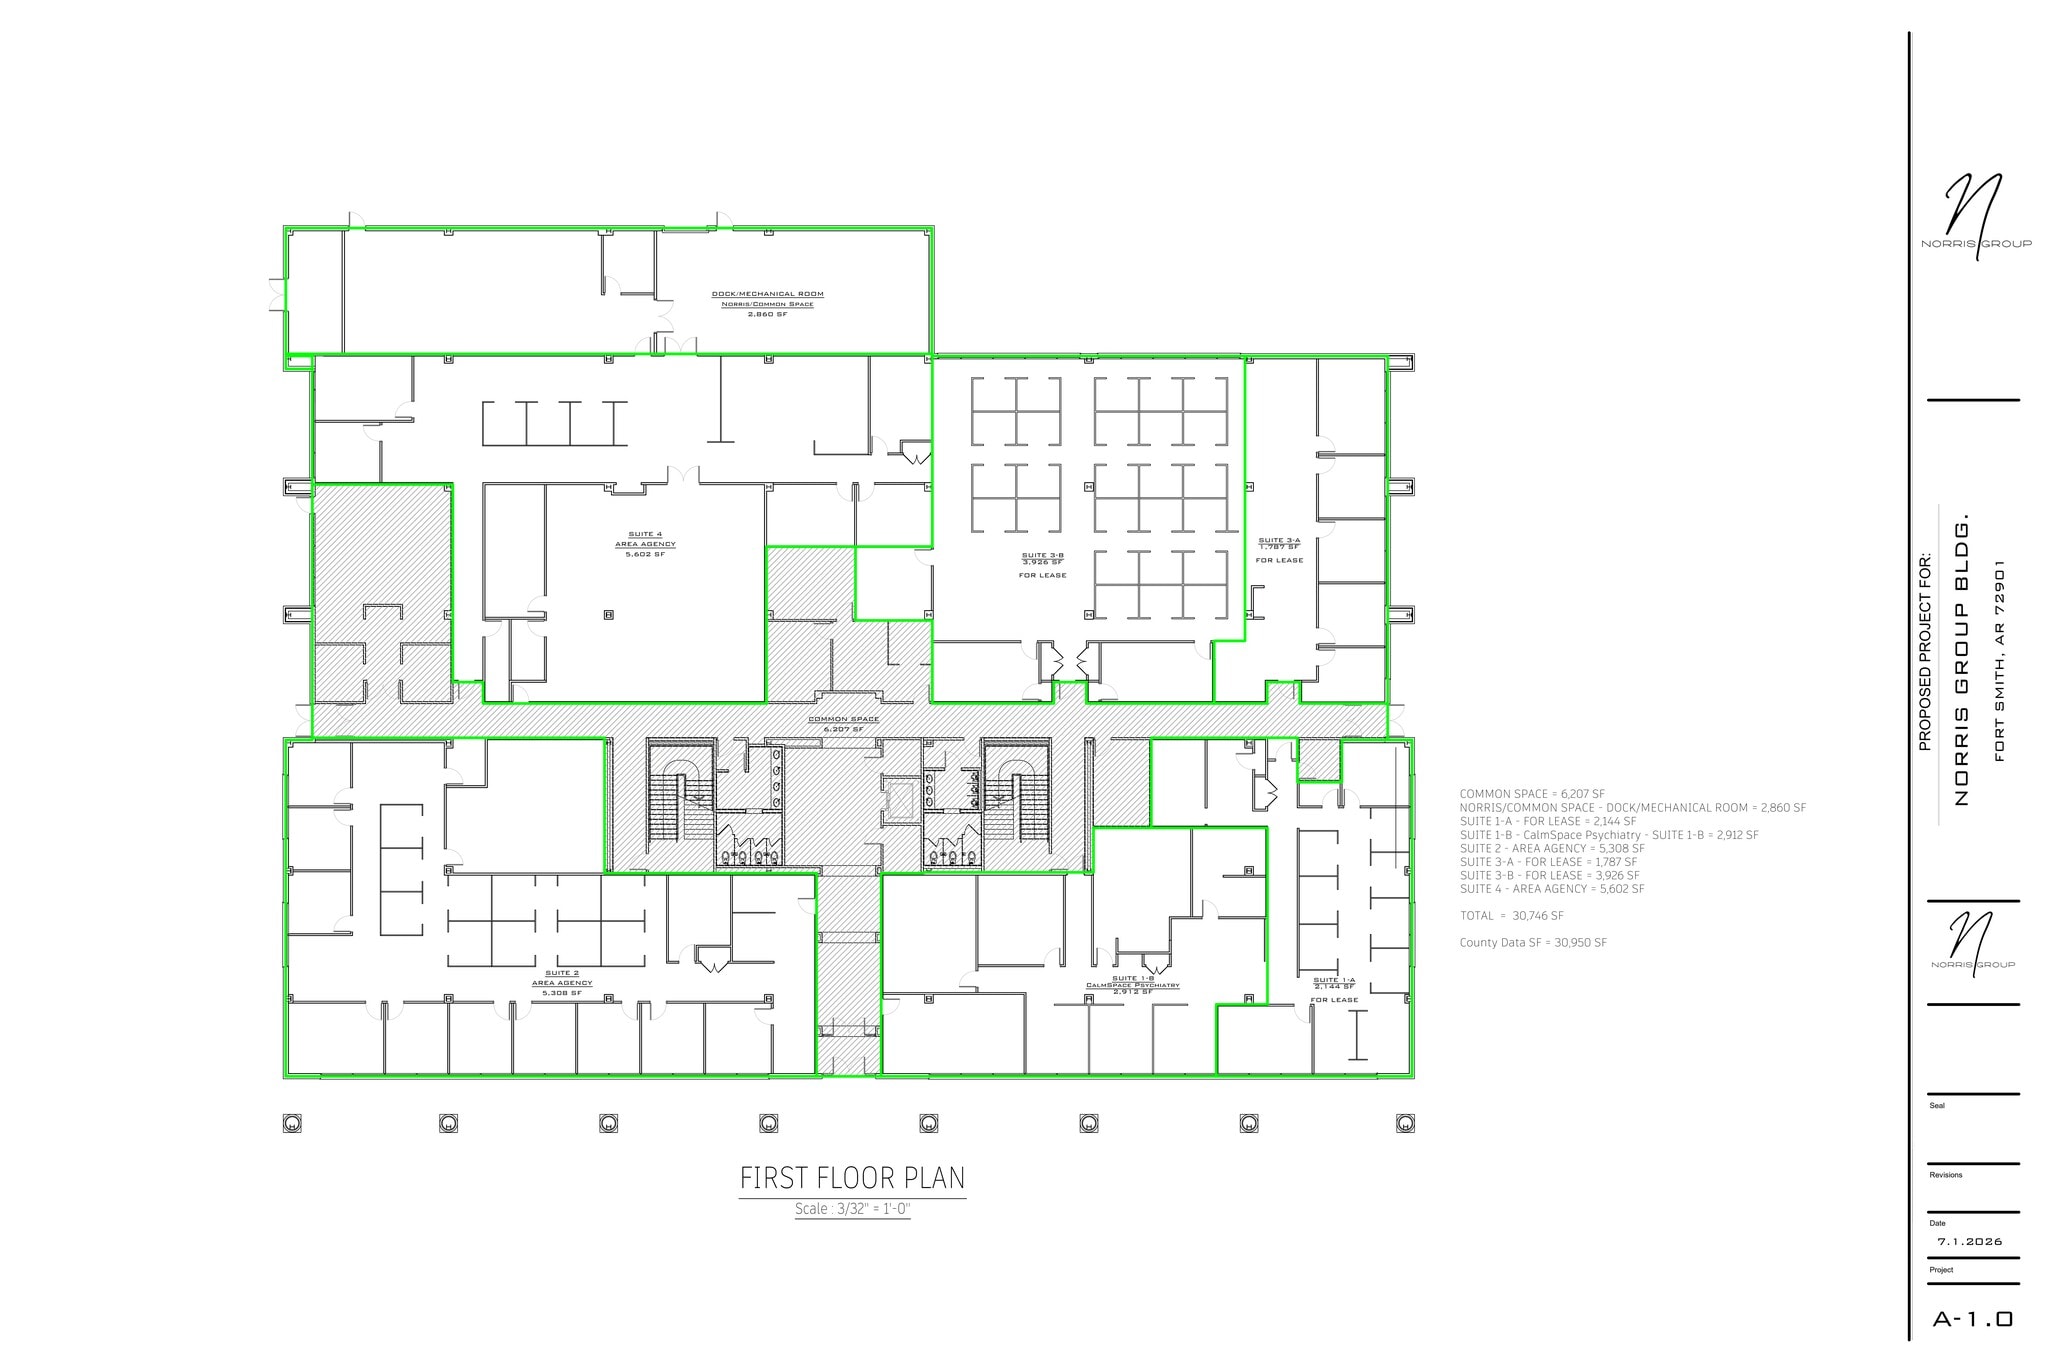
| 1st Floor, Ste 1-A | 2,144 SF | 24 Years | $23.52 CAD/SF/YR $1.96 CAD/SF/MO $50,429 CAD/YR $4,202 CAD/MO | Office | - | Now |
| 1st Floor, Ste 3-A | 1,787 SF | 24 Years | $23.52 CAD/SF/YR $1.96 CAD/SF/MO $42,032 CAD/YR $3,503 CAD/MO | Office | - | Now |
| 1st Floor, Ste 3-A&B | 5,713 SF | 24 Years | $22.14 CAD/SF/YR $1.84 CAD/SF/MO $126,472 CAD/YR $10,539 CAD/MO | Office | - | Now |
| 1st Floor, Ste 3-B | 3,926 SF | 24 Years | $22.14 CAD/SF/YR $1.84 CAD/SF/MO $86,912 CAD/YR $7,243 CAD/MO | Office | - | Now |
| 2nd Floor, Ste 10 | 400 SF | 2 Years | $29.06 CAD/SF/YR $2.42 CAD/SF/MO $11,622 CAD/YR $968.52 CAD/MO | Office | - | Now |
| 2nd Floor, Ste 11 | 1,565 SF | 2 Years | $23.52 CAD/SF/YR $1.96 CAD/SF/MO $36,811 CAD/YR $3,068 CAD/MO | Office | - | Now |
| 2nd Floor, Ste 12 | 4,014 SF | 3 Years | $22.14 CAD/SF/YR $1.84 CAD/SF/MO $88,860 CAD/YR $7,405 CAD/MO | Office | - | Now |
| 2nd Floor, Ste 5 | 4,718 SF | 3 Years | $22.14 CAD/SF/YR $1.84 CAD/SF/MO $104,445 CAD/YR $8,704 CAD/MO | Office | - | Now |
| 2nd Floor, Ste 6 | 4,835 SF | 3 Years | $22.14 CAD/SF/YR $1.84 CAD/SF/MO $107,035 CAD/YR $8,920 CAD/MO | Office | - | Now |
| 2nd Floor, Ste 7 | 3,405 SF | 2 Years | $22.14 CAD/SF/YR $1.84 CAD/SF/MO $75,379 CAD/YR $6,282 CAD/MO | Office | - | Now |
| 2nd Floor, Ste 8 | 1,775 SF | 2 Years | $23.52 CAD/SF/YR $1.96 CAD/SF/MO $41,750 CAD/YR $3,479 CAD/MO | Office | - | Now |
| 2nd Floor, Ste 9 | 6,886 SF | 3 Years | $22.14 CAD/SF/YR $1.84 CAD/SF/MO $152,440 CAD/YR $12,703 CAD/MO | Office | - | Now |
1st Floor, Ste 1-A
| Size |
| 2,144 SF |
| Term |
| 24 Years |
| Rental Rate |
| $23.52 CAD/SF/YR $1.96 CAD/SF/MO $50,429 CAD/YR $4,202 CAD/MO |
| Space Use |
| Office |
| Build-Out |
| - |
| Available |
| Now |
1st Floor, Ste 3-A
| Size |
| 1,787 SF |
| Term |
| 24 Years |
| Rental Rate |
| $23.52 CAD/SF/YR $1.96 CAD/SF/MO $42,032 CAD/YR $3,503 CAD/MO |
| Space Use |
| Office |
| Build-Out |
| - |
| Available |
| Now |
1st Floor, Ste 3-A&B
| Size |
| 5,713 SF |
| Term |
| 24 Years |
| Rental Rate |
| $22.14 CAD/SF/YR $1.84 CAD/SF/MO $126,472 CAD/YR $10,539 CAD/MO |
| Space Use |
| Office |
| Build-Out |
| - |
| Available |
| Now |
1st Floor, Ste 3-B
| Size |
| 3,926 SF |
| Term |
| 24 Years |
| Rental Rate |
| $22.14 CAD/SF/YR $1.84 CAD/SF/MO $86,912 CAD/YR $7,243 CAD/MO |
| Space Use |
| Office |
| Build-Out |
| - |
| Available |
| Now |
2nd Floor, Ste 10
| Size |
| 400 SF |
| Term |
| 2 Years |
| Rental Rate |
| $29.06 CAD/SF/YR $2.42 CAD/SF/MO $11,622 CAD/YR $968.52 CAD/MO |
| Space Use |
| Office |
| Build-Out |
| - |
| Available |
| Now |
2nd Floor, Ste 11
| Size |
| 1,565 SF |
| Term |
| 2 Years |
| Rental Rate |
| $23.52 CAD/SF/YR $1.96 CAD/SF/MO $36,811 CAD/YR $3,068 CAD/MO |
| Space Use |
| Office |
| Build-Out |
| - |
| Available |
| Now |
2nd Floor, Ste 12
| Size |
| 4,014 SF |
| Term |
| 3 Years |
| Rental Rate |
| $22.14 CAD/SF/YR $1.84 CAD/SF/MO $88,860 CAD/YR $7,405 CAD/MO |
| Space Use |
| Office |
| Build-Out |
| - |
| Available |
| Now |
2nd Floor, Ste 5
| Size |
| 4,718 SF |
| Term |
| 3 Years |
| Rental Rate |
| $22.14 CAD/SF/YR $1.84 CAD/SF/MO $104,445 CAD/YR $8,704 CAD/MO |
| Space Use |
| Office |
| Build-Out |
| - |
| Available |
| Now |
2nd Floor, Ste 6
| Size |
| 4,835 SF |
| Term |
| 3 Years |
| Rental Rate |
| $22.14 CAD/SF/YR $1.84 CAD/SF/MO $107,035 CAD/YR $8,920 CAD/MO |
| Space Use |
| Office |
| Build-Out |
| - |
| Available |
| Now |
2nd Floor, Ste 7
| Size |
| 3,405 SF |
| Term |
| 2 Years |
| Rental Rate |
| $22.14 CAD/SF/YR $1.84 CAD/SF/MO $75,379 CAD/YR $6,282 CAD/MO |
| Space Use |
| Office |
| Build-Out |
| - |
| Available |
| Now |
2nd Floor, Ste 8
| Size |
| 1,775 SF |
| Term |
| 2 Years |
| Rental Rate |
| $23.52 CAD/SF/YR $1.96 CAD/SF/MO $41,750 CAD/YR $3,479 CAD/MO |
| Space Use |
| Office |
| Build-Out |
| - |
| Available |
| Now |
2nd Floor, Ste 9
| Size |
| 6,886 SF |
| Term |
| 3 Years |
| Rental Rate |
| $22.14 CAD/SF/YR $1.84 CAD/SF/MO $152,440 CAD/YR $12,703 CAD/MO |
| Space Use |
| Office |
| Build-Out |
| - |
| Available |
| Now |
1st Floor, Ste 1-A
| Size | 2,144 SF |
| Term | 24 Years |
| Rental Rate | $23.52 CAD/SF/YR |
| Space Use | Office |
| Build-Out | - |
| Available | Now |
- Rate includes utilities, building services and property expenses
- Fits 6 - 18 People
- 3 Private Offices
- Conference Rooms
- 10 Workstations
- Finished Ceilings: 10’
- Space is in Excellent Condition
- Central Air and Heating
- Fully Carpeted
- Corner Space
- After Hours HVAC Available
1st Floor, Ste 3-A
| Size | 1,787 SF |
| Term | 24 Years |
| Rental Rate | $23.52 CAD/SF/YR |
| Space Use | Office |
| Build-Out | - |
| Available | Now |
- Rate includes utilities, building services and property expenses
- Fits 7 - 10 People
- 5 Private Offices
- 1 Workstation
- Finished Ceilings: 10’
- Space is in Excellent Condition
- Central Air and Heating
- High Ceilings
- Easy access off North entry
1st Floor, Ste 3-A&B
| Size | 5,713 SF |
| Term | 24 Years |
| Rental Rate | $22.14 CAD/SF/YR |
| Space Use | Office |
| Build-Out | - |
| Available | Now |
- Rate includes utilities, building services and property expenses
- Mostly Open Floor Plan Layout
- Fits 50 People
- 5 Private Offices
- 2 Conference Rooms
- 26 Workstations
- Finished Ceilings: 10’
- Space is in Excellent Condition
- Central Air and Heating
- Corner Space
- After Hours HVAC Available
- Open-Plan
1st Floor, Ste 3-B
| Size | 3,926 SF |
| Term | 24 Years |
| Rental Rate | $22.14 CAD/SF/YR |
| Space Use | Office |
| Build-Out | - |
| Available | Now |
- Rate includes utilities, building services and property expenses
- Mostly Open Floor Plan Layout
- Fits 30 - 35 People
- 2 Private Offices
- 2 Conference Rooms
- 26 Workstations
- Finished Ceilings: 10’
- Space is in Excellent Condition
- Central Air and Heating
- Corner Space
- After Hours HVAC Available
- Open-Plan
2nd Floor, Ste 10
| Size | 400 SF |
| Term | 2 Years |
| Rental Rate | $29.06 CAD/SF/YR |
| Space Use | Office |
| Build-Out | - |
| Available | Now |
An Exceptional opportunity awaits at 3600 Wheeler Avenue! Own this one-of-a- kind commercial building that has served as home for the Southwest Times Record. Currently operating as multi-tenant facility, this impressive 59,358 sq.ft. heated building sits on approximately 6.53 acres in the heart of Fort Smith and offers endless possibilities for future use. This immaculate maintained property is ideally located on Hwy 255 with exceptional functionality, accessibility, and flexibility for a wide range of executive, medical, administrative, or institutional uses. The property features 65+ private offices, multiple large conference rooms suited for meetings, training, or presentations, a welcoming foyer, elevator, multiple staircases, and over 225 dedicated parking spaces. Additional amenities include a kitchen/break rooms, copy rooms, filing rooms, dedicated server/data room with separate HVAC, updated systems, and a TPO roof. With its strategic location, ample workspace, and strong operational features, this property is well suited for an owner-user, professional group, medical practice, corporate office, or investor seeking a substantial office asset close to downtown. Showings by appointment and during business hours only. Listing Agent to attend all showings.
- Rate includes utilities, building services and property expenses
- Fits 2 People
- 2 Private Offices
- Space is in Excellent Condition
- Central Air and Heating
- After Hours HVAC Available
2nd Floor, Ste 11
| Size | 1,565 SF |
| Term | 2 Years |
| Rental Rate | $23.52 CAD/SF/YR |
| Space Use | Office |
| Build-Out | - |
| Available | Now |
An Exceptional opportunity awaits at 3600 Wheeler Avenue! Own this one-of-a- kind commercial building that has served as home for the Southwest Times Record. Currently operating as multi-tenant facility, this impressive 59,358 sq.ft. heated building sits on approximately 6.53 acres in the heart of Fort Smith and offers endless possibilities for future use. This immaculate maintained property is ideally located on Hwy 255 with exceptional functionality, accessibility, and flexibility for a wide range of executive, medical, administrative, or institutional uses. The property features 65+ private offices, multiple large conference rooms suited for meetings, training, or presentations, a welcoming foyer, elevator, multiple staircases, and over 225 dedicated parking spaces. Additional amenities include a kitchen/break rooms, copy rooms, filing rooms, dedicated server/data room with separate HVAC, updated systems, and a TPO roof. With its strategic location, ample workspace, and strong operational features, this property is well suited for an owner-user, professional group, medical practice, corporate office, or investor seeking a substantial office asset close to downtown. Showings by appointment and during business hours only. Listing Agent to attend all showings.
- Rate includes utilities, building services and property expenses
- Fits 4 People
- 1 Private Office
- 1 Conference Room
- Space is in Excellent Condition
- Central Air and Heating
- After Hours HVAC Available
2nd Floor, Ste 12
| Size | 4,014 SF |
| Term | 3 Years |
| Rental Rate | $22.14 CAD/SF/YR |
| Space Use | Office |
| Build-Out | - |
| Available | Now |
An Exceptional opportunity awaits at 3600 Wheeler Avenue! Own this one-of-a- kind commercial building that has served as home for the Southwest Times Record. Currently operating as multi-tenant facility, this impressive 59,358 sq.ft. heated building sits on approximately 6.53 acres in the heart of Fort Smith and offers endless possibilities for future use. This immaculate maintained property is ideally located on Hwy 255 with exceptional functionality, accessibility, and flexibility for a wide range of executive, medical, administrative, or institutional uses. The property features 65+ private offices, multiple large conference rooms suited for meetings, training, or presentations, a welcoming foyer, elevator, multiple staircases, and over 225 dedicated parking spaces. Additional amenities include a kitchen/break rooms, copy rooms, filing rooms, dedicated server/data room with separate HVAC, updated systems, and a TPO roof. With its strategic location, ample workspace, and strong operational features, this property is well suited for an owner-user, professional group, medical practice, corporate office, or investor seeking a substantial office asset close to downtown. Showings by appointment and during business hours only. Listing Agent to attend all showings.
- Rate includes utilities, building services and property expenses
- Open Floor Plan Layout
- Fits 25 People
- 14 Private Offices
- 1 Conference Room
- Space is in Excellent Condition
- Central Air and Heating
- After Hours HVAC Available
2nd Floor, Ste 5
| Size | 4,718 SF |
| Term | 3 Years |
| Rental Rate | $22.14 CAD/SF/YR |
| Space Use | Office |
| Build-Out | - |
| Available | Now |
- Rate includes utilities, building services and property expenses
- Mostly Open Floor Plan Layout
- Fits 12 People
- 4 Private Offices
- 1 Conference Room
- Finished Ceilings: 10’
- Space is in Excellent Condition
- Central Air and Heating
- Reception Area
- Fully Carpeted
- Corner Space
- After Hours HVAC Available
- Open-Plan
2nd Floor, Ste 6
| Size | 4,835 SF |
| Term | 3 Years |
| Rental Rate | $22.14 CAD/SF/YR |
| Space Use | Office |
| Build-Out | - |
| Available | Now |
- Rate includes utilities, building services and property expenses
- Fits 16 People
- 8 Private Offices
- Conference Rooms
- Finished Ceilings: 10’
- Space is in Excellent Condition
- Central Air and Heating
- Print/Copy Room
- Fully Carpeted
- Corner Space
- After Hours HVAC Available
- Open-Plan
2nd Floor, Ste 7
| Size | 3,405 SF |
| Term | 2 Years |
| Rental Rate | $22.14 CAD/SF/YR |
| Space Use | Office |
| Build-Out | - |
| Available | Now |
An Exceptional opportunity awaits at 3600 Wheeler Avenue! Own this one-of-a- kind commercial building that has served as home for the Southwest Times Record. Currently operating as multi-tenant facility, this impressive 59,358 sq.ft. heated building sits on approximately 6.53 acres in the heart of Fort Smith and offers endless possibilities for future use. This immaculate maintained property is ideally located on Hwy 255 with exceptional functionality, accessibility, and flexibility for a wide range of executive, medical, administrative, or institutional uses. The property features 65+ private offices, multiple large conference rooms suited for meetings, training, or presentations, a welcoming foyer, elevator, multiple staircases, and over 225 dedicated parking spaces. Additional amenities include a kitchen/break rooms, copy rooms, filing rooms, dedicated server/data room with separate HVAC, updated systems, and a TPO roof. With its strategic location, ample workspace, and strong operational features, this property is well suited for an owner-user, professional group, medical practice, corporate office, or investor seeking a substantial office asset close to downtown. Showings by appointment and during business hours only. Listing Agent to attend all showings.
- Rate includes utilities, building services and property expenses
- Mostly Open Floor Plan Layout
- Fits 50 People
- 7 Private Offices
- 1 Conference Room
- Space is in Excellent Condition
- Central Air Conditioning
- Corner Space
- After Hours HVAC Available
- Open-Plan
2nd Floor, Ste 8
| Size | 1,775 SF |
| Term | 2 Years |
| Rental Rate | $23.52 CAD/SF/YR |
| Space Use | Office |
| Build-Out | - |
| Available | Now |
- Rate includes utilities, building services and property expenses
- Fits 7 People
- 3 Private Offices
- 2 Conference Rooms
- Space is in Excellent Condition
- Central Air and Heating
- After Hours HVAC Available
2nd Floor, Ste 9
| Size | 6,886 SF |
| Term | 3 Years |
| Rental Rate | $22.14 CAD/SF/YR |
| Space Use | Office |
| Build-Out | - |
| Available | Now |
An Exceptional opportunity awaits at 3600 Wheeler Avenue! Own this one-of-a- kind commercial building that has served as home for the Southwest Times Record. Currently operating as multi-tenant facility, this impressive 59,358 sq.ft. heated building sits on approximately 6.53 acres in the heart of Fort Smith and offers endless possibilities for future use. This immaculate maintained property is ideally located on Hwy 255 with exceptional functionality, accessibility, and flexibility for a wide range of executive, medical, administrative, or institutional uses. The property features 65+ private offices, multiple large conference rooms suited for meetings, training, or presentations, a welcoming foyer, elevator, multiple staircases, and over 225 dedicated parking spaces. Additional amenities include a kitchen/break rooms, copy rooms, filing rooms, dedicated server/data room with separate HVAC, updated systems, and a TPO roof. With its strategic location, ample workspace, and strong operational features, this property is well suited for an owner-user, professional group, medical practice, corporate office, or investor seeking a substantial office asset close to downtown. Showings by appointment and during business hours only. Listing Agent to attend all showings.
- Rate includes utilities, building services and property expenses
- Mostly Open Floor Plan Layout
- Fits 40 People
- 8 Private Offices
- 1 Conference Room
- 12 Workstations
- Space is in Excellent Condition
- Central Air and Heating
- After Hours HVAC Available
- Open-Plan
Property Overview
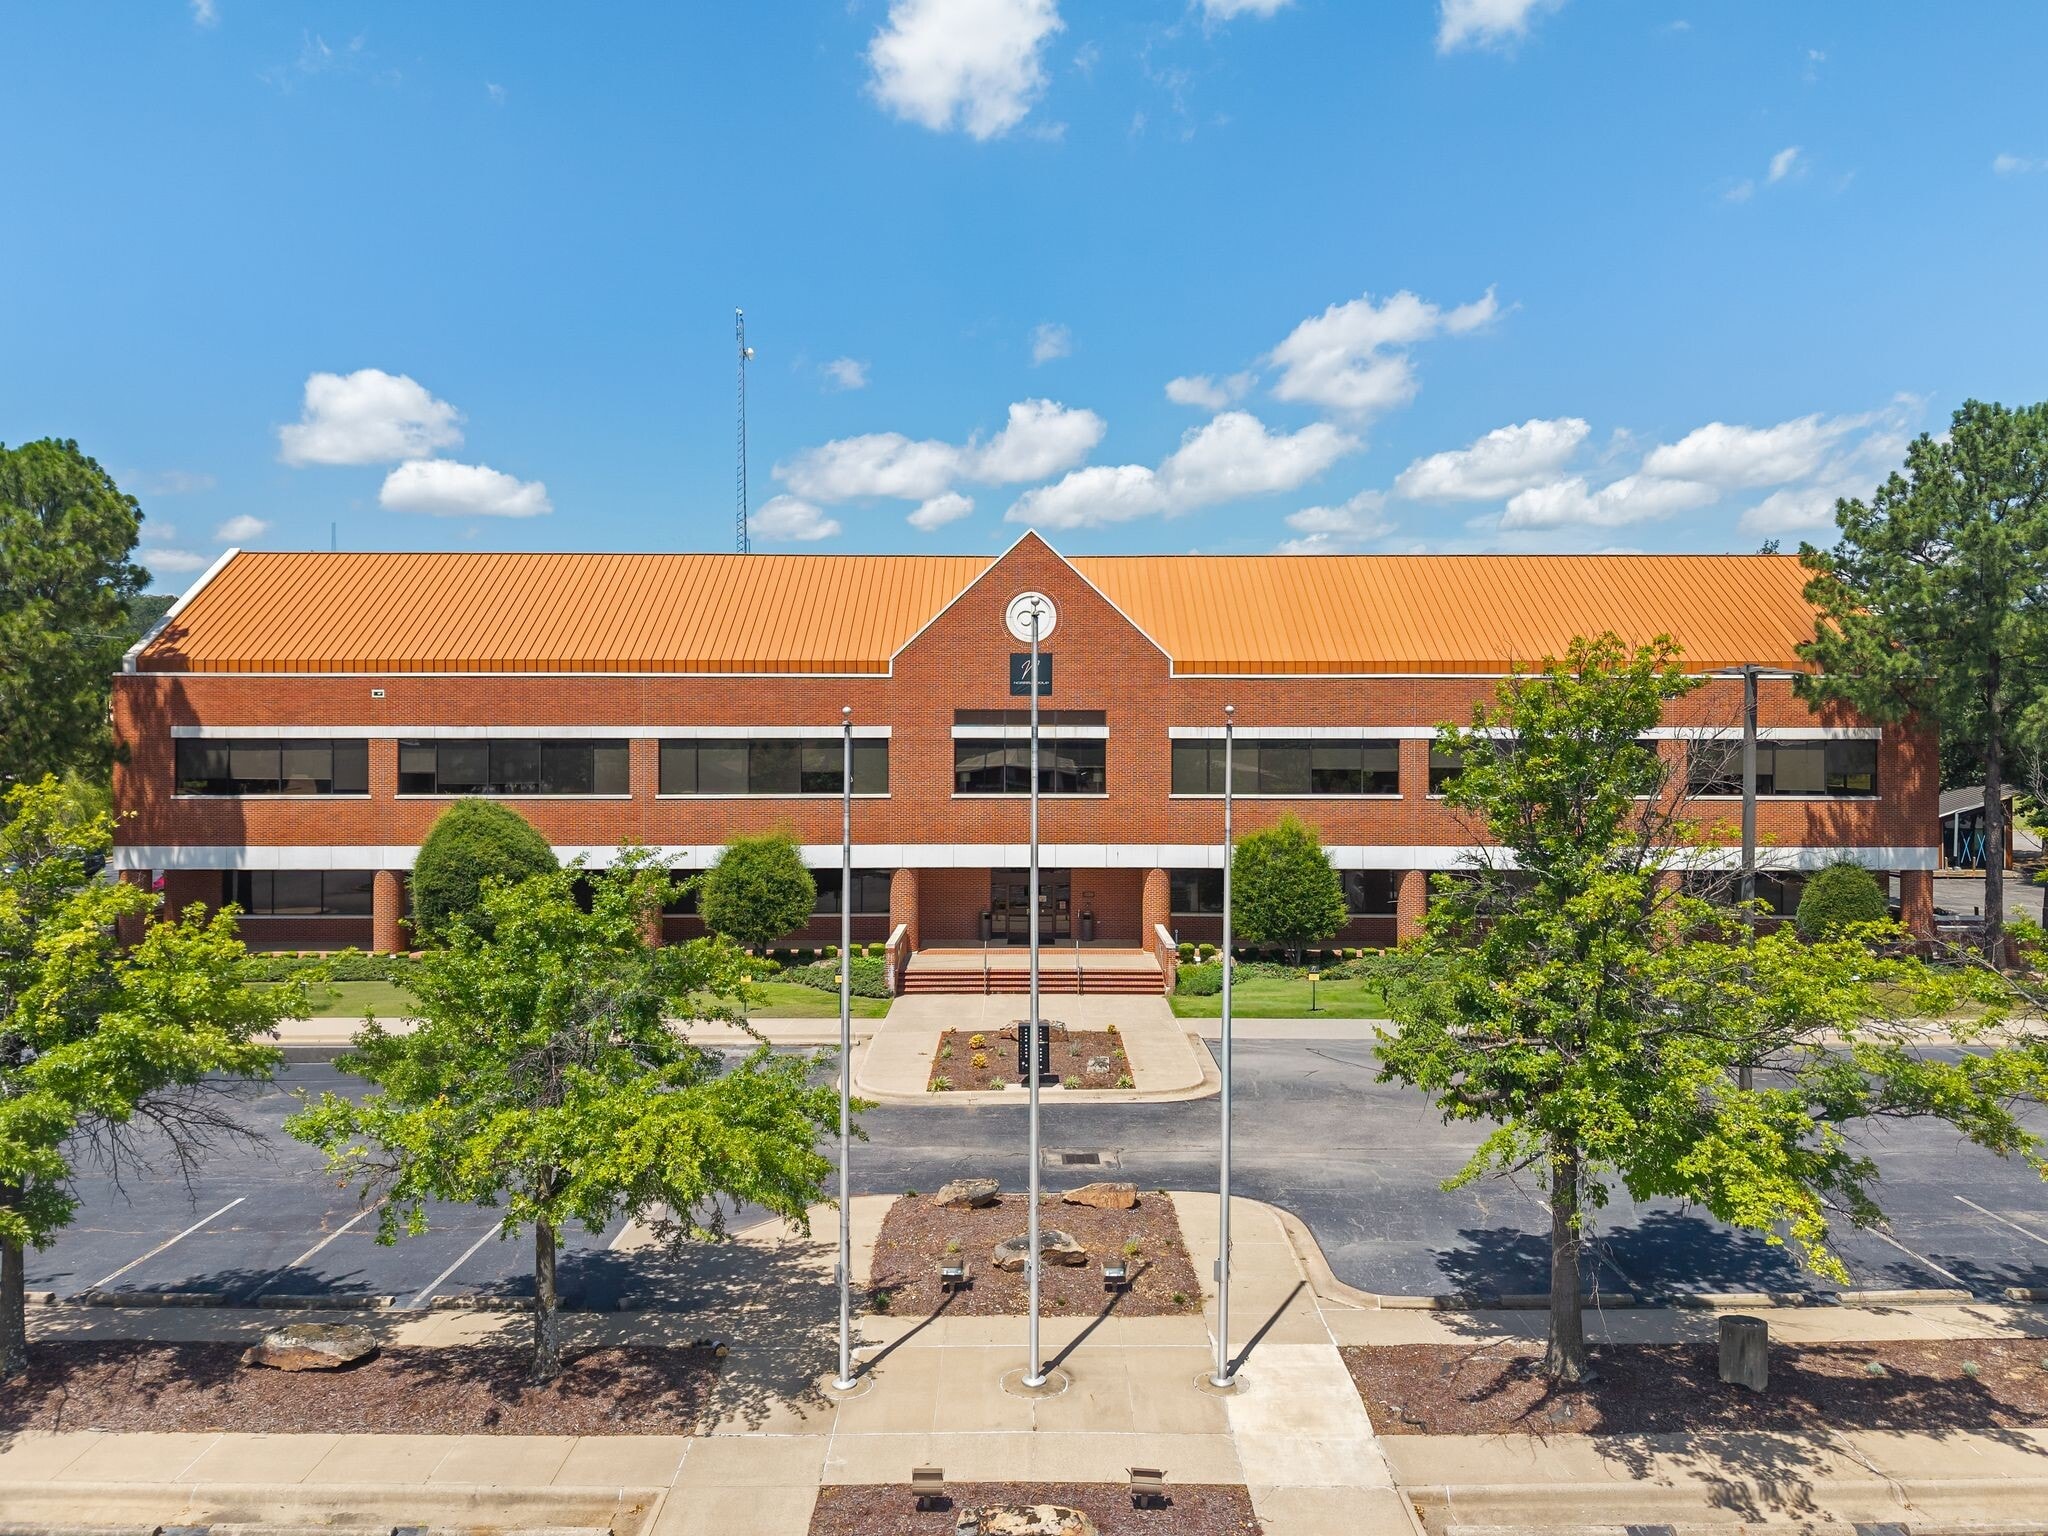
An Exceptional opportunity awaits at 3600 Wheeler Avenue! Own this one-of-a- kind commercial building that has served as home for the Southwest Times Record. Currently operating as multi-tenant facility, this impressive 59,358 sq.ft. heated building sits on approximately 6.53 acres in the heart of Fort Smith and offers endless possibilities for future use. This immaculate maintained property is ideally located on Hwy 255 with exceptional functionality, accessibility, and flexibility for a wide range of executive, medical, administrative, or institutional uses. The property features 65+ private offices, multiple large conference rooms suited for meetings, training, or presentations, a welcoming foyer, elevator, multiple staircases, and over 225 dedicated parking spaces. Additional amenities include a kitchen/break rooms, copy rooms, filing rooms, dedicated server/data room with separate HVAC, updated systems, and a TPO roof. With its strategic location, ample workspace, and strong operational features, this property is well suited for an owner-user, professional group, medical practice, corporate office, or investor seeking a substantial office asset close to downtown. Showings by appointment and during business hours only. Listing Agent to attend all showings.
- 24 Hour Access
- Signage
- Reception
- Monument Signage
- Air Conditioning
Property Facts
Select Tenants
- Floor
- Tenant Name
- Industry
- 1st
- Area Agency on Aging
- Health Care and Social Assistance
- Multiple
- Norris Group
- Real Estate



Presented by
3600 Wheeler Ave
Hmm, there seems to have been an error sending your message. Please try again.
Thanks! Your message was sent.