Log In/Sign Up
Your email has been sent.

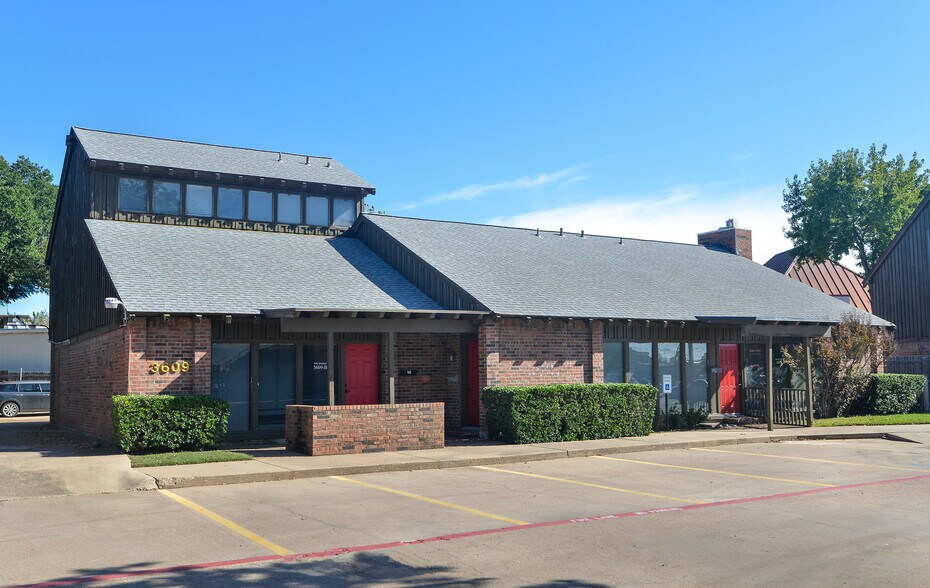
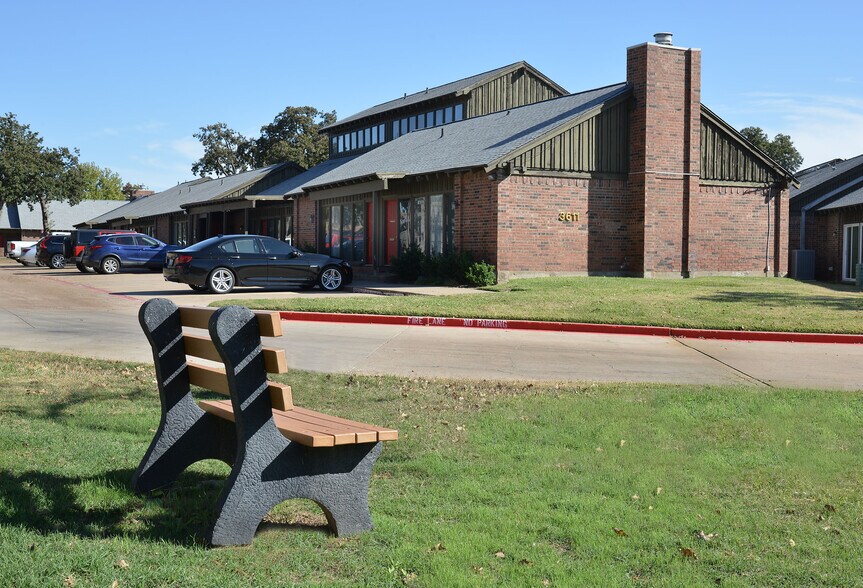
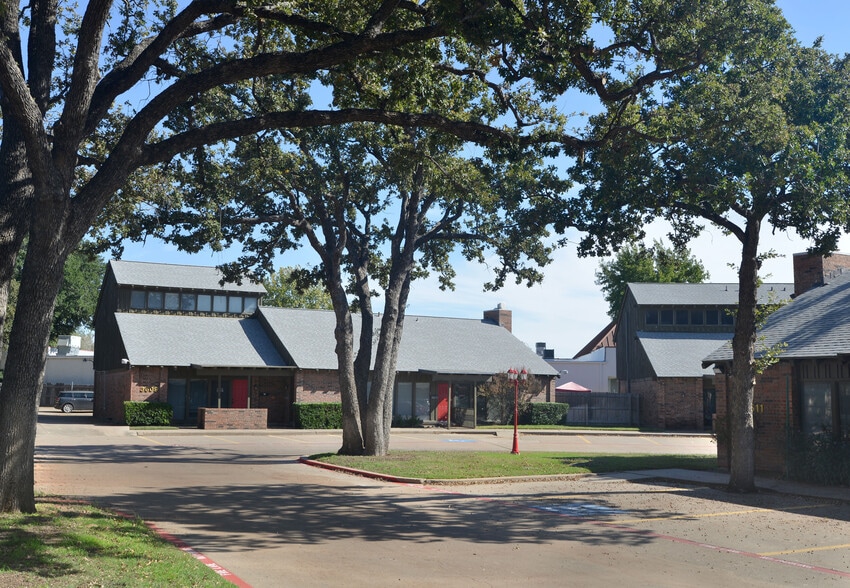
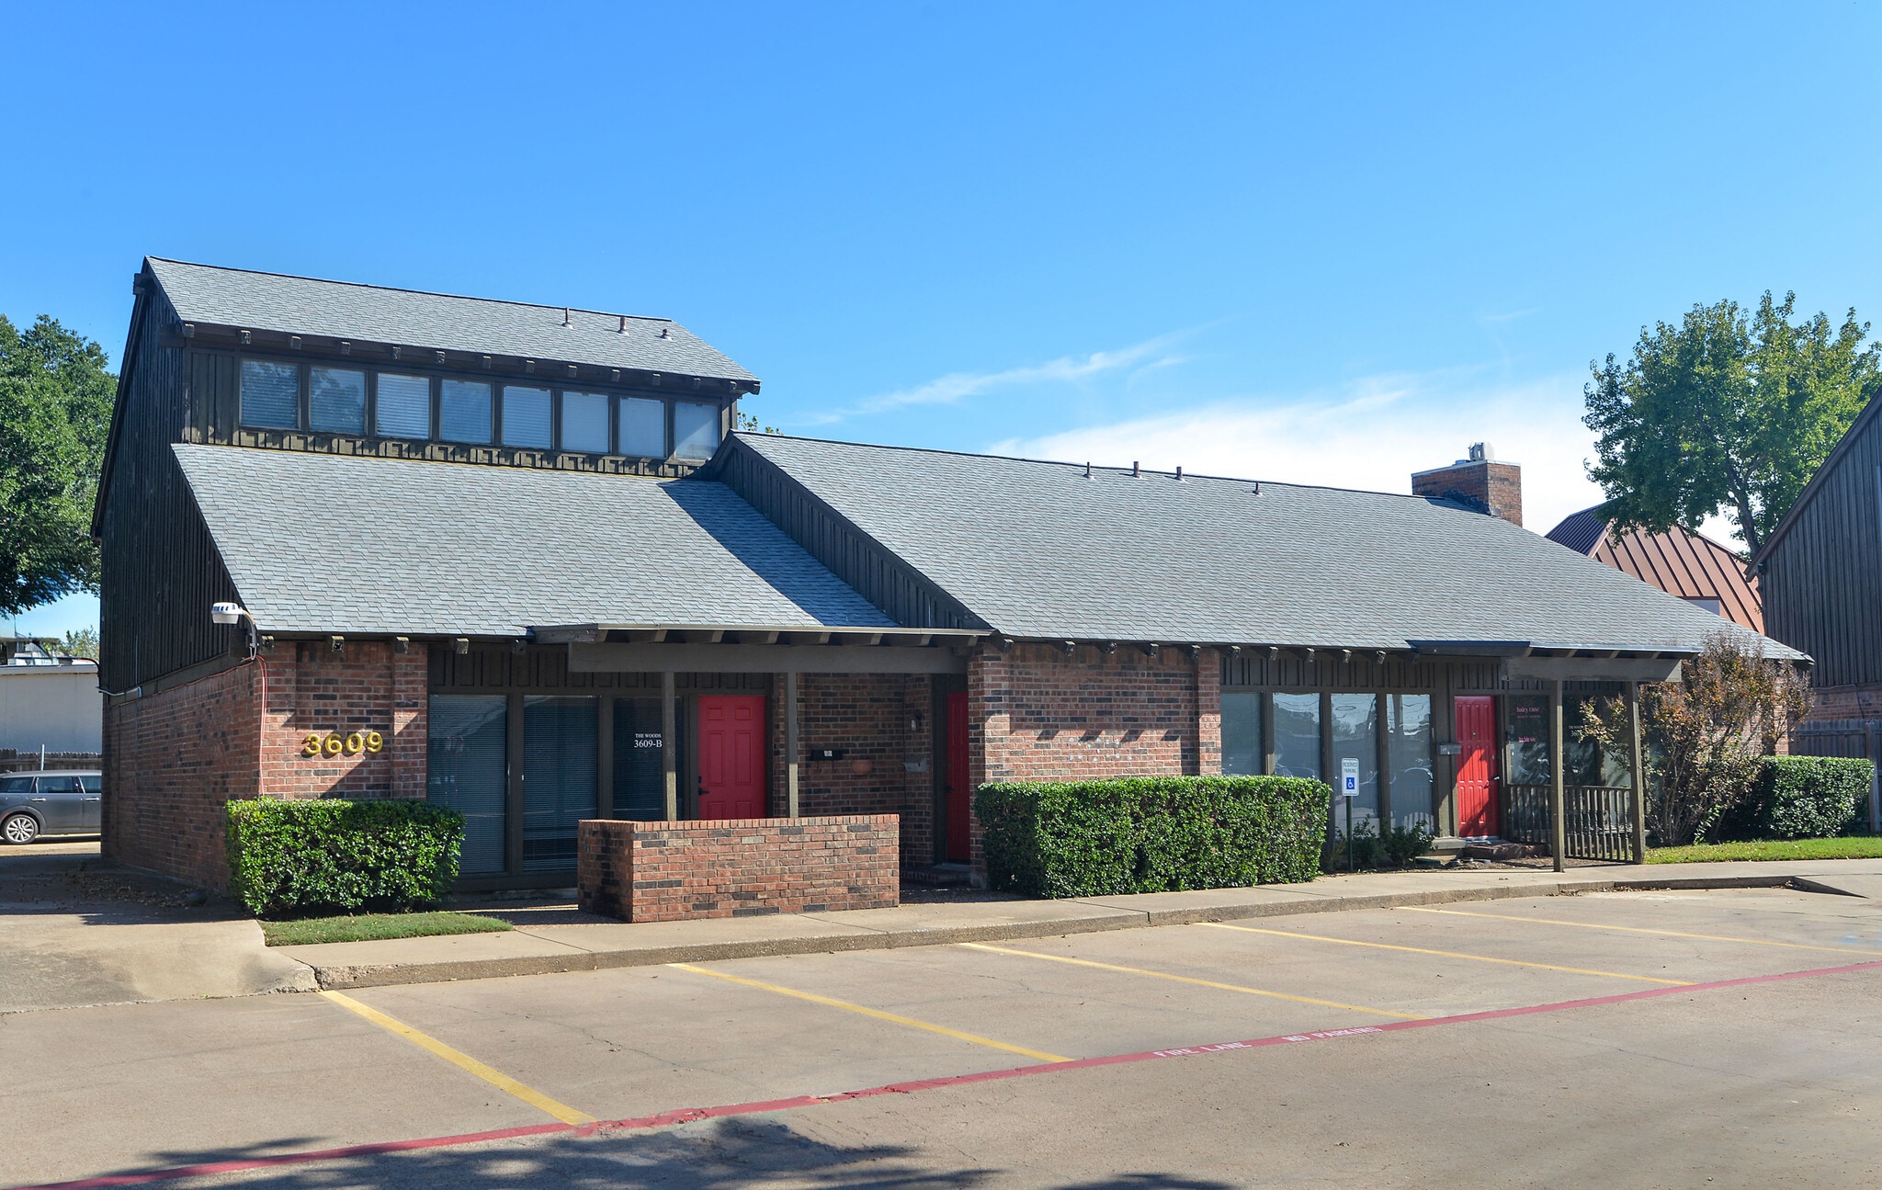
The Woods Office Complex 3603-3617 W Pioneer Pky 270 - 5,031 SF of Office Space Available in Arlington, TX 76013
All Available Spaces(5)
Display Rental Rate as
- Space
- Size
- Term
- Rental Rate
- Space Use
- Build-Out
- Available
- Rate includes utilities, building services and property expenses
- Open Floor Plan Layout
- Fully Built-Out as Standard Office
- Space is in Excellent Condition
- Rate includes utilities, building services and property expenses

- Listed lease rate plus proportional share of electrical cost


- Listed lease rate plus proportional share of electrical cost
- Mostly Open Floor Plan Layout
- Space is in Excellent Condition
- Fully Built-Out as Standard Office
- 3 Private Offices
- Central Air Conditioning
- Listed lease rate plus proportional share of electrical cost
- 4 Workstations
- 3 Private Offices
| Space | Size | Term | Rental Rate | Space Use | Build-Out | Available |
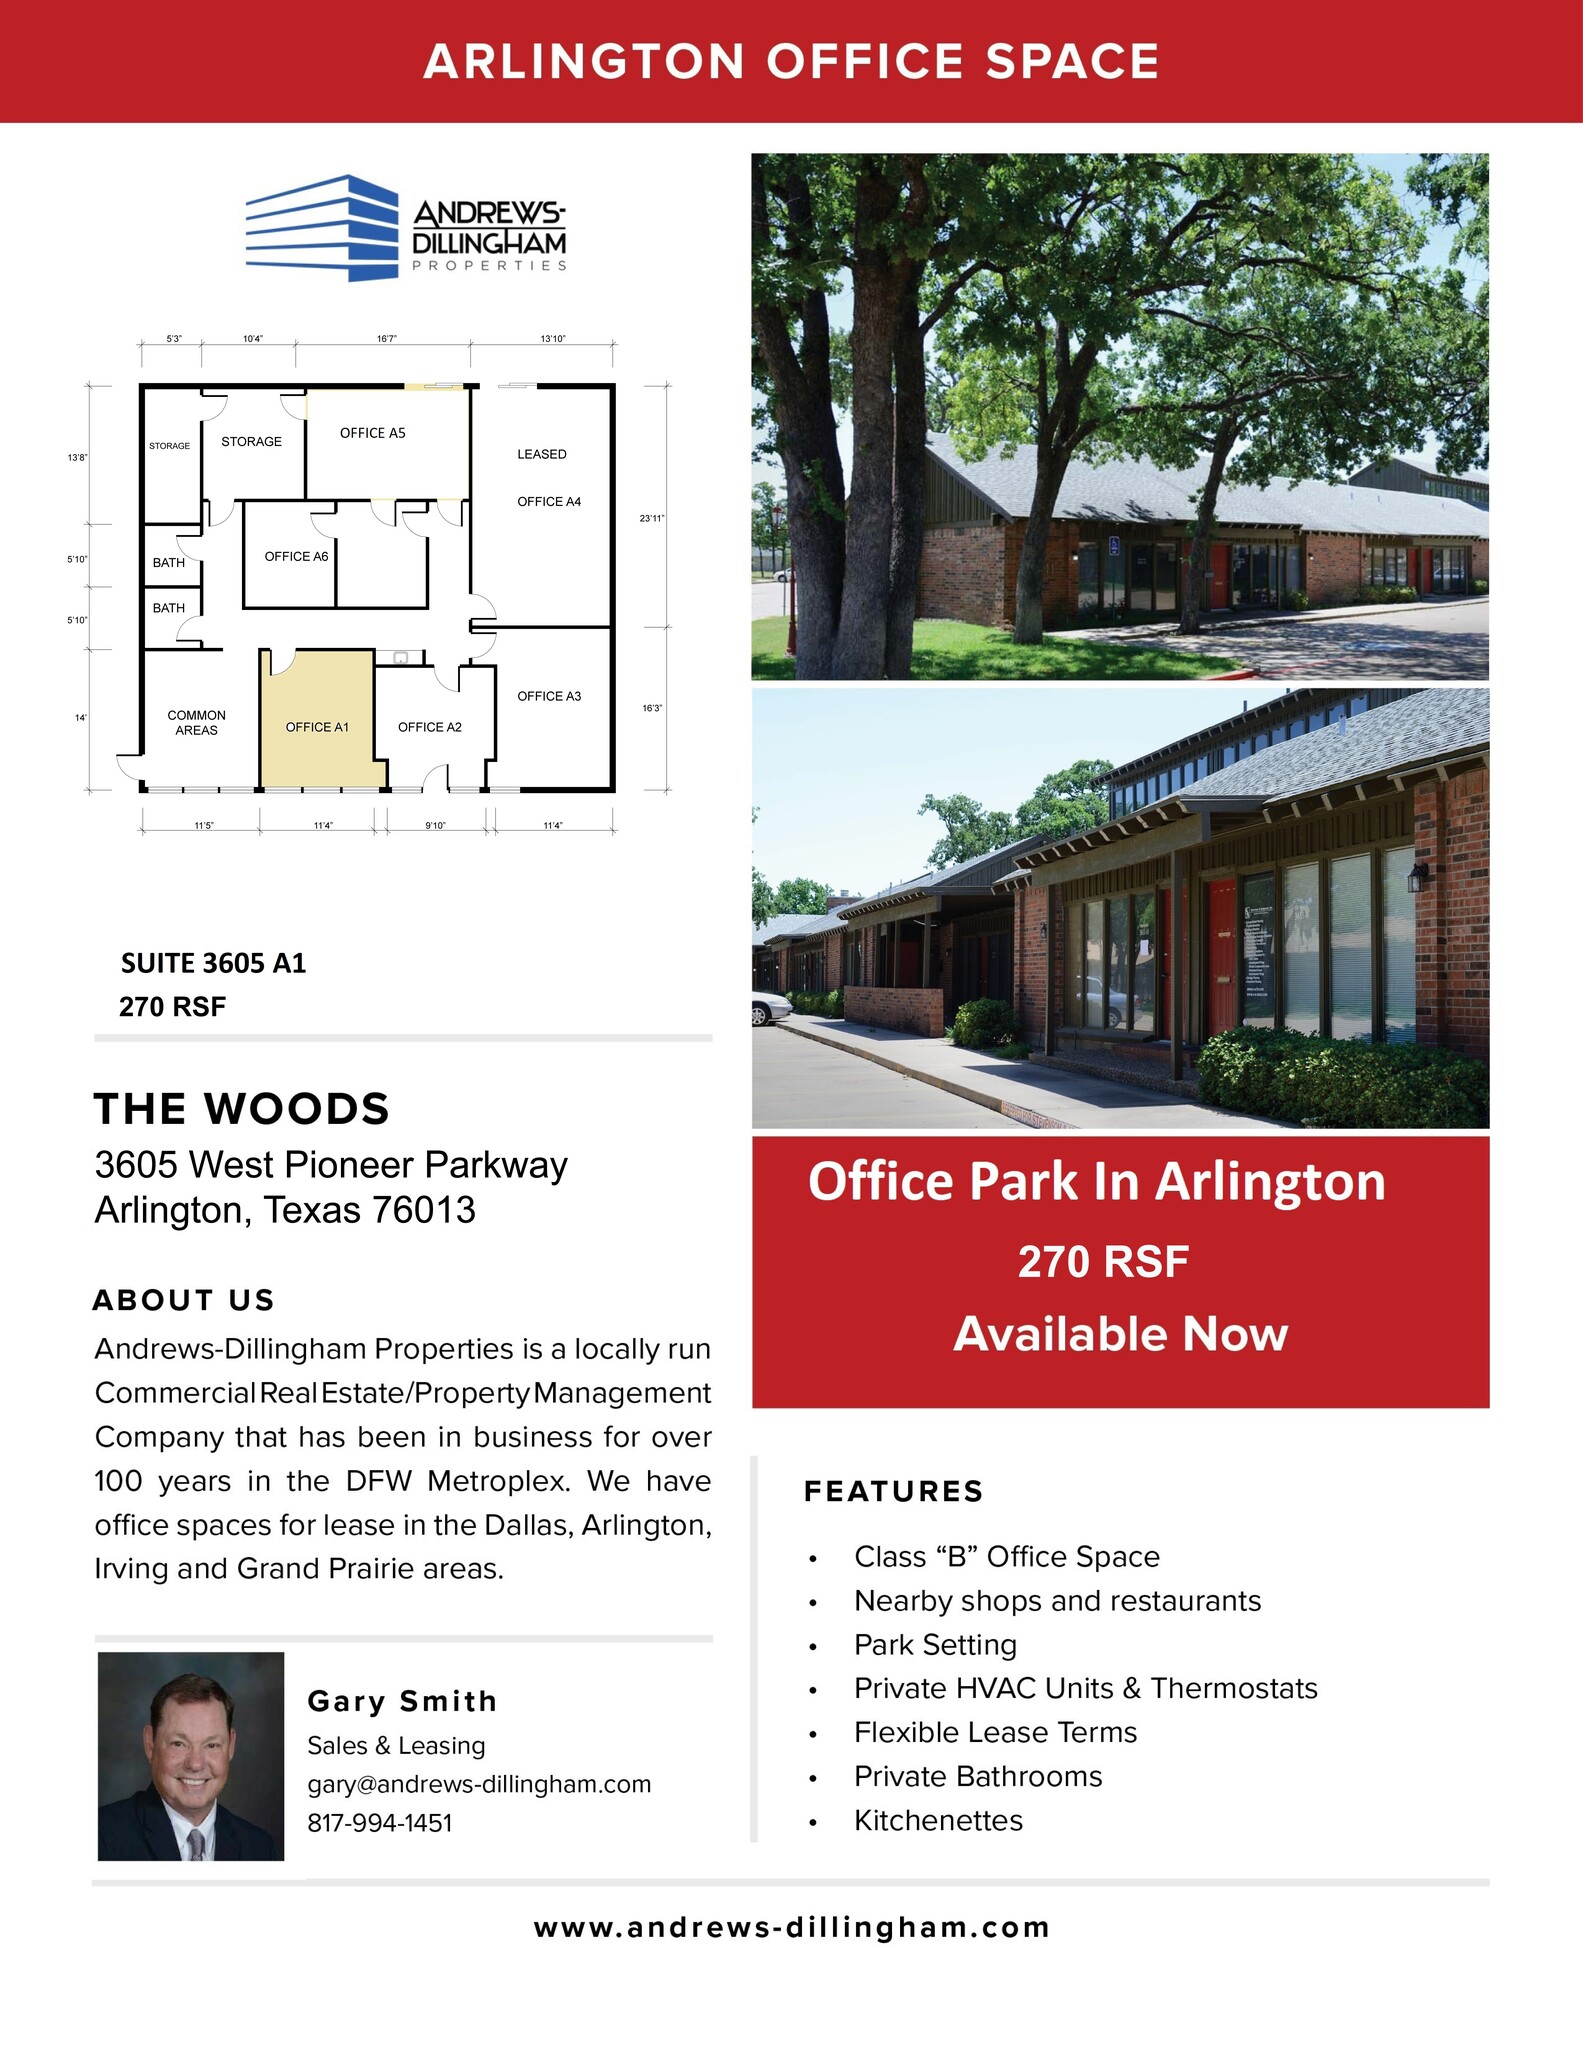
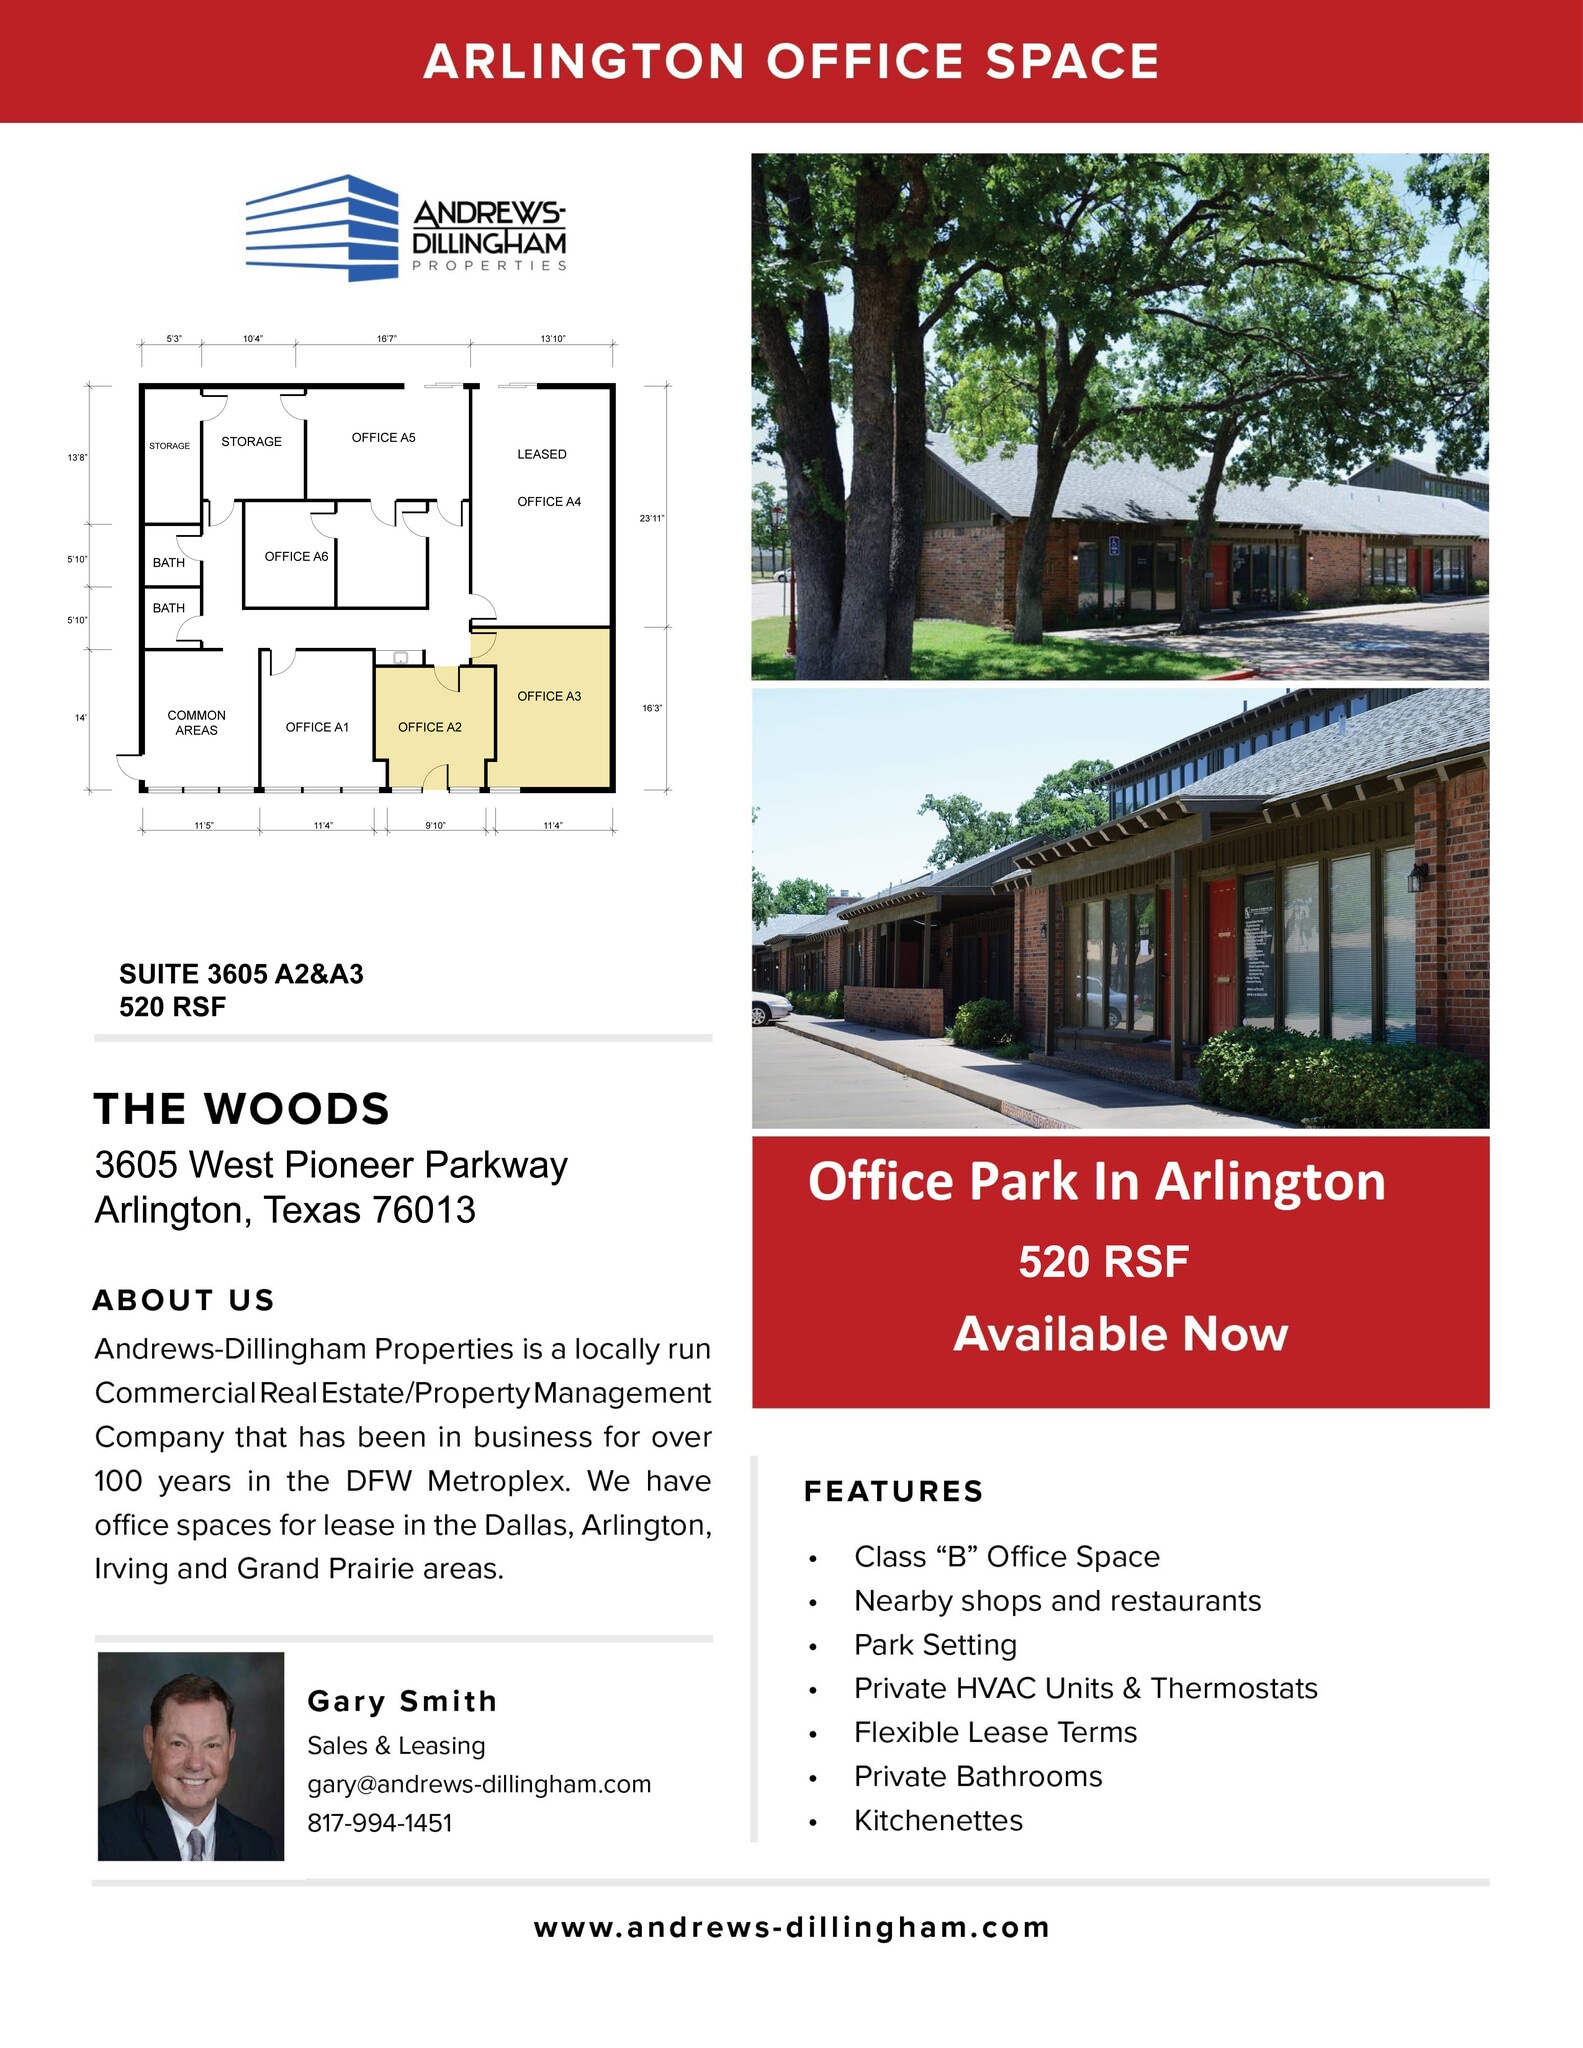
| 1st Floor, Ste 3605-A1 | 270 SF | 3 Years | Upon Request Upon Request Upon Request Upon Request | Office | Full Build-Out | Now |
| 1st Floor, Ste 3605-A2 & A3 | 540 SF | 3 Years | Upon Request Upon Request Upon Request Upon Request | Office | - | Now |
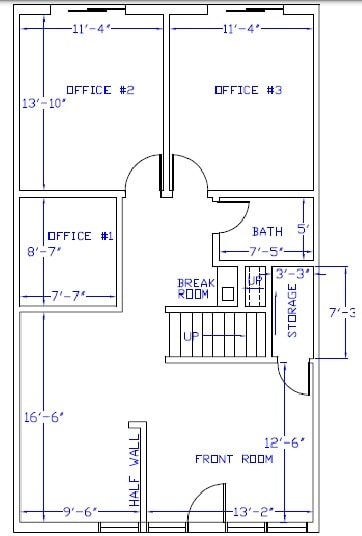
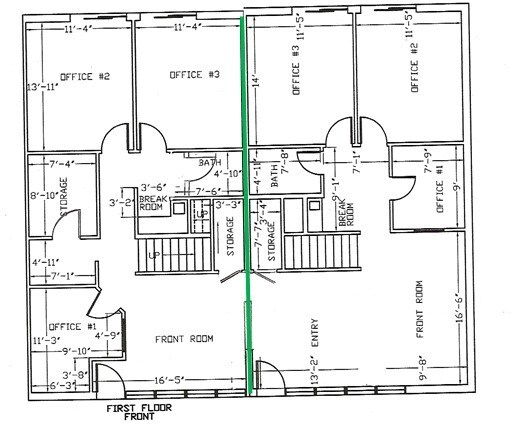
| 1st Floor, Ste 3611-F | 1,600 SF | 3 Years | $19.37 CAD/SF/YR $1.61 CAD/SF/MO $30,990 CAD/YR $2,583 CAD/MO | Office | - | Now |
| 1st Floor, Ste 3613-C | 1,583 SF | 3 Years | $19.37 CAD/SF/YR $1.61 CAD/SF/MO $30,661 CAD/YR $2,555 CAD/MO | Office | Full Build-Out | Now |
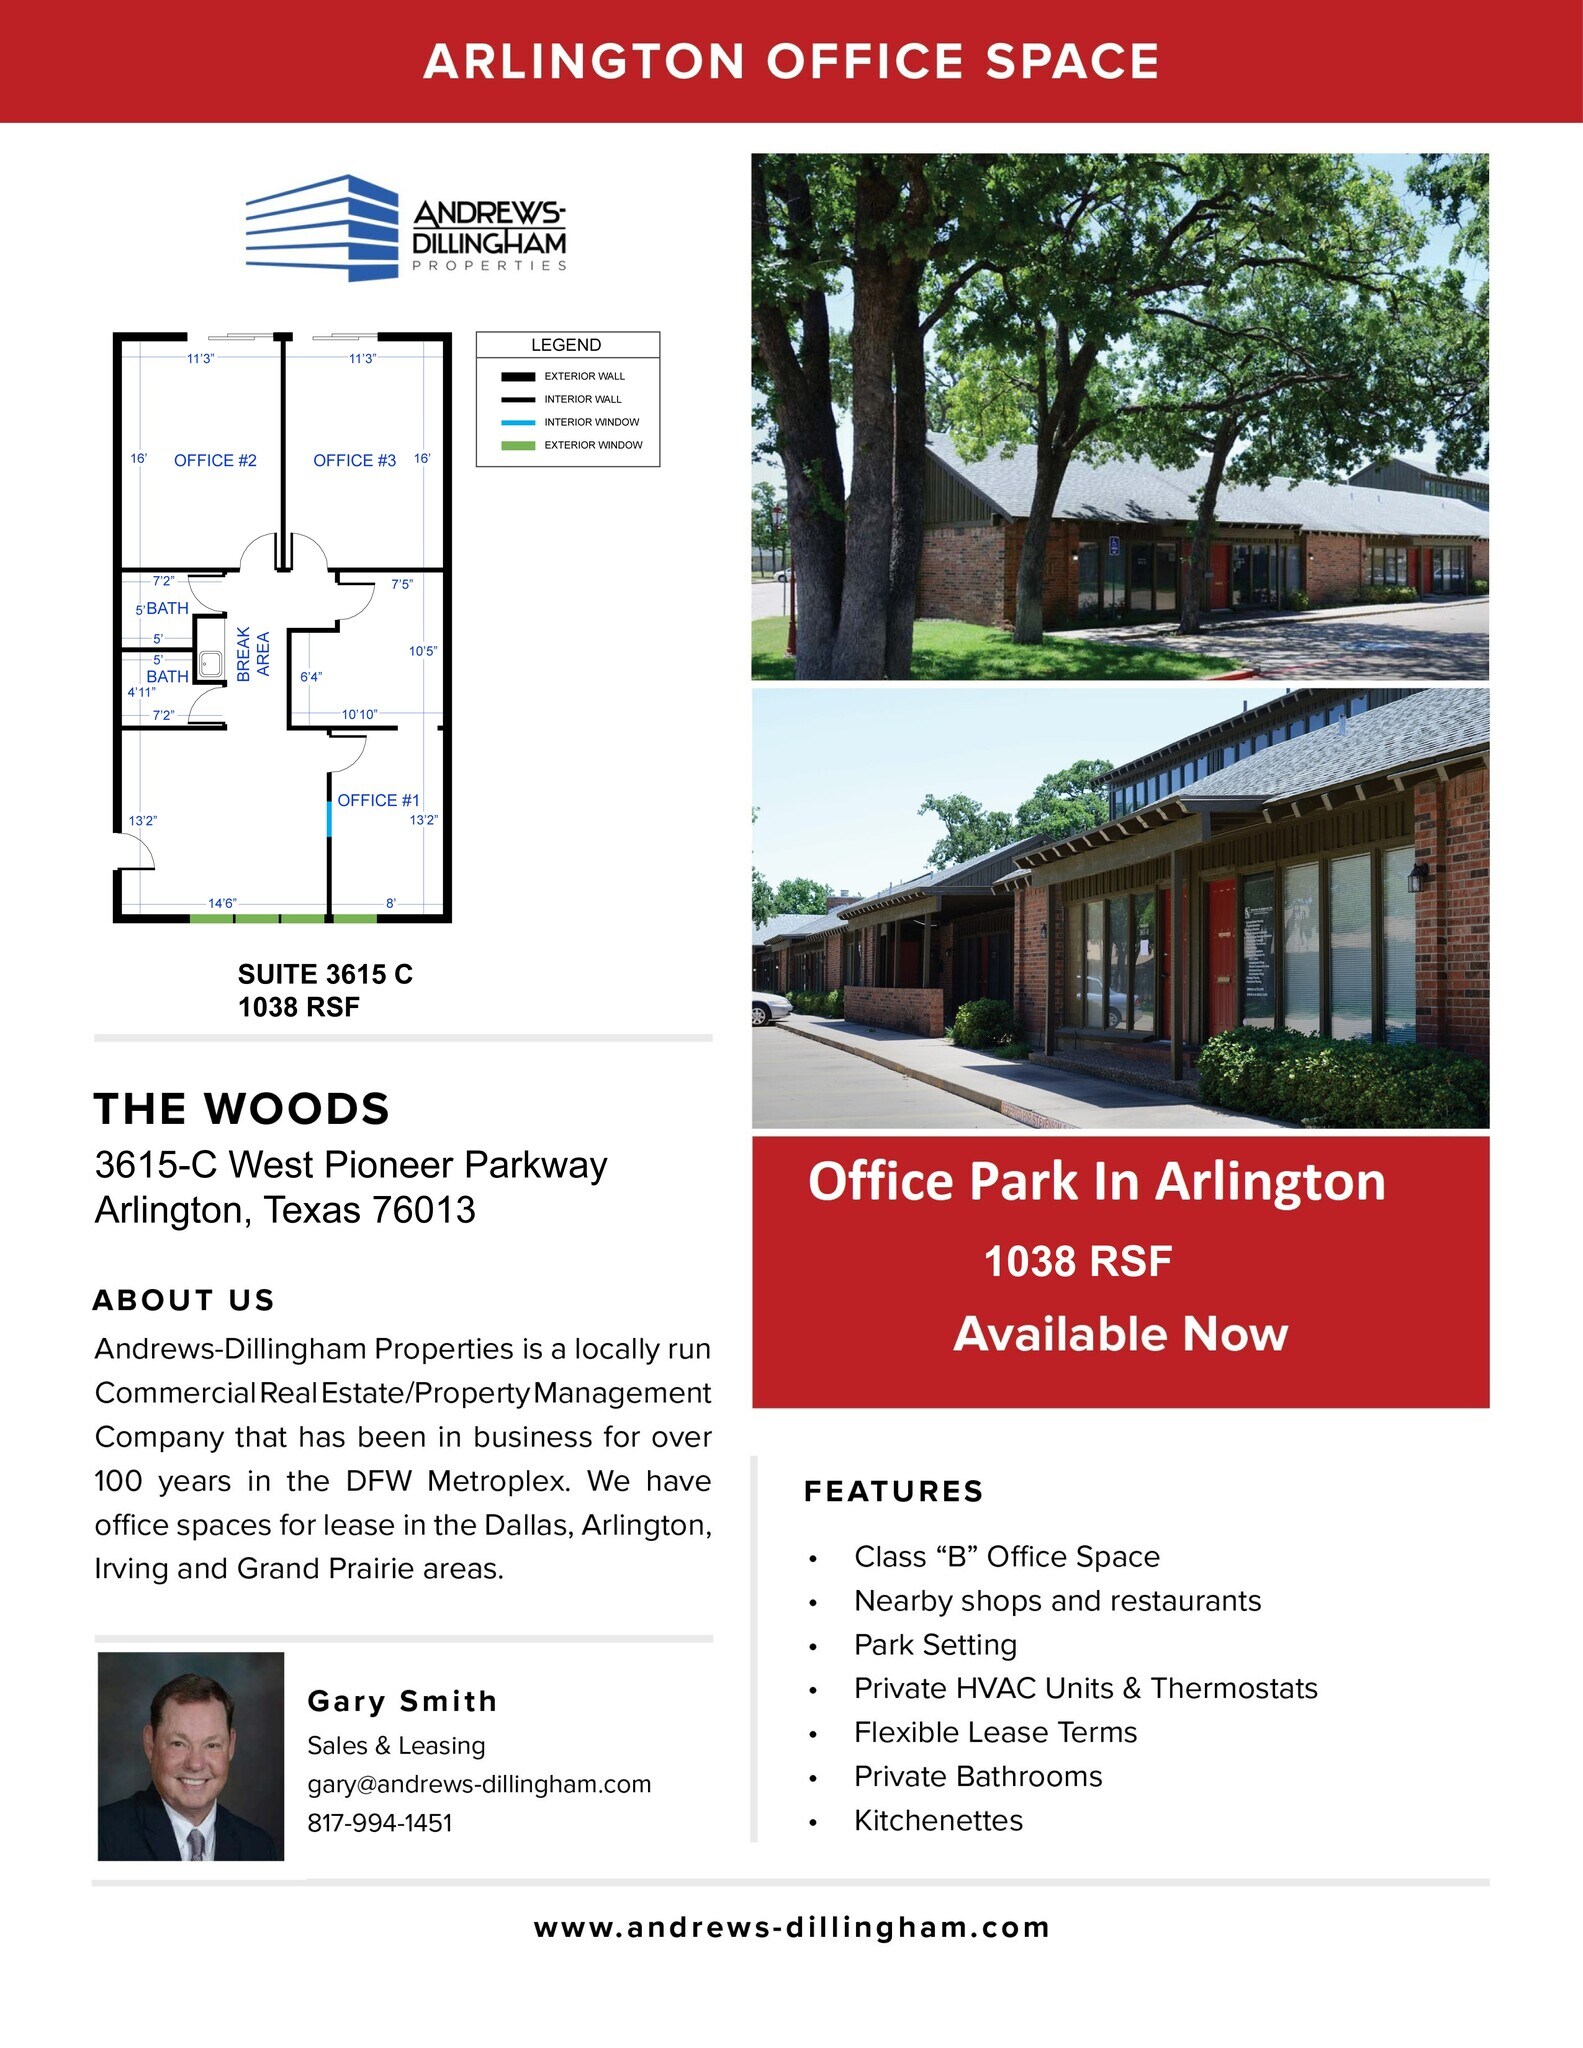
| 1st Floor, Ste 3615-C | 1,038 SF | 3 Years | $19.37 CAD/SF/YR $1.61 CAD/SF/MO $20,105 CAD/YR $1,675 CAD/MO | Office | - | Now |
1st Floor, Ste 3605-A1
| Size |
| 270 SF |
| Term |
| 3 Years |
| Rental Rate |
| Upon Request Upon Request Upon Request Upon Request |
| Space Use |
| Office |
| Build-Out |
| Full Build-Out |
| Available |
| Now |
1st Floor, Ste 3605-A2 & A3
| Size |
| 540 SF |
| Term |
| 3 Years |
| Rental Rate |
| Upon Request Upon Request Upon Request Upon Request |
| Space Use |
| Office |
| Build-Out |
| - |
| Available |
| Now |
1st Floor, Ste 3611-F
| Size |
| 1,600 SF |
| Term |
| 3 Years |
| Rental Rate |
| $19.37 CAD/SF/YR $1.61 CAD/SF/MO $30,990 CAD/YR $2,583 CAD/MO |
| Space Use |
| Office |
| Build-Out |
| - |
| Available |
| Now |
1st Floor, Ste 3613-C
| Size |
| 1,583 SF |
| Term |
| 3 Years |
| Rental Rate |
| $19.37 CAD/SF/YR $1.61 CAD/SF/MO $30,661 CAD/YR $2,555 CAD/MO |
| Space Use |
| Office |
| Build-Out |
| Full Build-Out |
| Available |
| Now |
1st Floor, Ste 3615-C
| Size |
| 1,038 SF |
| Term |
| 3 Years |
| Rental Rate |
| $19.37 CAD/SF/YR $1.61 CAD/SF/MO $20,105 CAD/YR $1,675 CAD/MO |
| Space Use |
| Office |
| Build-Out |
| - |
| Available |
| Now |
1 of 1
Videos
Matterport 3D Exterior
Matterport 3D Tour
Photos
Street View
Street
Map
1st Floor, Ste 3605-A1
| Size | 270 SF |
| Term | 3 Years |
| Rental Rate | Upon Request |
| Space Use | Office |
| Build-Out | Full Build-Out |
| Available | Now |
- Rate includes utilities, building services and property expenses
- Fully Built-Out as Standard Office
- Open Floor Plan Layout
- Space is in Excellent Condition
1 of 1
Videos
Matterport 3D Exterior
Matterport 3D Tour
Photos
Street View
Street
Map
1st Floor, Ste 3605-A2 & A3
| Size | 540 SF |
| Term | 3 Years |
| Rental Rate | Upon Request |
| Space Use | Office |
| Build-Out | - |
| Available | Now |
- Rate includes utilities, building services and property expenses
1 of 2
Videos
Matterport 3D Exterior
Matterport 3D Tour
Photos
Street View
Street
Map
1st Floor, Ste 3611-F
| Size | 1,600 SF |
| Term | 3 Years |
| Rental Rate | $19.37 CAD/SF/YR |
| Space Use | Office |
| Build-Out | - |
| Available | Now |
- Listed lease rate plus proportional share of electrical cost
1 of 3
Videos
Matterport 3D Exterior
Matterport 3D Tour
Photos
Street View
Street
Map
1st Floor, Ste 3613-C
| Size | 1,583 SF |
| Term | 3 Years |
| Rental Rate | $19.37 CAD/SF/YR |
| Space Use | Office |
| Build-Out | Full Build-Out |
| Available | Now |
- Listed lease rate plus proportional share of electrical cost
- Fully Built-Out as Standard Office
- Mostly Open Floor Plan Layout
- 3 Private Offices
- Space is in Excellent Condition
- Central Air Conditioning
1 of 1
Videos
Matterport 3D Exterior
Matterport 3D Tour
Photos
Street View
Street
Map
1st Floor, Ste 3615-C
| Size | 1,038 SF |
| Term | 3 Years |
| Rental Rate | $19.37 CAD/SF/YR |
| Space Use | Office |
| Build-Out | - |
| Available | Now |
- Listed lease rate plus proportional share of electrical cost
- 3 Private Offices
- 4 Workstations
Property Overview
The Woods Office Park is a seven building office park with versatile office space in Arlington. Specific office amenities vary. Some of the suites contain high lofty ceilings. Ability to park 10 ft from your office Great Access to I-30, I-20 and Hwy 820 All Suites with Private Restrooms and Kitchenettes Wooded Park-like Setting
- 24 Hour Access
- Kitchen
- Storage Space
- Central Heating
- Air Conditioning
Property Facts
Building Type
Office
Year Built
1982
Building Height
2 Stories
Building Size
35,891 SF
Building Class
C
Typical Floor Size
17,945 SF
Parking
108 Surface Parking Spaces
Covered Parking
1 1
Fairly walkable
40/100
Exceptionally drivable
100/100
Fairly bikeable
40/100

1 of 25
Videos
Matterport 3D Exterior
Matterport 3D Tour
Photos
Street View
Street
Map
1 of 1

Presented by
The Woods Office Complex | 3603-3617 W Pioneer Pky
Already a member? Log In
Hmm, there seems to have been an error sending your message. Please try again.
Thanks! Your message was sent.