Your email has been sent.
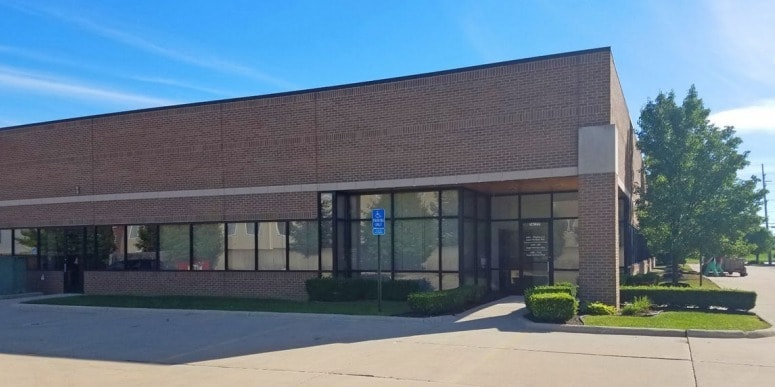
36155 Mound Rd 36155-36199 Mound Rd 5,588 SF of Industrial Space Available in Sterling Heights, MI 48310
Features
All Available Space(1)
Display Rental Rate as
- Space
- Size
- Term
- Rental Rate
- Space Use
- Build-Out
- Available
Main road (Mound) exposure with late 2026 occupancy. Convenient parking at front door for employees and guests. Signage available. Several private offices with open floor plan as well. A portion of the office area can be renovated to warehouse or storage area. Rate includes base year real estate taxes, building insurance and common area maintenance. Master Lease expires September 30, 2030.
- Sublease space available from current tenant
- Includes 5,588 SF of dedicated office space
- Listed rate may not include certain utilities, building services and property expenses
| Space | Size | Term | Rental Rate | Space Use | Build-Out | Available |
| 1st Floor | 5,588 SF | Sep 2030 | $15.58 CAD/SF/YR $1.30 CAD/SF/MO $87,072 CAD/YR $7,256 CAD/MO | Industrial | Partial Build-Out | 2026-10-01 |
1st Floor
| Size |
| 5,588 SF |
| Term |
| Sep 2030 |
| Rental Rate |
| $15.58 CAD/SF/YR $1.30 CAD/SF/MO $87,072 CAD/YR $7,256 CAD/MO |
| Space Use |
| Industrial |
| Build-Out |
| Partial Build-Out |
| Available |
| 2026-10-01 |
1st Floor
| Size | 5,588 SF |
| Term | Sep 2030 |
| Rental Rate | $15.58 CAD/SF/YR |
| Space Use | Industrial |
| Build-Out | Partial Build-Out |
| Available | 2026-10-01 |
Main road (Mound) exposure with late 2026 occupancy. Convenient parking at front door for employees and guests. Signage available. Several private offices with open floor plan as well. A portion of the office area can be renovated to warehouse or storage area. Rate includes base year real estate taxes, building insurance and common area maintenance. Master Lease expires September 30, 2030.
- Sublease space available from current tenant
- Listed rate may not include certain utilities, building services and property expenses
- Includes 5,588 SF of dedicated office space
Property Facts
Select Tenants
- Floor
- Tenant Name
- Industry
- 1st
- Service Steel
- Manufacturing
- 1st
- Van Pelt Corporation
- Manufacturing
- 1st
- Visionary Marketing Group
- Finance and Insurance



Presented by

36155 Mound Rd | 36155-36199 Mound Rd
Hmm, there seems to have been an error sending your message. Please try again.
Thanks! Your message was sent.