Log In/Sign Up
Your email has been sent.

Cliffwood Park Brea, CA 92821 1,440 - 7,553 SF of Industrial Space Available
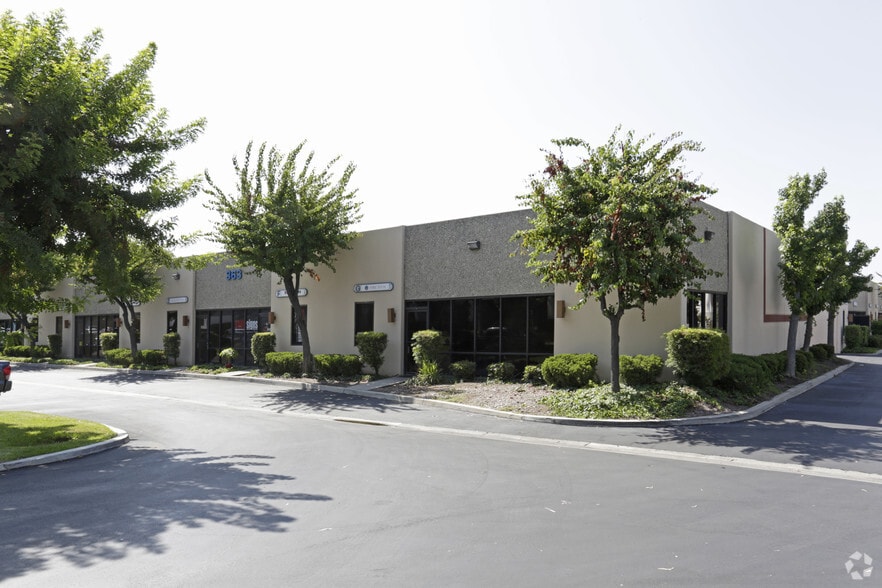
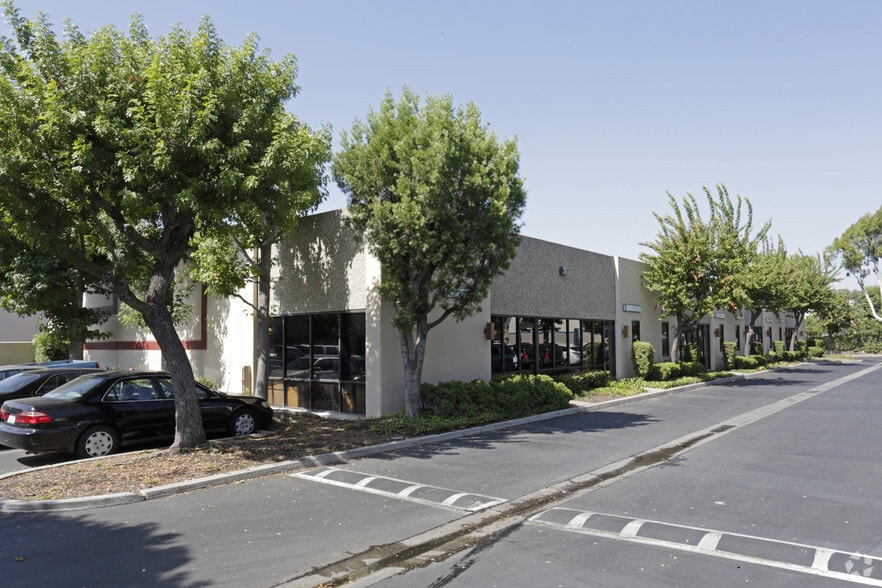
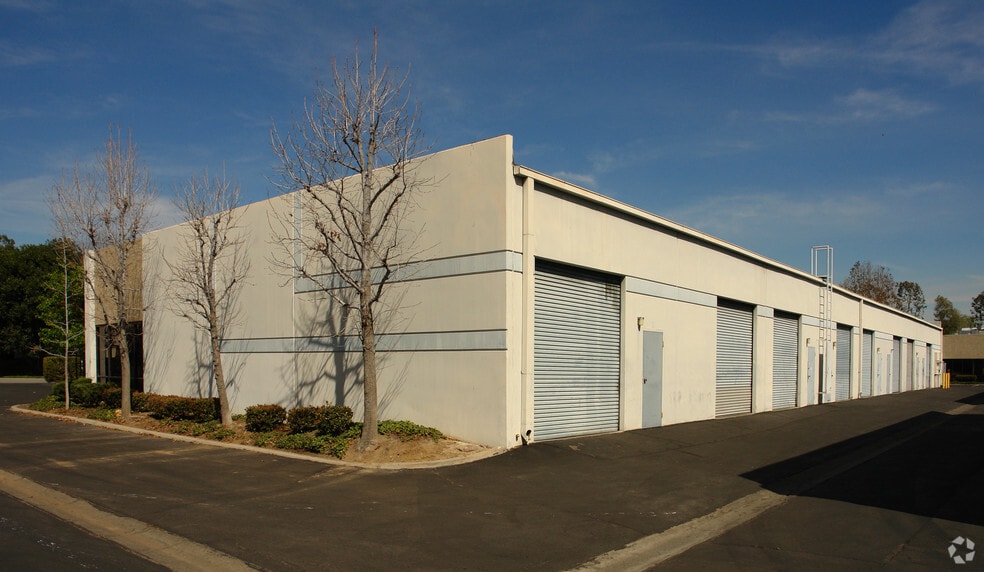
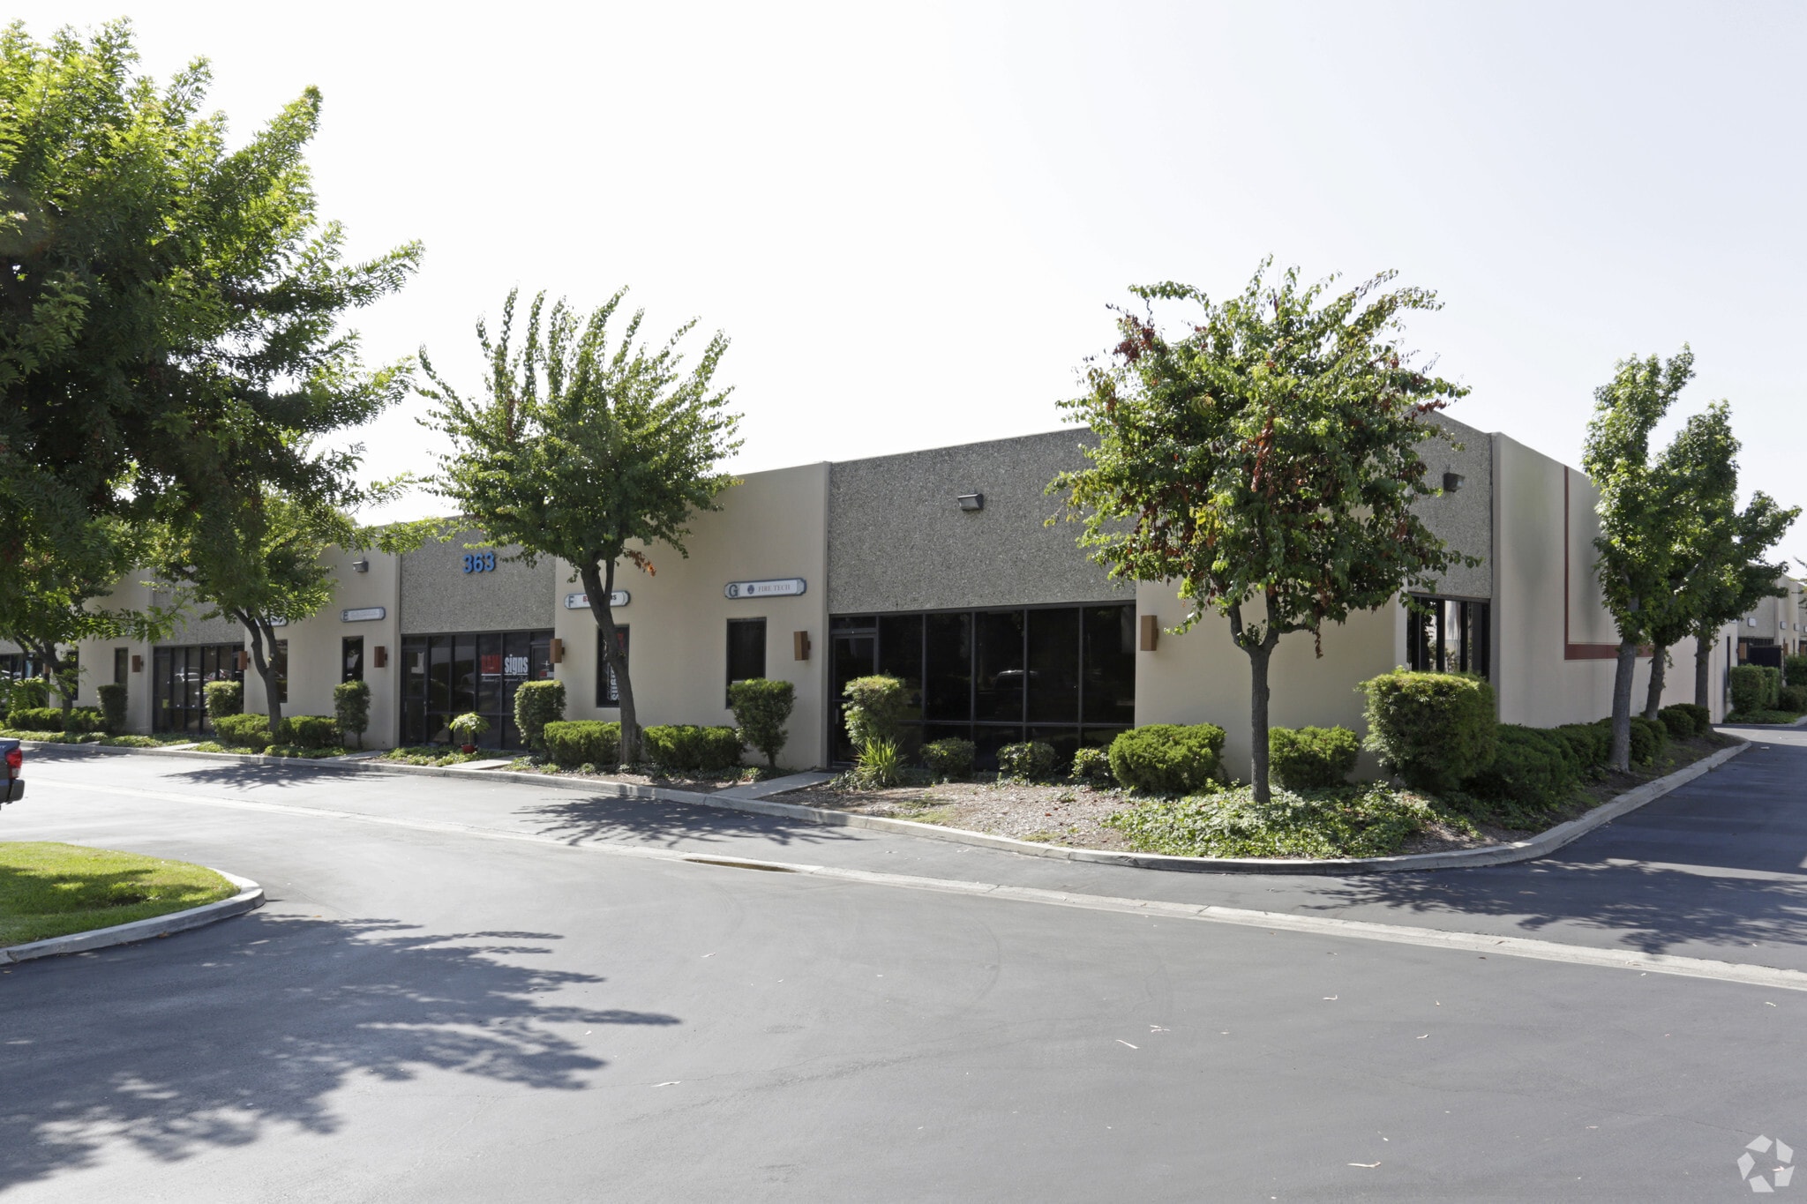
Park Highlights
- Close Proximity to Brea Regional Mall, 2 Retail Power Centers, 7 Hotels and 45 Restaurants
- Closest Industrial Units in Brea to Orange (57) Freeway
Park Facts
| Total Space Available | 7,553 SF | Park Type | Industrial Park |
| Total Space Available | 7,553 SF |
| Park Type | Industrial Park |
All Available Spaces(4)
Display Rental Rate as
Cliffwood Park
369 Cliffwood Park St
1,440 SF
|
$25.65 CAD/SF/YR
$2.14 CAD/SF/MO
$276.08 CAD/m²/YR
$23.01 CAD/m²/MO
$3,078 CAD/MO
$36,934 CAD/YR
Building Type
Industrial
Building Subtype
Warehouse
Building Size
14,191 SF
Lot Size
0.88 AC
Year Built
1979
Construction
Reinforced Concrete
Clear Height
16’
Drive In Bays
9
Sprinkler System
Wet
Power Supply
Amps: 110-200 Volts: 120-208 Phase: 3 Wire: 3
- Space
- Size
- Term
- Rental Rate
- Space Use
- Build-Out
- Available
Reception, 1 Office, 1 Restroom
- Listed rate may not include certain utilities, building services and property expenses
- Reception Area
- 1 Private Office
- Private Restrooms
| Space | Size | Term | Rental Rate | Space Use | Build-Out | Available |
| 1st Floor - B | 1,440 SF | Negotiable | $25.65 CAD/SF/YR $2.14 CAD/SF/MO $36,934 CAD/YR $3,078 CAD/MO | Industrial | Full Build-Out | Now |
Cliffwood Park
369 Cliffwood Park St
1,440 SF
|
$25.65 CAD/SF/YR
$2.14 CAD/SF/MO
$276.08 CAD/m²/YR
$23.01 CAD/m²/MO
$3,078 CAD/MO
$36,934 CAD/YR
Building Type
Industrial
Building Subtype
Warehouse
Building Size
14,191 SF
Lot Size
0.88 AC
Year Built
1979
Construction
Reinforced Concrete
Clear Height
16’
Drive In Bays
9
Sprinkler System
Wet
Power Supply
Amps: 110-200 Volts: 120-208 Phase: 3 Wire: 3
369 Cliffwood Park St - 1st Floor - B
Size
1,440 SF
Term
Negotiable
Rental Rate
$25.65 CAD/SF/YR
$2.14 CAD/SF/MO
$36,934 CAD/YR
$3,078 CAD/MO
Space Use
Industrial
Build-Out
Full Build-Out
Available
Now
Cliffwood Park
357 Cliffwood Park St
1,728 SF
|
$25.65 CAD/SF/YR
$2.14 CAD/SF/MO
$276.08 CAD/m²/YR
$23.01 CAD/m²/MO
$3,693 CAD/MO
$44,320 CAD/YR
Building Type
Industrial
Building Subtype
Warehouse
Building Size
14,220 SF
Lot Size
0.88 AC
Year Built
1979
Construction
Reinforced Concrete
Clear Height
16’
Drive In Bays
9
Sprinkler System
Wet
Power Supply
Amps: 110-200 Volts: 120-208 Phase: 3 Wire: 3
- Space
- Size
- Term
- Rental Rate
- Space Use
- Build-Out
- Available
1 GL, Reception, 1 Office, 1 Restroom
- Listed rate may not include certain utilities, building services and property expenses
- Reception Area
- Includes 408 SF of dedicated office space
| Space | Size | Term | Rental Rate | Space Use | Build-Out | Available |
| 1st Floor - D | 1,728 SF | Negotiable | $25.65 CAD/SF/YR $2.14 CAD/SF/MO $44,320 CAD/YR $3,693 CAD/MO | Industrial | - | Now |
Cliffwood Park
357 Cliffwood Park St
1,728 SF
|
$25.65 CAD/SF/YR
$2.14 CAD/SF/MO
$276.08 CAD/m²/YR
$23.01 CAD/m²/MO
$3,693 CAD/MO
$44,320 CAD/YR
Building Type
Industrial
Building Subtype
Warehouse
Building Size
14,220 SF
Lot Size
0.88 AC
Year Built
1979
Construction
Reinforced Concrete
Clear Height
16’
Drive In Bays
9
Sprinkler System
Wet
Power Supply
Amps: 110-200 Volts: 120-208 Phase: 3 Wire: 3
357 Cliffwood Park St - 1st Floor - D
Size
1,728 SF
Term
Negotiable
Rental Rate
$25.65 CAD/SF/YR
$2.14 CAD/SF/MO
$44,320 CAD/YR
$3,693 CAD/MO
Space Use
Industrial
Build-Out
-
Available
Now
Cliffwood Park
375 Cliffwood Park St
1,462 - 4,385 SF
|
$25.65 CAD/SF/YR
$2.14 CAD/SF/MO
$276.08 CAD/m²/YR
$23.01 CAD/m²/MO
$3,125 - $9,372 CAD/MO
$37,498 - $112,468 CAD/YR
Building Type
Industrial
Building Subtype
Warehouse
Building Size
20,318 SF
Lot Size
0.88 AC
Year Built
1978
Construction
Reinforced Concrete
Clear Height
16’
Drive In Bays
14
Sprinkler System
Wet
Power Supply
Amps: 110-200 Volts: 120-208 Phase: 3 Wire: 3
Zoning
M-1 - Light Industrial
- Space
- Size
- Term
- Rental Rate
- Space Use
- Build-Out
- Available
1 GL, Reception, 1 Office, 1 Restroom
- Listed rate may not include certain utilities, building services and property expenses
±2,923 SF Price: $1.55 PSF with no CAM
- Listed rate may not include certain utilities, building services and property expenses
| Space | Size | Term | Rental Rate | Space Use | Build-Out | Available |
| 1st Floor - G | 1,462 SF | Negotiable | $25.65 CAD/SF/YR $2.14 CAD/SF/MO $37,498 CAD/YR $3,125 CAD/MO | Industrial | - | Now |
| 1st Floor - H/I | 2,923 SF | Negotiable | $25.65 CAD/SF/YR $2.14 CAD/SF/MO $74,970 CAD/YR $6,247 CAD/MO | Industrial | - | Now |
Cliffwood Park
375 Cliffwood Park St
1,462 - 4,385 SF
|
$25.65 CAD/SF/YR
$2.14 CAD/SF/MO
$276.08 CAD/m²/YR
$23.01 CAD/m²/MO
$3,125 - $9,372 CAD/MO
$37,498 - $112,468 CAD/YR
Building Type
Industrial
Building Subtype
Warehouse
Building Size
20,318 SF
Lot Size
0.88 AC
Year Built
1978
Construction
Reinforced Concrete
Clear Height
16’
Drive In Bays
14
Sprinkler System
Wet
Power Supply
Amps: 110-200 Volts: 120-208 Phase: 3 Wire: 3
Zoning
M-1 - Light Industrial
375 Cliffwood Park St - 1st Floor - G
Size
1,462 SF
Term
Negotiable
Rental Rate
$25.65 CAD/SF/YR
$2.14 CAD/SF/MO
$37,498 CAD/YR
$3,125 CAD/MO
Space Use
Industrial
Build-Out
-
Available
Now
375 Cliffwood Park St - 1st Floor - H/I
Size
2,923 SF
Term
Negotiable
Rental Rate
$25.65 CAD/SF/YR
$2.14 CAD/SF/MO
$74,970 CAD/YR
$6,247 CAD/MO
Space Use
Industrial
Build-Out
-
Available
Now
369 Cliffwood Park St - 1st Floor - B
| Size | 1,440 SF |
| Term | Negotiable |
| Rental Rate | $25.65 CAD/SF/YR |
| Space Use | Industrial |
| Build-Out | Full Build-Out |
| Available | Now |
Reception, 1 Office, 1 Restroom
- Listed rate may not include certain utilities, building services and property expenses
- 1 Private Office
- Reception Area
- Private Restrooms
357 Cliffwood Park St - 1st Floor - D
| Size | 1,728 SF |
| Term | Negotiable |
| Rental Rate | $25.65 CAD/SF/YR |
| Space Use | Industrial |
| Build-Out | - |
| Available | Now |
1 GL, Reception, 1 Office, 1 Restroom
- Listed rate may not include certain utilities, building services and property expenses
- Includes 408 SF of dedicated office space
- Reception Area
375 Cliffwood Park St - 1st Floor - G
| Size | 1,462 SF |
| Term | Negotiable |
| Rental Rate | $25.65 CAD/SF/YR |
| Space Use | Industrial |
| Build-Out | - |
| Available | Now |
1 GL, Reception, 1 Office, 1 Restroom
- Listed rate may not include certain utilities, building services and property expenses
375 Cliffwood Park St - 1st Floor - H/I
| Size | 2,923 SF |
| Term | Negotiable |
| Rental Rate | $25.65 CAD/SF/YR |
| Space Use | Industrial |
| Build-Out | - |
| Available | Now |
±2,923 SF Price: $1.55 PSF with no CAM
- Listed rate may not include certain utilities, building services and property expenses
Park Overview
Close Proximity to Brea Regional Mall, 2 Retail Power Centers, 7 Hotels and 45 Restaurants.

Fairly walkable
50/100
Exceptionally drivable
100/100
Minimal public transit
10/100
Moderately bikeable
60/100

1 of 18
Videos
Matterport 3D Exterior
Matterport 3D Tour
Photos
Street View
Street
Map

Presented by
Cliffwood Park | Brea, CA 92821
Already a member? Log In
Hmm, there seems to have been an error sending your message. Please try again.
Thanks! Your message was sent.