Your email has been sent.
3636 S Benzing Rd 1,000 - 10,850 SF of Industrial Space Available in Orchard Park, NY 14127
Highlights
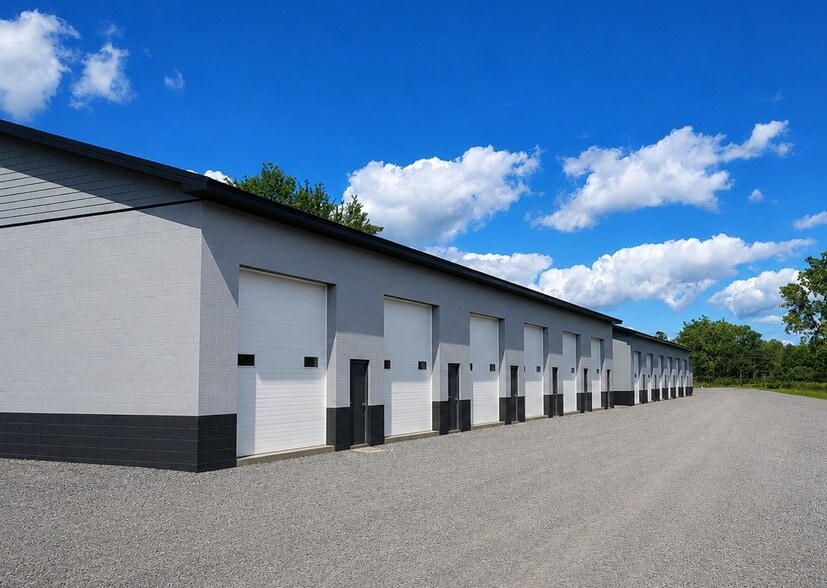
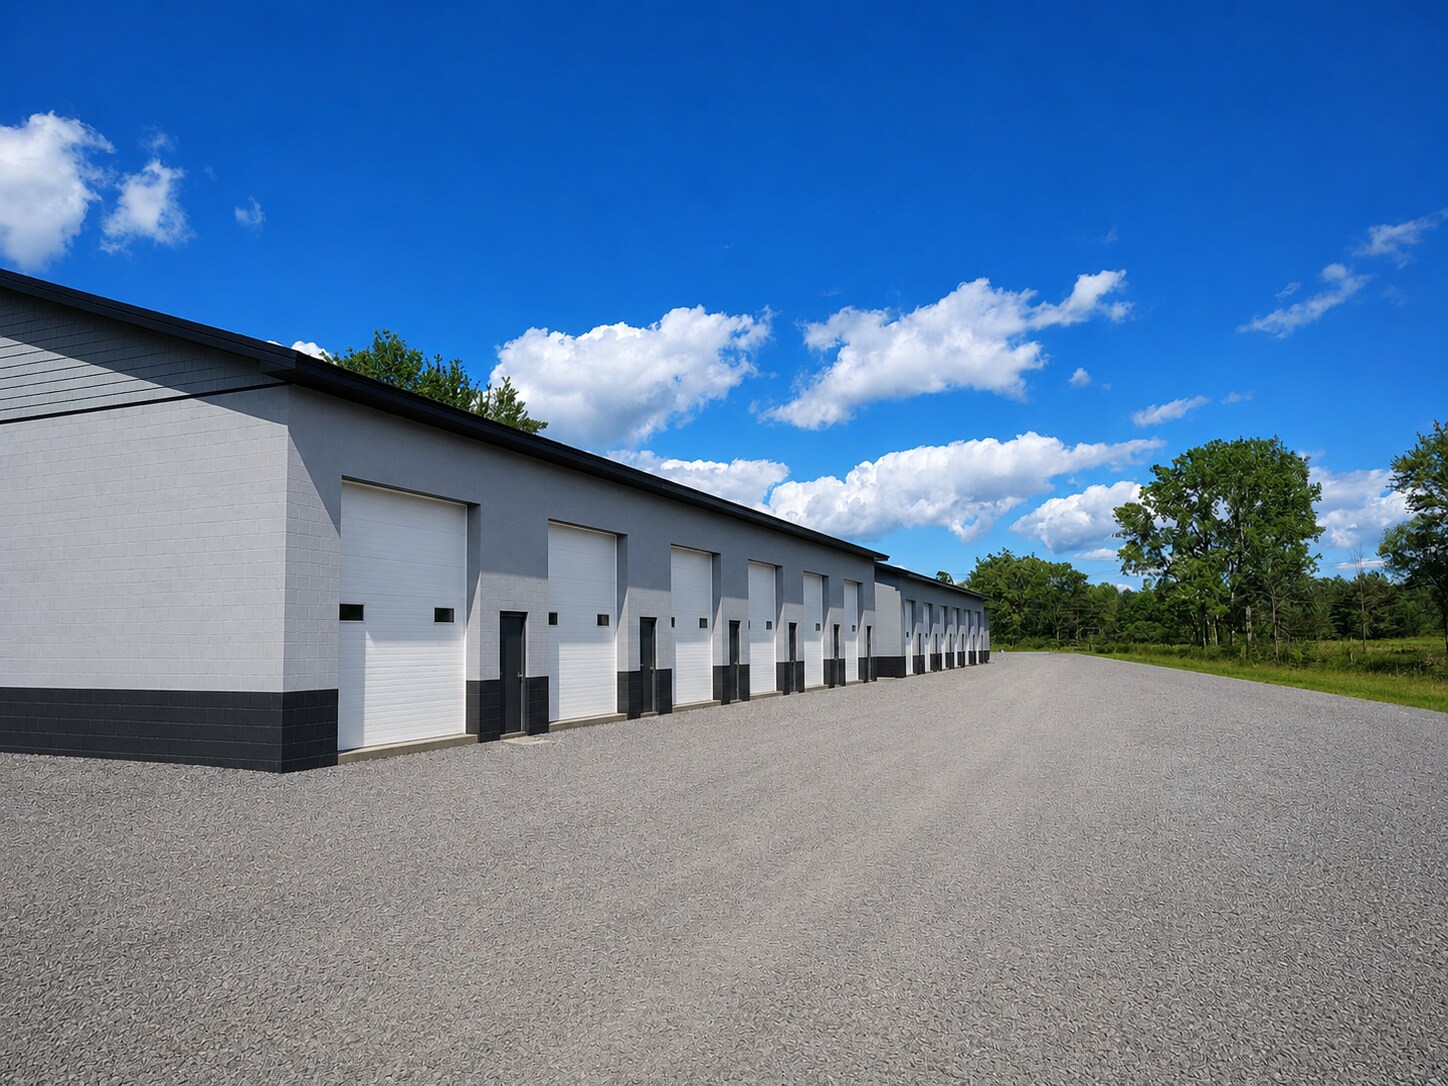
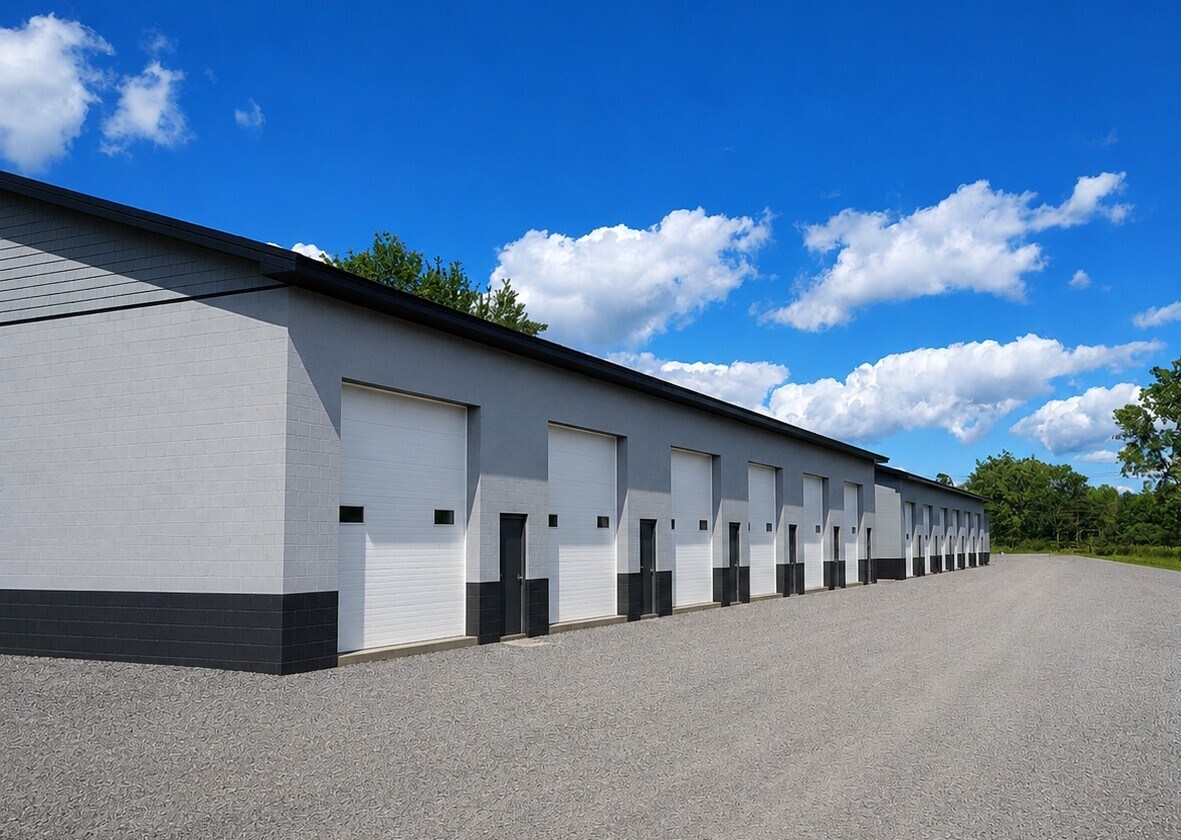
- Four of the buildings will each measure 50 feet wide by 125 feet deep, for a total of approximately 6,250 square feet per building.
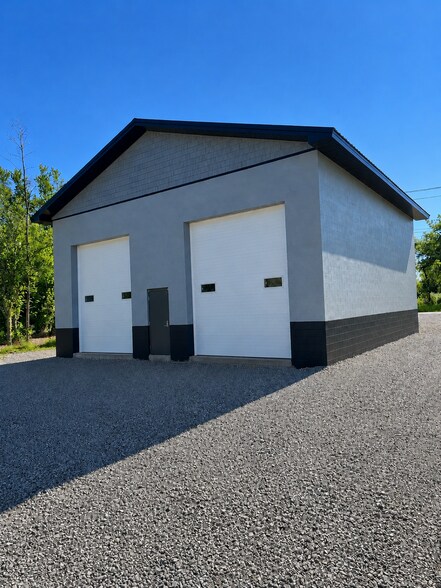
- The fifth building will be a separate 40-foot-by-40-foot rentable space totaling approximately 1,600 square feet.
- These buildings can be divided into as many as six equal-sized units or configured into any combination of one to six spaces, depending on tenant
Features
All Available Spaces(5)
Display Rental Rate as
- Space
- Size
- Term
- Rental Rate
- Space Use
- Build-Out
- Available


New construction industrial/warehouse space of 1,600 sf and two overhead grade level 12x14' doors. The lease is structured as Industrial Gross, with electric, water, and CAM included in the rental rate. Tenant is responsible only for gas. This provides tenants with a simple, predictable occupancy cost without separate CAM or operating expense charges. Located at 3636 S Benzing Rd in Orchard Park, the property offers convenient access to the Route 219 Expressway and the surrounding Southtowns market. Additional land is also available on the property, and ownership may consider a build-to-suit opportunity for the right tenant requiring additional or specialized space.
- Listed rate may not include certain utilities, building services and property expenses
- Build-to-suit
- 2 Drive Ins
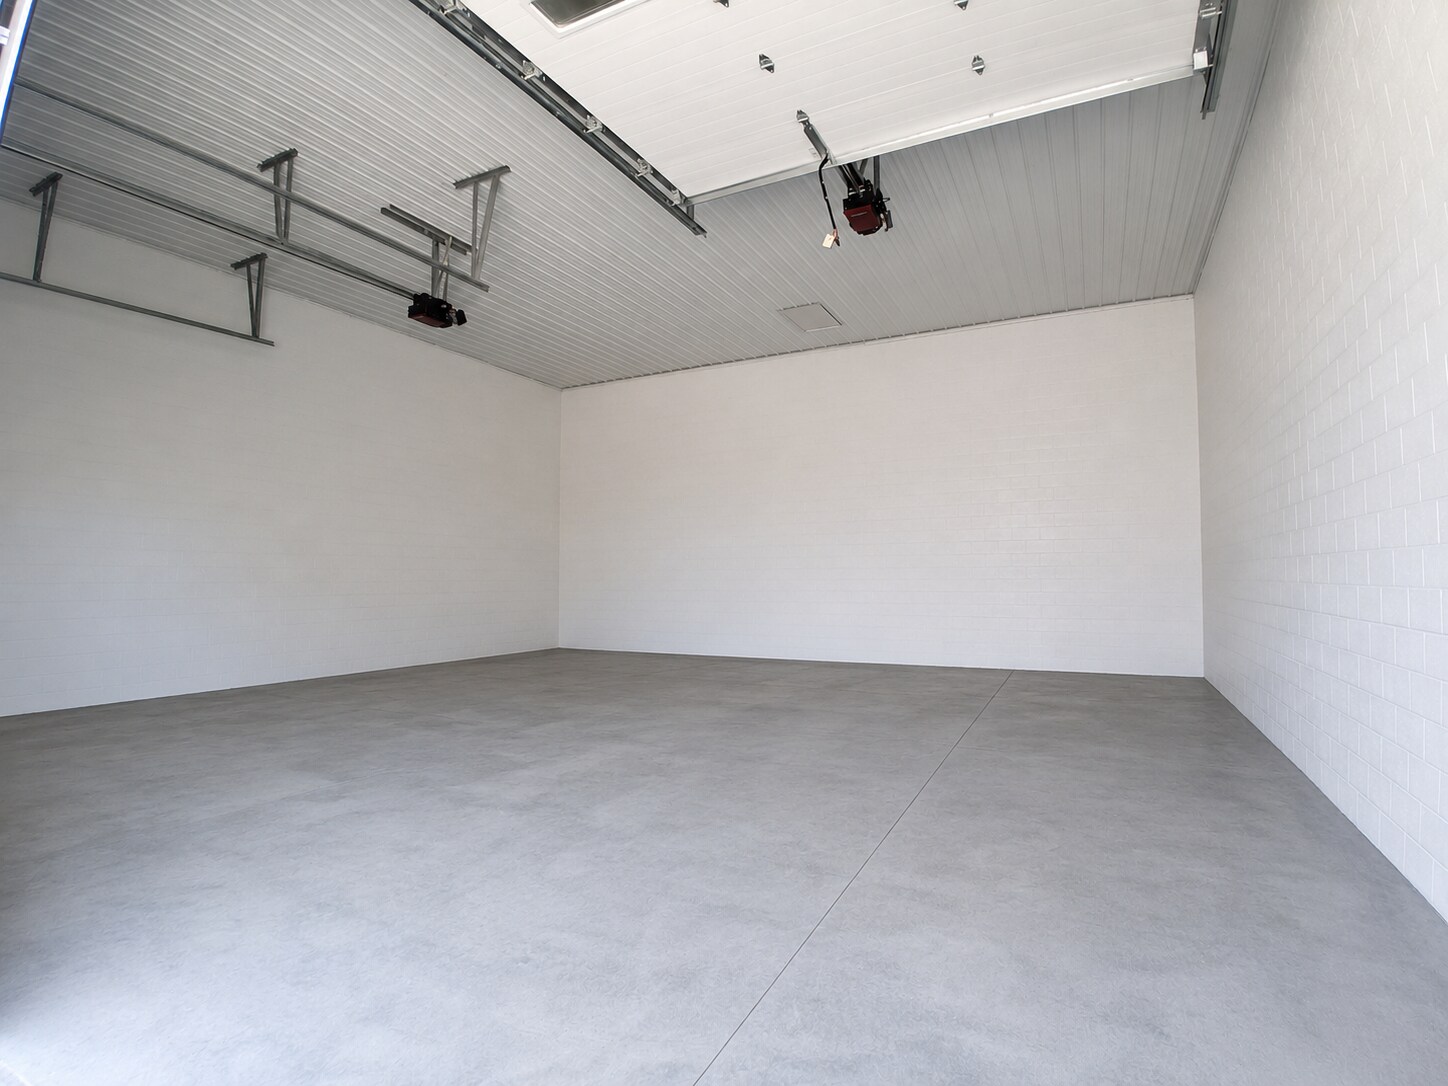


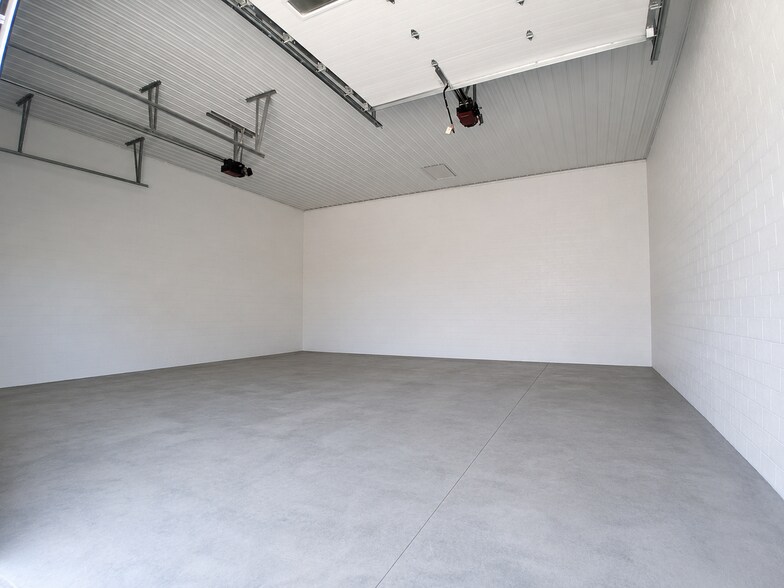
New construction industrial/warehouse space with flexible configurations ranging from approximately 1,000 SF up to 6,250 SF within a single building. Tenants can lease an individual unit or combine multiple bays depending on their space needs. Each building features masonry block construction, concrete slab floors, metal roofing, grade-level 12' x 14' overhead doors, individual man doors, and bathrooms within the units. The lease is structured as Industrial Gross, with electric, water, and CAM included in the rental rate. Tenant is responsible only for gas. This provides tenants with a simple, predictable occupancy cost without separate CAM or operating expense charges. Located at 3636 S Benzing Rd in Orchard Park, the property offers convenient access to the Route 219 Expressway and the surrounding Southtowns market. Additional land is also available on the property, and ownership may consider a build-to-suit opportunity for the right tenant requiring additional or specialized space.
- Listed rate may not include certain utilities, building services and property expenses
- build-to-suit
- 6 Drive Ins
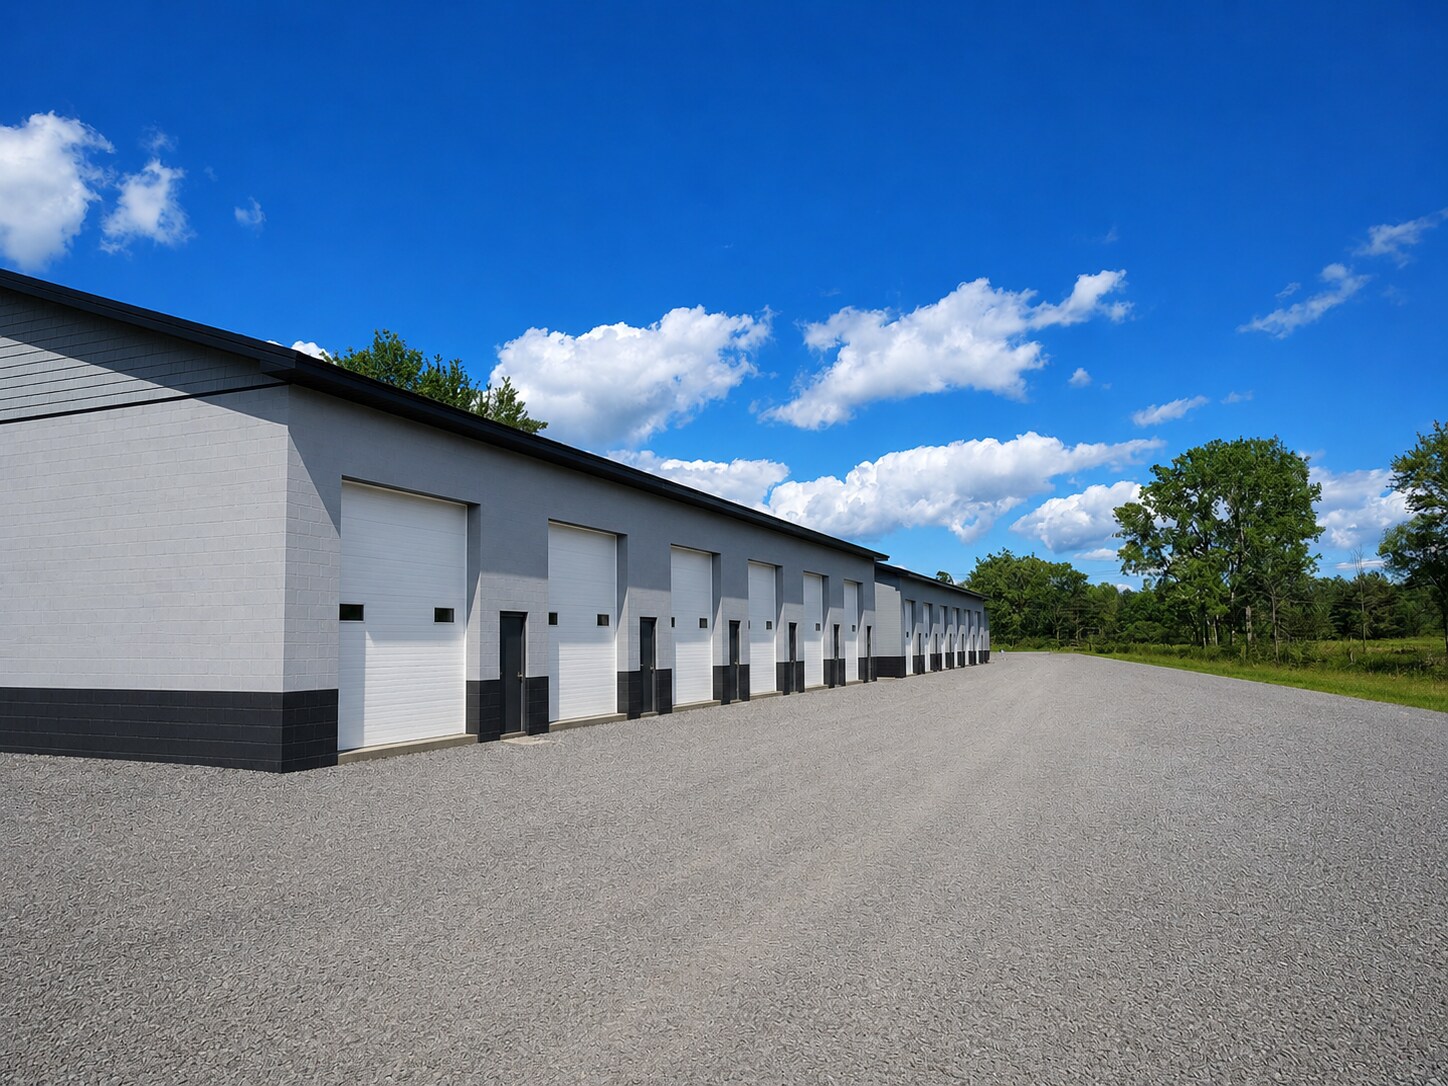


New construction industrial/warehouse space with flexible configurations ranging from approximately 1,000 SF up to 6,250 SF within a single building. Tenants can lease an individual unit or combine multiple bays depending on their space needs. Each building features masonry block construction, concrete slab floors, metal roofing, grade-level 12' x 14' overhead doors, individual man doors, and bathrooms within the units. The lease is structured as Industrial Gross, with electric, water, and CAM included in the rental rate. Tenant is responsible only for gas. This provides tenants with a simple, predictable occupancy cost without separate CAM or operating expense charges. Located at 3636 S Benzing Rd in Orchard Park, the property offers convenient access to the Route 219 Expressway and the surrounding Southtowns market. Additional land is also available on the property, and ownership may consider a build-to-suit opportunity for the right tenant requiring additional or specialized space.
- Listed rate may not include certain utilities, building services and property expenses
- build-to-suit
- 6 Drive Ins
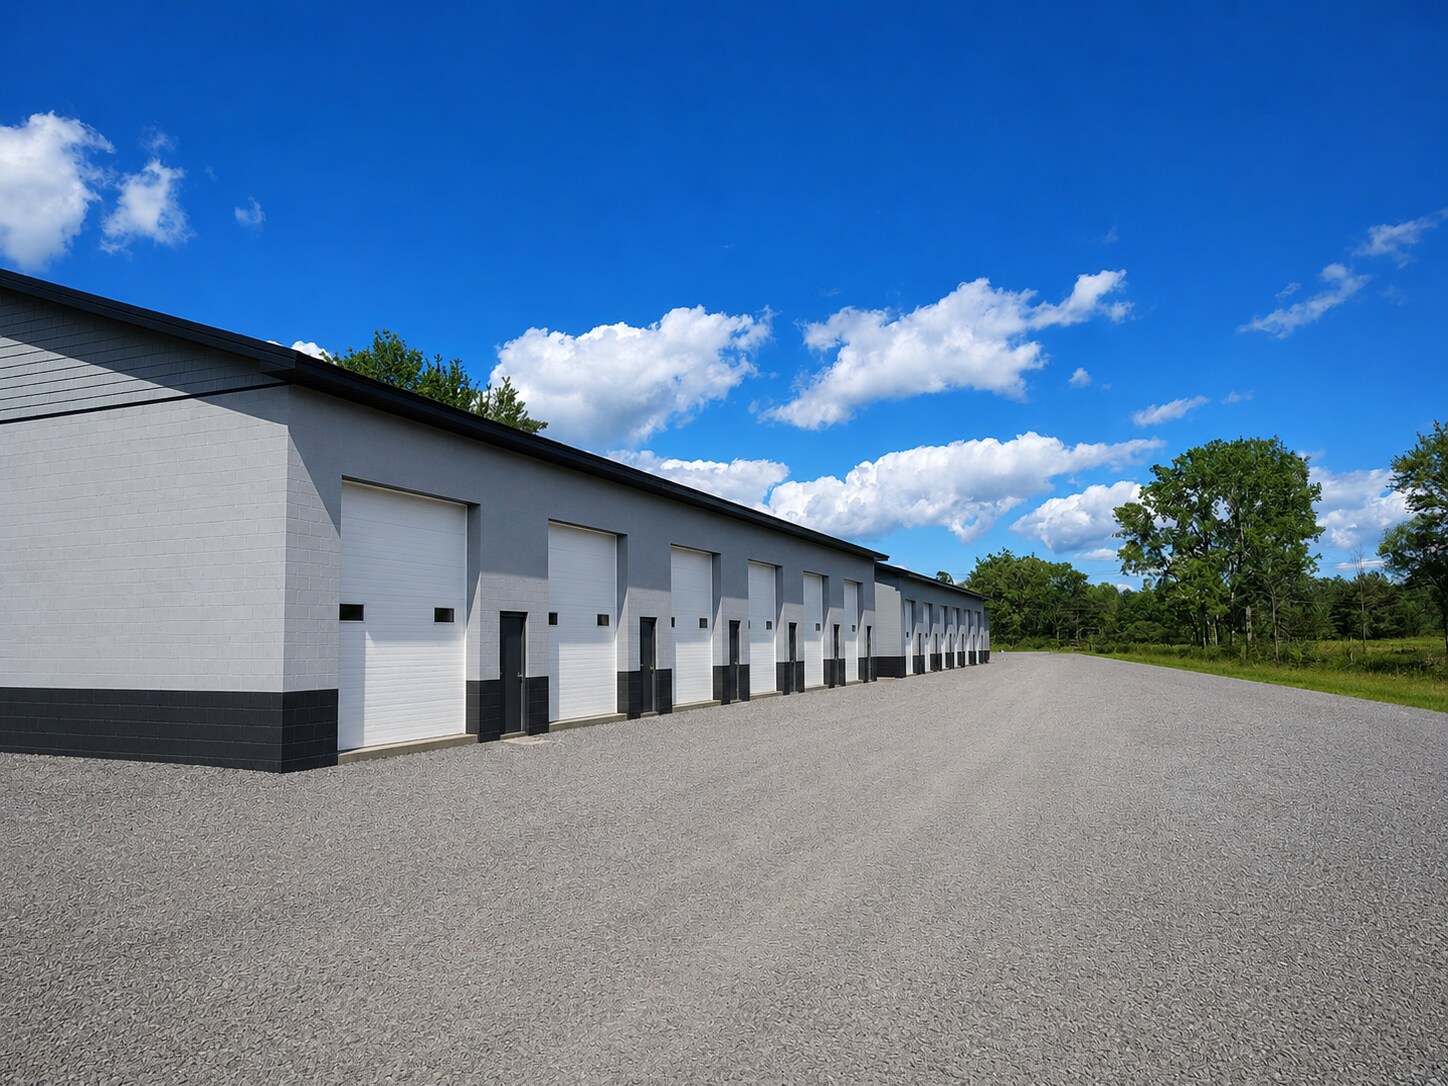


New construction industrial/warehouse space with flexible configurations ranging from approximately 1,000 SF up to 6,250 SF within a single building. Tenants can lease an individual unit or combine multiple bays depending on their space needs. Each building features masonry block construction, concrete slab floors, metal roofing, grade-level 12' x 14' overhead doors, individual man doors, and bathrooms within the units. The lease is structured as Industrial Gross, with electric, water, and CAM included in the rental rate. Tenant is responsible only for gas. This provides tenants with a simple, predictable occupancy cost without separate CAM or operating expense charges. Located at 3636 S Benzing Rd in Orchard Park, the property offers convenient access to the Route 219 Expressway and the surrounding Southtowns market. Additional land is also available on the property, and ownership may consider a build-to-suit opportunity for the right tenant requiring additional or specialized space.
- Listed rate may not include certain utilities, building services and property expenses
- build-to-suit
- 6 Drive Ins
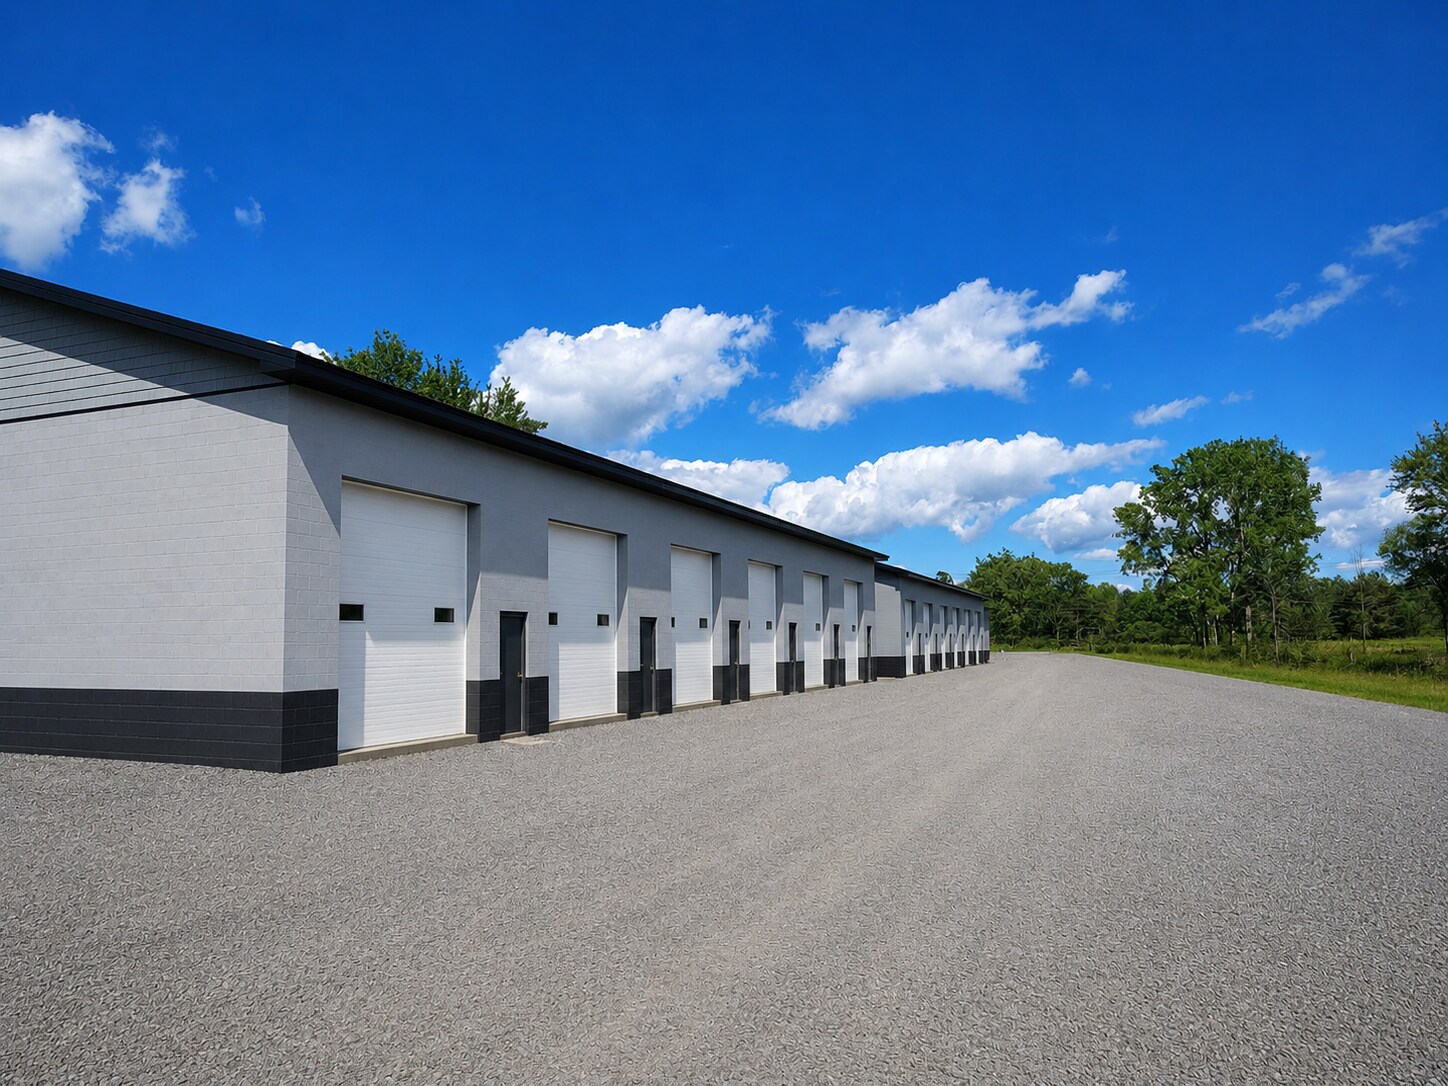


New construction industrial/warehouse space with flexible configurations ranging from approximately 1,000 SF up to 6,250 SF within a single building. Tenants can lease an individual unit or combine multiple bays depending on their space needs. Each building features masonry block construction, concrete slab floors, metal roofing, grade-level 12' x 14' overhead doors, individual man doors, and bathrooms within the units. The lease is structured as Industrial Gross, with electric, water, and CAM included in the rental rate. Tenant is responsible only for gas. This provides tenants with a simple, predictable occupancy cost without separate CAM or operating expense charges. Located at 3636 S Benzing Rd in Orchard Park, the property offers convenient access to the Route 219 Expressway and the surrounding Southtowns market. Additional land is also available on the property, and ownership may consider a build-to-suit opportunity for the right tenant requiring additional or specialized space.
- Listed rate may not include certain utilities, building services and property expenses
- build-to-suit
- 6 Drive Ins
| Space | Size | Term | Rental Rate | Space Use | Build-Out | Available |
| 1st Floor - Building 1 | 1,600 SF | Negotiable | $23.64 CAD/SF/YR $1.97 CAD/SF/MO $37,830 CAD/YR $3,152 CAD/MO | Industrial | Shell Space | 2026-09-14 |
| 1st Floor - Building 2 | 1,000-6,250 SF | Negotiable | $23.64 CAD/SF/YR $1.97 CAD/SF/MO $147,772 CAD/YR $12,314 CAD/MO | Industrial | Shell Space | 2026-09-14 |
| 1st Floor - Building 3 | 1,000 SF | Negotiable | $23.64 CAD/SF/YR $1.97 CAD/SF/MO $23,644 CAD/YR $1,970 CAD/MO | Industrial | Shell Space | 2026-09-14 |
| 1st Floor - Building 4 | 1,000 SF | Negotiable | $23.64 CAD/SF/YR $1.97 CAD/SF/MO $23,644 CAD/YR $1,970 CAD/MO | Industrial | Shell Space | 2026-10-14 |
| 1st Floor - Building 5 | 1,000 SF | Negotiable | $23.64 CAD/SF/YR $1.97 CAD/SF/MO $23,644 CAD/YR $1,970 CAD/MO | Industrial | Shell Space | 2026-10-14 |
1st Floor - Building 1
| Size |
| 1,600 SF |
| Term |
| Negotiable |
| Rental Rate |
| $23.64 CAD/SF/YR $1.97 CAD/SF/MO $37,830 CAD/YR $3,152 CAD/MO |
| Space Use |
| Industrial |
| Build-Out |
| Shell Space |
| Available |
| 2026-09-14 |
1st Floor - Building 2
| Size |
| 1,000-6,250 SF |
| Term |
| Negotiable |
| Rental Rate |
| $23.64 CAD/SF/YR $1.97 CAD/SF/MO $147,772 CAD/YR $12,314 CAD/MO |
| Space Use |
| Industrial |
| Build-Out |
| Shell Space |
| Available |
| 2026-09-14 |
1st Floor - Building 3
| Size |
| 1,000 SF |
| Term |
| Negotiable |
| Rental Rate |
| $23.64 CAD/SF/YR $1.97 CAD/SF/MO $23,644 CAD/YR $1,970 CAD/MO |
| Space Use |
| Industrial |
| Build-Out |
| Shell Space |
| Available |
| 2026-09-14 |
1st Floor - Building 4
| Size |
| 1,000 SF |
| Term |
| Negotiable |
| Rental Rate |
| $23.64 CAD/SF/YR $1.97 CAD/SF/MO $23,644 CAD/YR $1,970 CAD/MO |
| Space Use |
| Industrial |
| Build-Out |
| Shell Space |
| Available |
| 2026-10-14 |
1st Floor - Building 5
| Size |
| 1,000 SF |
| Term |
| Negotiable |
| Rental Rate |
| $23.64 CAD/SF/YR $1.97 CAD/SF/MO $23,644 CAD/YR $1,970 CAD/MO |
| Space Use |
| Industrial |
| Build-Out |
| Shell Space |
| Available |
| 2026-10-14 |
1st Floor - Building 1
| Size | 1,600 SF |
| Term | Negotiable |
| Rental Rate | $23.64 CAD/SF/YR |
| Space Use | Industrial |
| Build-Out | Shell Space |
| Available | 2026-09-14 |
New construction industrial/warehouse space of 1,600 sf and two overhead grade level 12x14' doors. The lease is structured as Industrial Gross, with electric, water, and CAM included in the rental rate. Tenant is responsible only for gas. This provides tenants with a simple, predictable occupancy cost without separate CAM or operating expense charges. Located at 3636 S Benzing Rd in Orchard Park, the property offers convenient access to the Route 219 Expressway and the surrounding Southtowns market. Additional land is also available on the property, and ownership may consider a build-to-suit opportunity for the right tenant requiring additional or specialized space.
- Listed rate may not include certain utilities, building services and property expenses
- 2 Drive Ins
- Build-to-suit
1st Floor - Building 2
| Size | 1,000-6,250 SF |
| Term | Negotiable |
| Rental Rate | $23.64 CAD/SF/YR |
| Space Use | Industrial |
| Build-Out | Shell Space |
| Available | 2026-09-14 |
New construction industrial/warehouse space with flexible configurations ranging from approximately 1,000 SF up to 6,250 SF within a single building. Tenants can lease an individual unit or combine multiple bays depending on their space needs. Each building features masonry block construction, concrete slab floors, metal roofing, grade-level 12' x 14' overhead doors, individual man doors, and bathrooms within the units. The lease is structured as Industrial Gross, with electric, water, and CAM included in the rental rate. Tenant is responsible only for gas. This provides tenants with a simple, predictable occupancy cost without separate CAM or operating expense charges. Located at 3636 S Benzing Rd in Orchard Park, the property offers convenient access to the Route 219 Expressway and the surrounding Southtowns market. Additional land is also available on the property, and ownership may consider a build-to-suit opportunity for the right tenant requiring additional or specialized space.
- Listed rate may not include certain utilities, building services and property expenses
- 6 Drive Ins
- build-to-suit
1st Floor - Building 3
| Size | 1,000 SF |
| Term | Negotiable |
| Rental Rate | $23.64 CAD/SF/YR |
| Space Use | Industrial |
| Build-Out | Shell Space |
| Available | 2026-09-14 |
New construction industrial/warehouse space with flexible configurations ranging from approximately 1,000 SF up to 6,250 SF within a single building. Tenants can lease an individual unit or combine multiple bays depending on their space needs. Each building features masonry block construction, concrete slab floors, metal roofing, grade-level 12' x 14' overhead doors, individual man doors, and bathrooms within the units. The lease is structured as Industrial Gross, with electric, water, and CAM included in the rental rate. Tenant is responsible only for gas. This provides tenants with a simple, predictable occupancy cost without separate CAM or operating expense charges. Located at 3636 S Benzing Rd in Orchard Park, the property offers convenient access to the Route 219 Expressway and the surrounding Southtowns market. Additional land is also available on the property, and ownership may consider a build-to-suit opportunity for the right tenant requiring additional or specialized space.
- Listed rate may not include certain utilities, building services and property expenses
- 6 Drive Ins
- build-to-suit
1st Floor - Building 4
| Size | 1,000 SF |
| Term | Negotiable |
| Rental Rate | $23.64 CAD/SF/YR |
| Space Use | Industrial |
| Build-Out | Shell Space |
| Available | 2026-10-14 |
New construction industrial/warehouse space with flexible configurations ranging from approximately 1,000 SF up to 6,250 SF within a single building. Tenants can lease an individual unit or combine multiple bays depending on their space needs. Each building features masonry block construction, concrete slab floors, metal roofing, grade-level 12' x 14' overhead doors, individual man doors, and bathrooms within the units. The lease is structured as Industrial Gross, with electric, water, and CAM included in the rental rate. Tenant is responsible only for gas. This provides tenants with a simple, predictable occupancy cost without separate CAM or operating expense charges. Located at 3636 S Benzing Rd in Orchard Park, the property offers convenient access to the Route 219 Expressway and the surrounding Southtowns market. Additional land is also available on the property, and ownership may consider a build-to-suit opportunity for the right tenant requiring additional or specialized space.
- Listed rate may not include certain utilities, building services and property expenses
- 6 Drive Ins
- build-to-suit
1st Floor - Building 5
| Size | 1,000 SF |
| Term | Negotiable |
| Rental Rate | $23.64 CAD/SF/YR |
| Space Use | Industrial |
| Build-Out | Shell Space |
| Available | 2026-10-14 |
New construction industrial/warehouse space with flexible configurations ranging from approximately 1,000 SF up to 6,250 SF within a single building. Tenants can lease an individual unit or combine multiple bays depending on their space needs. Each building features masonry block construction, concrete slab floors, metal roofing, grade-level 12' x 14' overhead doors, individual man doors, and bathrooms within the units. The lease is structured as Industrial Gross, with electric, water, and CAM included in the rental rate. Tenant is responsible only for gas. This provides tenants with a simple, predictable occupancy cost without separate CAM or operating expense charges. Located at 3636 S Benzing Rd in Orchard Park, the property offers convenient access to the Route 219 Expressway and the surrounding Southtowns market. Additional land is also available on the property, and ownership may consider a build-to-suit opportunity for the right tenant requiring additional or specialized space.
- Listed rate may not include certain utilities, building services and property expenses
- 6 Drive Ins
- build-to-suit
Property Overview
Newly constructed industrial/warehouse property located at **3636 S Benzing Rd in Orchard Park**, conveniently located near the **Route 219 Expressway** with easy access throughout the Southtowns and greater Buffalo area. The property will feature **five industrial buildings**, with additional land available for future **build-to-suit construction** for the right tenant. Four of the buildings will each measure **50' x 125'**, totaling approximately **6,250 SF per building**. Each building will include **six 12' x 14' grade-level overhead doors and six man doors**, allowing the buildings to be divided into as many as six approximately 1,000 SF units or configured into any combination of one to six spaces depending on tenant requirements. The fifth building will be a separate **40' x 40' building**, totaling approximately **1,600 SF**, with **two 12' x 14' grade-level overhead doors and one man door**. All buildings will feature **block masonry construction, concrete slab floors, metal roofing, and private bathrooms within each individual unit**. The property will offer a simple and attractive **Industrial Gross lease structure**. **Electricity, water, property taxes, CAM, and snowplowing are included in the rental rate. Tenants are responsible only for their gas usage.** This provides tenants with a straightforward, predictable occupancy cost without separate CAM or NNN pass-throughs. With flexible unit sizes, new construction, large grade-level doors, masonry construction, convenient access to Route 219, and the ability to accommodate future build-to-suit requirements, the property is well suited for a variety of **warehouse, contractor, service, storage, light industrial, and garage-type users**.
Warehouse Facility Facts


Presented by
Joseph Stanek
3636 S Benzing Rd
Hmm, there seems to have been an error sending your message. Please try again.
Thanks! Your message was sent.