Log In/Sign Up
Your email has been sent.
3639 Franklin Blvd
Sacramento, CA 95818
Retail Property For Sale
Investment Highlights
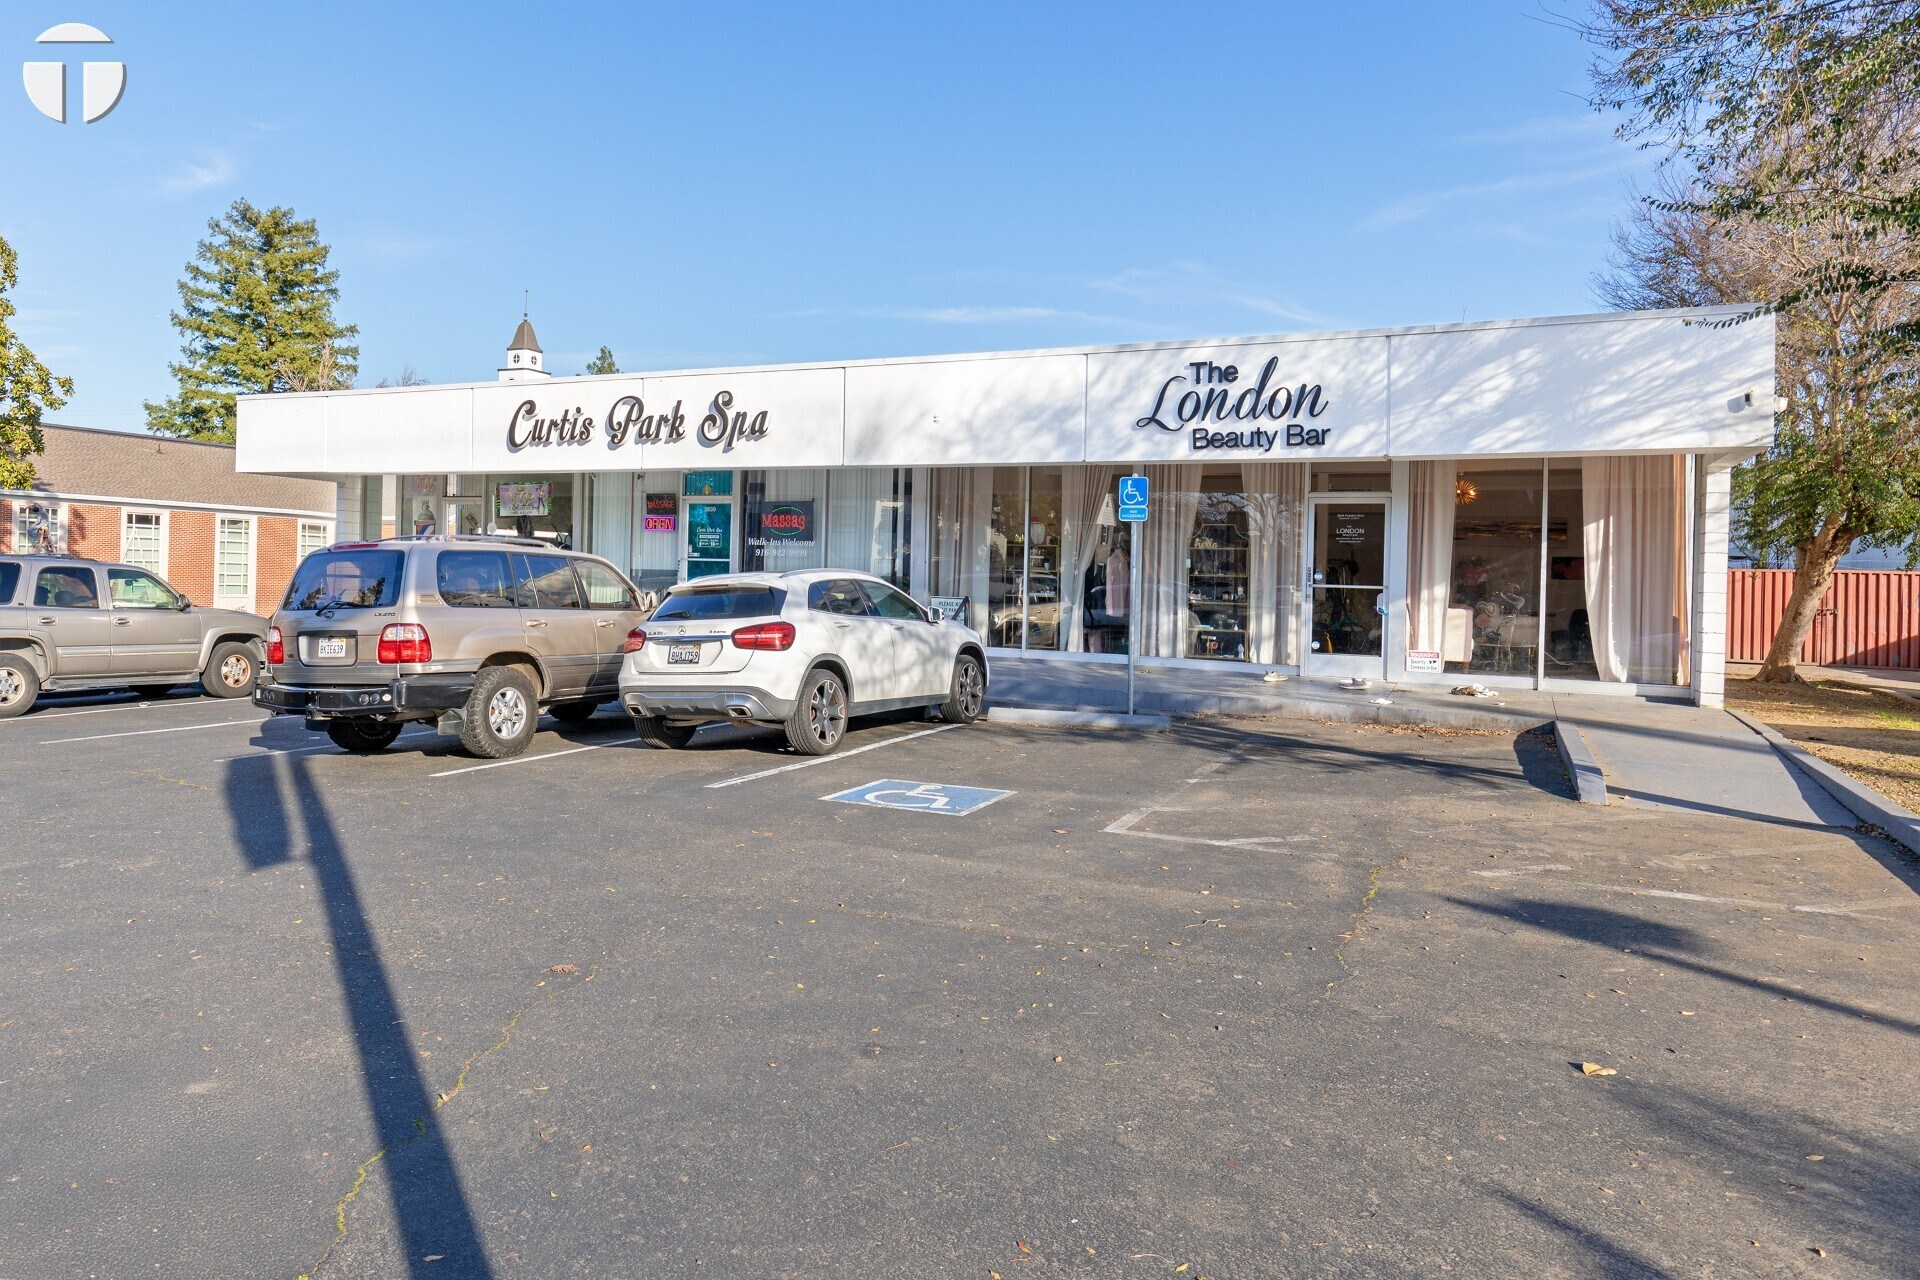
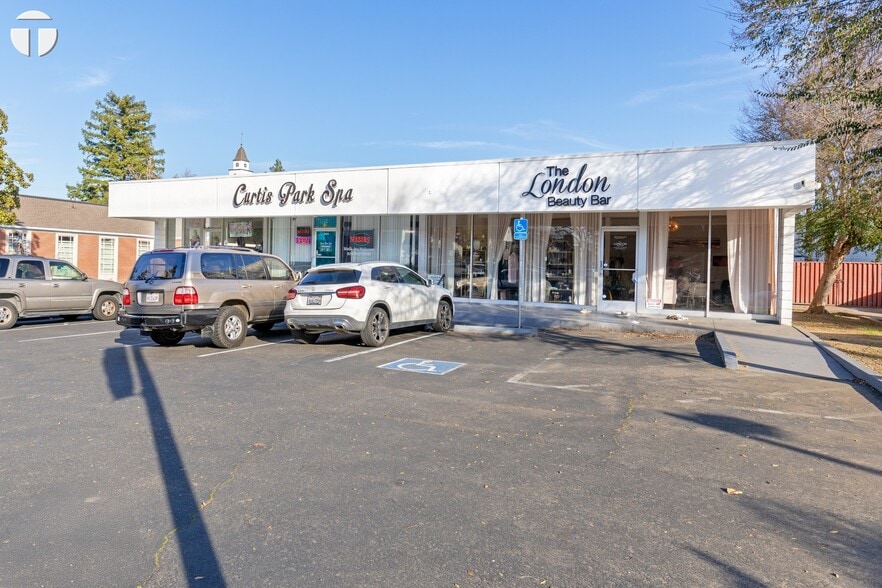
- 3639 Franklin Boulevard presents a standalone ± 2,780-square-foot building on a 7,173-square-foot parcel in Curtis Park of Sacramento, CA.
- There is an approximate 9% cap rate based on existing and pro-forma modified gross rents.
- There is the potential for ± 28,000 square feet of mixed-use residential space under the 2040 General Plan.
- Priced at $271/ square-foot, offering strong value for owner/users or investors.
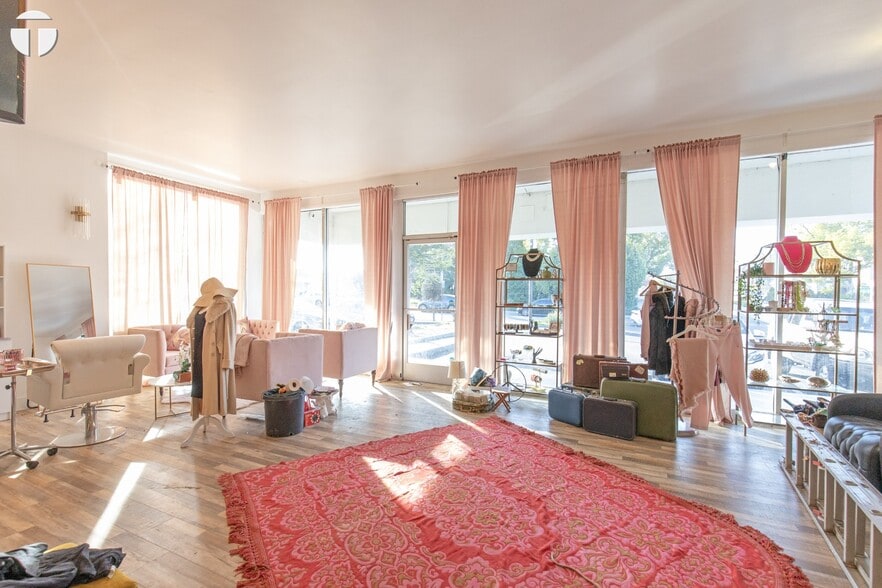
- There is a ± 1,260-square-foot vacant suite with full hair salon infrastructure, ready for occupancy.
Executive Summary
Turton Commercial Real Estate is proud to offer the opportunity to acquire fee simple interest in 3639 Franklin Blvd (“The Property”), consisting of a 7,173 square foot parcel with a well-maintained ± 2,780 square foot standalone building. At just $278 per square foot, this site represents a unique value proposition for an owner-user or retail investor, as these “bite-sized” properties become increasingly rare within Curtis Park and other established central city neighborhoods. The $773,000 sale price represents an approximate 9% cap rate on a hybrid of existing and pro-forma modified gross rents, less potential improvements. With approximately 55% of the building occupied by modified gross retail tenants across two suites, the remaining ± 1,260 square foot suite is currently vacant with full hair salon infrastructure in place and ready for immediate owner-user or NNN tenant occupancy.
The Property may also be purchased as a future infill development site, with the recently adopted 2040 General Plan allowing for a minimum of 15 Residential Dwelling Units Per Net Acre and a Maximum Floor Area Ratio (“FAR”) of 4.0, by right. This equates to the potential for ± 28,000 square feet of mixed-use residential.
Conversely, a buyer can make modest aesthetic updates to The Property, renew existing tenants at market rents with NNN leases and, as interest rates and cap rates recede, achieve premium disposition pricing.
Located in the Curtis Park neighborhood in the City of Sacramento, the Subject Property was built in 1964 and its primary use has been retail and office since that time.
Curtis Park also has an important place in Sacramento’s history: as noted by the Sacramento historian, Dan Murphy “This peaceful community loved by thousands of locals was once, in part, a Mexican land grant called New Helvetia, given to John Sutter. With the 1852 arrival of homesteader (and area namesake) William Curtis, who managed a 200-acre farm started by his brother, and those drawn by the California gold rush, the area began to develop and expand. In 1887, papers were filed for the Highland Park subdivision--a nod to early flood concerns. Since that time, more than 30 other subdivisions have sprung up between Broadway and Sutterville, along with the Sierra School, which has been nominated for city landmark status. Situated south of today’s Broadway, the area that was once a flood plain and then an agricultural area now holds over 2,500 homes and is among the city’s most vibrant neighborhoods. Houses here represent various architectural styles, from Victorian to Arts and Crafts and the various 1920s revivals.” As if to underscore the neighborhood’s timeless desirability, Curtis Park has been home to many household names including former Mayors Kevin Johnson and Joe Serna, musician Raphael Saadiq, and Mid-Century Modern furniture and design icon Ray Eames.
Beyond its rich history and architecture, walkability and desirable quality of life, and plentiful amenities, Curtis Park’s greatest asset may be its centralized location; Land Park, Oak Park, and Midtown all border it and contribute to its unique identity.
The Property may also be purchased as a future infill development site, with the recently adopted 2040 General Plan allowing for a minimum of 15 Residential Dwelling Units Per Net Acre and a Maximum Floor Area Ratio (“FAR”) of 4.0, by right. This equates to the potential for ± 28,000 square feet of mixed-use residential.
Conversely, a buyer can make modest aesthetic updates to The Property, renew existing tenants at market rents with NNN leases and, as interest rates and cap rates recede, achieve premium disposition pricing.
Located in the Curtis Park neighborhood in the City of Sacramento, the Subject Property was built in 1964 and its primary use has been retail and office since that time.
Curtis Park also has an important place in Sacramento’s history: as noted by the Sacramento historian, Dan Murphy “This peaceful community loved by thousands of locals was once, in part, a Mexican land grant called New Helvetia, given to John Sutter. With the 1852 arrival of homesteader (and area namesake) William Curtis, who managed a 200-acre farm started by his brother, and those drawn by the California gold rush, the area began to develop and expand. In 1887, papers were filed for the Highland Park subdivision--a nod to early flood concerns. Since that time, more than 30 other subdivisions have sprung up between Broadway and Sutterville, along with the Sierra School, which has been nominated for city landmark status. Situated south of today’s Broadway, the area that was once a flood plain and then an agricultural area now holds over 2,500 homes and is among the city’s most vibrant neighborhoods. Houses here represent various architectural styles, from Victorian to Arts and Crafts and the various 1920s revivals.” As if to underscore the neighborhood’s timeless desirability, Curtis Park has been home to many household names including former Mayors Kevin Johnson and Joe Serna, musician Raphael Saadiq, and Mid-Century Modern furniture and design icon Ray Eames.
Beyond its rich history and architecture, walkability and desirable quality of life, and plentiful amenities, Curtis Park’s greatest asset may be its centralized location; Land Park, Oak Park, and Midtown all border it and contribute to its unique identity.
Property Facts
Sale Type
Investment or Owner User
Property Type
Retail
Property Subtype
Storefront
Building Size
2,780 SF
Building Class
C
Year Built
1964
Price
$1,073,541 CAD
Price Per SF
$386.17 CAD
Cap Rate
9.12%
NOI
$97,885 CAD
Percent Leased
55%
Tenancy
Multiple
Building Height
1 Story
Building FAR
0.40
Lot Size
0.16 AC
Zoning
C-2 - General Commercial
Parking
6 Spaces (2.16 Spaces per 1,000 SF Leased)
Frontage
100’ on 11th Ave
Amenities
- Corner Lot
- Security System
- Signage
- Tenant Controlled HVAC
- Air Conditioning
Property Taxes
| Parcel Number | 013-0386-001 | Improvements Assessment | $706,706 CAD |
| Land Assessment | $93,188 CAD | Total Assessment | $799,895 CAD |
Property Taxes
Parcel Number
013-0386-001
Land Assessment
$93,188 CAD
Improvements Assessment
$706,706 CAD
Total Assessment
$799,895 CAD
1 of 10
Videos
Matterport 3D Exterior
Matterport 3D Tour
Photos
Street View
Street
Map