Log In/Sign Up
Your email has been sent.

3640 Hewatt Ct 5,000 SF Vacant Flex Building Snellville, GA 30039 $1,366,033 CAD ($273.21 CAD/SF)
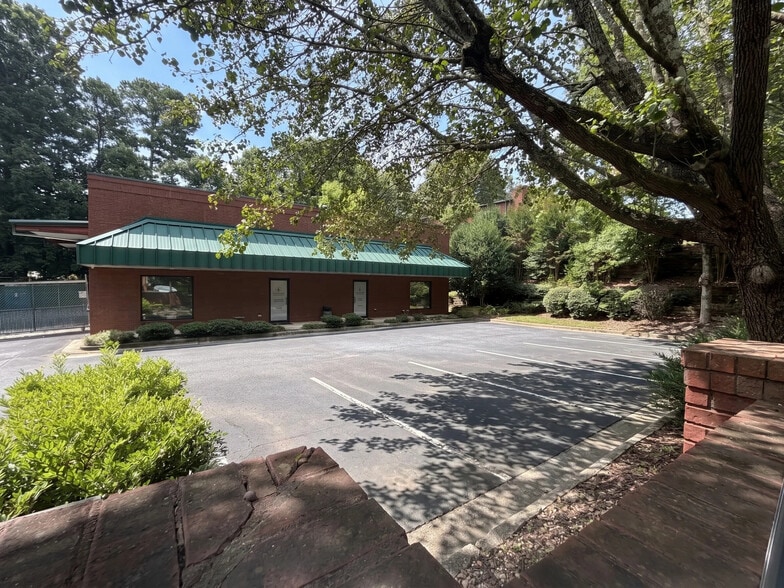
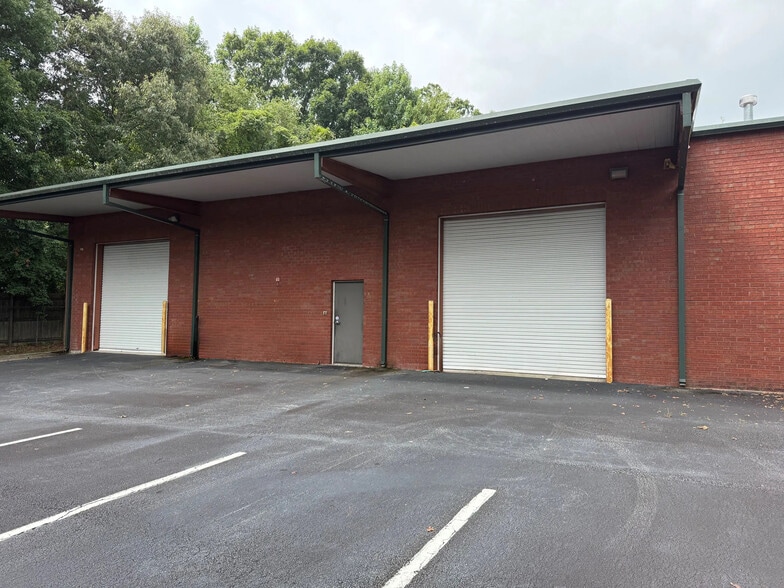
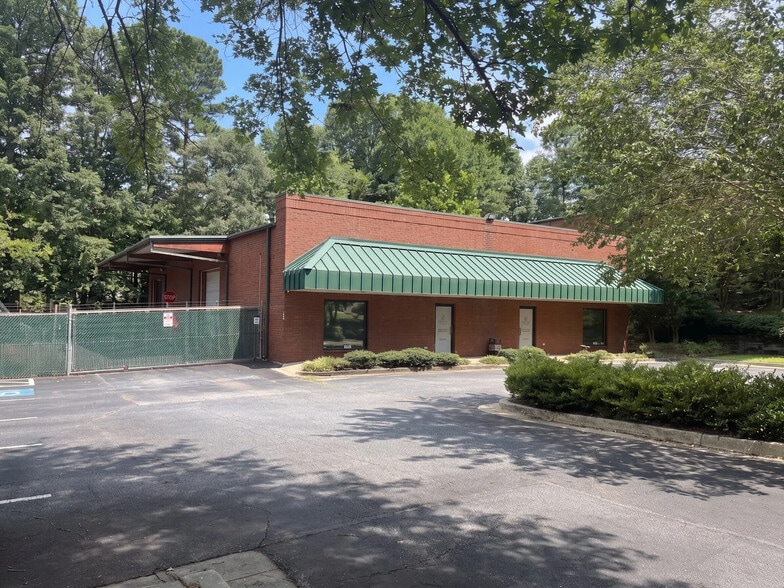
Investment Highlights
- Twelve private offices support administrative and client-facing operations.
- Two grade-level drive-in doors allow efficient loading access.
- Fenced outdoor storage area supports equipment and material storage.
- Integrated warehouse area provides storage and operational flexibility.
- Mezzanine storage adds usable capacity without expanding the footprint.
- Reception area, customer lounge, and conference rooms enhance functionality.
Executive Summary
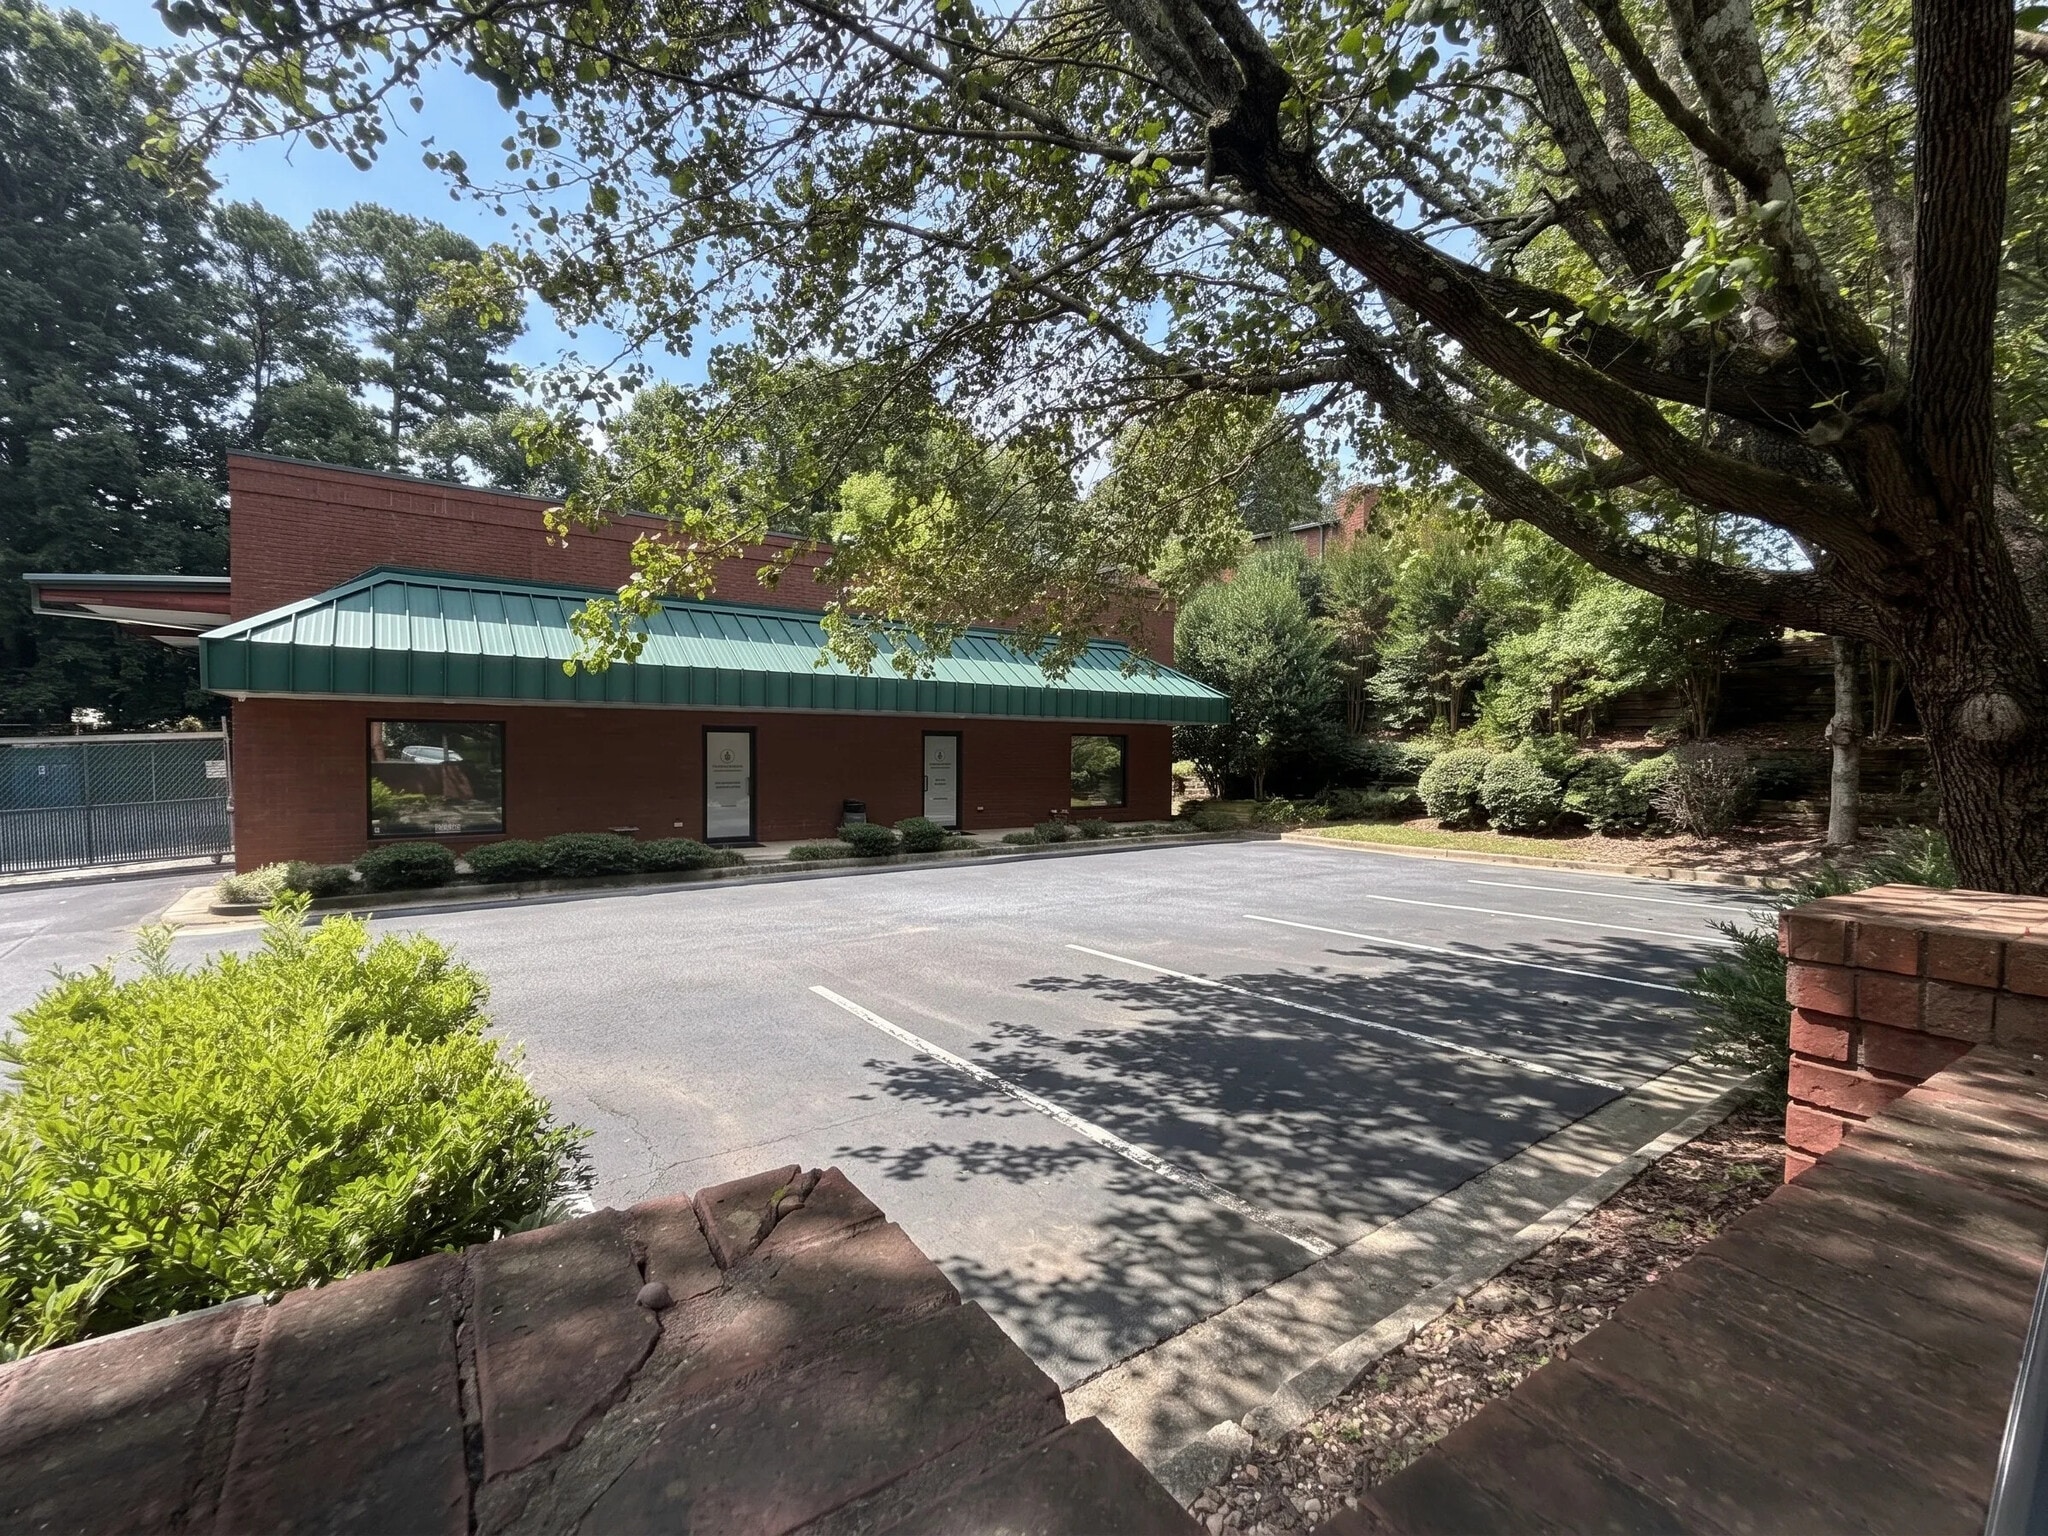
3640 Hewatt Road presents an opportunity to acquire a freestanding office property with integrated warehouse functionality in Snellville, Georgia. The building contains approximately 5,000 square feet and is configured to support a variety of owner-user and investor requirements. The layout includes twelve private offices, two conference rooms, two breakrooms, a reception area, and a customer lounge, creating an efficient environment for professional services, administrative operations, and business headquarters users.
A dedicated warehouse component provides additional operational flexibility, complemented by mezzanine storage and two grade-level drive-in doors. The combination of office and warehouse space allows occupants to accommodate administrative, storage, distribution, and service-related functions within a single facility. Additional features include 18-foot ceiling heights, 200-amp 120/240-volt power service, three HVAC units, and fenced outdoor storage.
The property benefits from its location in Snellville, a well-established Gwinnett County community within the Atlanta metropolitan area. The area provides access to a large regional labor pool, established residential neighborhoods, and major commercial corridors that support business activity throughout eastern metro Atlanta. Its position allows convenient connectivity to surrounding business centers while serving local and regional customers.
The property's functional improvements, flexible floor plan, warehouse component, and outdoor storage capabilities support a broad range of commercial uses, making it suitable for businesses seeking a combination of office presence and operational capacity in one location.
A dedicated warehouse component provides additional operational flexibility, complemented by mezzanine storage and two grade-level drive-in doors. The combination of office and warehouse space allows occupants to accommodate administrative, storage, distribution, and service-related functions within a single facility. Additional features include 18-foot ceiling heights, 200-amp 120/240-volt power service, three HVAC units, and fenced outdoor storage.
The property benefits from its location in Snellville, a well-established Gwinnett County community within the Atlanta metropolitan area. The area provides access to a large regional labor pool, established residential neighborhoods, and major commercial corridors that support business activity throughout eastern metro Atlanta. Its position allows convenient connectivity to surrounding business centers while serving local and regional customers.
The property's functional improvements, flexible floor plan, warehouse component, and outdoor storage capabilities support a broad range of commercial uses, making it suitable for businesses seeking a combination of office presence and operational capacity in one location.
Property Facts
| Price | $1,366,033 CAD | Rentable Building Area | 5,000 SF |
| Price Per SF | $273.21 CAD | No. Stories | 1 |
| Sale Type | Investment or Owner User | Year Built | 1997 |
| Property Type | Flex | Parking Ratio | 4/1,000 SF |
| Property Subtype | Light Distribution | Clear Ceiling Height | 18’ |
| Building Class | C | No. Drive In / Grade-Level Doors | 2 |
| Lot Size | 0.52 AC | ||
| Zoning | C2, County - C2 Commercial | ||
| Price | $1,366,033 CAD |
| Price Per SF | $273.21 CAD |
| Sale Type | Investment or Owner User |
| Property Type | Flex |
| Property Subtype | Light Distribution |
| Building Class | C |
| Lot Size | 0.52 AC |
| Rentable Building Area | 5,000 SF |
| No. Stories | 1 |
| Year Built | 1997 |
| Parking Ratio | 4/1,000 SF |
| Clear Ceiling Height | 18’ |
| No. Drive In / Grade-Level Doors | 2 |
| Zoning | C2, County - C2 Commercial |
Amenities
- Fenced Lot
- Security System
- Signage
- Air Conditioning
Utilities
- Lighting
- Gas
- Water
- Sewer
- Heating
1 1
Fairly walkable
40/100
Very drivable
80/100
Minimal public transit
10/100
Somewhat bikeable
30/100
Property Taxes
| Parcel Number | 6-053-170 | Improvements Assessment | $371,673 CAD |
| Land Assessment | $63,888 CAD | Total Assessment | $435,562 CAD |
Property Taxes
Parcel Number
6-053-170
Land Assessment
$63,888 CAD
Improvements Assessment
$371,673 CAD
Total Assessment
$435,562 CAD
Contacts
-
 Avani Patel, MBA
 -
 Stephen Ratchford SIOR, CCIM
 -
King Industrial Realty Inc/CORFAC International
1 of 21
Videos
Matterport 3D Exterior
Matterport 3D Tour
Photos
Street View
Street
Map
1 of 1

Presented by
3640 Hewatt Ct
Already a member? Log In
Hmm, there seems to have been an error sending your message. Please try again.
Thanks! Your message was sent.