Your email has been sent.

3650 W Minnesota St 14,700 SF of Industrial Space Available in Indianapolis, IN 46241
Highlights
- 14,700 SF building
- Two 16' x 16' drive-in doors
- Gas heat in the shop
- Zoned I-4 (allows for outdoor storage)
- 600 Amps, 120/208 Volts, 3-phase power in the shop
- 4.03 acres
Features
All Available Space(1)
Display Rental Rate as
- Space
- Size
- Term
- Rental Rate
- Space Use
- Build-Out
- Available
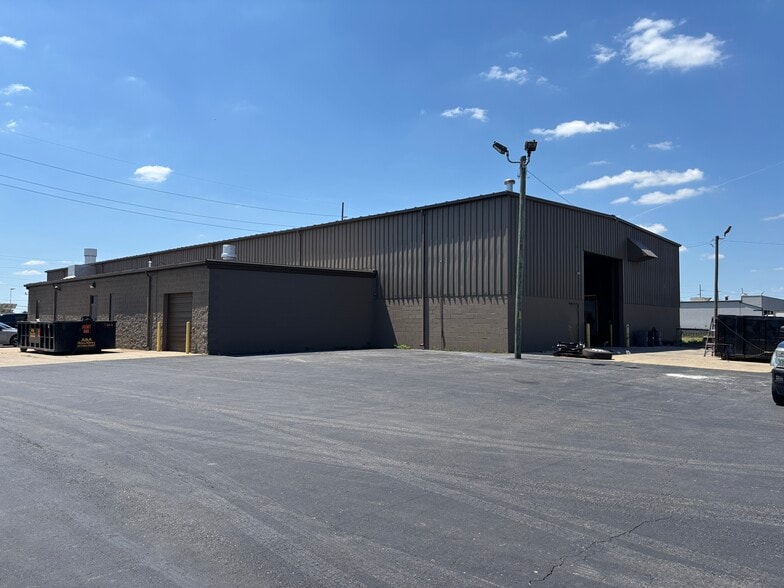
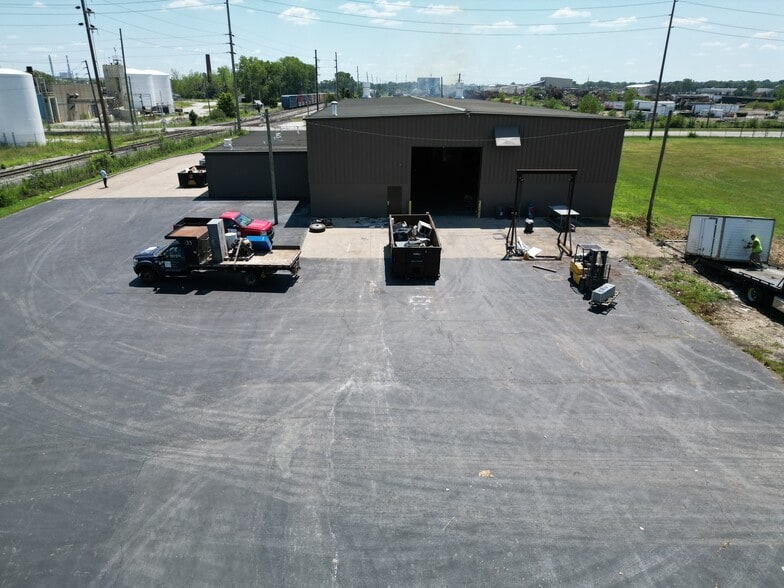
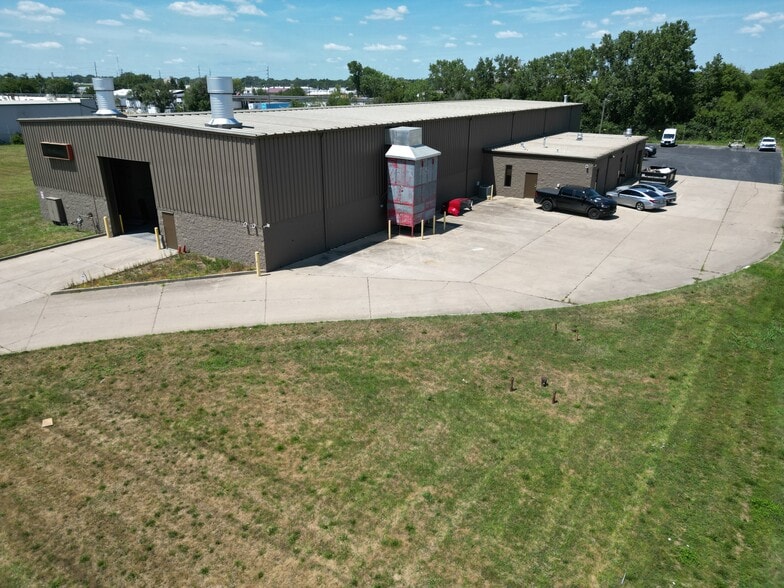
Well-maintained 14,700-square-foot industrial facility situated on 4.03 acres in the heart of Indianapolis' industrial hub with excellent access to major highways and regional transportation routes. Constructed in 1990 and owner-occupied until recently, the property has been exceptionally maintained throughout its history. The building includes approximately 12,600 square feet of repair shop/flex space featuring 20-foot clear heights, two 16' x 16' drive-in doors, gas heat, floor drains connected to an oil/water separator, and 600 amps of 120/208-volt, 3-phase electrical service. An additional 2,100 square feet consists of office, storage, and support areas, including five private offices (one accessed through the shop), a lobby, open office area, multiple restrooms, a dedicated storage room with an overhead door, and a shop restroom with a shower. Zoned I-4, the property permits outdoor storage and is fully secured with an electric fence and gated access. The 4.03-acre site offers a combination of concrete, asphalt, and gravel surfaces, providing ample room for truck maneuvering, equipment storage, fleet operations, or outside inventory. The property is available for immediate occupancy and is well suited for trucking, fleet maintenance, heavy equipment, contractors, manufacturing, distribution, or industrial service users seeking a functional, move-in-ready facility in a premier central Indianapolis location. Agent is related to the landlord.
- Lease rate does not include utilities, property expenses or building services
- 2 Drive Ins
- 14,700 SF building
- Two 16' x 16' drive-in doors
- Gas heat in the shop
- Includes 1,400 SF of dedicated office space
- Space is in Excellent Condition
- Zoned I-4 (allows for outdoor storage)
- 600 Amps, 120/208 Volts, 3-phase power in the shop
- 4.03 acres
| Space | Size | Term | Rental Rate | Space Use | Build-Out | Available |
| 1st Floor | 14,700 SF | Negotiable | Upon Request Upon Request Upon Request Upon Request | Industrial | - | Now |
1st Floor
| Size |
| 14,700 SF |
| Term |
| Negotiable |
| Rental Rate |
| Upon Request Upon Request Upon Request Upon Request |
| Space Use |
| Industrial |
| Build-Out |
| - |
| Available |
| Now |
1st Floor
| Size | 14,700 SF |
| Term | Negotiable |
| Rental Rate | Upon Request |
| Space Use | Industrial |
| Build-Out | - |
| Available | Now |
Well-maintained 14,700-square-foot industrial facility situated on 4.03 acres in the heart of Indianapolis' industrial hub with excellent access to major highways and regional transportation routes. Constructed in 1990 and owner-occupied until recently, the property has been exceptionally maintained throughout its history. The building includes approximately 12,600 square feet of repair shop/flex space featuring 20-foot clear heights, two 16' x 16' drive-in doors, gas heat, floor drains connected to an oil/water separator, and 600 amps of 120/208-volt, 3-phase electrical service. An additional 2,100 square feet consists of office, storage, and support areas, including five private offices (one accessed through the shop), a lobby, open office area, multiple restrooms, a dedicated storage room with an overhead door, and a shop restroom with a shower. Zoned I-4, the property permits outdoor storage and is fully secured with an electric fence and gated access. The 4.03-acre site offers a combination of concrete, asphalt, and gravel surfaces, providing ample room for truck maneuvering, equipment storage, fleet operations, or outside inventory. The property is available for immediate occupancy and is well suited for trucking, fleet maintenance, heavy equipment, contractors, manufacturing, distribution, or industrial service users seeking a functional, move-in-ready facility in a premier central Indianapolis location. Agent is related to the landlord.
- Lease rate does not include utilities, property expenses or building services
- Includes 1,400 SF of dedicated office space
- 2 Drive Ins
- Space is in Excellent Condition
- 14,700 SF building
- Zoned I-4 (allows for outdoor storage)
- Two 16' x 16' drive-in doors
- 600 Amps, 120/208 Volts, 3-phase power in the shop
- Gas heat in the shop
- 4.03 acres
Property Overview
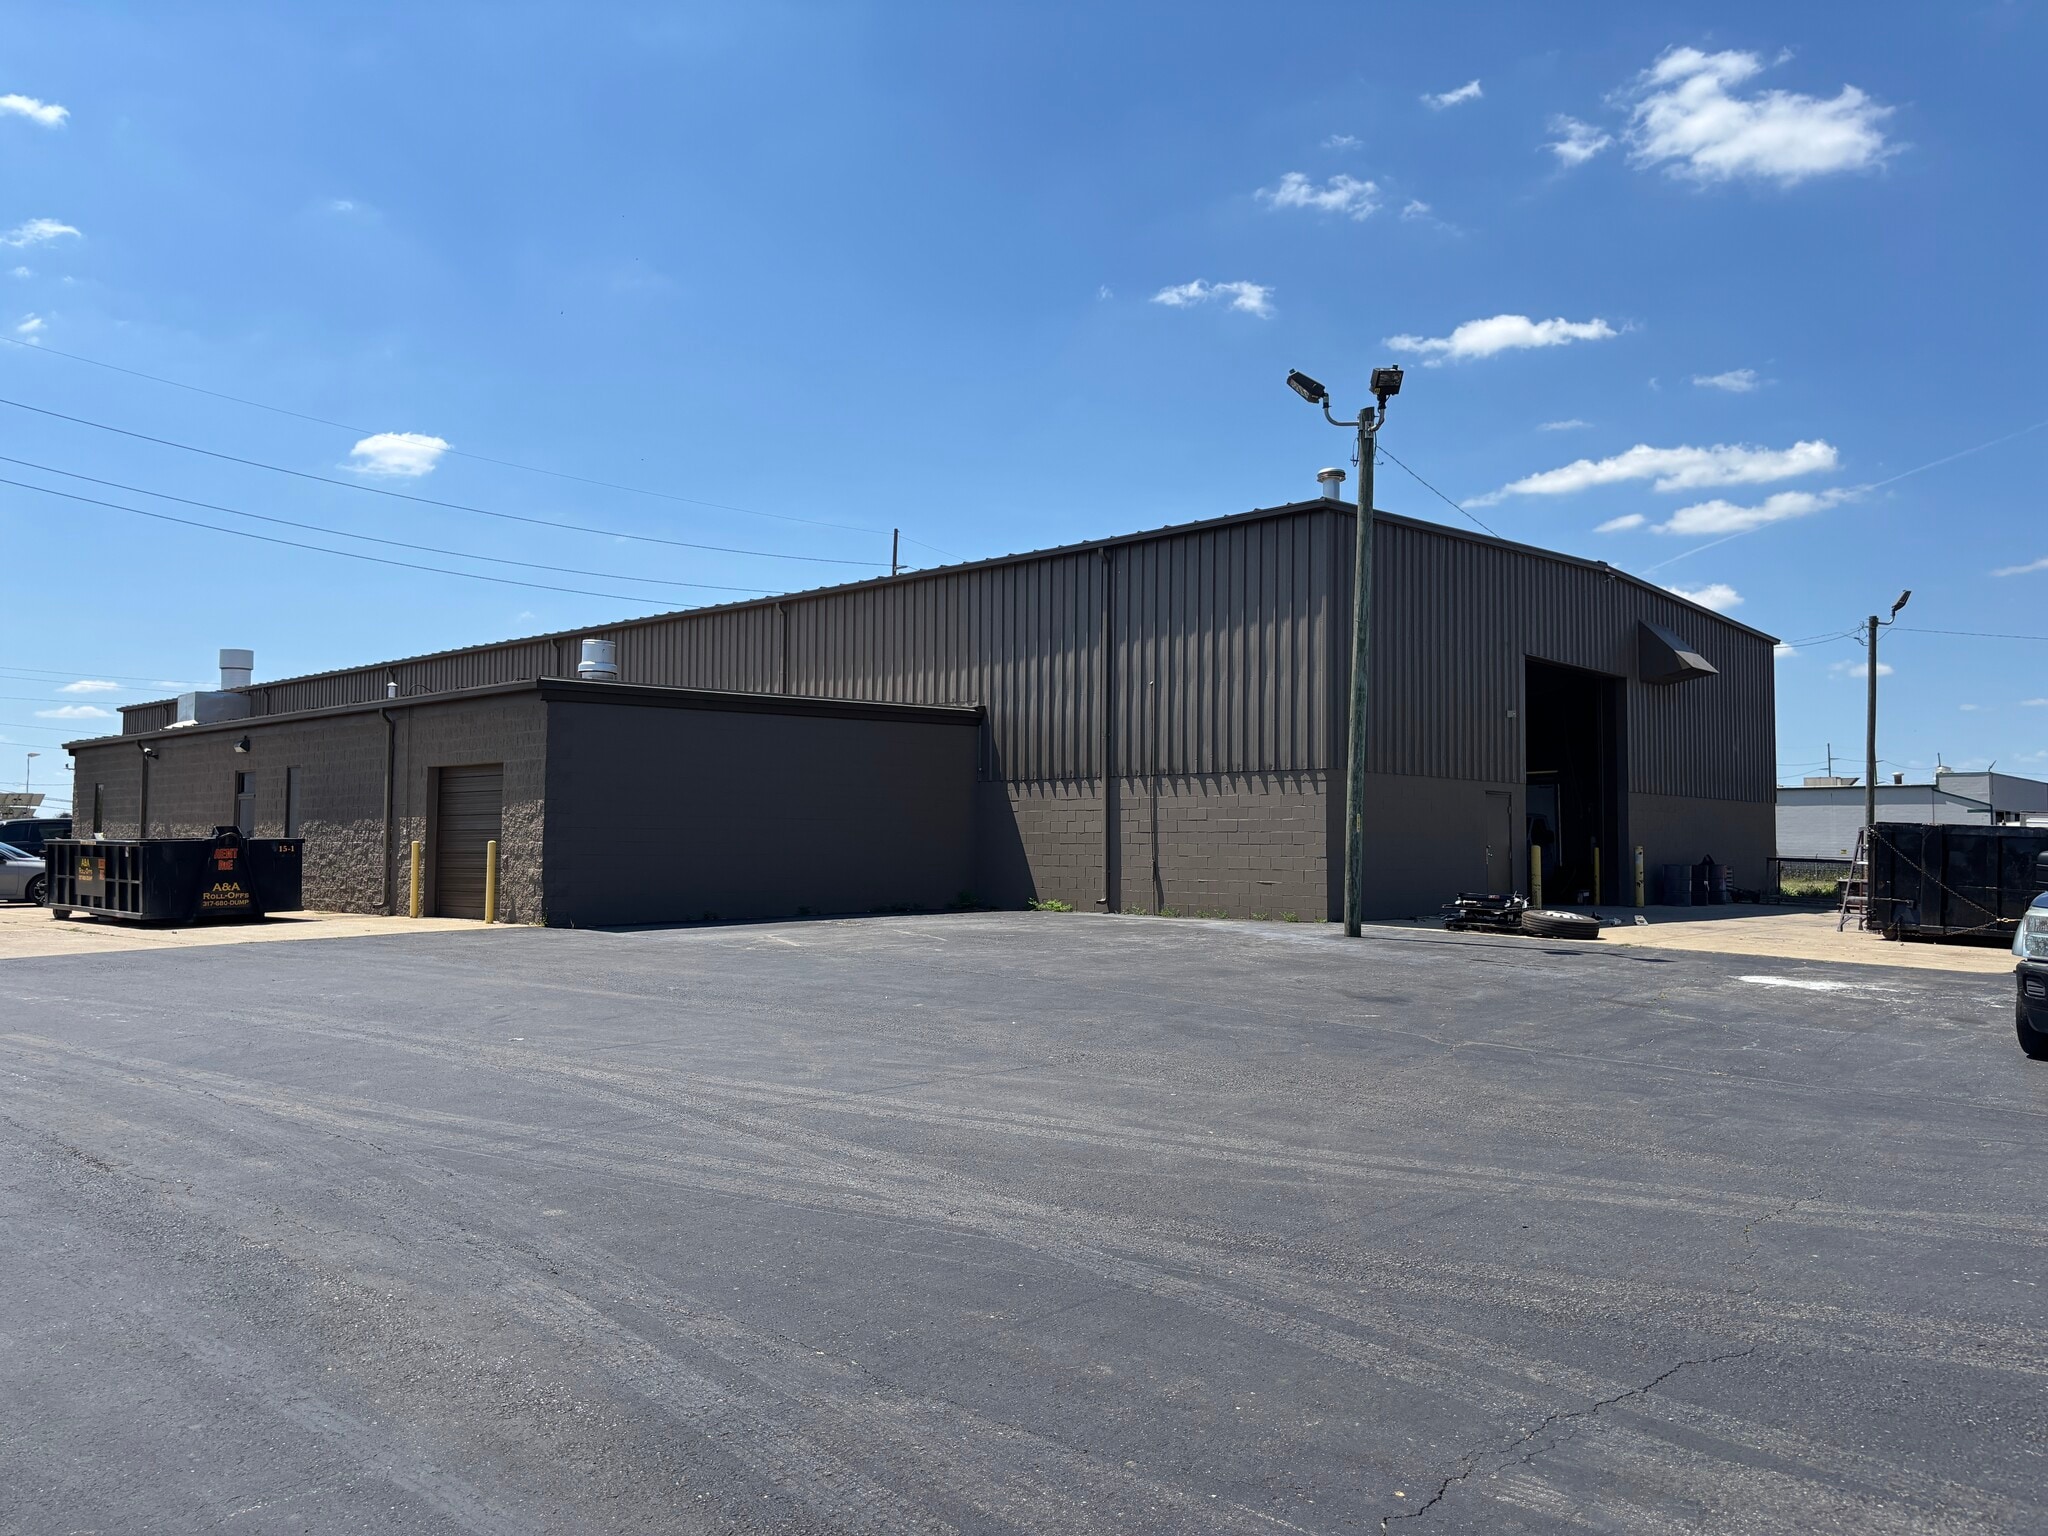
Well-maintained 14,700-square-foot industrial facility situated on 4.03 acres in the heart of Indianapolis' industrial hub with excellent access to major highways and regional transportation routes. Constructed in 1990 and owner-occupied until recently, the property has been exceptionally maintained throughout its history. The building includes approximately 12,600 square feet of repair shop/flex space featuring 20-foot clear heights, two 16' x 16' drive-in doors, gas heat, floor drains connected to an oil/water separator, and 600 amps of 120/208-volt, 3-phase electrical service. An additional 2,100 square feet consists of office, storage, and support areas, including five private offices (one accessed through the shop), a lobby, open office area, multiple restrooms, a dedicated storage room with an overhead door, and a shop restroom with a shower. Zoned I-4, the property permits outdoor storage and is fully secured with an electric fence and gated access. The 4.03-acre site offers a combination of concrete, asphalt, and gravel surfaces, providing ample room for truck maneuvering, equipment storage, fleet operations, or outside inventory. The property is available for immediate occupancy and is well suited for trucking, fleet maintenance, heavy equipment, contractors, manufacturing, distribution, or industrial service users seeking a functional, move-in-ready facility in a premier central Indianapolis location. Agent is related to the landlord.
Warehouse Facility Facts


Presented by
3650 W Minnesota St
Hmm, there seems to have been an error sending your message. Please try again.
Thanks! Your message was sent.