Your email has been sent.

3661 W Oakland Park Blvd 14,137 - 28,658 SF of Office/Medical Space Available in Lauderdale Lakes, FL 33311
Highlights
- 15,000 SF – 30,000 SF Office/Medical Space Available
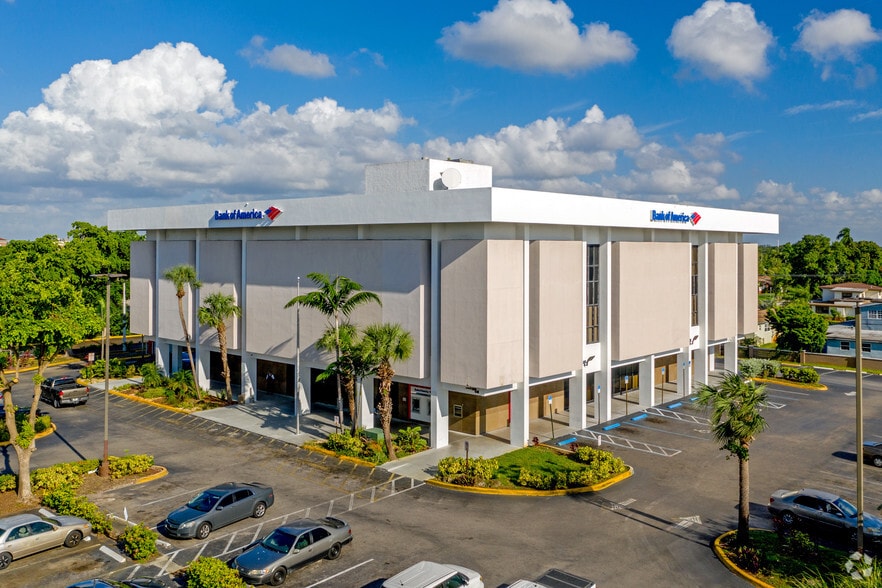
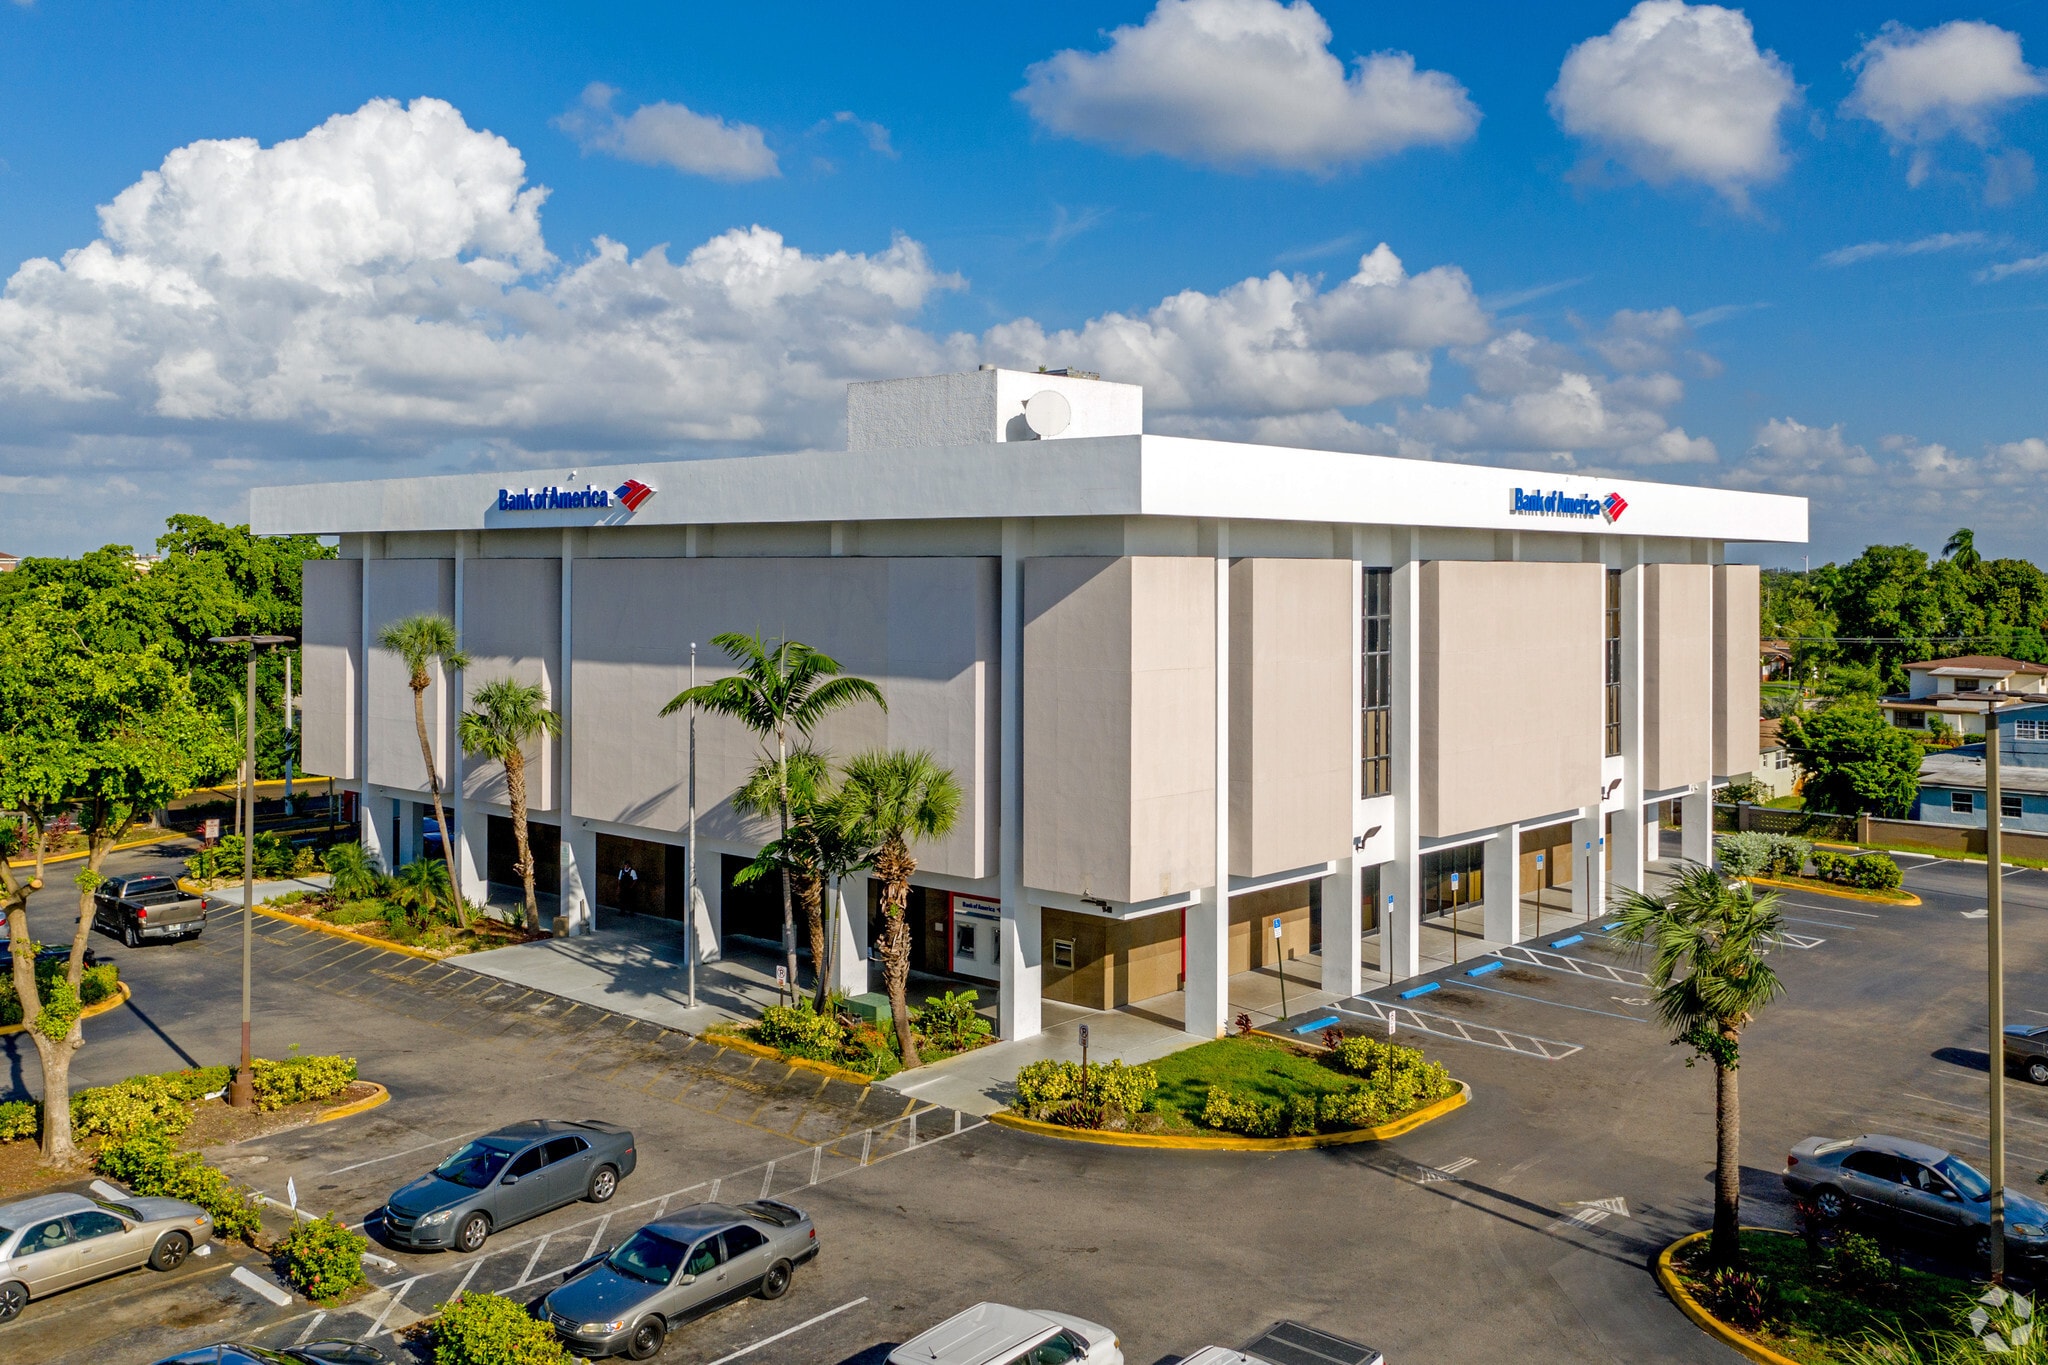
- 43,770 SF 3-story building anchored by Bank of America branch
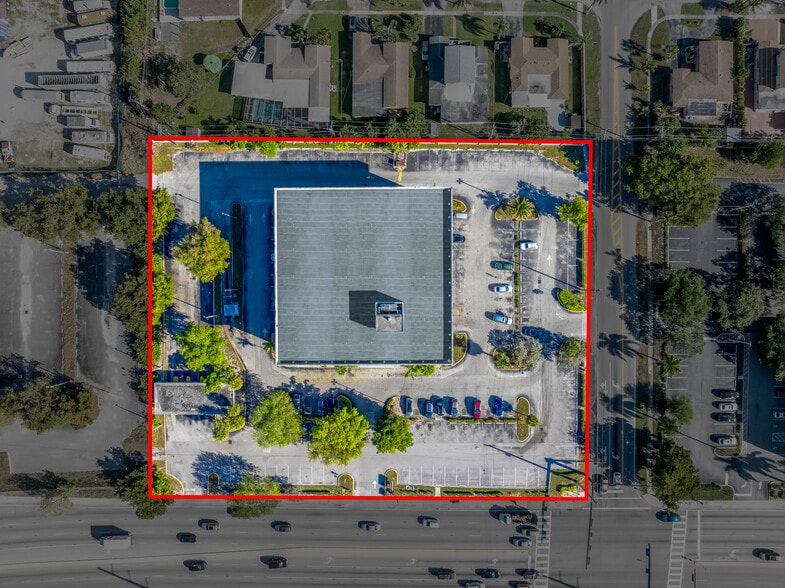
- High visibility with strong W. Oakland Park Boulevard frontage
- Corporate Office-Headquarters Opportunity
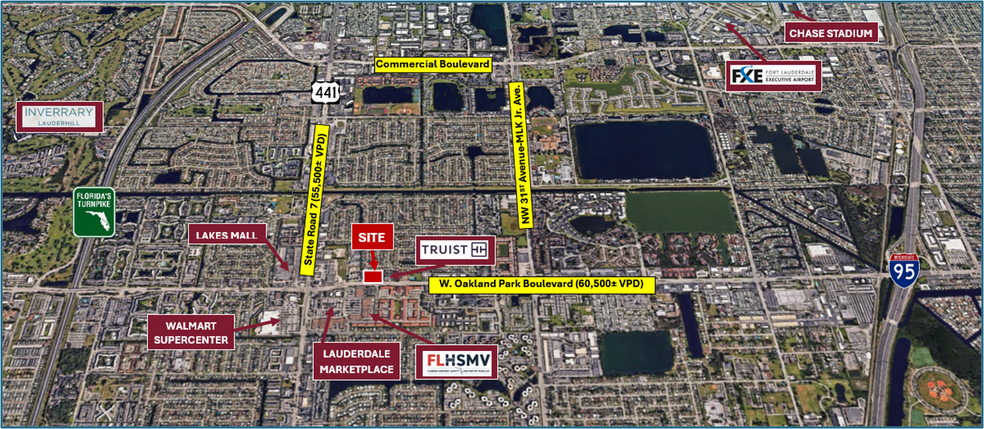
- Close proximity to Florida Turnpike (1.8 miles) and I-95 (2.3 miles)
All Available Spaces(2)
Display Rental Rate as
- Space
- Size
- Term
- Rental Rate
- Space Use
- Build-Out
- Available
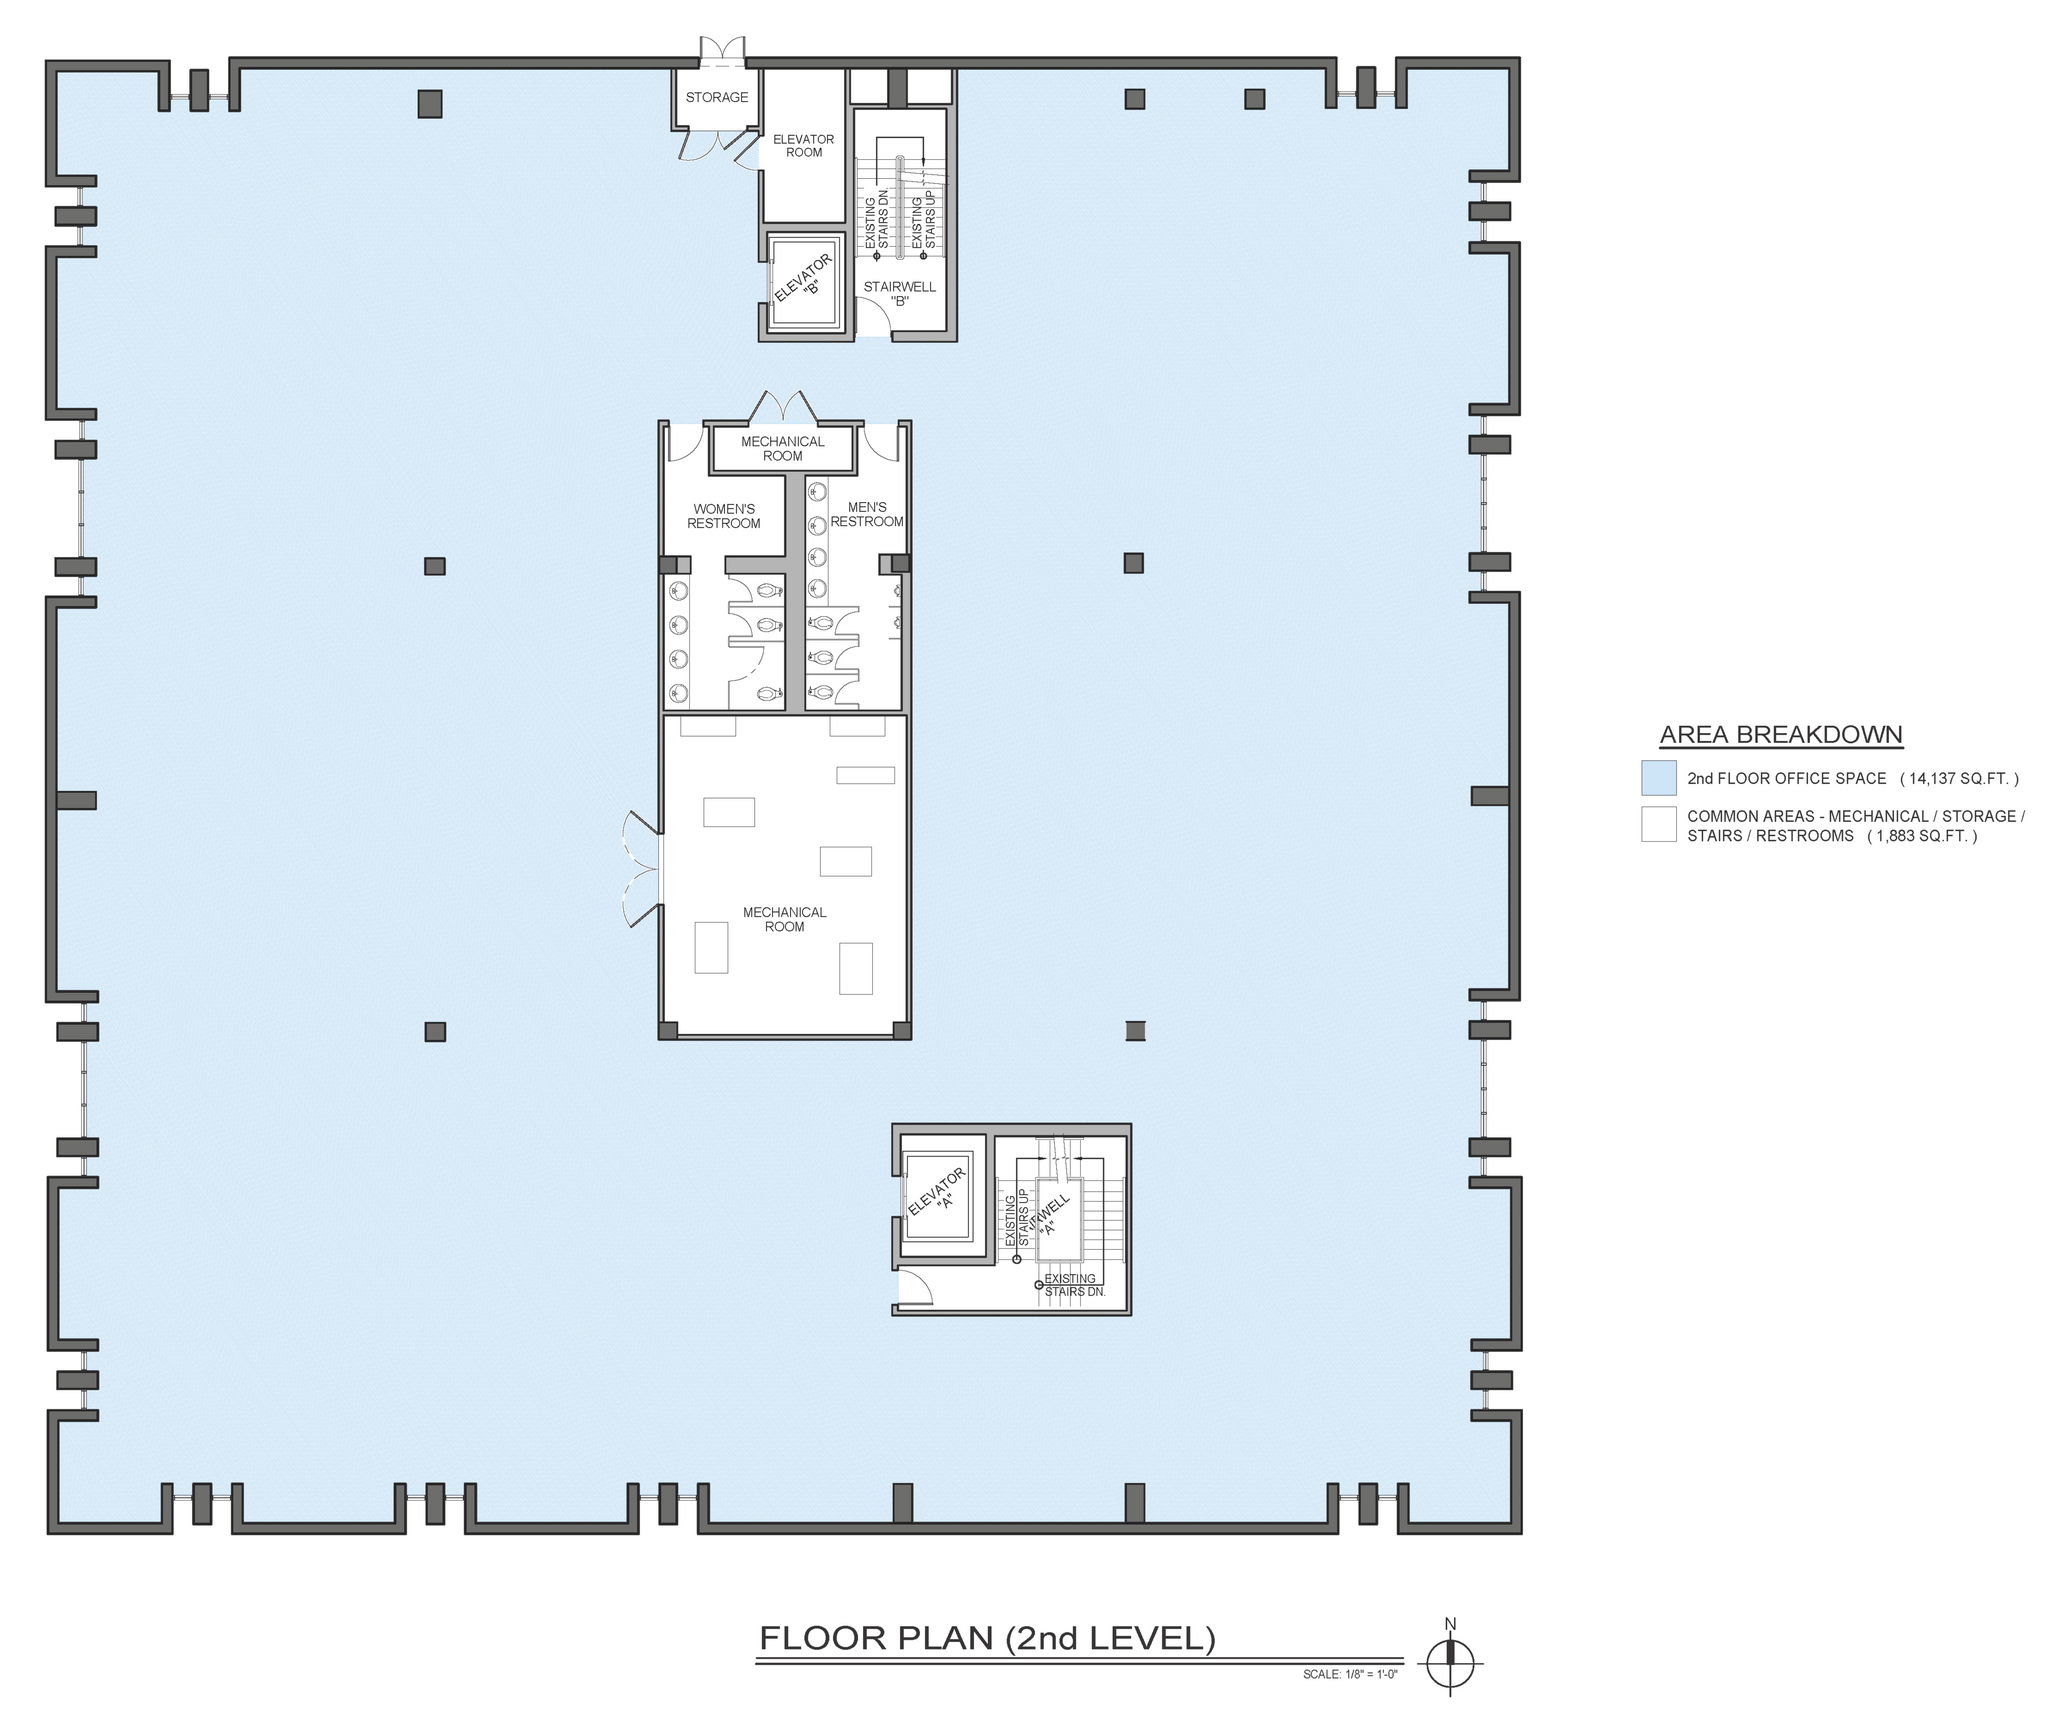
The second floor provides 14,137 square feet of fully built-out office and medical space, offering immediate functionality for professional practices or healthcare providers. This turnkey suite features an efficient layout with a combination of open areas and private offices designed to support a variety of operational needs. Perimeter windows allow natural light to flow throughout the space, creating a bright and productive environment. Convenient elevator access ensures ease of entry, and the suite benefits from shared amenities within the building along with 117 on-site surface parking spaces. This space is ready now, with negotiable lease terms to accommodate tenant requirements.
- Fully Built-Out as Standard Office
- Mostly Open Floor Plan Layout
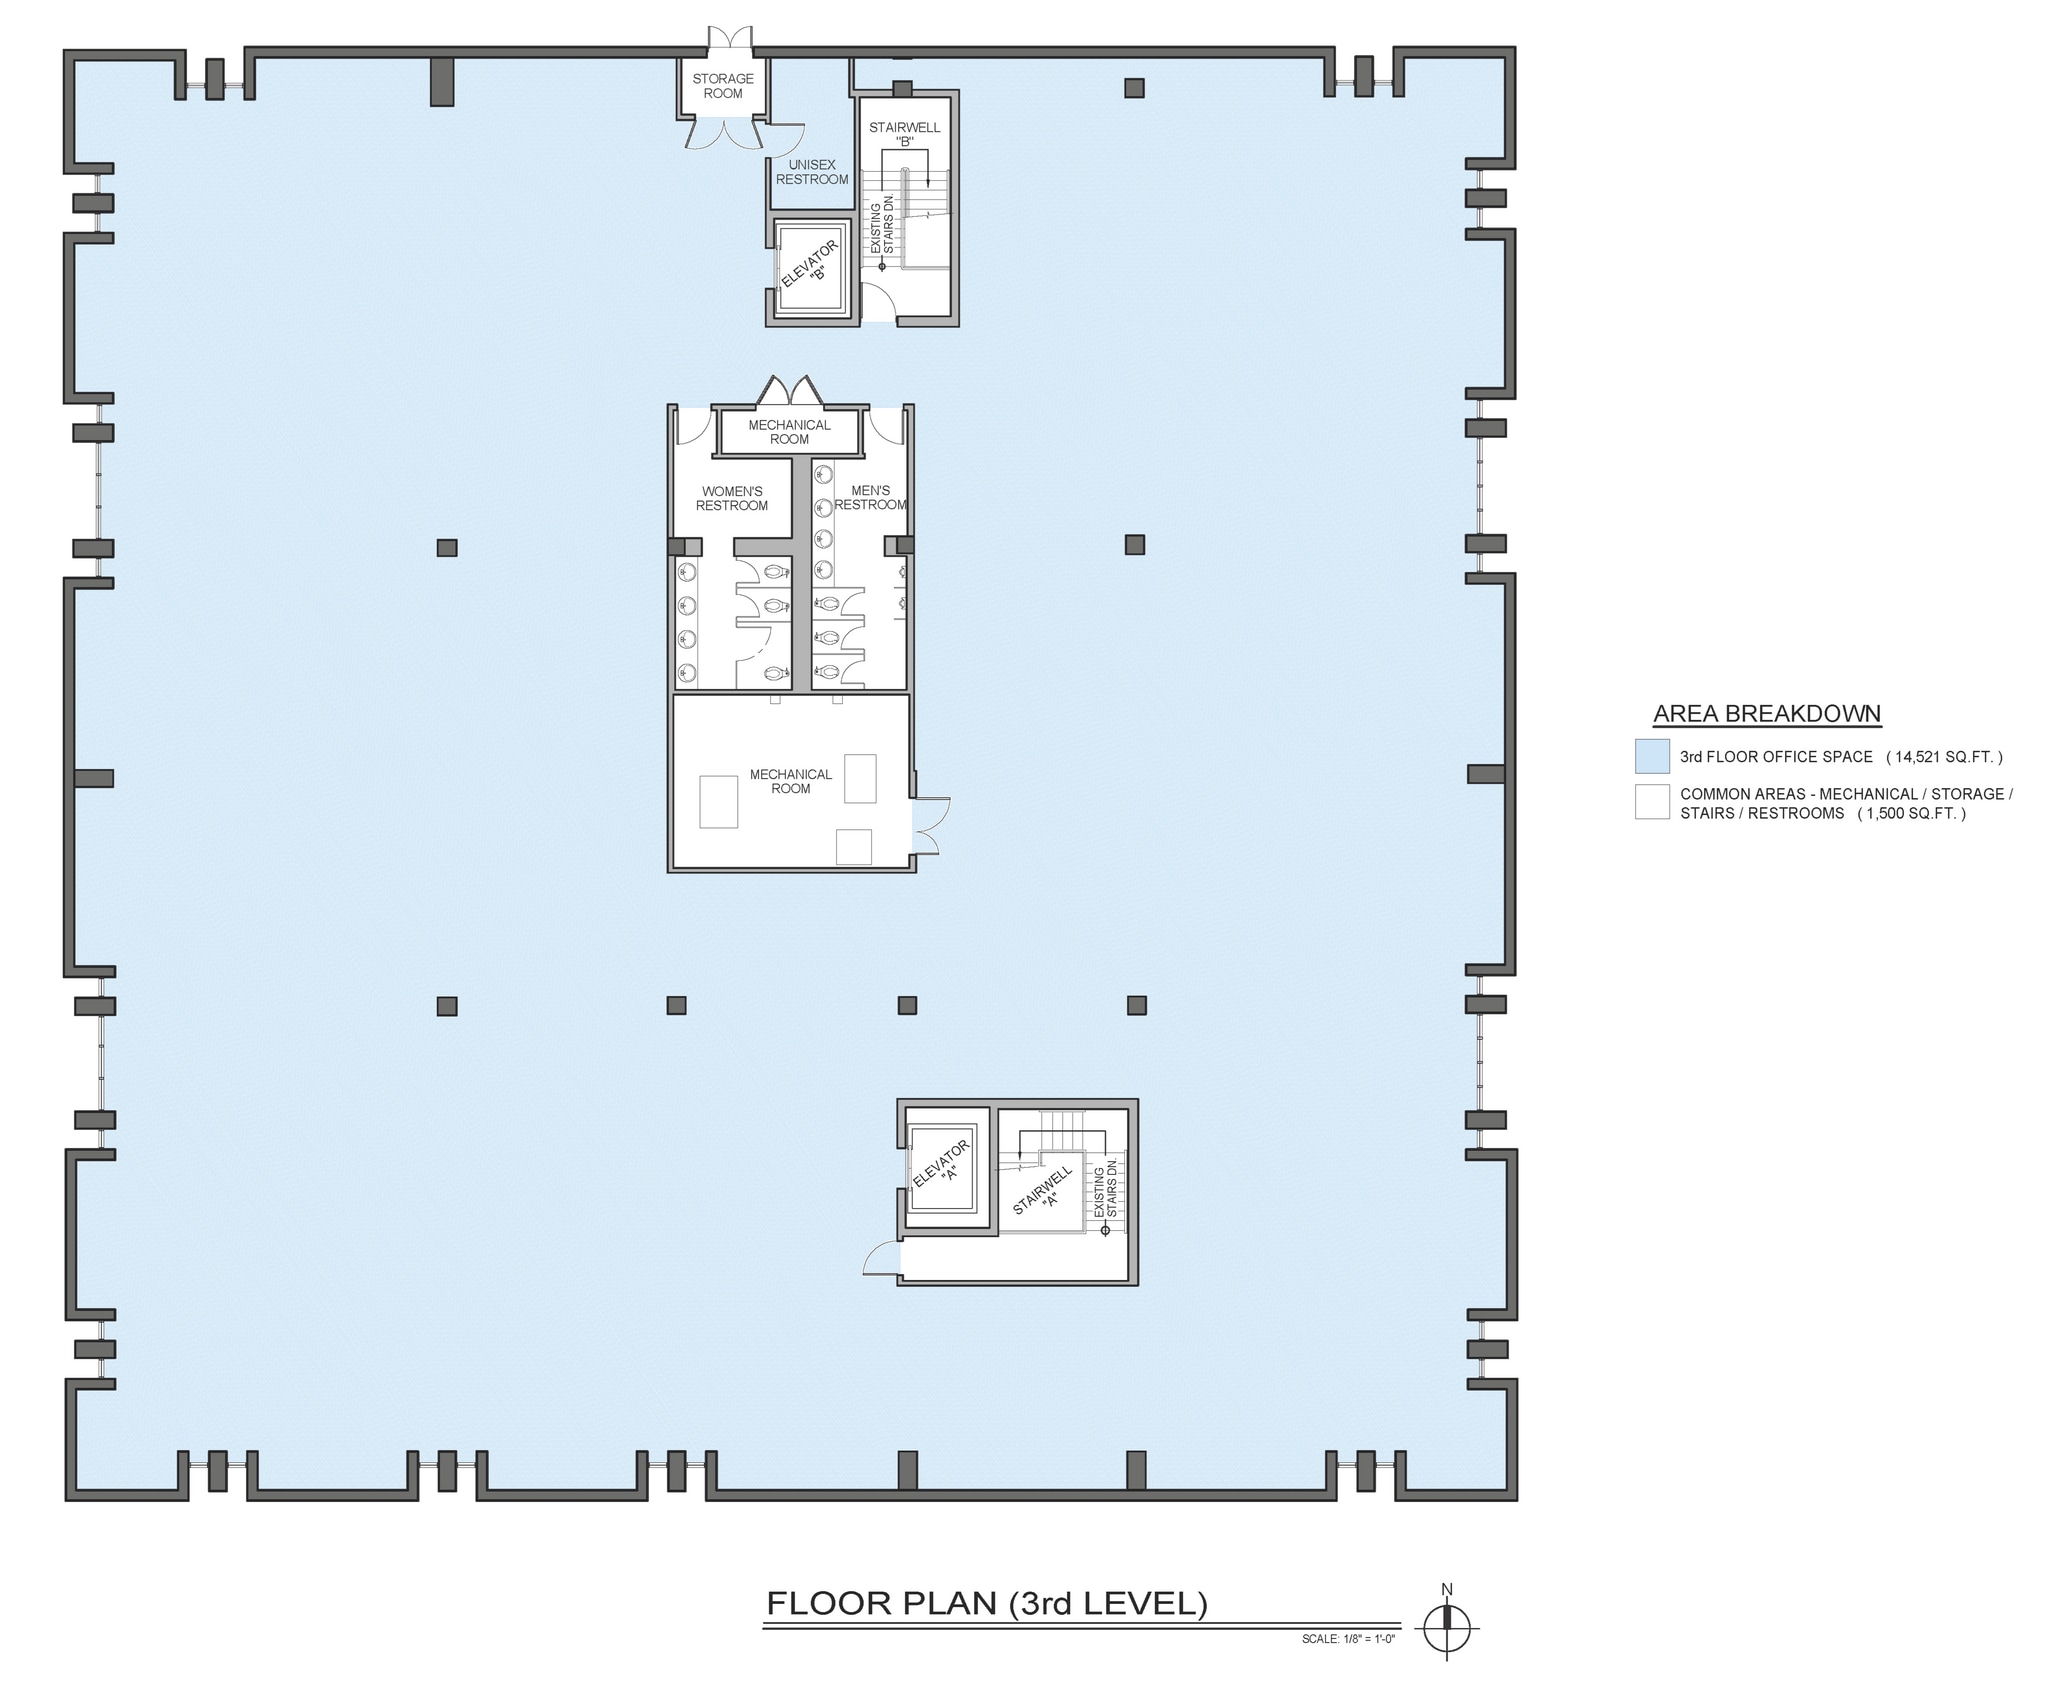
The third floor encompasses 14,521 square feet of fully improved office and medical space thoughtfully designed for high performance and versatility. The floor plan provides a balance of open work areas, private offices, and meeting rooms, complemented by modern finishes and multiple access points. Large windows deliver abundant natural light and city views, creating a professional atmosphere that supports client engagement and staff comfort. Immediate availability, generous parking accommodations, and negotiable leasing terms make this space an exceptional opportunity for businesses seeking a well-positioned, move-in-ready environment.
- Fully Built-Out as Standard Office
- Mostly Open Floor Plan Layout
| Space | Size | Term | Rental Rate | Space Use | Build-Out | Available |
| 2nd Floor | 14,137 SF | Negotiable | Upon Request Upon Request Upon Request Upon Request | Office/Medical | Full Build-Out | Now |
| 3rd Floor | 14,521 SF | Negotiable | Upon Request Upon Request Upon Request Upon Request | Office/Medical | Full Build-Out | Now |
2nd Floor
| Size |
| 14,137 SF |
| Term |
| Negotiable |
| Rental Rate |
| Upon Request Upon Request Upon Request Upon Request |
| Space Use |
| Office/Medical |
| Build-Out |
| Full Build-Out |
| Available |
| Now |
3rd Floor
| Size |
| 14,521 SF |
| Term |
| Negotiable |
| Rental Rate |
| Upon Request Upon Request Upon Request Upon Request |
| Space Use |
| Office/Medical |
| Build-Out |
| Full Build-Out |
| Available |
| Now |
2nd Floor
| Size | 14,137 SF |
| Term | Negotiable |
| Rental Rate | Upon Request |
| Space Use | Office/Medical |
| Build-Out | Full Build-Out |
| Available | Now |
The second floor provides 14,137 square feet of fully built-out office and medical space, offering immediate functionality for professional practices or healthcare providers. This turnkey suite features an efficient layout with a combination of open areas and private offices designed to support a variety of operational needs. Perimeter windows allow natural light to flow throughout the space, creating a bright and productive environment. Convenient elevator access ensures ease of entry, and the suite benefits from shared amenities within the building along with 117 on-site surface parking spaces. This space is ready now, with negotiable lease terms to accommodate tenant requirements.
- Fully Built-Out as Standard Office
- Mostly Open Floor Plan Layout
3rd Floor
| Size | 14,521 SF |
| Term | Negotiable |
| Rental Rate | Upon Request |
| Space Use | Office/Medical |
| Build-Out | Full Build-Out |
| Available | Now |
The third floor encompasses 14,521 square feet of fully improved office and medical space thoughtfully designed for high performance and versatility. The floor plan provides a balance of open work areas, private offices, and meeting rooms, complemented by modern finishes and multiple access points. Large windows deliver abundant natural light and city views, creating a professional atmosphere that supports client engagement and staff comfort. Immediate availability, generous parking accommodations, and negotiable leasing terms make this space an exceptional opportunity for businesses seeking a well-positioned, move-in-ready environment.
- Fully Built-Out as Standard Office
- Mostly Open Floor Plan Layout
Property Overview
* Opportunity to lease one or two floors * Located on corner of signalized intersection
- Banking
- Bus Line
Property Facts
Select Tenants
- Floor
- Tenant Name
- Industry
- 1st
- Bank of America
- Finance and Insurance
- Unknown
- Palms Rehab & Wellness
- Health Care and Social Assistance


Presented by
3661 W Oakland Park Blvd
Hmm, there seems to have been an error sending your message. Please try again.
Thanks! Your message was sent.