Your email has been sent.


Gateway I 3663 N Sam Houston Pky E 2,353 - 59,710 SF of 4-Star Office Space Available in Houston, TX 77032
Highlights
- Thoughtfully renovated conference facility with video teleconference technology, perfect for enhancing connections in the hybrid work model.
- On-site management, leasing, engineering team and day porter.
- 24/7 courtesy offices, with uniformed traffic control officer for exiting parking garage at end of business.
- Lush greenspace with seating areas for an alternative work and lunch area with fresh air right outside our door.

- Excellent visibility from major thoroughfare Beltway 8 and IAH Airport.
- Prominent building and monument signage available.
All Available Spaces(7)
Display Rental Rate as
- Space
- Size
- Term
- Rental Rate
- Space Use
- Build-Out
- Available
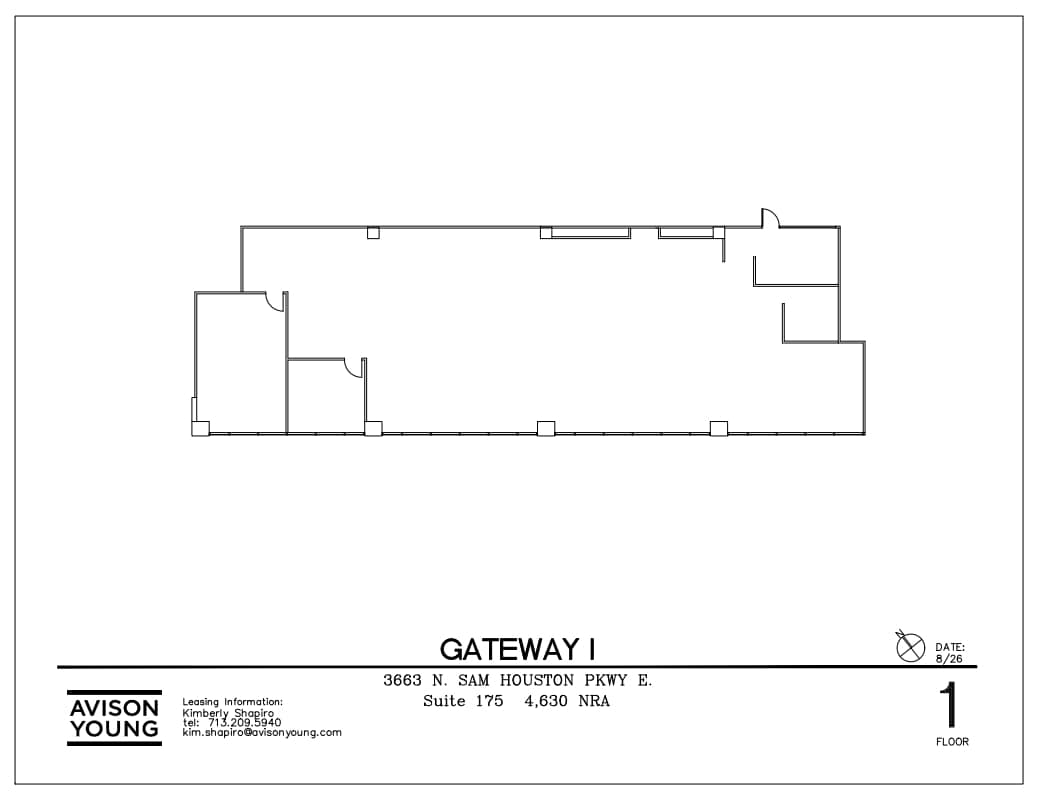
Excellent lobby exposure, reception, open concept with 3 offices, conference, storage and break.
- Lease rate does not include utilities, property expenses or building services
- Mostly Open Floor Plan Layout
- 1 Conference Room
- Reception Area
- Fully Built-Out as Standard Office
- 3 Private Offices
- Central Air Conditioning
- Kitchen

Combination of offices and bull pen areas. Perfect for full floor user.
- Lease rate does not include utilities, property expenses or building services
- Mostly Open Floor Plan Layout
- Elevator Access
- Fully Built-Out as Standard Office
- Central Air Conditioning
- Private Restrooms


Direct elevator lobby exposure. Reception, large conference room, kitchen, 11 offices, open work area, file/storage room. Above standard finishes. As-is, move-in ready.
- Lease rate does not include utilities, property expenses or building services
- 11 Private Offices
- Space is in Excellent Condition
- Central Air Conditioning
- Kitchen
- Print/Copy Room
- Fully Built-Out as Standard Office
- 1 Conference Room
- Can be combined with additional space(s) for up to 22,800 SF of adjacent space
- Reception Area
- Elevator Access

Combination of offices, large bull pen areas, kitchen, work room, IT closet, elevator lobby exposure. Will divide.
- Lease rate does not include utilities, property expenses or building services
- Mostly Open Floor Plan Layout
- 1 Conference Room
- Central Air Conditioning
- Elevator Access
- Fully Built-Out as Standard Office
- 14 Private Offices
- Can be combined with additional space(s) for up to 22,800 SF of adjacent space
- Kitchen
- Private Restrooms
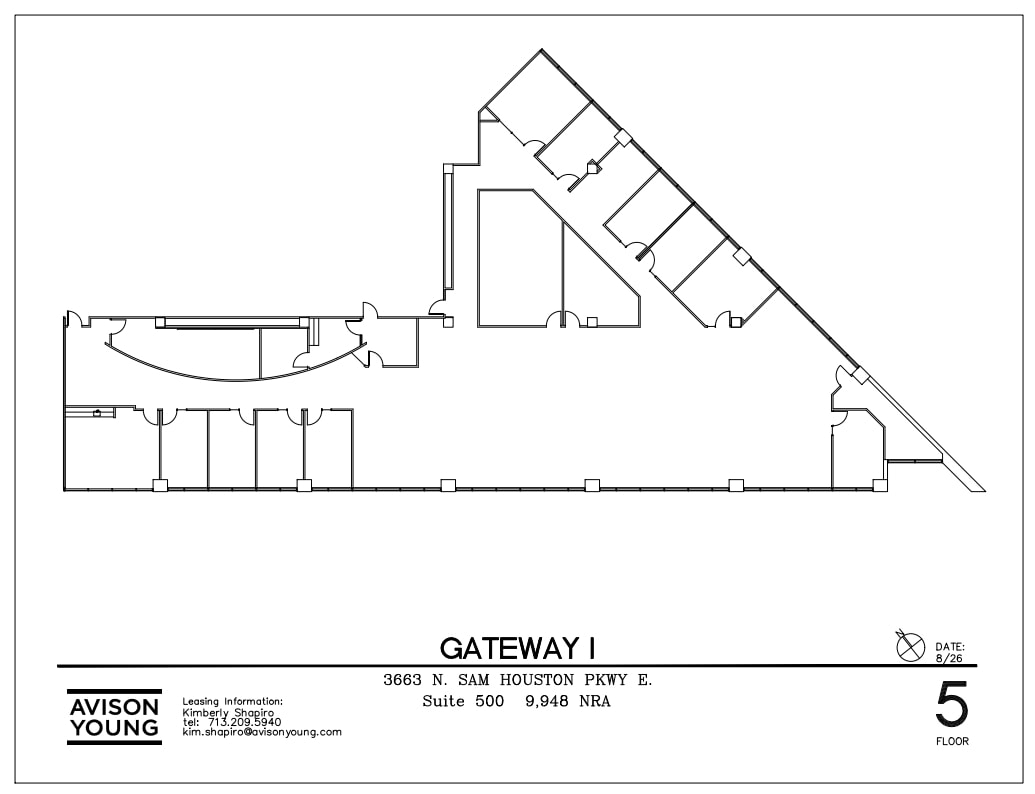
Lobby exposure reception, bullpen area, IT, break room, 10 offices, storage room, file room and conference.
- Lease rate does not include utilities, property expenses or building services
- Mostly Open Floor Plan Layout
- 1 Conference Room
- Reception Area
- Fully Built-Out as Standard Office
- 10 Private Offices
- Central Air Conditioning
- Print/Copy Room

Reception, conference, break, 4 offices, storage/file. Spec Suite; AS-IS, Move-in ready.
- Lease rate does not include utilities, property expenses or building services
- 4 Private Offices
- Space is in Excellent Condition
- Reception Area
- Fully Built-Out as Standard Office
- 1 Conference Room
- Central Air Conditioning
- Print/Copy Room

Reception area with direct elevator lobby exposure, conference room, 15 offices, work room, storage, excellent views.
- Lease rate does not include utilities, property expenses or building services
- 15 Private Offices
- Central Air Conditioning
- Elevator Access
- Fully Built-Out as Standard Office
- 1 Conference Room
- Reception Area
| Space | Size | Term | Rental Rate | Space Use | Build-Out | Available |
| 1st Floor, Ste 175 | 4,630 SF | 3-5 Years | $13.90 CAD/SF/YR $1.16 CAD/SF/MO $64,335 CAD/YR $5,361 CAD/MO | Office | Full Build-Out | Now |
| 2nd Floor, Ste 200 | 12,773 SF | 3-5 Years | $13.90 CAD/SF/YR $1.16 CAD/SF/MO $177,483 CAD/YR $14,790 CAD/MO | Office | Full Build-Out | Now |
| 3rd Floor, Ste 300 | 5,989 SF | 3-5 Years | $13.90 CAD/SF/YR $1.16 CAD/SF/MO $83,218 CAD/YR $6,935 CAD/MO | Office | Full Build-Out | Now |
| 3rd Floor, Ste 350 | 16,811 SF | 3-5 Years | $13.90 CAD/SF/YR $1.16 CAD/SF/MO $233,592 CAD/YR $19,466 CAD/MO | Office | Full Build-Out | Now |
| 5th Floor, Ste 500 | 9,948 SF | 3-5 Years | $13.90 CAD/SF/YR $1.16 CAD/SF/MO $138,229 CAD/YR $11,519 CAD/MO | Office | Full Build-Out | Now |
| 5th Floor, Ste 510 | 2,353 SF | 3-5 Years | $13.90 CAD/SF/YR $1.16 CAD/SF/MO $32,695 CAD/YR $2,725 CAD/MO | Office | Full Build-Out | Now |
| 6th Floor, Ste 650 | 7,206 SF | 3-5 Years | $13.90 CAD/SF/YR $1.16 CAD/SF/MO $100,129 CAD/YR $8,344 CAD/MO | Office | Full Build-Out | Now |
1st Floor, Ste 175
| Size |
| 4,630 SF |
| Term |
| 3-5 Years |
| Rental Rate |
| $13.90 CAD/SF/YR $1.16 CAD/SF/MO $64,335 CAD/YR $5,361 CAD/MO |
| Space Use |
| Office |
| Build-Out |
| Full Build-Out |
| Available |
| Now |
2nd Floor, Ste 200
| Size |
| 12,773 SF |
| Term |
| 3-5 Years |
| Rental Rate |
| $13.90 CAD/SF/YR $1.16 CAD/SF/MO $177,483 CAD/YR $14,790 CAD/MO |
| Space Use |
| Office |
| Build-Out |
| Full Build-Out |
| Available |
| Now |
3rd Floor, Ste 300
| Size |
| 5,989 SF |
| Term |
| 3-5 Years |
| Rental Rate |
| $13.90 CAD/SF/YR $1.16 CAD/SF/MO $83,218 CAD/YR $6,935 CAD/MO |
| Space Use |
| Office |
| Build-Out |
| Full Build-Out |
| Available |
| Now |
3rd Floor, Ste 350
| Size |
| 16,811 SF |
| Term |
| 3-5 Years |
| Rental Rate |
| $13.90 CAD/SF/YR $1.16 CAD/SF/MO $233,592 CAD/YR $19,466 CAD/MO |
| Space Use |
| Office |
| Build-Out |
| Full Build-Out |
| Available |
| Now |
5th Floor, Ste 500
| Size |
| 9,948 SF |
| Term |
| 3-5 Years |
| Rental Rate |
| $13.90 CAD/SF/YR $1.16 CAD/SF/MO $138,229 CAD/YR $11,519 CAD/MO |
| Space Use |
| Office |
| Build-Out |
| Full Build-Out |
| Available |
| Now |
5th Floor, Ste 510
| Size |
| 2,353 SF |
| Term |
| 3-5 Years |
| Rental Rate |
| $13.90 CAD/SF/YR $1.16 CAD/SF/MO $32,695 CAD/YR $2,725 CAD/MO |
| Space Use |
| Office |
| Build-Out |
| Full Build-Out |
| Available |
| Now |
6th Floor, Ste 650
| Size |
| 7,206 SF |
| Term |
| 3-5 Years |
| Rental Rate |
| $13.90 CAD/SF/YR $1.16 CAD/SF/MO $100,129 CAD/YR $8,344 CAD/MO |
| Space Use |
| Office |
| Build-Out |
| Full Build-Out |
| Available |
| Now |
1st Floor, Ste 175
| Size | 4,630 SF |
| Term | 3-5 Years |
| Rental Rate | $13.90 CAD/SF/YR |
| Space Use | Office |
| Build-Out | Full Build-Out |
| Available | Now |
Excellent lobby exposure, reception, open concept with 3 offices, conference, storage and break.
- Lease rate does not include utilities, property expenses or building services
- Fully Built-Out as Standard Office
- Mostly Open Floor Plan Layout
- 3 Private Offices
- 1 Conference Room
- Central Air Conditioning
- Reception Area
- Kitchen
2nd Floor, Ste 200
| Size | 12,773 SF |
| Term | 3-5 Years |
| Rental Rate | $13.90 CAD/SF/YR |
| Space Use | Office |
| Build-Out | Full Build-Out |
| Available | Now |
Combination of offices and bull pen areas. Perfect for full floor user.
- Lease rate does not include utilities, property expenses or building services
- Fully Built-Out as Standard Office
- Mostly Open Floor Plan Layout
- Central Air Conditioning
- Elevator Access
- Private Restrooms
3rd Floor, Ste 300
| Size | 5,989 SF |
| Term | 3-5 Years |
| Rental Rate | $13.90 CAD/SF/YR |
| Space Use | Office |
| Build-Out | Full Build-Out |
| Available | Now |
Direct elevator lobby exposure. Reception, large conference room, kitchen, 11 offices, open work area, file/storage room. Above standard finishes. As-is, move-in ready.
- Lease rate does not include utilities, property expenses or building services
- Fully Built-Out as Standard Office
- 11 Private Offices
- 1 Conference Room
- Space is in Excellent Condition
- Can be combined with additional space(s) for up to 22,800 SF of adjacent space
- Central Air Conditioning
- Reception Area
- Kitchen
- Elevator Access
- Print/Copy Room
3rd Floor, Ste 350
| Size | 16,811 SF |
| Term | 3-5 Years |
| Rental Rate | $13.90 CAD/SF/YR |
| Space Use | Office |
| Build-Out | Full Build-Out |
| Available | Now |
Combination of offices, large bull pen areas, kitchen, work room, IT closet, elevator lobby exposure. Will divide.
- Lease rate does not include utilities, property expenses or building services
- Fully Built-Out as Standard Office
- Mostly Open Floor Plan Layout
- 14 Private Offices
- 1 Conference Room
- Can be combined with additional space(s) for up to 22,800 SF of adjacent space
- Central Air Conditioning
- Kitchen
- Elevator Access
- Private Restrooms
5th Floor, Ste 500
| Size | 9,948 SF |
| Term | 3-5 Years |
| Rental Rate | $13.90 CAD/SF/YR |
| Space Use | Office |
| Build-Out | Full Build-Out |
| Available | Now |
Lobby exposure reception, bullpen area, IT, break room, 10 offices, storage room, file room and conference.
- Lease rate does not include utilities, property expenses or building services
- Fully Built-Out as Standard Office
- Mostly Open Floor Plan Layout
- 10 Private Offices
- 1 Conference Room
- Central Air Conditioning
- Reception Area
- Print/Copy Room
5th Floor, Ste 510
| Size | 2,353 SF |
| Term | 3-5 Years |
| Rental Rate | $13.90 CAD/SF/YR |
| Space Use | Office |
| Build-Out | Full Build-Out |
| Available | Now |
Reception, conference, break, 4 offices, storage/file. Spec Suite; AS-IS, Move-in ready.
- Lease rate does not include utilities, property expenses or building services
- Fully Built-Out as Standard Office
- 4 Private Offices
- 1 Conference Room
- Space is in Excellent Condition
- Central Air Conditioning
- Reception Area
- Print/Copy Room
6th Floor, Ste 650
| Size | 7,206 SF |
| Term | 3-5 Years |
| Rental Rate | $13.90 CAD/SF/YR |
| Space Use | Office |
| Build-Out | Full Build-Out |
| Available | Now |
Reception area with direct elevator lobby exposure, conference room, 15 offices, work room, storage, excellent views.
- Lease rate does not include utilities, property expenses or building services
- Fully Built-Out as Standard Office
- 15 Private Offices
- 1 Conference Room
- Central Air Conditioning
- Reception Area
- Elevator Access
Property Overview


Gateway I is set at the entrance to Houston Intercontinental Airport and is accessible from the North Freeway (I-45) and from the Eastex Freeway (US 59). Thoughtfully renovated conference facility with video teleconference technology featuring well-appointed finishes, perfect for enhancing connections in the hybrid work model. The property features amenities including an access controlled parking garage with ratio of 3/1,000, building and monument signage opportunity, a day porter, exclusive Uber rates to IAH for tenants via Uber for Gateway, and numerous restaurants, shopping, and hotels nearby. AT&T and Logix Fiber Ready.
- 24 Hour Access
- Atrium
- Bus Line
- Controlled Access
- Conferencing Facility
- Courtyard
- Food Service
- Property Manager on Site
- Security System
- Signage
- Energy Star Labeled
- Monument Signage
Property Facts
Sustainability

Sustainability
ENERGY STAR® Energy Star is a program run by the U.S. Environmental Protection Agency (EPA) and U.S. Department of Energy (DOE) that promotes energy efficiency and provides simple, credible, and unbiased information that consumers and businesses rely on to make well-informed decisions. Thousands of industrial, commercial, utility, state, and local organizations partner with the EPA to deliver cost-saving energy efficiency solutions that protect the climate while improving air quality and protecting public health. The Energy Star score compares a building’s energy performance to similar buildings nationwide and accounts for differences in operating conditions, regional weather data, and other important considerations. Certification is given on an annual basis, so a building must maintain its high performance to be certified year to year. To be eligible for Energy Star certification, a building must earn a score of 75 or higher on EPA’s 1 – 100 scale, indicating that it performs better than at least 75 percent of similar buildings nationwide. This 1 – 100 Energy Star score is based on the actual, measured energy use of a building and is calculated within EPA’s Energy Star Portfolio Manager tool.



Presented by
Gateway I | 3663 N Sam Houston Pky E
Hmm, there seems to have been an error sending your message. Please try again.
Thanks! Your message was sent.