Log In/Sign Up
Your email has been sent.

3676 E Dakota Ave 8,680 SF Health Care Building Offered at $2,289,326 CAD in Fresno, CA 93726
Executive Summary
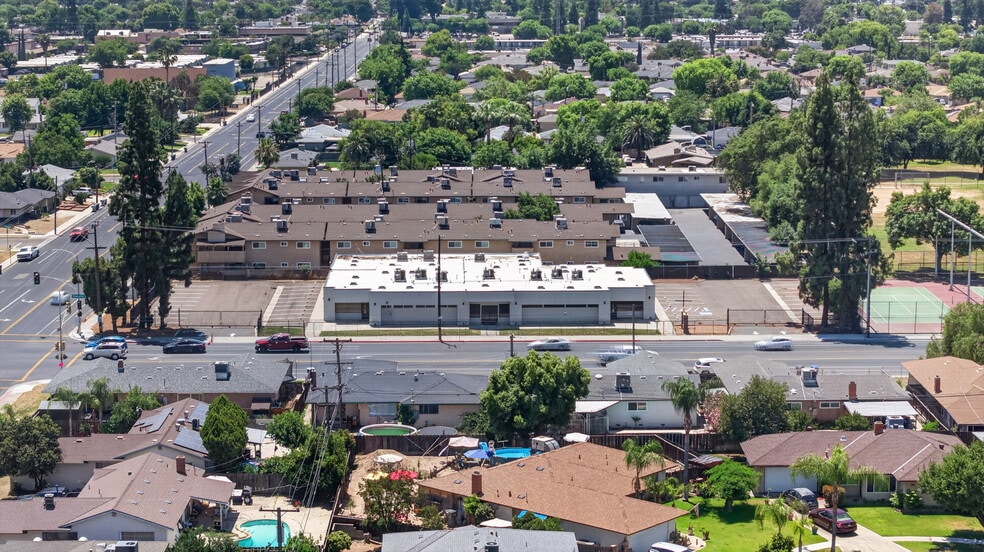
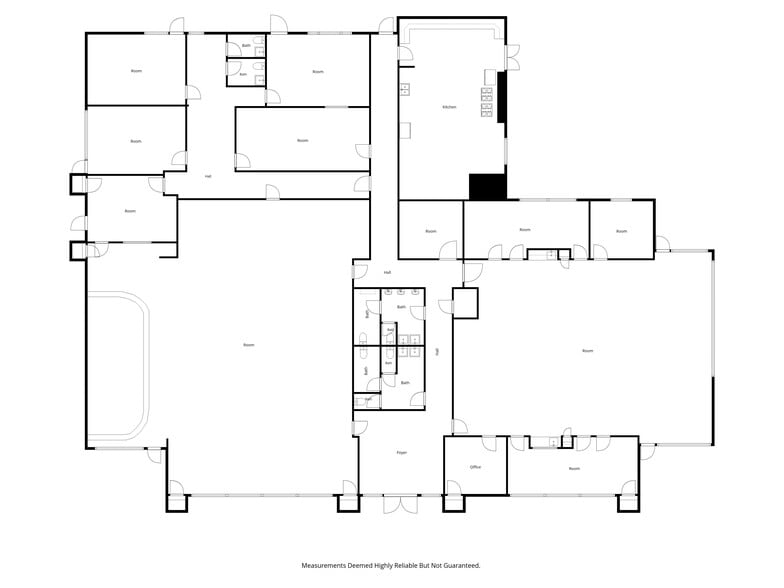
This extensively remodeled property presents a rare opportunity for assisted living, memory care, congregate living, medical, or religious use. The property has an approved Conditional Use Permit (CUP) from the City of Fresno for RCFE (Residential Care Facility/Assisted Living) and has been redesigned for residential care-related use with conceptual plans for up to 22 bedrooms accommodating approximately 40 residents (the number shown in the property description). Buyer to verify all intended uses, licensing requirements, approvals, occupancy limits, permits, and development standards with the City of Fresno and all applicable agencies.
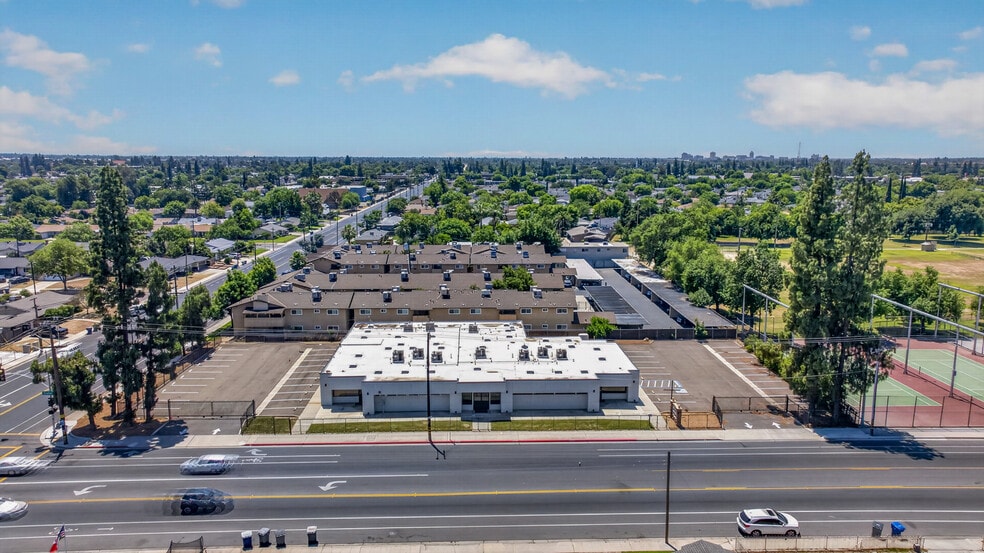
Current ownership has completed substantial capital improvements throughout the property, including a new roof and flashing, new acrylic smooth stucco exterior, upgraded windows and doors, fire sprinkler system, security cameras, automated LED lighting, upgraded HVAC and ducting systems, and newly repaved parking areas.
The building features a spacious auditorium, multipurpose room, and an upgraded commercial kitchen with commercial appliances included in the sale, English-style cabinetry, and quartz countertops. The existing layout currently includes multiple rooms, office space, and several restrooms, including larger multi-stall restroom facilities. The entire property is fully fenced for added privacy and security.
The grounds feature new landscaping, two gated parking lots, and approximately 45 parking spaces, with a local park conveniently located adjacent to the property. The flexible layout and extensive infrastructure improvements create strong potential for an owner-user, care operator, nonprofit organization, religious facility, or specialty medical-related use. Conceptual floor plans are preliminary only and will require completion of final construction drawings and any additional approvals required by the City of Fresno and applicable governing agencies.
Current ownership has completed substantial capital improvements throughout the property, including a new roof and flashing, new acrylic smooth stucco exterior, upgraded windows and doors, fire sprinkler system, security cameras, automated LED lighting, upgraded HVAC and ducting systems, and newly repaved parking areas.
The building features a spacious auditorium, multipurpose room, and an upgraded commercial kitchen with commercial appliances included in the sale, English-style cabinetry, and quartz countertops. The existing layout currently includes multiple rooms, office space, and several restrooms, including larger multi-stall restroom facilities. The entire property is fully fenced for added privacy and security.
The grounds feature new landscaping, two gated parking lots, and approximately 45 parking spaces, with a local park conveniently located adjacent to the property. The flexible layout and extensive infrastructure improvements create strong potential for an owner-user, care operator, nonprofit organization, religious facility, or specialty medical-related use. Conceptual floor plans are preliminary only and will require completion of final construction drawings and any additional approvals required by the City of Fresno and applicable governing agencies.
Property Facts
| Price | $2,289,326 CAD | Building Size | 8,680 SF |
| Price Per Bed | $57,233 CAD | No. Beds | 40 |
| Sale Type | Owner User | No. Stories | 1 |
| Property Type | Health Care | Year Built/Renovated | 1978/2023 |
| Property Subtype | Assisted Living | Parking Ratio | 5.18/1,000 SF |
| Lot Size | 0.79 AC | ||
| Zoning | RM1 - Church/Medical Uses | ||
| Price | $2,289,326 CAD |
| Price Per Bed | $57,233 CAD |
| Sale Type | Owner User |
| Property Type | Health Care |
| Property Subtype | Assisted Living |
| Lot Size | 0.79 AC |
| Building Size | 8,680 SF |
| No. Beds | 40 |
| No. Stories | 1 |
| Year Built/Renovated | 1978/2023 |
| Parking Ratio | 5.18/1,000 SF |
| Zoning | RM1 - Church/Medical Uses |
1 1
Fairly walkable
50/100
Exceptionally drivable
100/100
Some public transit
40/100
Fairly bikeable
50/100
Property Taxes
| Parcel Number | 437-321-26 | Improvements Assessment | $472,993 CAD |
| Land Assessment | $181,303 CAD | Total Assessment | $654,296 CAD |
Property Taxes
Parcel Number
437-321-26
Land Assessment
$181,303 CAD
Improvements Assessment
$472,993 CAD
Total Assessment
$654,296 CAD


1 of 48
Videos
Matterport 3D Exterior
Matterport 3D Tour
Photos
Street View
Street
Map

1 of 1

Presented by
3676 E Dakota Ave
Already a member? Log In
Hmm, there seems to have been an error sending your message. Please try again.
Thanks! Your message was sent.