Your email has been sent.

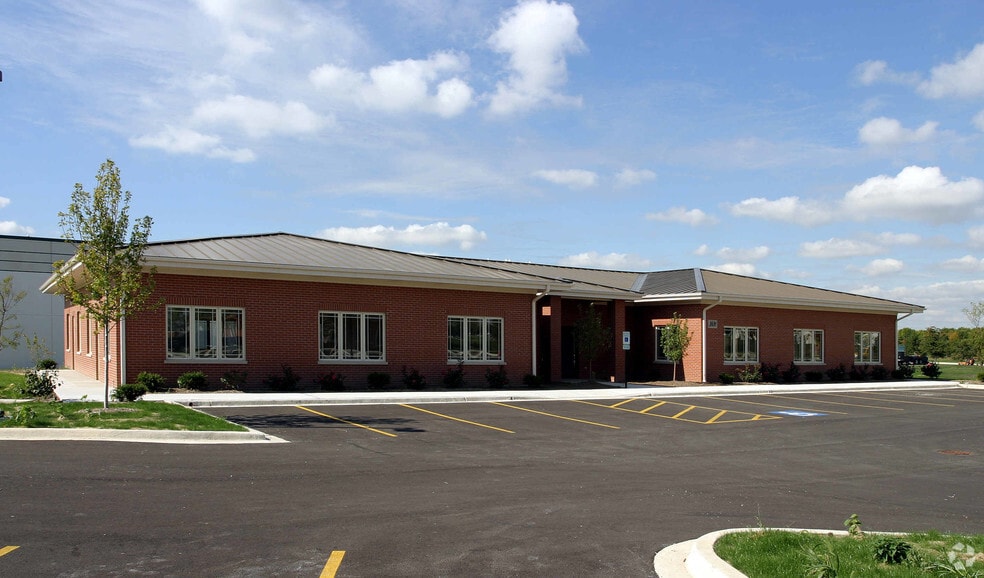
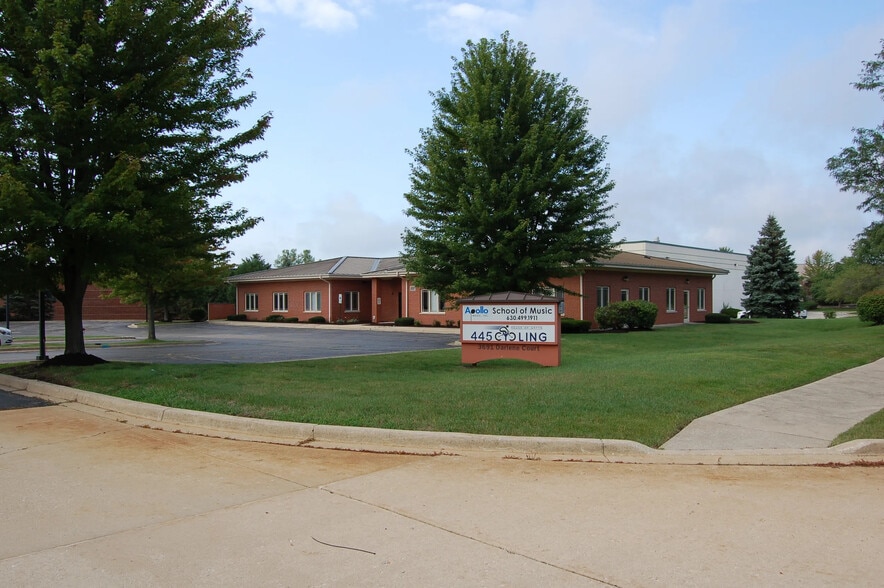
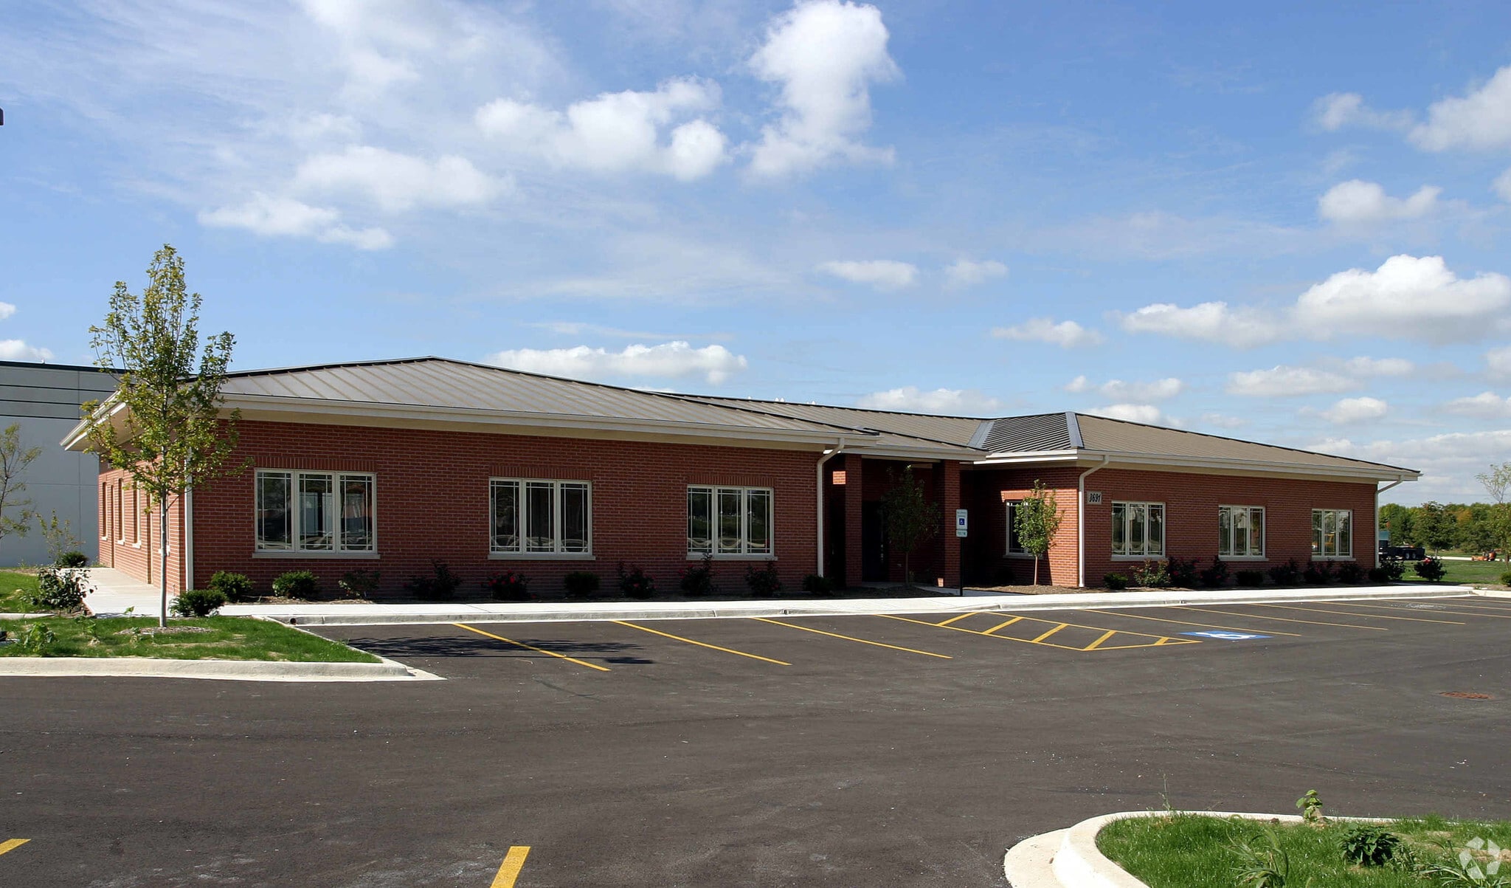
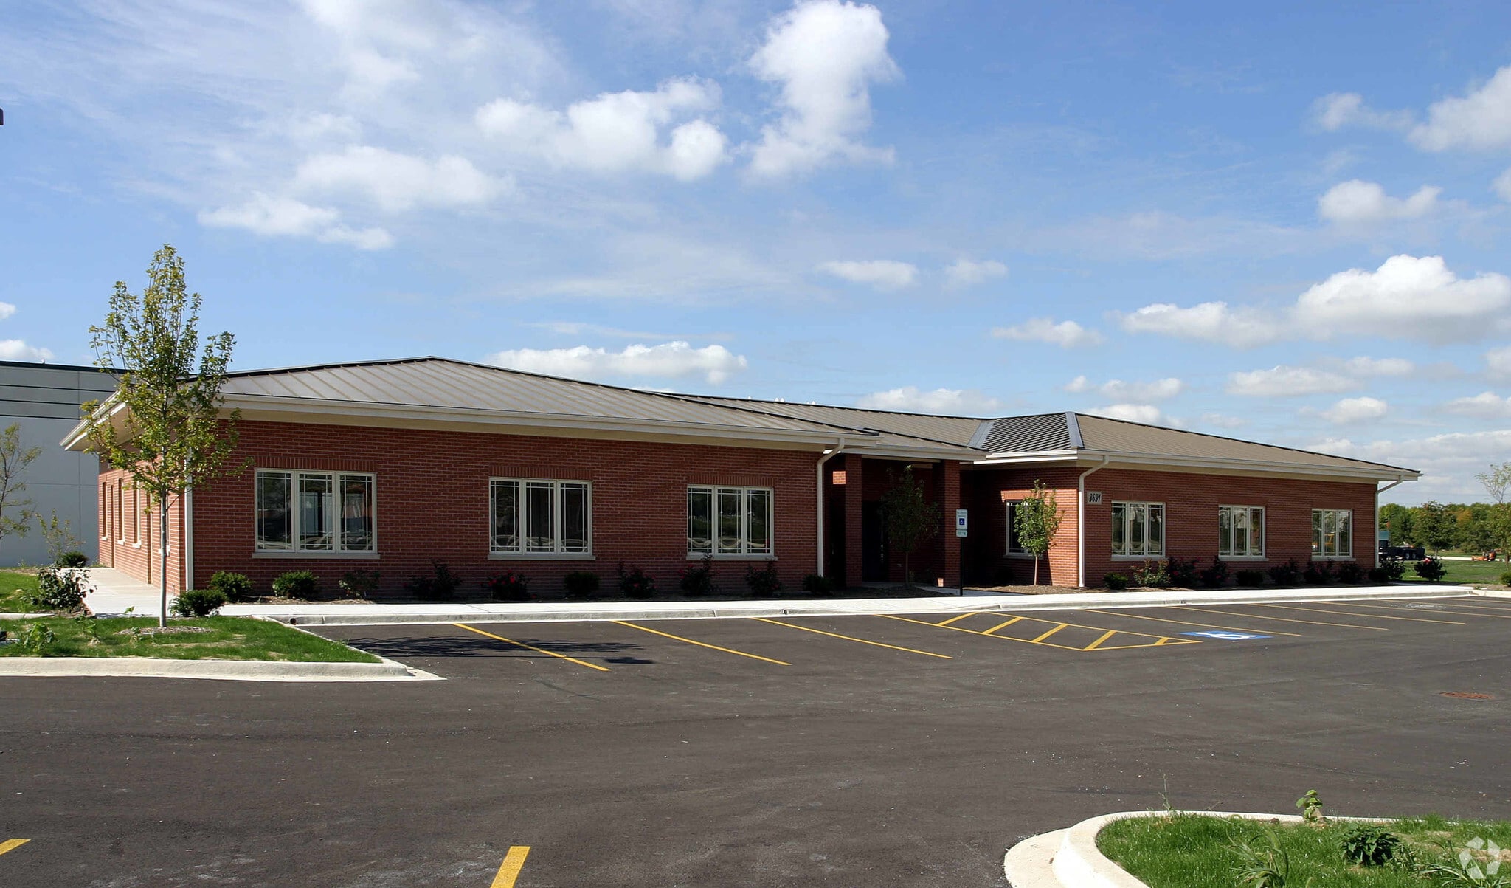
3691 Darlene Ct 1,500 SF of Office Space Available in Aurora, IL 60504
Highlights
- Located at the intersection of the Aurora and Naperville markets.
- Shared lobby and common facilities support tenant operations.
- Surrounded by education, fitness, childcare, and service-oriented businesses.
- Ample daytime parking available on-site.
All Available Space(1)
Display Rental Rate as
- Space
- Size
- Term
- Rental Rate
- Space Use
- Build-Out
- Available


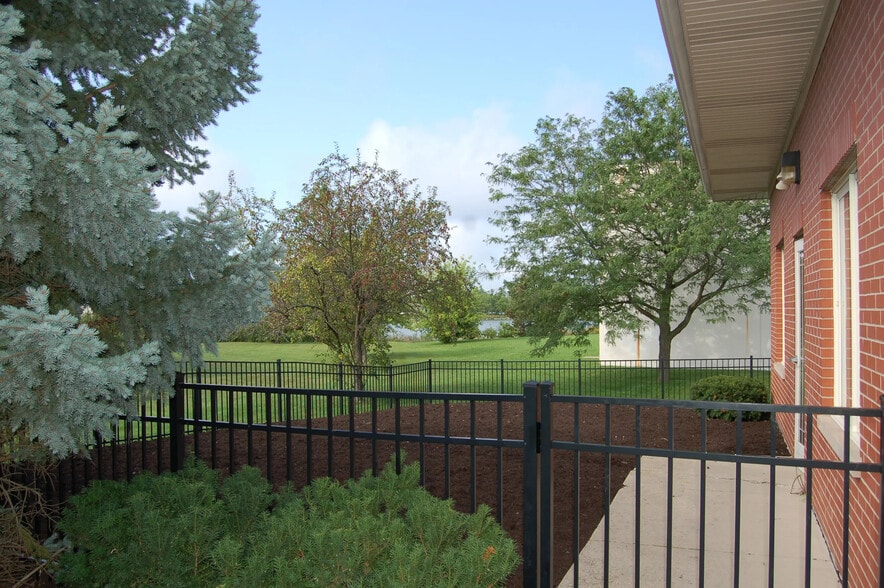
The space features an open-concept floor plan complemented by a private office and two private restrooms. A fenced outdoor area extends functionality beyond the interior space, supporting educational, wellness, fitness, therapy, and creative studio operations.
- Listed rate may not include certain utilities, building services and property expenses
- Open Floor Plan Layout
- 2 Private Offices
- Flexible open-concept layout.
- Ample daytime parking.
- Fully Built-Out as Standard Office
- Fits 4 - 12 People
- Open-Plan
- Private office included within the suite layout.
- Shared lobby and additional restrooms.
| Space | Size | Term | Rental Rate | Space Use | Build-Out | Available |
| 1st Floor, Ste 102 | 1,500 SF | Negotiable | $29.08 CAD/SF/YR $2.42 CAD/SF/MO $43,614 CAD/YR $3,634 CAD/MO | Office | Full Build-Out | Now |
1st Floor, Ste 102
| Size |
| 1,500 SF |
| Term |
| Negotiable |
| Rental Rate |
| $29.08 CAD/SF/YR $2.42 CAD/SF/MO $43,614 CAD/YR $3,634 CAD/MO |
| Space Use |
| Office |
| Build-Out |
| Full Build-Out |
| Available |
| Now |
1st Floor, Ste 102
| Size | 1,500 SF |
| Term | Negotiable |
| Rental Rate | $29.08 CAD/SF/YR |
| Space Use | Office |
| Build-Out | Full Build-Out |
| Available | Now |
The space features an open-concept floor plan complemented by a private office and two private restrooms. A fenced outdoor area extends functionality beyond the interior space, supporting educational, wellness, fitness, therapy, and creative studio operations.
- Listed rate may not include certain utilities, building services and property expenses
- Fully Built-Out as Standard Office
- Open Floor Plan Layout
- Fits 4 - 12 People
- 2 Private Offices
- Open-Plan
- Flexible open-concept layout.
- Private office included within the suite layout.
- Ample daytime parking.
- Shared lobby and additional restrooms.
Property Overview
3691 Darlene Court is a commercial property offering approximately 1,500 square feet of space in Aurora, Illinois. The premises includes an open-concept layout, a private office, two private restrooms, a fenced outdoor area, and access to a shared lobby with additional restrooms. The property is located near the Aurora-Naperville border within a commercial area containing childcare, educational, fitness, service, and light industrial businesses.
Property Facts
Select Tenants
- Floor
- Tenant Name
- Industry
- 1st
- Apollo Music
- Educational Services
- 1st
- Apollo Music Inc
- Educational Services




Presented by
3691 Darlene Ct
Hmm, there seems to have been an error sending your message. Please try again.
Thanks! Your message was sent.