Your email has been sent.
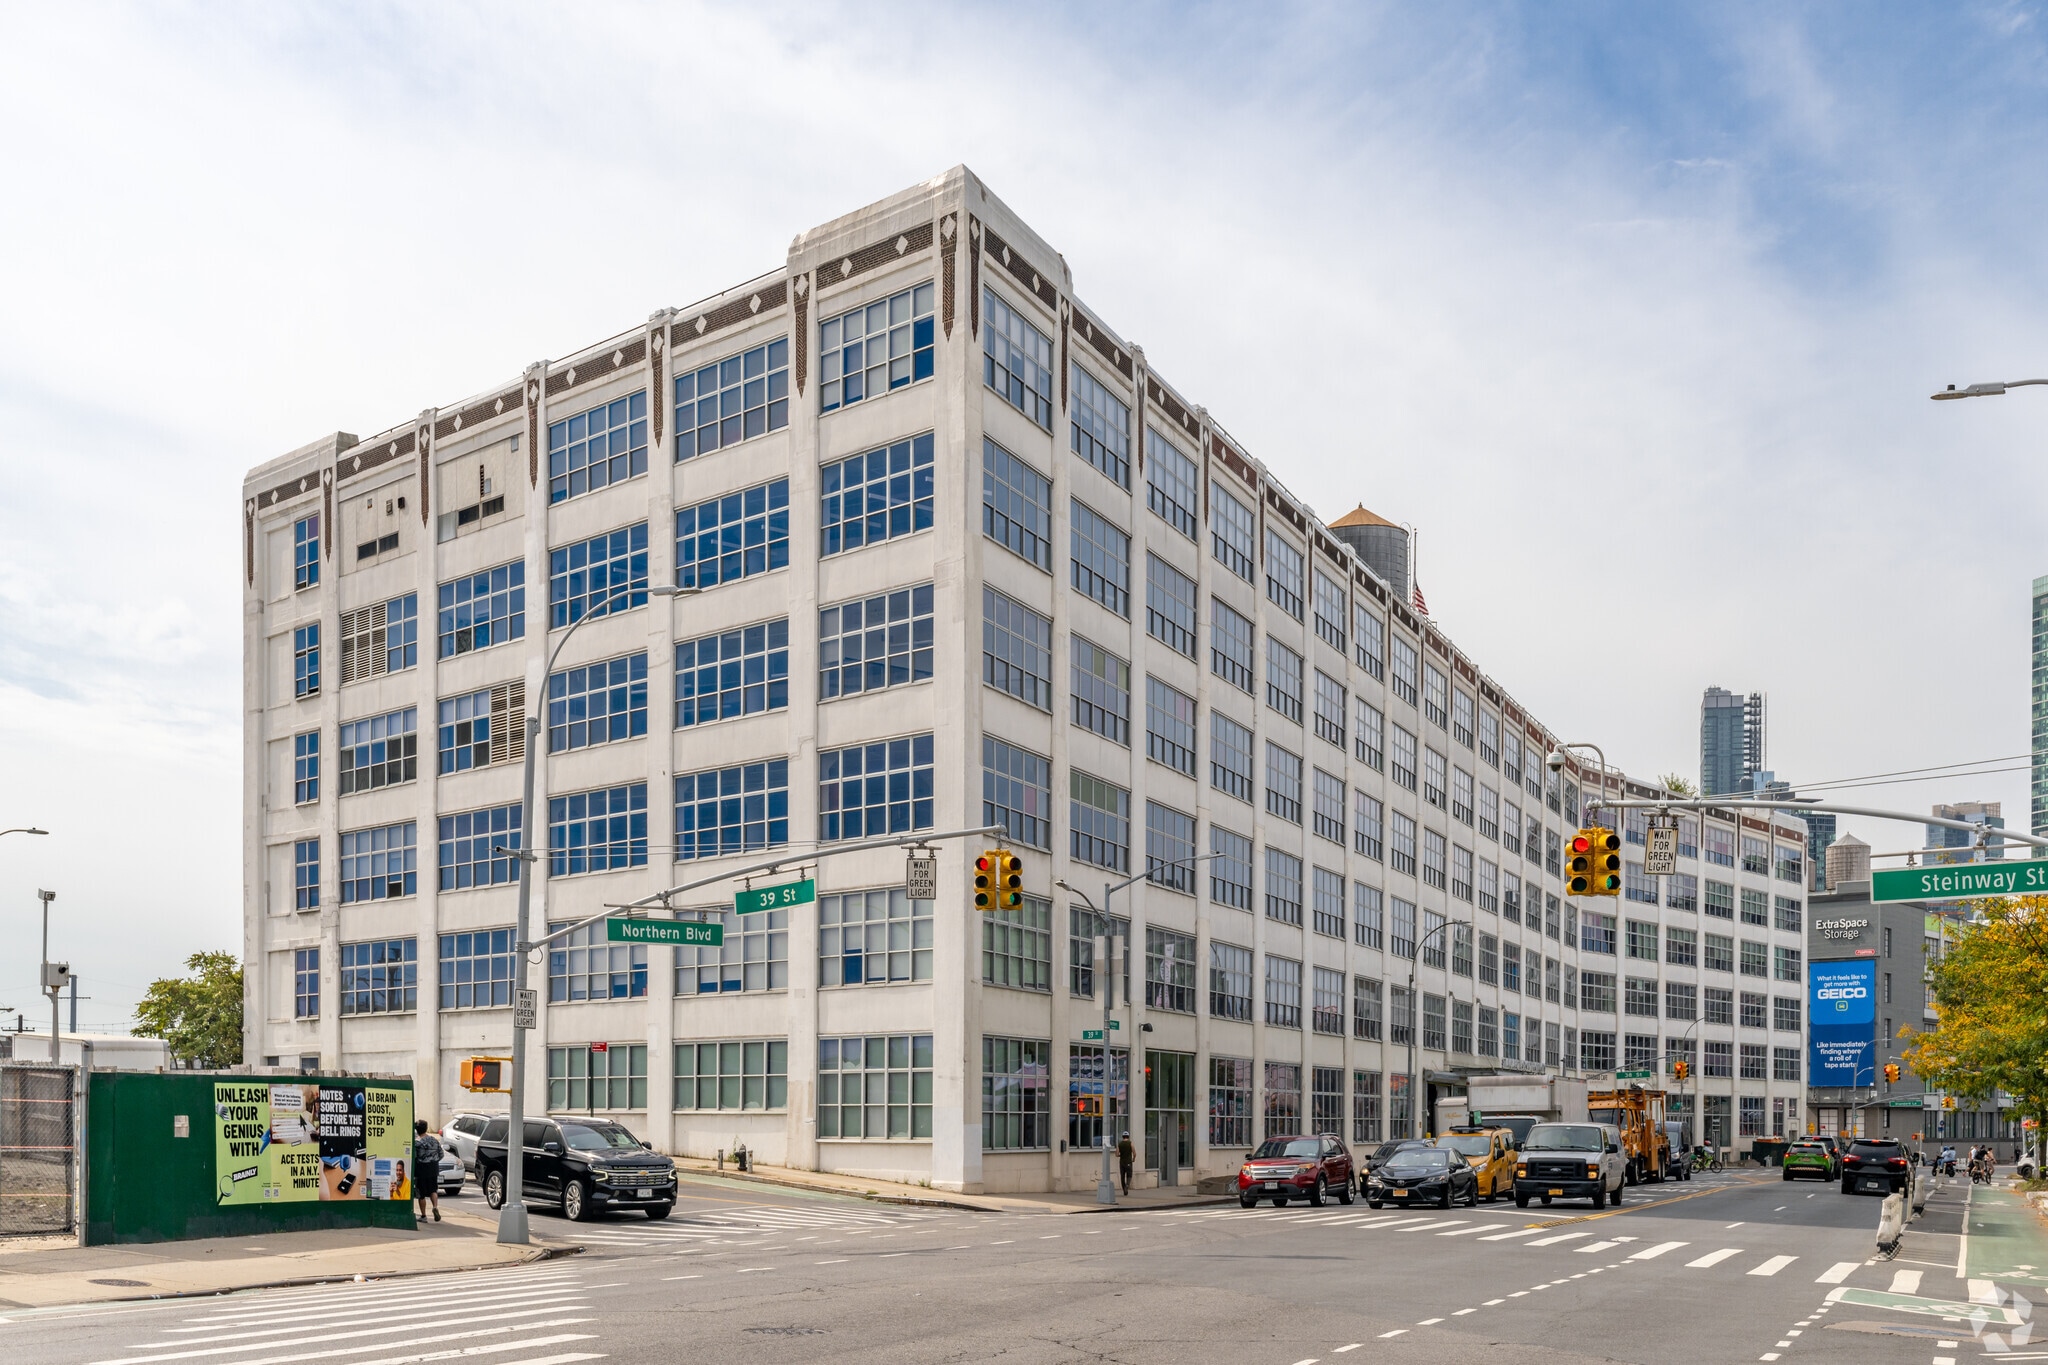
Standard Motor Products Building 37-18 Northern Blvd 120 - 4,541 SF of Space Available in Long Island City, NY 11101

Highlights
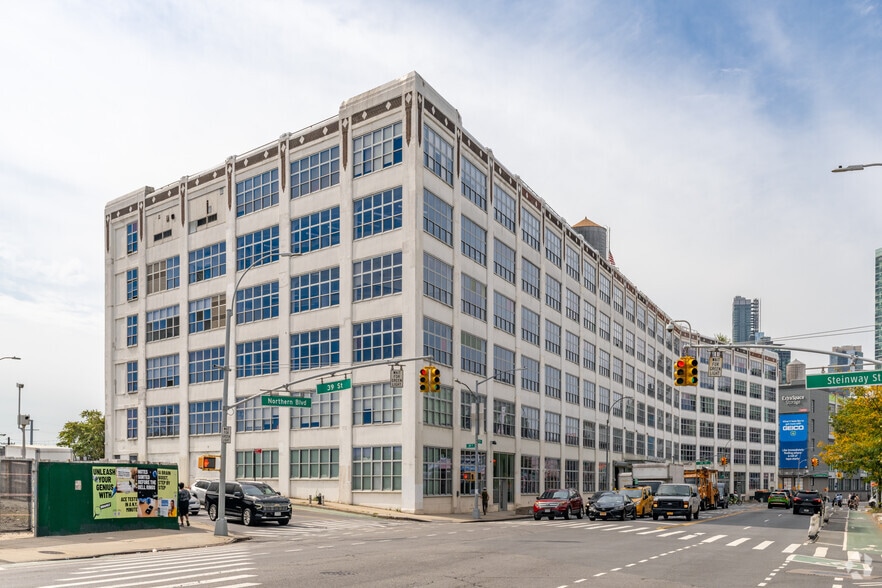
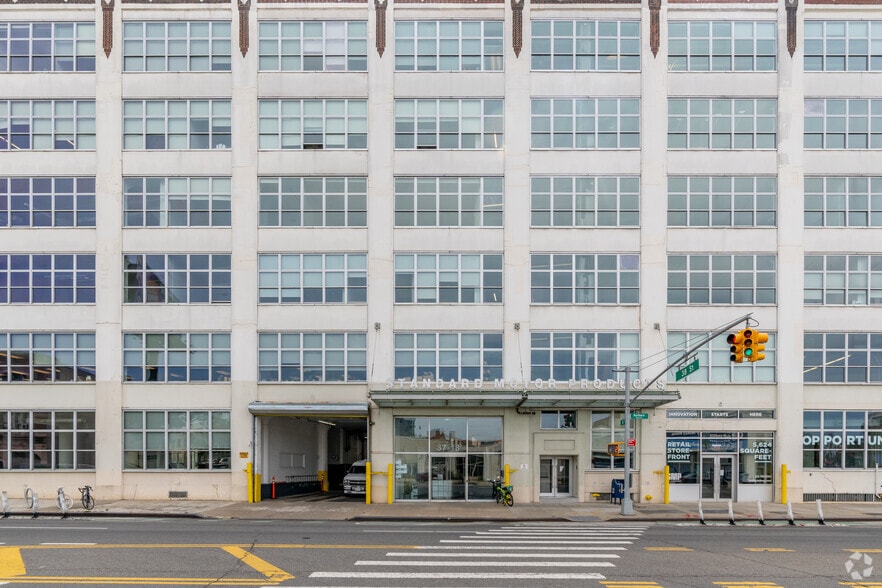
- Customizable and pre-built offices available in a revitalized factory featuring modern designs, industrial charm, and a 1-acre rooftop farm.
- $14 million in capital improvements, including a complete revitalization of the lobby, updated façade and windows, and new energy-efficient systems.
- Tenants enjoy amenities such as a lounge with a coffee bar, a café with a deli, a wine shop, several ground-floor retailers, and more.
- Join a visionary tenant roster across tech, media, architecture, and entertainment that is attracting a growing artistic and intellectual community.
- Near the 36th Street subway station, a 12-minute walk to Queens Plaza, and about a mile to Court Square, with the G-line heading south to Brooklyn.
- SMP Building is connected to the best of New York City, at the convergence of Long Island City, Astoria, Sunnyside, and Woodside.
All Available Spaces(7)
Display Rental Rate as
- Space
- Size
- Term
- Rental Rate
- Space Use
- Build-Out
- Available
- Fully Built-Out as Standard Office
- Fully Built-Out as Standard Office
- Listed rate may not include certain utilities, building services and property expenses
- Listed rate may not include certain utilities, building services and property expenses
- Listed rate may not include certain utilities, building services and property expenses
- Listed rate may not include certain utilities, building services and property expenses
- Fully Built-Out as Standard Office
| Space | Size | Term | Rental Rate | Space Use | Build-Out | Available |
| Lower Level, Ste ST13 | 147 SF | Negotiable | $33.87 CAD/SF/YR $2.82 CAD/SF/MO $4,979 CAD/YR $414.91 CAD/MO | Office | Full Build-Out | Now |
| Lower Level, Ste ST6 | 120 SF | Negotiable | $34.59 CAD/SF/YR $2.88 CAD/SF/MO $4,151 CAD/YR $345.90 CAD/MO | Office | Full Build-Out | Now |
| 1st Floor, Ste 108 | 960 SF | Negotiable | $72.20 CAD/SF/YR $6.02 CAD/SF/MO $69,308 CAD/YR $5,776 CAD/MO | Office | - | Now |
| 1st Floor, Ste 110 | 1,875 SF | Negotiable | $76.26 CAD/SF/YR $6.36 CAD/SF/MO $142,995 CAD/YR $11,916 CAD/MO | Retail | - | Now |
| 2nd Floor, Ste 213 | 455 SF | Negotiable | $54.65 CAD/SF/YR $4.55 CAD/SF/MO $24,867 CAD/YR $2,072 CAD/MO | Office | - | Now |
| 2nd Floor, Ste 217 | 452 SF | Negotiable | $55.07 CAD/SF/YR $4.59 CAD/SF/MO $24,890 CAD/YR $2,074 CAD/MO | Office | - | Now |
| 3rd Floor, Ste 321 | 532 SF | Negotiable | $52.58 CAD/SF/YR $4.38 CAD/SF/MO $27,971 CAD/YR $2,331 CAD/MO | Office | Full Build-Out | Now |
Lower Level, Ste ST13
| Size |
| 147 SF |
| Term |
| Negotiable |
| Rental Rate |
| $33.87 CAD/SF/YR $2.82 CAD/SF/MO $4,979 CAD/YR $414.91 CAD/MO |
| Space Use |
| Office |
| Build-Out |
| Full Build-Out |
| Available |
| Now |
Lower Level, Ste ST6
| Size |
| 120 SF |
| Term |
| Negotiable |
| Rental Rate |
| $34.59 CAD/SF/YR $2.88 CAD/SF/MO $4,151 CAD/YR $345.90 CAD/MO |
| Space Use |
| Office |
| Build-Out |
| Full Build-Out |
| Available |
| Now |
1st Floor, Ste 108
| Size |
| 960 SF |
| Term |
| Negotiable |
| Rental Rate |
| $72.20 CAD/SF/YR $6.02 CAD/SF/MO $69,308 CAD/YR $5,776 CAD/MO |
| Space Use |
| Office |
| Build-Out |
| - |
| Available |
| Now |
1st Floor, Ste 110
| Size |
| 1,875 SF |
| Term |
| Negotiable |
| Rental Rate |
| $76.26 CAD/SF/YR $6.36 CAD/SF/MO $142,995 CAD/YR $11,916 CAD/MO |
| Space Use |
| Retail |
| Build-Out |
| - |
| Available |
| Now |
2nd Floor, Ste 213
| Size |
| 455 SF |
| Term |
| Negotiable |
| Rental Rate |
| $54.65 CAD/SF/YR $4.55 CAD/SF/MO $24,867 CAD/YR $2,072 CAD/MO |
| Space Use |
| Office |
| Build-Out |
| - |
| Available |
| Now |
2nd Floor, Ste 217
| Size |
| 452 SF |
| Term |
| Negotiable |
| Rental Rate |
| $55.07 CAD/SF/YR $4.59 CAD/SF/MO $24,890 CAD/YR $2,074 CAD/MO |
| Space Use |
| Office |
| Build-Out |
| - |
| Available |
| Now |
3rd Floor, Ste 321
| Size |
| 532 SF |
| Term |
| Negotiable |
| Rental Rate |
| $52.58 CAD/SF/YR $4.38 CAD/SF/MO $27,971 CAD/YR $2,331 CAD/MO |
| Space Use |
| Office |
| Build-Out |
| Full Build-Out |
| Available |
| Now |
Lower Level, Ste ST13
| Size | 147 SF |
| Term | Negotiable |
| Rental Rate | $33.87 CAD/SF/YR |
| Space Use | Office |
| Build-Out | Full Build-Out |
| Available | Now |
- Fully Built-Out as Standard Office
Lower Level, Ste ST6
| Size | 120 SF |
| Term | Negotiable |
| Rental Rate | $34.59 CAD/SF/YR |
| Space Use | Office |
| Build-Out | Full Build-Out |
| Available | Now |
- Fully Built-Out as Standard Office
1st Floor, Ste 108
| Size | 960 SF |
| Term | Negotiable |
| Rental Rate | $72.20 CAD/SF/YR |
| Space Use | Office |
| Build-Out | - |
| Available | Now |
- Listed rate may not include certain utilities, building services and property expenses
1st Floor, Ste 110
| Size | 1,875 SF |
| Term | Negotiable |
| Rental Rate | $76.26 CAD/SF/YR |
| Space Use | Retail |
| Build-Out | - |
| Available | Now |
- Listed rate may not include certain utilities, building services and property expenses
2nd Floor, Ste 213
| Size | 455 SF |
| Term | Negotiable |
| Rental Rate | $54.65 CAD/SF/YR |
| Space Use | Office |
| Build-Out | - |
| Available | Now |
- Listed rate may not include certain utilities, building services and property expenses
2nd Floor, Ste 217
| Size | 452 SF |
| Term | Negotiable |
| Rental Rate | $55.07 CAD/SF/YR |
| Space Use | Office |
| Build-Out | - |
| Available | Now |
- Listed rate may not include certain utilities, building services and property expenses
3rd Floor, Ste 321
| Size | 532 SF |
| Term | Negotiable |
| Rental Rate | $52.58 CAD/SF/YR |
| Space Use | Office |
| Build-Out | Full Build-Out |
| Available | Now |
- Fully Built-Out as Standard Office
Property Overview
Located in Long Island City, one subway stop from Manhattan, the Standard Motor Products (SMP) Building combines spacious modern design and authentic industrial origins. Since 1919, this iconic building has been the outpost for makers, visionaries, and industrial innovators who helped shape this city. Originally home to the Karpen Furniture Factory, this historic, natural light-flooded space is now a modern, multi-tenant commercial office building where creators and innovators still do their best work. A recent $14 million renovation revitalized the lobby, updated the façade, and increased energy efficiency, earning the property an Energy Star certification. The SMP Building blends turn-of-the-century charm with modern amenities, showcasing local artists and boasting a 1-acre rooftop farm recognized for green innovation. Industrial-inspired suites feature soaring 12-foot by 14-foot ceilings and enormous, light-filled windows with sweeping views of Midtown and Downtown Manhattan. With unit sizes up to 20,000 square feet, the SMP Building is the perfect creative headquarters. Ground-floor tenants contribute to the SMP Building's unique atmosphere and amenities, which include rotating art exhibits and a seasonal farmstand in the lobby. Situated at the cusp of Astoria's design district, the SMP Building is primed to take advantage of this growing community. Experience a culturally rich post-industrial neighborhood featuring new luxury high-rises, repurposed historic buildings, and a flourishing community surrounded by museums, galleries, green spaces, and an expanding array of restaurants and nightlife options.
- 24 Hour Access
- Controlled Access
- Food Court
- Security System
- Signage
- Wheelchair Accessible
- Reception
- Central Heating
- High Ceilings
- Natural Light
- Air Conditioning
- Smoke Detector
- On-Site Security Staff
Property Facts
Select Tenants
- B Thayer Associates
- Architecture and engineering firm providing design and consulting services.
- Broadview Networks
- Division of Uniti Group Inc., a national provider of cloud-optimized networks.
- Brooklyn Grange
- Soil rooftop farming company that designs, builds, and landscapes rooftop gardens.
- Creative Woodcraft
- Local family-owned custom woodworking business.
- Datonics
- Data firm that provides data to ad networks and is a subsidiary of AlmondNet.
- Eloquii Design
- U.S. retailer offering groceries, general merchandise, pharmacy, and e-commerce.
- Franklin Energy Group
- National provider of energy-efficient software specializing in designing and delivering programs
- GSA
- Provides federal procurement and property management services in the Northeast
- Standard Motor Products, Inc.
- Manufacturer and distributor of automotive engine management and temperature control parts.
- The Jim Henson Company
- National foundation for puppet artists.
Sustainability


Sustainability
LEED Certification Developed by the U.S. Green Building Council (USGBC), the Leadership in Energy and Environmental Design (LEED) is a green building certification program focused on the design, construction, operation, and maintenance of green buildings, homes, and neighborhoods, which aims to help building owners and operators be environmentally responsible and use resources efficiently. LEED certification is a globally recognized symbol of sustainability achievement and leadership. To achieve LEED certification, a project earns points by adhering to prerequisites and credits that address carbon, energy, water, waste, transportation, materials, health and indoor environmental quality. Projects go through a verification and review process and are awarded points that correspond to a level of LEED certification: Platinum (80+ points) Gold (60-79 points) Silver (50-59 points) Certified (40-49 points)
ENERGY STAR® Energy Star is a program run by the U.S. Environmental Protection Agency (EPA) and U.S. Department of Energy (DOE) that promotes energy efficiency and provides simple, credible, and unbiased information that consumers and businesses rely on to make well-informed decisions. Thousands of industrial, commercial, utility, state, and local organizations partner with the EPA to deliver cost-saving energy efficiency solutions that protect the climate while improving air quality and protecting public health. The Energy Star score compares a building’s energy performance to similar buildings nationwide and accounts for differences in operating conditions, regional weather data, and other important considerations. Certification is given on an annual basis, so a building must maintain its high performance to be certified year to year. To be eligible for Energy Star certification, a building must earn a score of 75 or higher on EPA’s 1 – 100 scale, indicating that it performs better than at least 75 percent of similar buildings nationwide. This 1 – 100 Energy Star score is based on the actual, measured energy use of a building and is calculated within EPA’s Energy Star Portfolio Manager tool.
Nearby Amenities
Restaurants |
|||
|---|---|---|---|
| Cafe Ole Restaurant | Cafe | $$$ | 4 min walk |
| New Metro Coffee Shop | Coffee | $ | 8 min walk |
| Arharn Thai | Thai | $$ | 9 min walk |
| Sarajevo | Eastern European | $ | 8 min walk |
| New East Garden Restaurant | Chinese | $ | 9 min walk |
Retail |
||
|---|---|---|
| Speedway | Convenience Market | 3 min walk |
| Key Food | Supermarket | 7 min walk |
| AT&T Wireless | Wireless Communications | 7 min walk |
| Bank of America | Bank | 10 min walk |
| Macy's | Other Retail | 15 min walk |
Hotels |
|
|---|---|
| Home2 Suites by Hilton |
115 rooms
3 min drive
|
| Hilton Garden Inn |
183 rooms
3 min drive
|
| aloft Hotel |
176 rooms
3 min drive
|
| Ace Hotel |
287 rooms
18 min drive
|
About Northwest Queens
The locales of Sunnyside, Astoria, and Long Island City largely make up the Northwest Queens neighborhood. Over the past decade, the neighborhood has witnessed an increase in the number of hotels, residents, and restaurants that populate the area.
The area is extremely accessible, with numerous bus, train, and ferry routes providing direct access to Manhattan. It’s this close proximity to major terminals, like Grand Central Station, that continues to attract a younger and well-educated workforce to the area. And as the population has changed, so has the real estate market, with the neighborhood seeing an increase of luxury high-rises, fine dining, and designer retail.
Local officials are also aiming to attract more investment from the life-sciences community, as Northwest Queens contains underutilized land that is ripe for this kind of biotech development.
Leasing Agent
Leasing Agent

Sofia Estivill, Leasing Manager
About the Owner
Other Properties in the PEARL REALTY MANAGEMENT Portfolio



Presented by
Standard Motor Products Building | 37-18 Northern Blvd
Hmm, there seems to have been an error sending your message. Please try again.
Thanks! Your message was sent.