Your email has been sent.
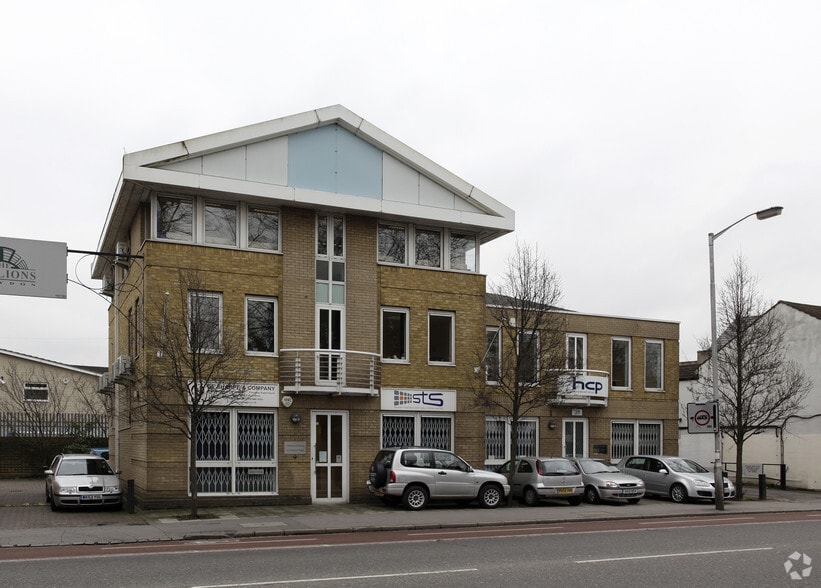
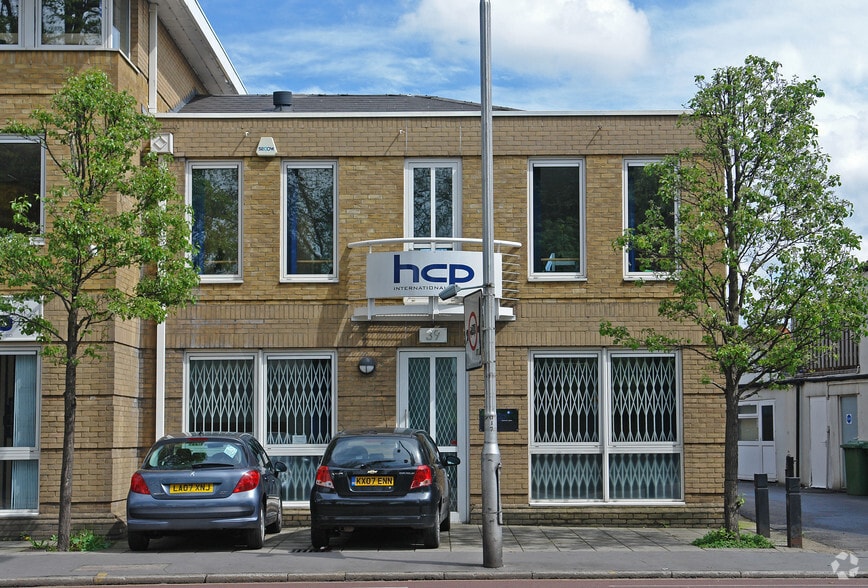
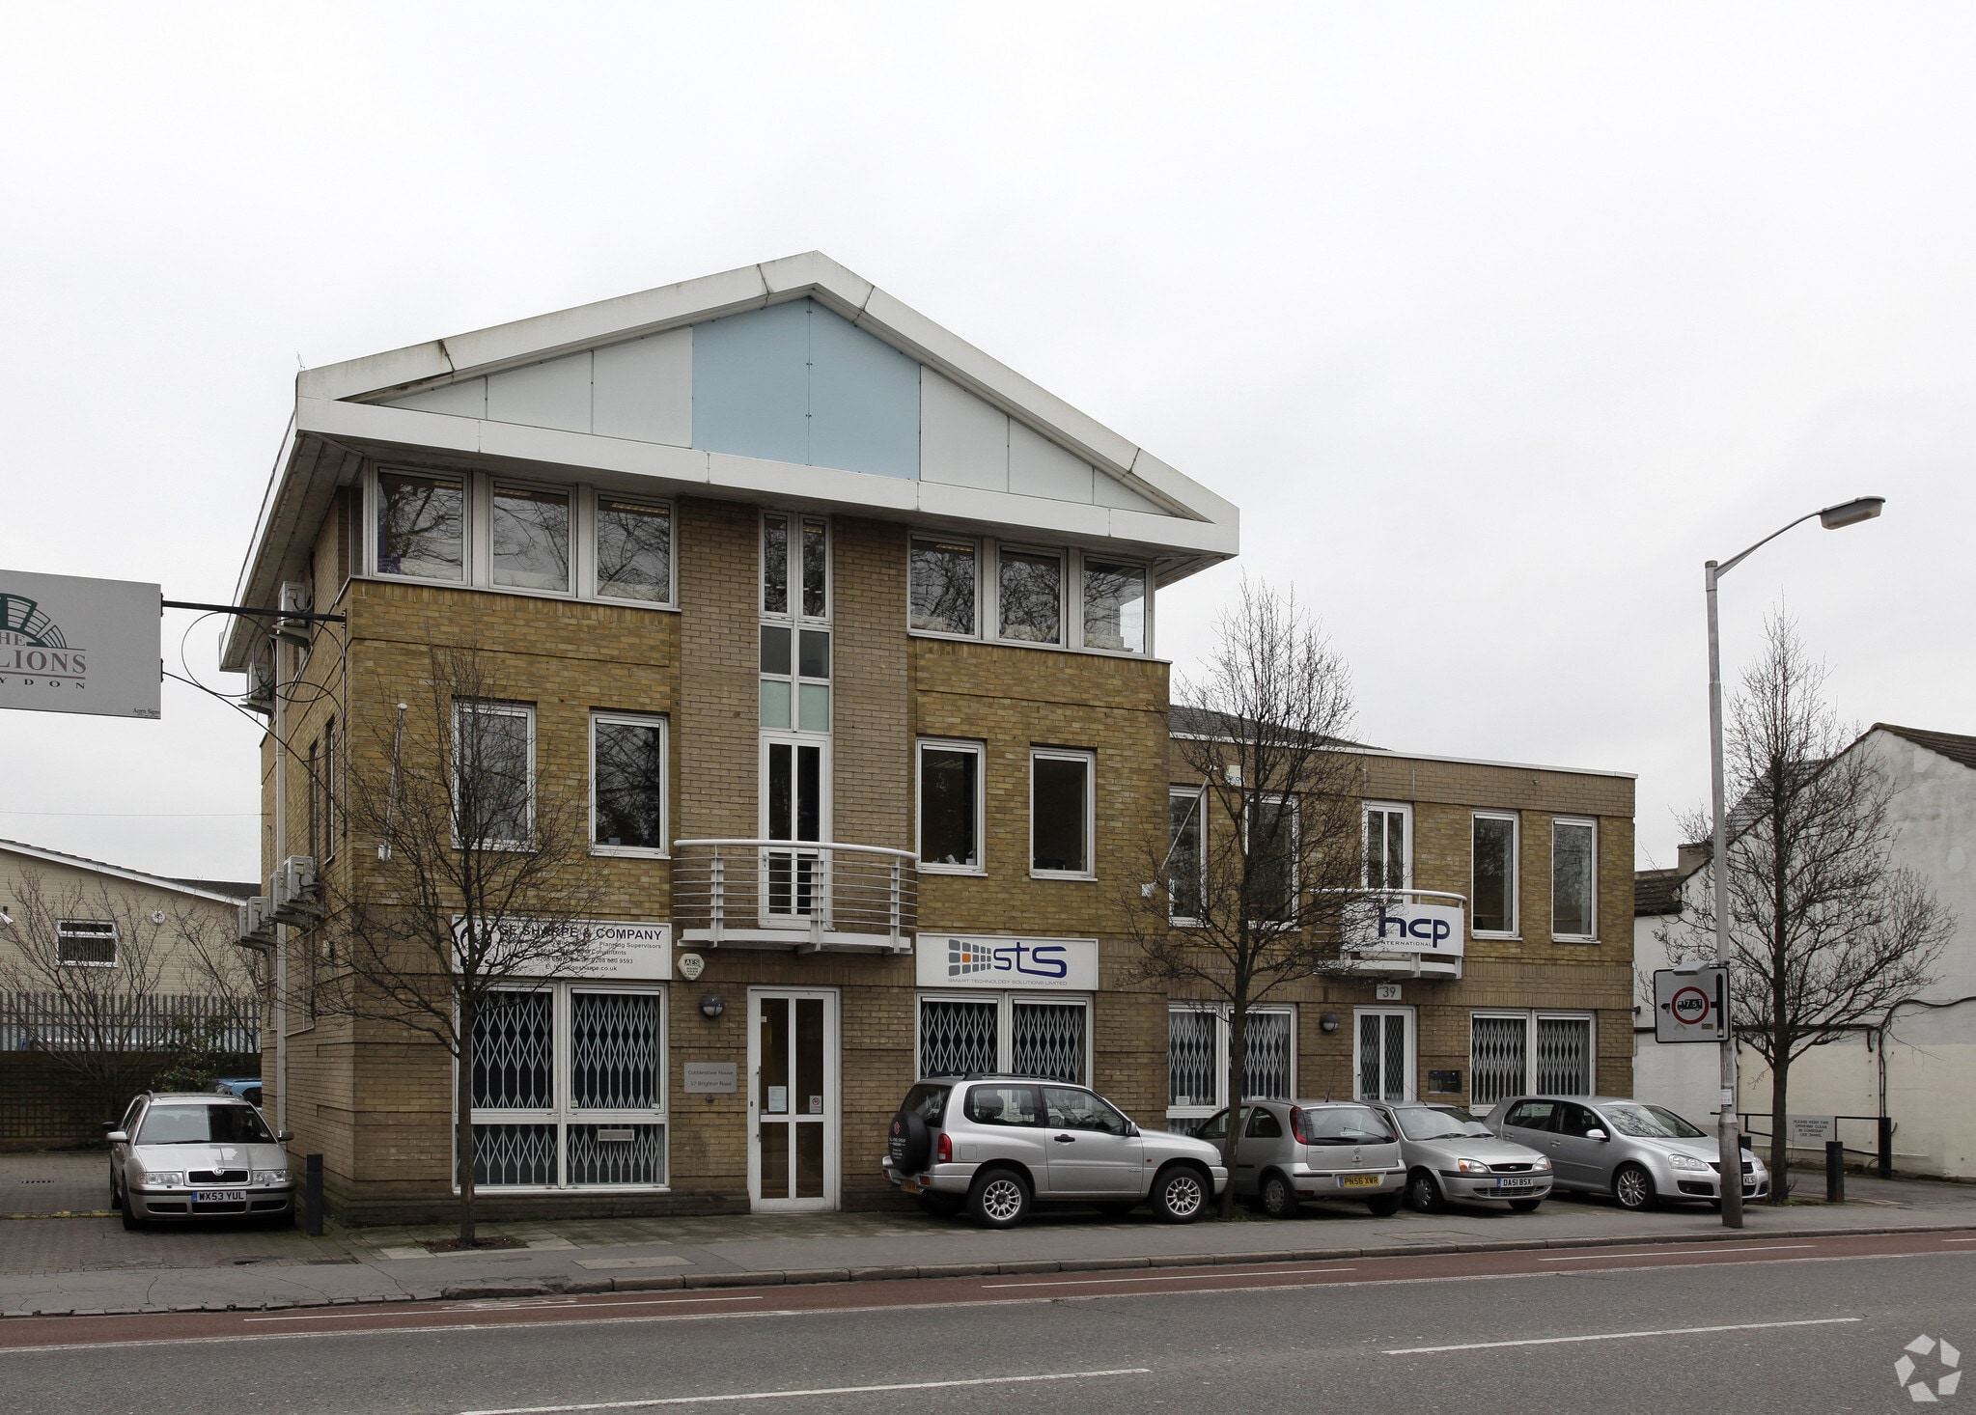
Cobblestone House 37-39 Brighton Rd 623 - 3,815 SF of Office Space Available in South Croydon CR2 6EB
Highlights
- Prominent Location
- Parking Available
- Great Transport Links
All Available Spaces(3)
Display Rental Rate as
- Space
- Size
- Term
- Rental Rate
- Space Use
- Build-Out
- Available
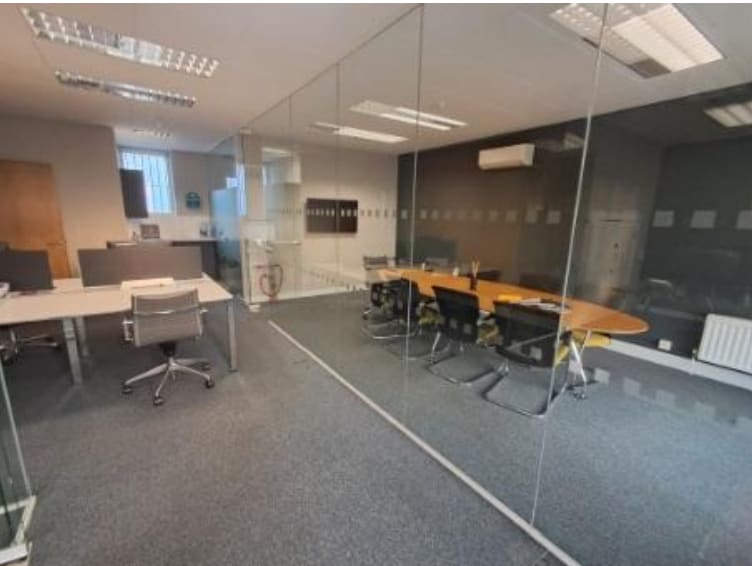


The office is fitted with private offices, meeting room and kitchenettes. Some furniture would be available. The property is in excellent condition internally.
- Use Class: E
- Central Heating System
- Fully Carpeted
- WC and staff facilities
- LED lighting (1st Floor)
- Car parking
- Can be combined with additional space(s) for up to 1,277 SF of adjacent space
- Private Restrooms
- Energy Performance Rating - C
- WC and staff facilities
- Double glazing
The office is fitted with private offices, meeting room and kitchenettes. Some furniture would be available. The property is in excellent condition internally.
- Use Class: E
- Central Heating System
- Fully Carpeted
- WC and staff facilities
- LED lighting (1st Floor)
- Car parking
- Can be combined with additional space(s) for up to 1,277 SF of adjacent space
- Private Restrooms
- Energy Performance Rating - C
- WC and staff facilities
- Double glazing
The 3 spaces in this building must be leased together, for a total size of 2,538 SF (Contiguous Area):
The office is fitted with meeting rooms and reception on Ground Floor and open plan office space across first and second floors. Some furniture would be available. The property is in good condition internally.
- Use Class: E
- Open Floor Plan Layout
- Central Air Conditioning
- Private Restrooms
- Carpet & Wooden Flooring
- Good Ceiling Height
- Partially Built-Out as Standard Office
- 2 Private Offices
- Security System
- Good Natural Light
- Double Glazing
| Space | Size | Term | Rental Rate | Space Use | Build-Out | Available |
| Ground, Ste 39 | 623 SF | Negotiable | $43.93 CAD/SF/YR $3.66 CAD/SF/MO $27,367 CAD/YR $2,281 CAD/MO | Office | - | Pending |
| 1st Floor, Ste 39 | 654 SF | Negotiable | $43.93 CAD/SF/YR $3.66 CAD/SF/MO $28,728 CAD/YR $2,394 CAD/MO | Office | - | Pending |
| Ground, 1st Floor, 2nd Floor | 2,538 SF | Negotiable | $36.84 CAD/SF/YR $3.07 CAD/SF/MO $93,499 CAD/YR $7,792 CAD/MO | Office | Partial Build-Out | Pending |
Ground, Ste 39
| Size |
| 623 SF |
| Term |
| Negotiable |
| Rental Rate |
| $43.93 CAD/SF/YR $3.66 CAD/SF/MO $27,367 CAD/YR $2,281 CAD/MO |
| Space Use |
| Office |
| Build-Out |
| - |
| Available |
| Pending |
1st Floor, Ste 39
| Size |
| 654 SF |
| Term |
| Negotiable |
| Rental Rate |
| $43.93 CAD/SF/YR $3.66 CAD/SF/MO $28,728 CAD/YR $2,394 CAD/MO |
| Space Use |
| Office |
| Build-Out |
| - |
| Available |
| Pending |
Ground, 1st Floor, 2nd Floor
The 3 spaces in this building must be leased together, for a total size of 2,538 SF (Contiguous Area):
| Size |
|
Ground - 822 SF
1st Floor - 846 SF
2nd Floor - 870 SF
|
| Term |
| Negotiable |
| Rental Rate |
| $36.84 CAD/SF/YR $3.07 CAD/SF/MO $93,499 CAD/YR $7,792 CAD/MO |
| Space Use |
| Office |
| Build-Out |
| Partial Build-Out |
| Available |
| Pending |
Ground, Ste 39
| Size | 623 SF |
| Term | Negotiable |
| Rental Rate | $43.93 CAD/SF/YR |
| Space Use | Office |
| Build-Out | - |
| Available | Pending |
The office is fitted with private offices, meeting room and kitchenettes. Some furniture would be available. The property is in excellent condition internally.
- Use Class: E
- Can be combined with additional space(s) for up to 1,277 SF of adjacent space
- Central Heating System
- Private Restrooms
- Fully Carpeted
- Energy Performance Rating - C
- WC and staff facilities
- WC and staff facilities
- LED lighting (1st Floor)
- Double glazing
- Car parking
1st Floor, Ste 39
| Size | 654 SF |
| Term | Negotiable |
| Rental Rate | $43.93 CAD/SF/YR |
| Space Use | Office |
| Build-Out | - |
| Available | Pending |
The office is fitted with private offices, meeting room and kitchenettes. Some furniture would be available. The property is in excellent condition internally.
- Use Class: E
- Can be combined with additional space(s) for up to 1,277 SF of adjacent space
- Central Heating System
- Private Restrooms
- Fully Carpeted
- Energy Performance Rating - C
- WC and staff facilities
- WC and staff facilities
- LED lighting (1st Floor)
- Double glazing
- Car parking
Ground, 1st Floor, 2nd Floor
| Size |
Ground - 822 SF
1st Floor - 846 SF
2nd Floor - 870 SF
|
| Term | Negotiable |
| Rental Rate | $36.84 CAD/SF/YR |
| Space Use | Office |
| Build-Out | Partial Build-Out |
| Available | Pending |
The office is fitted with meeting rooms and reception on Ground Floor and open plan office space across first and second floors. Some furniture would be available. The property is in good condition internally.
- Use Class: E
- Partially Built-Out as Standard Office
- Open Floor Plan Layout
- 2 Private Offices
- Central Air Conditioning
- Security System
- Private Restrooms
- Good Natural Light
- Carpet & Wooden Flooring
- Double Glazing
- Good Ceiling Height
Property Overview
Built in 1989, this property comprises 6,552 sq ft of office space over three floors.
- Security System
- Demised WC facilities
- Air Conditioning
Property Facts
Select Tenants
- Tenant Name
- Industry
- Crescent Moon Acupuncture Ltd
- -
- G E Sharpe & Co
- Professional, Scientific, and Technical Services
- H C P International
- -
- Hcp International Limited
- Administrative and Support Services
- Pavilions Croydon Management Limited
- Real Estate


Presented by

Cobblestone House | 37-39 Brighton Rd
Hmm, there seems to have been an error sending your message. Please try again.
Thanks! Your message was sent.