Your email has been sent.
3707-3743 Interchange Rd 14,816 SF of Industrial Space Available in Columbus, OH 43204
Highlights
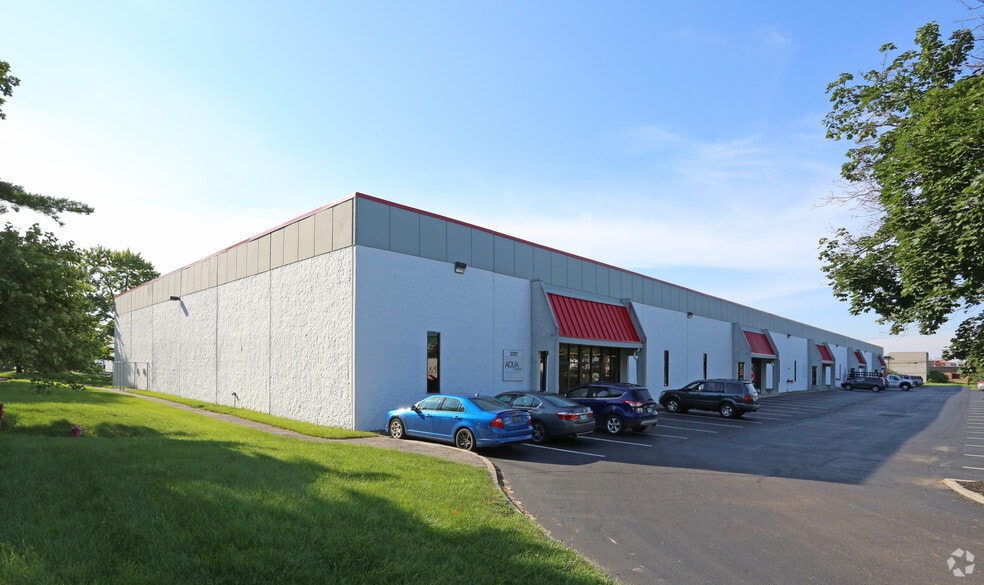
- The facility features a 20-foot clear height.
- The building features wet fire sprinklers.
- The building features a 6-inch floor thickness.
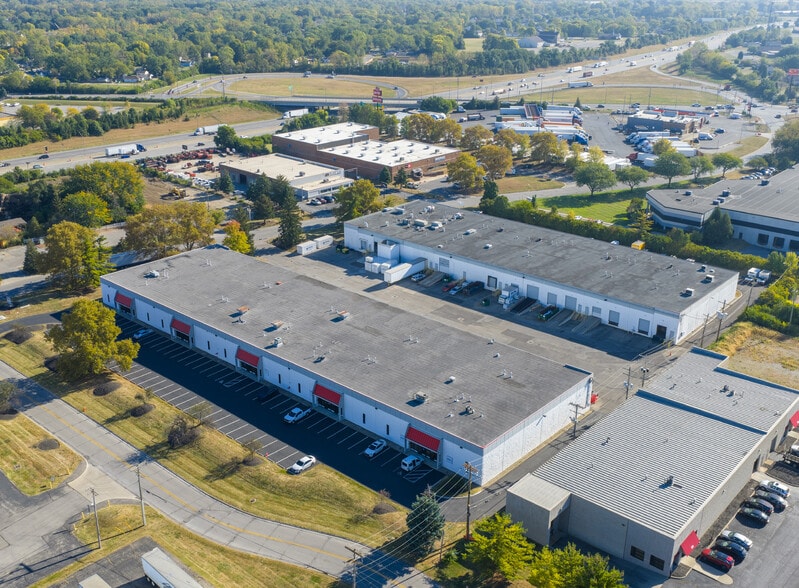
- The property is situated on a 5.66-acre lot.
- The property features 40' x 40' column spacing.
- The property offers ample parking.
Features
All Available Space(1)
Display Rental Rate as
- Space
- Size
- Term
- Rental Rate
- Space Use
- Build-Out
- Available
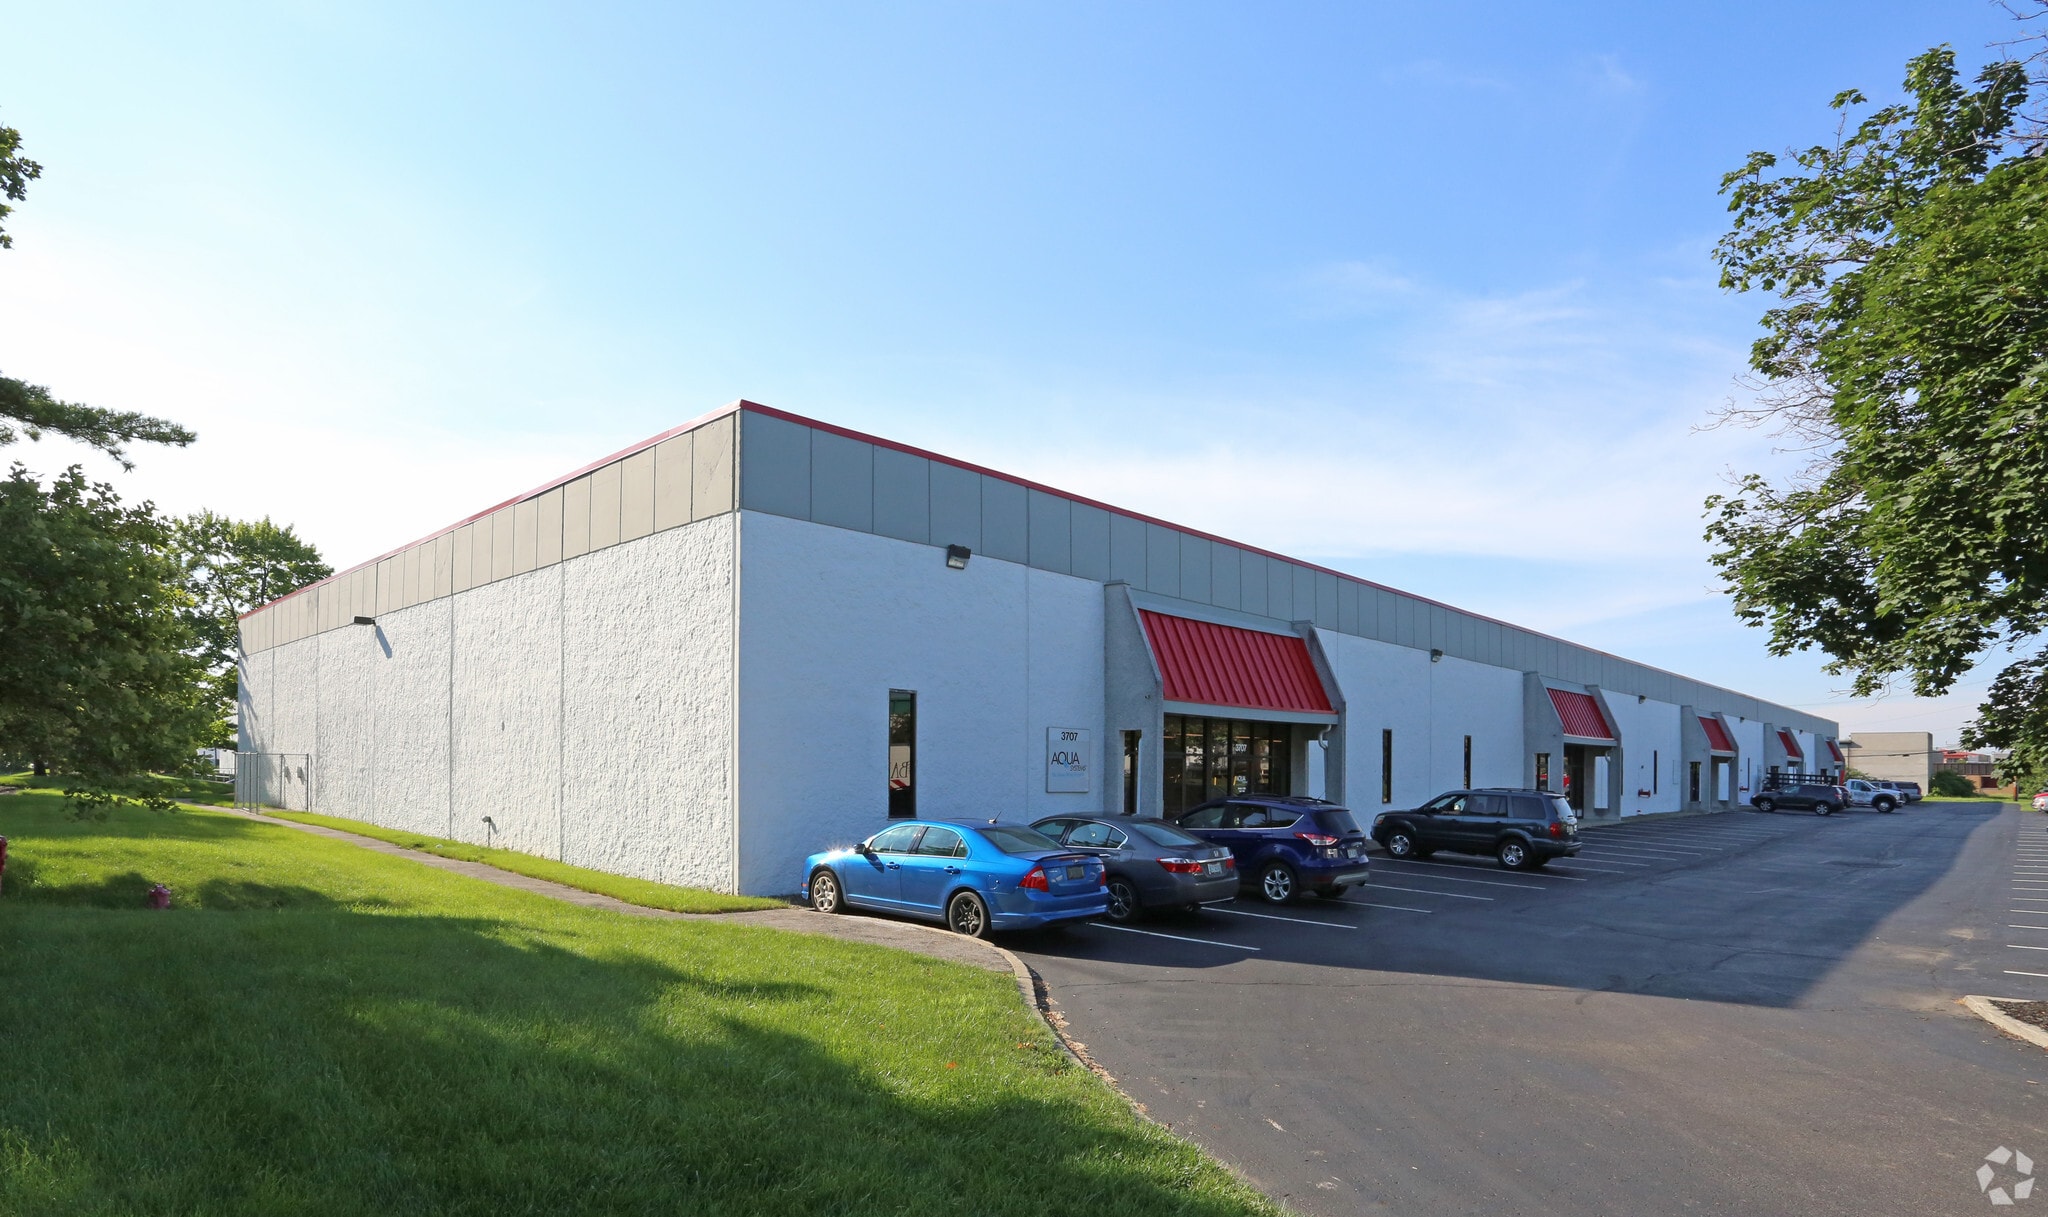
3671-3743 Interchange Road in Columbus, OH offers flexible warehouse/distribution suites ideal for logistics, light manufacturing, or service operations. This multi-tenant facility spans 91,200 SF across a 5.66-acre lot and features suites ranging from 9,600 to 16,000 SF, each with dock-high and drive-in doors, 20’ clear heights, and 3-phase power. Office buildouts range from 1,000 to 2,500 SF, supporting both administrative and operational needs. Tenants benefit from immediate availability, ample parking and unparalleled access to I-70, making it a strategic location for regional distribution.
- Includes 2,000 SF of dedicated office space
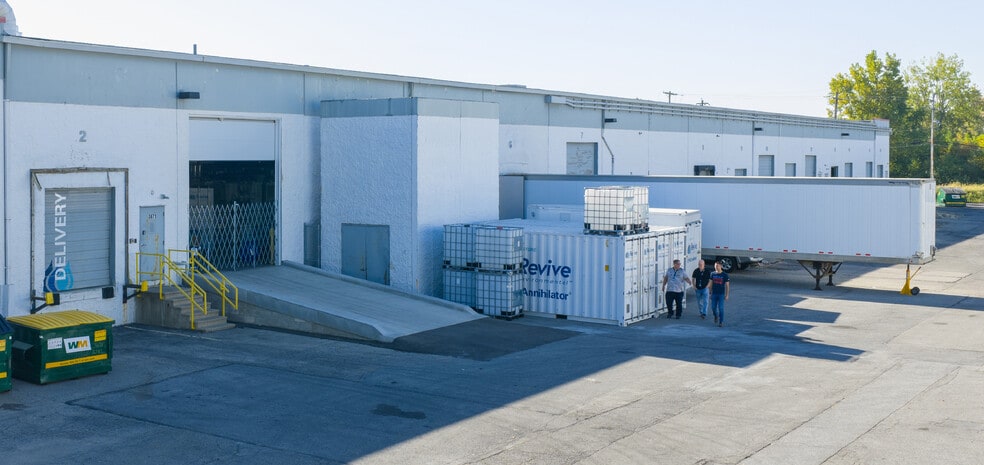
- 3 Loading Docks
- 2,000 SF office space
- 3-phase power
- 1 Drive Bay
- Finished Ceilings: 20’
- 20' clear heights
- Dock-high and drive-in doors
| Space | Size | Term | Rental Rate | Space Use | Build-Out | Available |
| 1st Floor - 3707 | 14,816 SF | Negotiable | Upon Request Upon Request Upon Request Upon Request | Industrial | Full Build-Out | 2027-03-01 |
1st Floor - 3707
| Size |
| 14,816 SF |
| Term |
| Negotiable |
| Rental Rate |
| Upon Request Upon Request Upon Request Upon Request |
| Space Use |
| Industrial |
| Build-Out |
| Full Build-Out |
| Available |
| 2027-03-01 |
1st Floor - 3707
| Size | 14,816 SF |
| Term | Negotiable |
| Rental Rate | Upon Request |
| Space Use | Industrial |
| Build-Out | Full Build-Out |
| Available | 2027-03-01 |
3671-3743 Interchange Road in Columbus, OH offers flexible warehouse/distribution suites ideal for logistics, light manufacturing, or service operations. This multi-tenant facility spans 91,200 SF across a 5.66-acre lot and features suites ranging from 9,600 to 16,000 SF, each with dock-high and drive-in doors, 20’ clear heights, and 3-phase power. Office buildouts range from 1,000 to 2,500 SF, supporting both administrative and operational needs. Tenants benefit from immediate availability, ample parking and unparalleled access to I-70, making it a strategic location for regional distribution.
- Includes 2,000 SF of dedicated office space
- 1 Drive Bay
- 3 Loading Docks
- Finished Ceilings: 20’
- 2,000 SF office space
- 20' clear heights
- 3-phase power
- Dock-high and drive-in doors
Warehouse Facility Facts
Select Tenants
- Floor
- Tenant Name
- Industry
- 1st
- Aqua Systems
- Manufacturing
- 1st
- Consolidated Bearings Company
- Manufacturing



Presented by

3707-3743 Interchange Rd
Hmm, there seems to have been an error sending your message. Please try again.
Thanks! Your message was sent.