Your email has been sent.

The Square at University Hill Durham, NC 27707 2,016 - 49,317 SF of Office Space Available
Park Highlights
- Tenants enjoy walkability to O2 Fitness and multitude of retail and restaurant options.
- Walkability to O2 Fitness and multitude of retail and restaurant options.
Park Facts
| Total Space Available | 49,317 SF | Max. Contiguous | 41,790 SF |
| Min. Divisible | 2,016 SF | Park Type | Office Park |
| Total Space Available | 49,317 SF |
| Min. Divisible | 2,016 SF |
| Max. Contiguous | 41,790 SF |
| Park Type | Office Park |
All Available Spaces(5)
Display Rental Rate as
- Space
- Size
- Term
- Rental Rate
- Space Use
- Build-Out
- Available
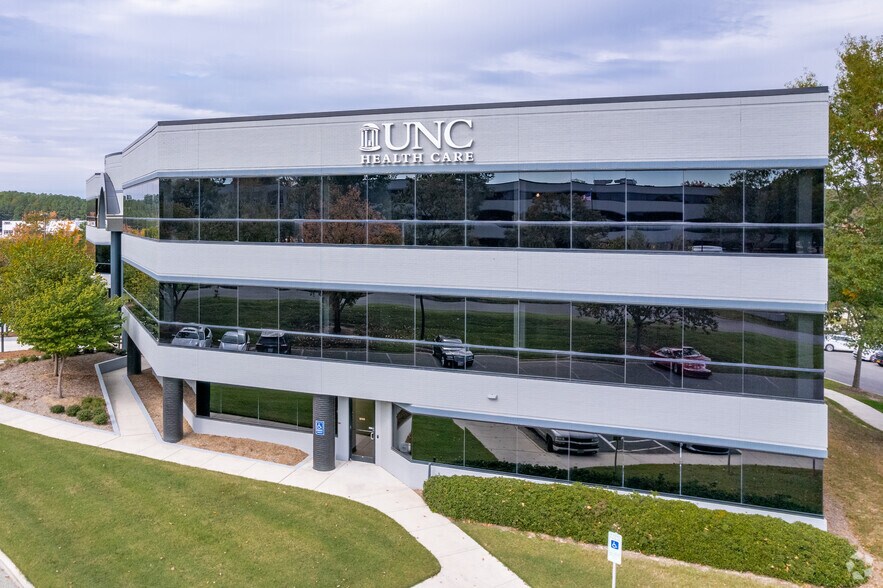
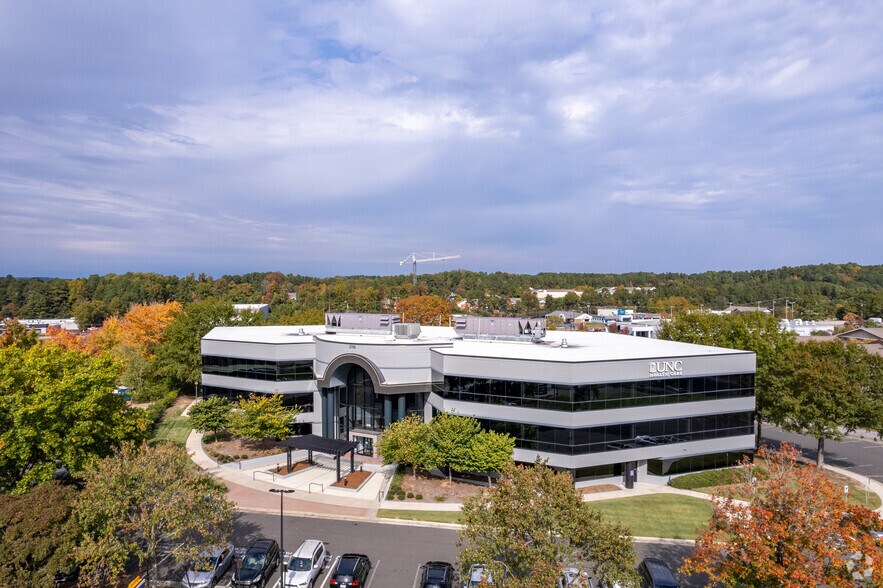
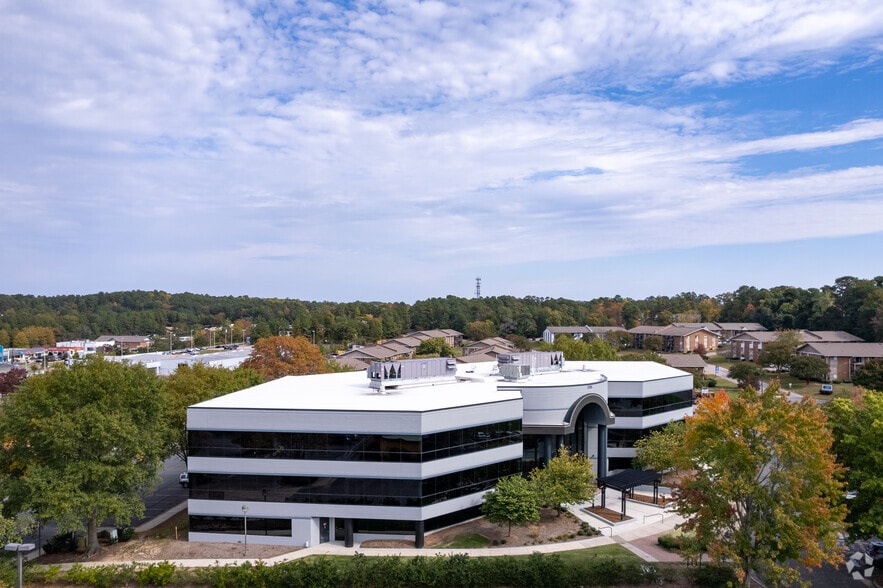
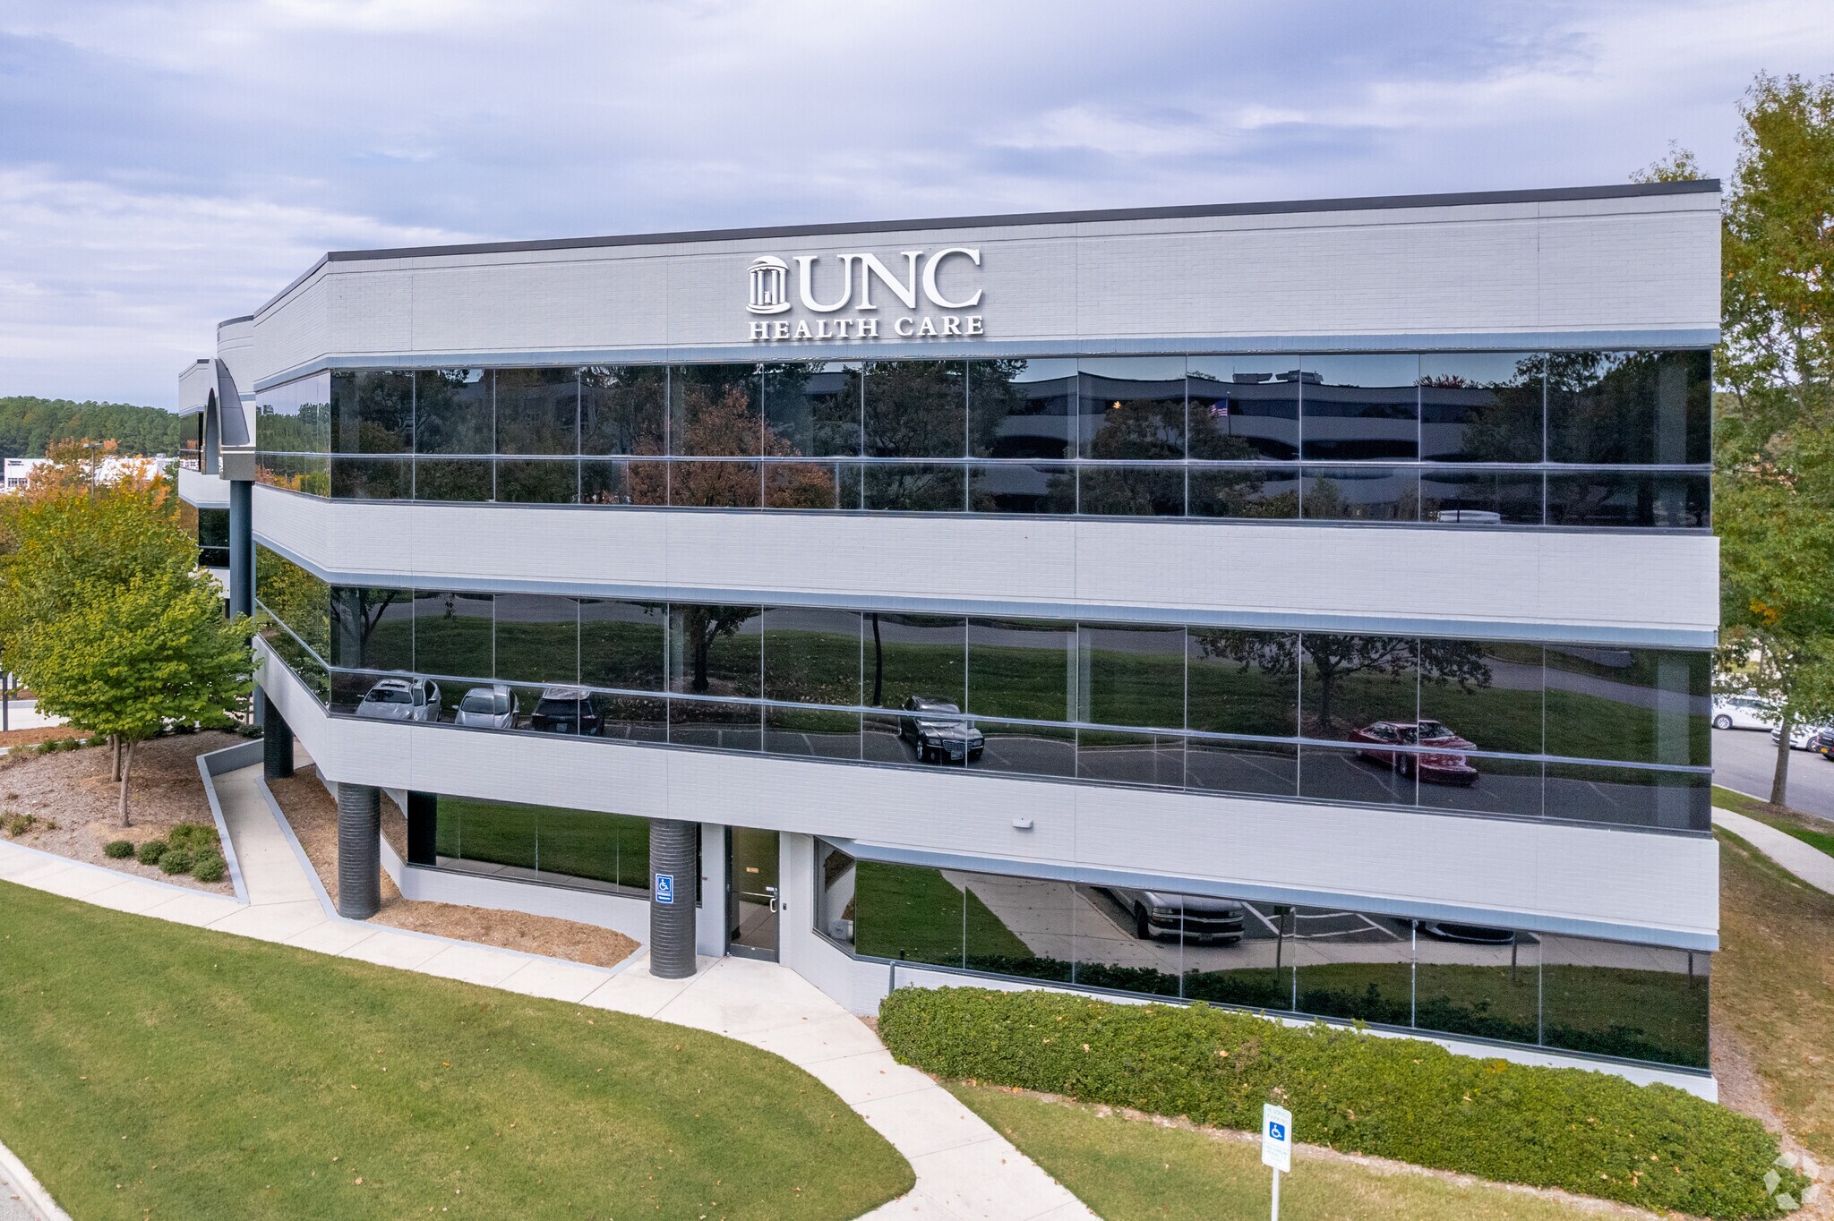
This 58,249 SF, 3-story, office building is just steps away from the new, expansive University Hill mixed-use development. Tenants will enjoy walkability to O2 Fitness and multitude of retail and restaurant options. Significant renovations are underway - exterior refresh recently completed, two move-in-ready pre-built suites and first floor Tenant Hub just added, and more common area amenities coming soon.
- Partially Built-Out as Standard Office
- University Hill mixed-use development.
- Mostly Open Floor Plan Layout
This 58,249 SF, 3-story, office building is just steps away from the new, expansive University Hill mixed-use development. Tenants will enjoy walkability to O2 Fitness and multitude of retail and restaurant options. Significant renovations are underway - exterior refresh recently completed, two move-in-ready pre-built suites and first floor Tenant Hub just added, and more common area amenities coming soon.
- Rate includes utilities, building services and property expenses
- Mostly Open Floor Plan Layout
- Partially Built-Out as Standard Office
- University Hill mixed-use development.
This 58,249 SF, 3-story, office building is just steps away from the new, expansive University Hill mixed-use development. Tenants will enjoy walkability to O2 Fitness and multitude of retail and restaurant options. Significant renovations are underway - exterior refresh recently completed, two move-in-ready pre-built suites and first floor Tenant Hub just added, and more common area amenities coming soon.
- Fully Built-Out as Standard Office
- University Hill mixed-use development.
- Mostly Open Floor Plan Layout
| Space | Size | Term | Rental Rate | Space Use | Build-Out | Available |
| 1st Floor, Ste 135 | 2,016 SF | Negotiable | Upon Request Upon Request Upon Request Upon Request | Office | Partial Build-Out | Now |
| 2nd Floor, Ste 201 | 3,374 SF | Negotiable | Upon Request Upon Request Upon Request Upon Request | Office | Partial Build-Out | Now |
| 3rd Floor, Ste 340 | 2,137 SF | Negotiable | Upon Request Upon Request Upon Request Upon Request | Office | Full Build-Out | Now |
3710 University Dr - 1st Floor - Ste 135
3710 University Dr - 2nd Floor - Ste 201
3710 University Dr - 3rd Floor - Ste 340
- Space
- Size
- Term
- Rental Rate
- Space Use
- Build-Out
- Available
This 59,650 SF, 3-story, office building is just steps away from the new, expansive University Hill mixed-use development. Tenants enjoy walkability to O2 Fitness and multitude of retail and restaurant options. Exterior refresh recently completed with additional common area amenities coming soon.
- Fully Built-Out as Standard Office
- Can be combined with additional space(s) for up to 41,790 SF of adjacent space
- University Hill mixed-use development.
- Mostly Open Floor Plan Layout
- Significant renovations are underway
This 59,650 SF, 3-story, office building is just steps away from the new, expansive University Hill mixed-use development. Tenants enjoy walkability to O2 Fitness and multitude of retail and restaurant options. Exterior refresh recently completed with additional common area amenities coming soon.
- Fully Built-Out as Standard Office
- Can be combined with additional space(s) for up to 41,790 SF of adjacent space
- University Hill mixed-use development.
- Mostly Open Floor Plan Layout
- Significant renovations are underway
| Space | Size | Term | Rental Rate | Space Use | Build-Out | Available |
| 2nd Floor, Ste 200 | 7,000-20,884 SF | Negotiable | Upon Request Upon Request Upon Request Upon Request | Office | Full Build-Out | Now |
| 3rd Floor, Ste 300 | 10,000-20,906 SF | Negotiable | Upon Request Upon Request Upon Request Upon Request | Office | Full Build-Out | Now |
3708 Mayfair St - 2nd Floor - Ste 200
3708 Mayfair St - 3rd Floor - Ste 300
3710 University Dr - 1st Floor - Ste 135
| Size | 2,016 SF |
| Term | Negotiable |
| Rental Rate | Upon Request |
| Space Use | Office |
| Build-Out | Partial Build-Out |
| Available | Now |
This 58,249 SF, 3-story, office building is just steps away from the new, expansive University Hill mixed-use development. Tenants will enjoy walkability to O2 Fitness and multitude of retail and restaurant options. Significant renovations are underway - exterior refresh recently completed, two move-in-ready pre-built suites and first floor Tenant Hub just added, and more common area amenities coming soon.
- Partially Built-Out as Standard Office
- Mostly Open Floor Plan Layout
- University Hill mixed-use development.
3710 University Dr - 2nd Floor - Ste 201
| Size | 3,374 SF |
| Term | Negotiable |
| Rental Rate | Upon Request |
| Space Use | Office |
| Build-Out | Partial Build-Out |
| Available | Now |
This 58,249 SF, 3-story, office building is just steps away from the new, expansive University Hill mixed-use development. Tenants will enjoy walkability to O2 Fitness and multitude of retail and restaurant options. Significant renovations are underway - exterior refresh recently completed, two move-in-ready pre-built suites and first floor Tenant Hub just added, and more common area amenities coming soon.
- Rate includes utilities, building services and property expenses
- Partially Built-Out as Standard Office
- Mostly Open Floor Plan Layout
- University Hill mixed-use development.
3710 University Dr - 3rd Floor - Ste 340
| Size | 2,137 SF |
| Term | Negotiable |
| Rental Rate | Upon Request |
| Space Use | Office |
| Build-Out | Full Build-Out |
| Available | Now |
This 58,249 SF, 3-story, office building is just steps away from the new, expansive University Hill mixed-use development. Tenants will enjoy walkability to O2 Fitness and multitude of retail and restaurant options. Significant renovations are underway - exterior refresh recently completed, two move-in-ready pre-built suites and first floor Tenant Hub just added, and more common area amenities coming soon.
- Fully Built-Out as Standard Office
- Mostly Open Floor Plan Layout
- University Hill mixed-use development.
3708 Mayfair St - 2nd Floor - Ste 200
| Size | 7,000-20,884 SF |
| Term | Negotiable |
| Rental Rate | Upon Request |
| Space Use | Office |
| Build-Out | Full Build-Out |
| Available | Now |
This 59,650 SF, 3-story, office building is just steps away from the new, expansive University Hill mixed-use development. Tenants enjoy walkability to O2 Fitness and multitude of retail and restaurant options. Exterior refresh recently completed with additional common area amenities coming soon.
- Fully Built-Out as Standard Office
- Mostly Open Floor Plan Layout
- Can be combined with additional space(s) for up to 41,790 SF of adjacent space
- Significant renovations are underway
- University Hill mixed-use development.
3708 Mayfair St - 3rd Floor - Ste 300
| Size | 10,000-20,906 SF |
| Term | Negotiable |
| Rental Rate | Upon Request |
| Space Use | Office |
| Build-Out | Full Build-Out |
| Available | Now |
This 59,650 SF, 3-story, office building is just steps away from the new, expansive University Hill mixed-use development. Tenants enjoy walkability to O2 Fitness and multitude of retail and restaurant options. Exterior refresh recently completed with additional common area amenities coming soon.
- Fully Built-Out as Standard Office
- Mostly Open Floor Plan Layout
- Can be combined with additional space(s) for up to 41,790 SF of adjacent space
- Significant renovations are underway
- University Hill mixed-use development.
Select Tenants at This Property
- Floor
- Tenant Name
- Industry
- 1st
- Abhaya, PLLC
- Health Care and Social Assistance
- 2nd
- Covar, LLC
- -
- 3rd
- Epiphany Cardiography
- Manufacturing
- 3rd
- Family Connects International
- -
- 3rd
- Guess & Co., Corporation Holding Co. Inc.
- -
- 3rd
- Interim HealthCare Inc.
- Health Care and Social Assistance
- 2nd
- Sportsmedia Technology Corporation
- Services
- 2nd
- Storyboard Media
- Professional, Scientific, and Technical Services
- 3rd
- The NC Coalition Against Domestic Violence
- Services
- 1st
- UNC Physicians Network
- Health Care and Social Assistance
Park Overview
COME TO WORK. STAY TO PLAY. Lease Rate: Call for Pricing Property Highlights: This 58,249 SF, 3-story, office building is just steps away from the new, expansive University Hill mixed-use development. Tenants will enjoy walkability to O2 Fitness and multitude of retail and restaurant options. Significant renovations are underway - exterior refresh recently completed, two move-in-ready pre-built suites and first floor Tenant Hub just added, and more common area amenities coming soon. Adjacent to The Square is University Hill – a 300,000 SF mixed-use development that includes 65,000 SF of Class A retail with signed retailers such as O2 Fitness, Midtown Yoga, Happy & Hale, Zambrero’s, and Ashley Christensen’s latest restaurant concept BB’s Crispy Chicken with more to be announced. The development also includes 262 luxury apartments and South Square Walls, a collaboration of some of North Carolina’s best mural artists featuring numerous murals totaling over 20,000 SF of wall space. All within a short walk from The Square.




Presented by
The Square at University Hill | Durham, NC 27707
Hmm, there seems to have been an error sending your message. Please try again.
Thanks! Your message was sent.