Your email has been sent.
Three Story Building on Brained Road 3709 Brainerd Rd 4,052 SF Office Building Chattanooga, TN 37411 $1,001,131 CAD ($247.07 CAD/SF)
Investment Highlights
- 26000+ VPD
- Open, Atrium Design
- Three Stories with Multiple Entrances to Subdivide
Executive Summary
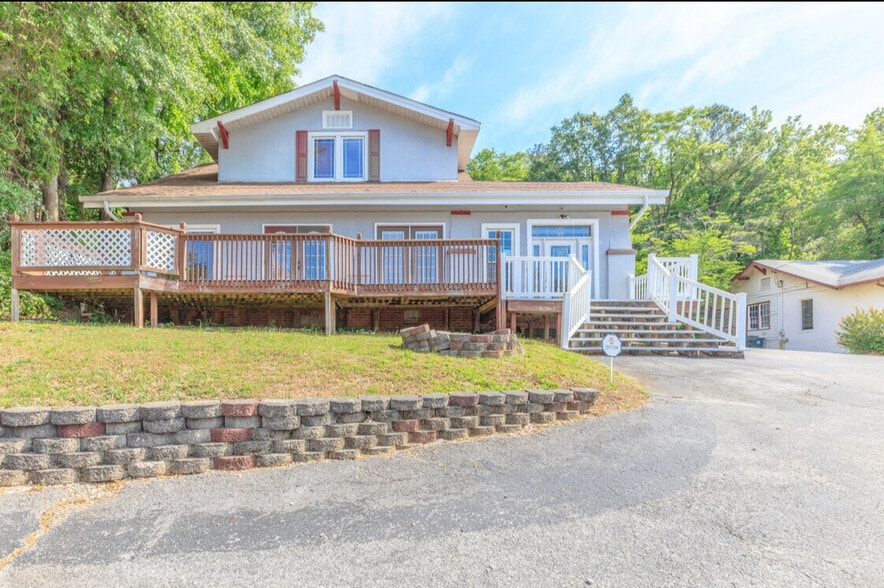
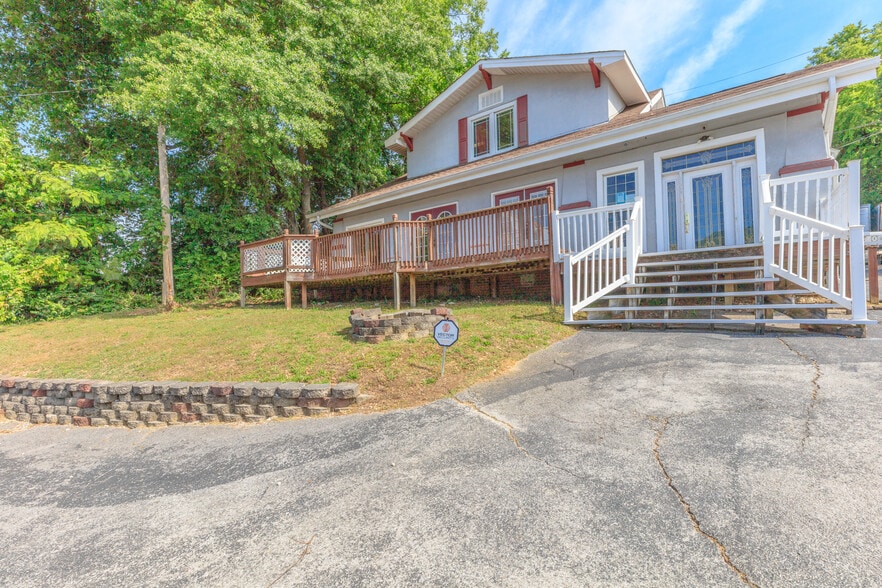
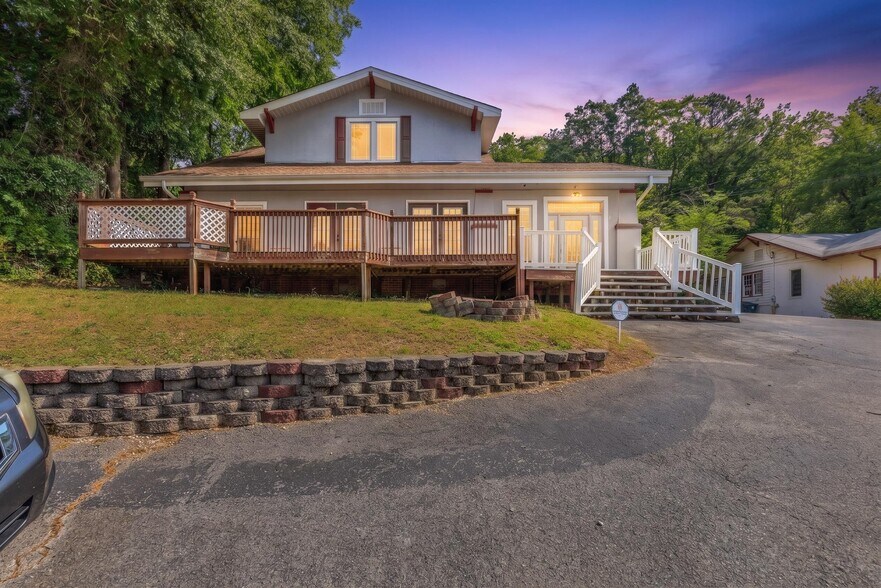
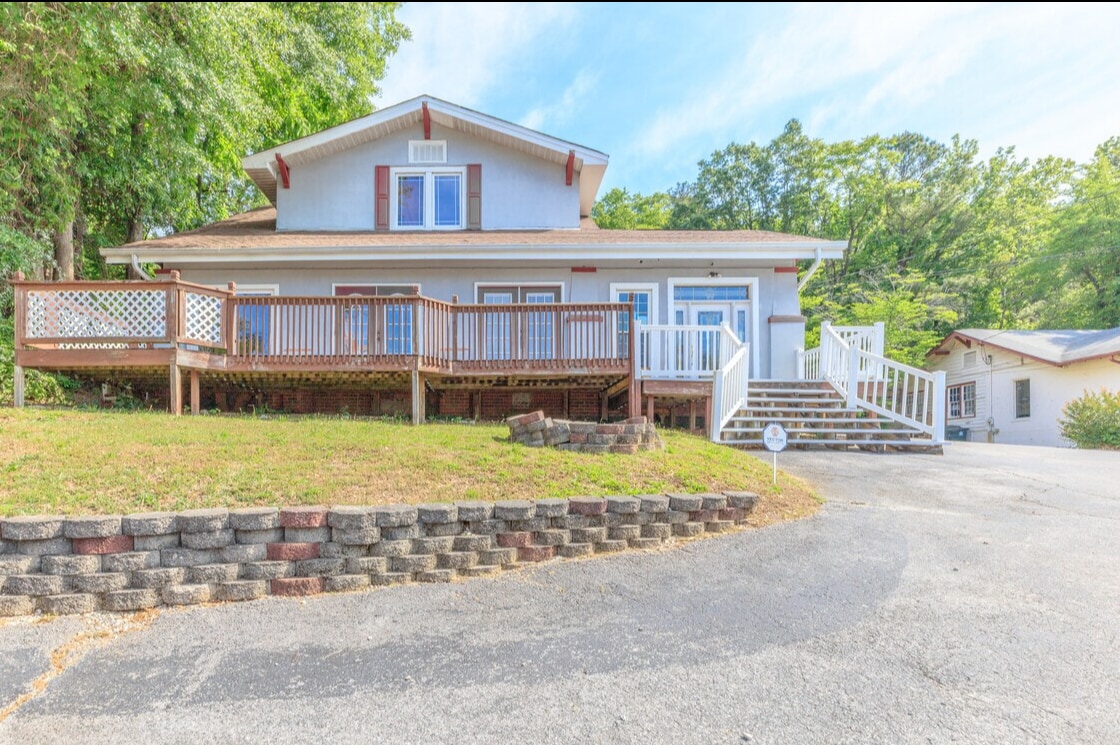
The building features a large front deck and an atrium-style interior across the first two floors, creating a unique layout well suited for retail, restaurant, or creative office use. A rear storage area provides flexibility for a staff room, kitchen, workshop, or additional operational space.
The third floor includes a full studio apartment, accessible from both the roof and the main level, offering additional income potential or live-work functionality.
The flexible layout, strong visibility, and prime location make this a rare opportunity for a wide range of businesses seeking their next home.
Property Facts
Space Availability
- Space
- Size
- Space Use
- Build-Out
- Available
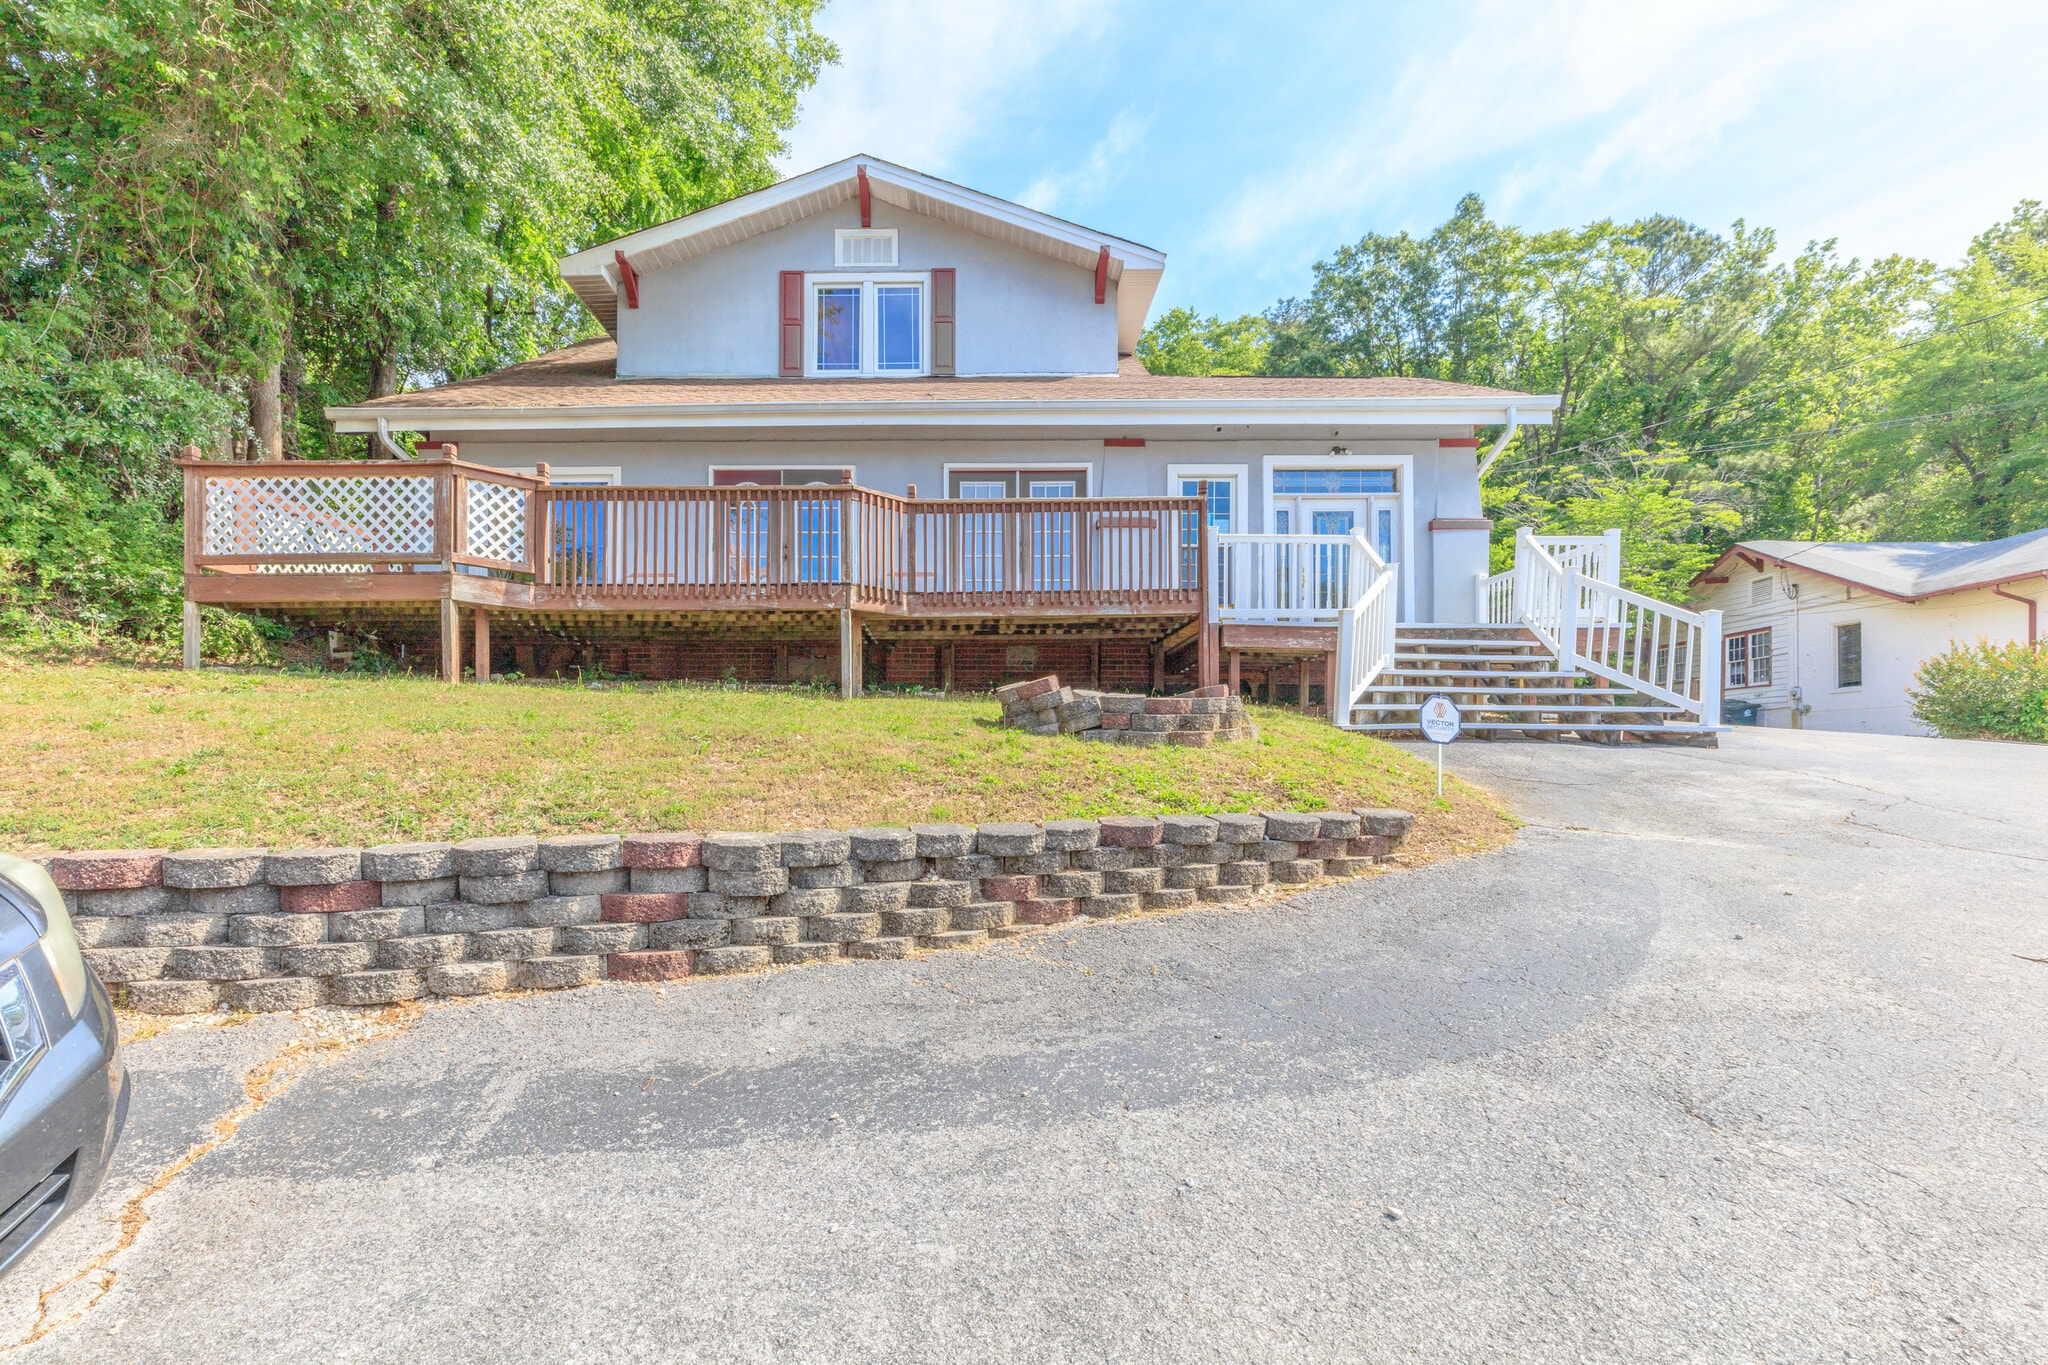


An incredible, high-visibility rental opportunity on Brainerd Road. This multi-story property features an open office layout that is ideal for large teams, collaborative workspaces, or businesses in need of a showroom. With its flexible design, the space could also be retrofitted to accommodate a restaurant, benefiting from high traffic counts and a large parking lot that can support a variety of concepts. Additionally, the property includes an upstairs apartment with both a private exterior entrance and an interior entrance, offering the flexibility for owner or employee occupancy, or the opportunity to generate additional income to help offset rental costs.
An incredible, high-visibility rental opportunity on Brainerd Road. This multi-story property features an open office layout that is ideal for large teams, collaborative workspaces, or businesses in need of a showroom. With its flexible design, the space could also be retrofitted to accommodate a restaurant, benefiting from high traffic counts and a large parking lot that can support a variety of concepts. Additionally, the property includes an upstairs apartment with both a private exterior entrance and an interior entrance, offering the flexibility for owner or employee occupancy, or the opportunity to generate additional income to help offset rental costs.
An incredible, high-visibility rental opportunity on Brainerd Road. This multi-story property features an open office layout that is ideal for large teams, collaborative workspaces, or businesses in need of a showroom. With its flexible design, the space could also be retrofitted to accommodate a restaurant, benefiting from high traffic counts and a large parking lot that can support a variety of concepts. Additionally, the property includes an upstairs apartment with both a private exterior entrance and an interior entrance, offering the flexibility for owner or employee occupancy, or the opportunity to generate additional income to help offset rental costs.
| Space | Size | Space Use | Build-Out | Available |
| 1st Floor | 1,376 SF | Office | - | Sep 2026 |
| 2nd Floor | 1,376 SF | Office | - | Sep 2026 |
| 3rd Floor | 1,300 SF | Office | - | Sep 2026 |
1st Floor
| Size |
| 1,376 SF |
| Space Use |
| Office |
| Build-Out |
| - |
| Available |
| Sep 2026 |
2nd Floor
| Size |
| 1,376 SF |
| Space Use |
| Office |
| Build-Out |
| - |
| Available |
| Sep 2026 |
3rd Floor
| Size |
| 1,300 SF |
| Space Use |
| Office |
| Build-Out |
| - |
| Available |
| Sep 2026 |
1st Floor
| Size | 1,376 SF |
| Space Use | Office |
| Build-Out | - |
| Available | Sep 2026 |
An incredible, high-visibility rental opportunity on Brainerd Road. This multi-story property features an open office layout that is ideal for large teams, collaborative workspaces, or businesses in need of a showroom. With its flexible design, the space could also be retrofitted to accommodate a restaurant, benefiting from high traffic counts and a large parking lot that can support a variety of concepts. Additionally, the property includes an upstairs apartment with both a private exterior entrance and an interior entrance, offering the flexibility for owner or employee occupancy, or the opportunity to generate additional income to help offset rental costs.
2nd Floor
| Size | 1,376 SF |
| Space Use | Office |
| Build-Out | - |
| Available | Sep 2026 |
An incredible, high-visibility rental opportunity on Brainerd Road. This multi-story property features an open office layout that is ideal for large teams, collaborative workspaces, or businesses in need of a showroom. With its flexible design, the space could also be retrofitted to accommodate a restaurant, benefiting from high traffic counts and a large parking lot that can support a variety of concepts. Additionally, the property includes an upstairs apartment with both a private exterior entrance and an interior entrance, offering the flexibility for owner or employee occupancy, or the opportunity to generate additional income to help offset rental costs.
3rd Floor
| Size | 1,300 SF |
| Space Use | Office |
| Build-Out | - |
| Available | Sep 2026 |
An incredible, high-visibility rental opportunity on Brainerd Road. This multi-story property features an open office layout that is ideal for large teams, collaborative workspaces, or businesses in need of a showroom. With its flexible design, the space could also be retrofitted to accommodate a restaurant, benefiting from high traffic counts and a large parking lot that can support a variety of concepts. Additionally, the property includes an upstairs apartment with both a private exterior entrance and an interior entrance, offering the flexibility for owner or employee occupancy, or the opportunity to generate additional income to help offset rental costs.
Property Taxes
| Parcel Number | 157A-F-011 | Improvements Assessment | $0 CAD |
| Land Assessment | $0 CAD | Total Assessment | $202,765 CAD |
Property Taxes


Presented by

Three Story Building on Brained Road | 3709 Brainerd Rd
Hmm, there seems to have been an error sending your message. Please try again.
Thanks! Your message was sent.